
75 Prescott Street #3
$1,649,000
4
Beds
3
Baths
2,400
Sqft
- Request Info
- Call
- Save
-
More
- Mortgage Calculator

Property Tools
NEW CONSTRUCTION
$1,649,000
4
Beds
3
Baths
2,400
Living Area
-
Property Description
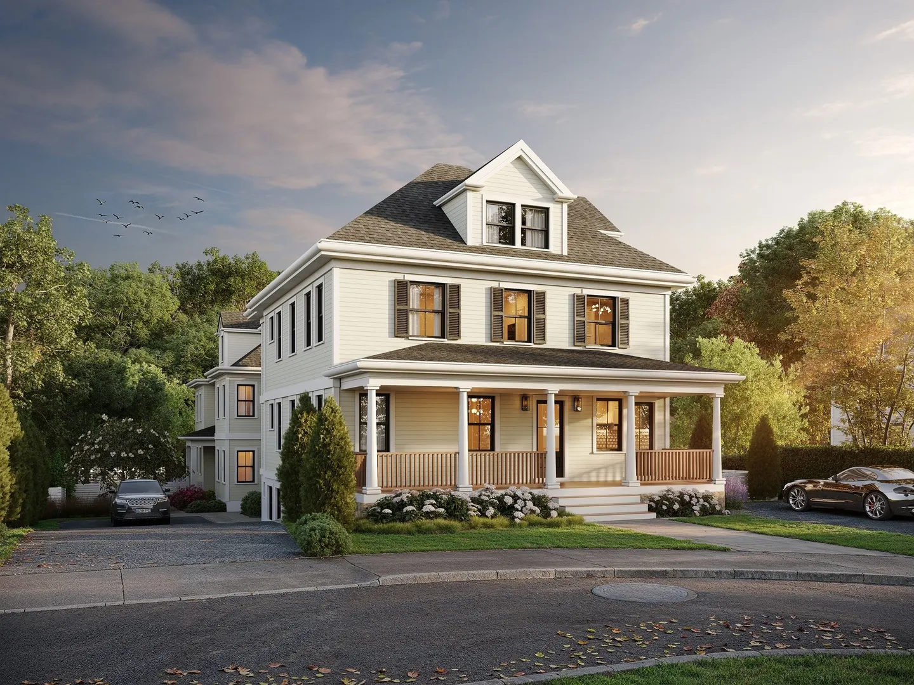
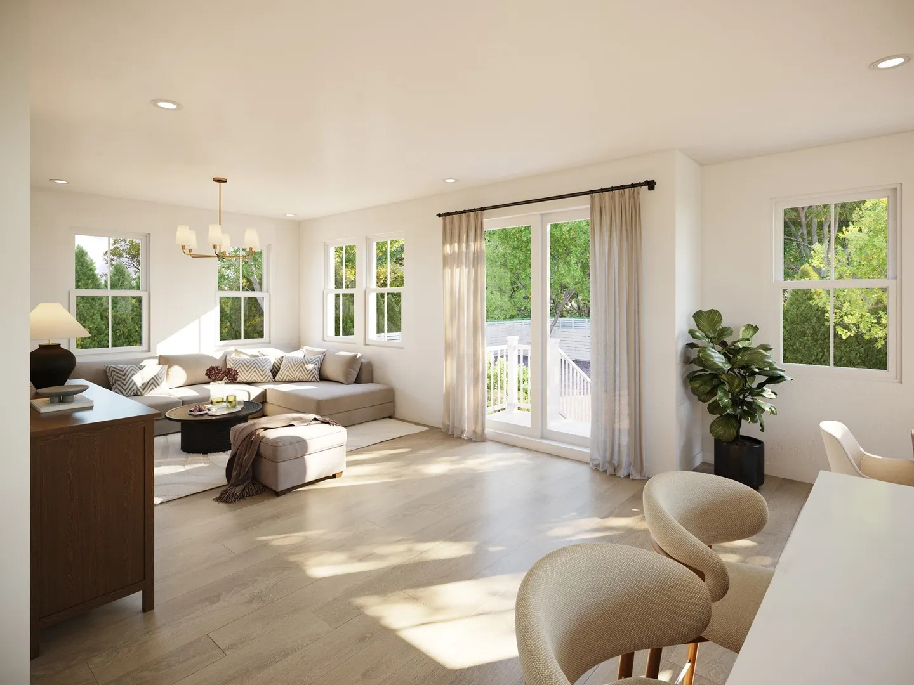
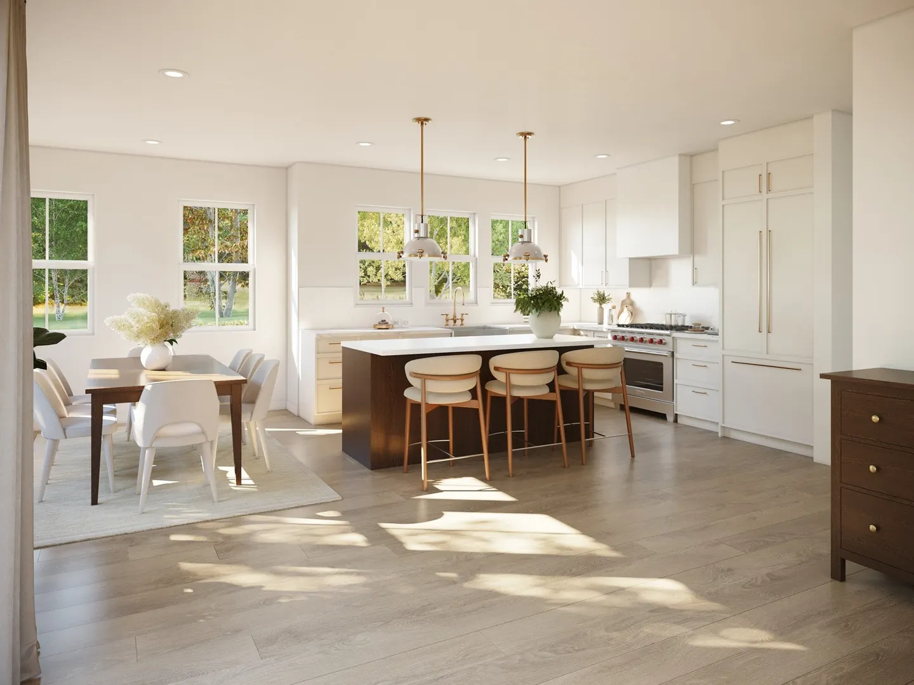
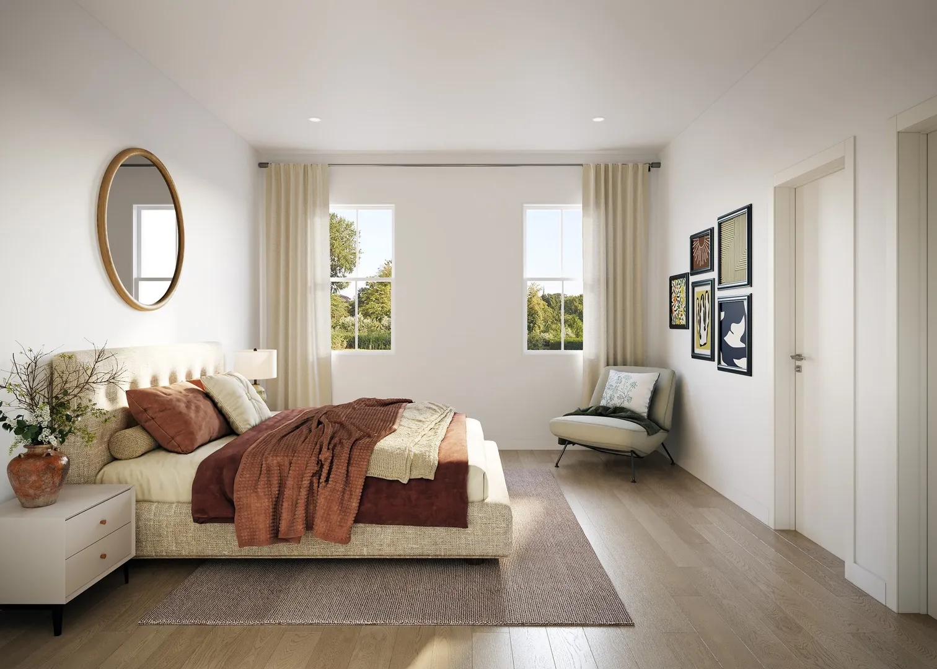
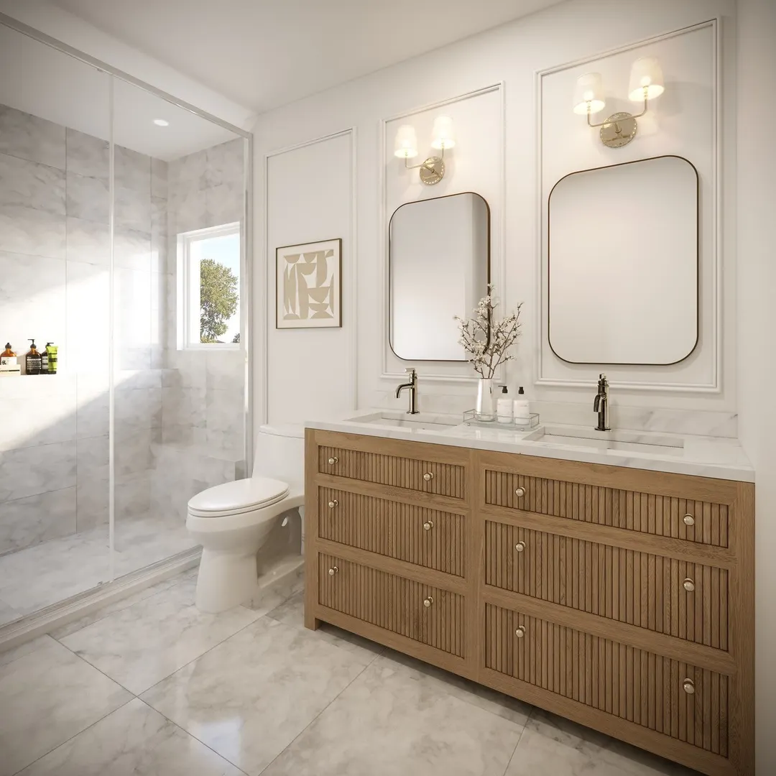
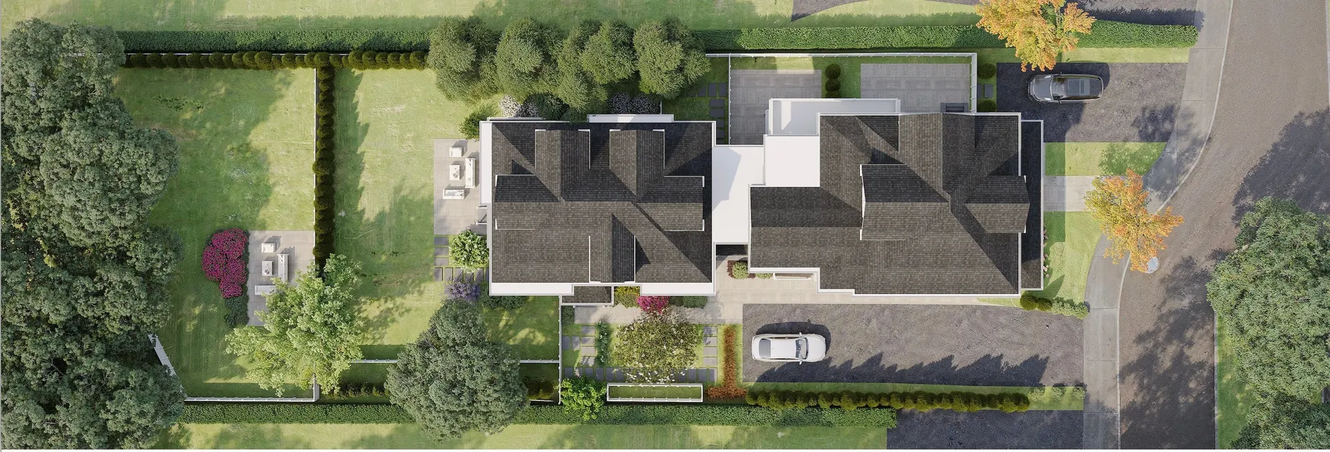
Introducing four BRAND NEW luxury residences on a private street in the heart of Newtonville in the HISTORIC DISTRICT. Each home offers 4 bedrooms, 3 bathrooms, and approximately 2,400–2,700 sq. ft. of thoughtfully designed living space. These modern homes feature open concept layouts, designer chef's kitchens with premium appliances, custom cabinetry, quartz countertops, engineered hardwood floors, and spa-inspired primary baths with radiant heated floors. High end finishes include custom millwork, solid core doors, and oversized windows. Additional features include EV-ready private parking, energy-efficient systems, smart-home wiring, and enhanced sound insulation, delivering the perfect blend of luxury, comfort, and contemporary living. Completion date Jan 2027
-
Highlights
- Area: Newtonville
- Heating: Central, Forced Air
- Parking Spots: 2
- Property Type: Condominium
- Total Rooms: 10
- Year Built: 2026
- Cooling: Central Air
- HOA Fee: $300
- Property Class: Residential
- Stories: 2
- Unit Number: 3
- Status: Active
-
Additional Details
- Appliances: Range, Dishwasher, Disposal, Microwave, Refrigerator, Washer, Dryer
- Construction: Frame
- Flooring: Hardwood, Flooring - Hardwood
- Roof: Shingle
- Total Number of Units: 4
- Year Built Source: Owner
- Basement: N
- Exterior Features: Porch
- Interior Features: Office, Bonus Room, Play Room
- SqFt Source: Owner
- Year Built Details: Actual, Under Construction
- Zoning: Mr1
-
Amenities
- Community Features: Public Transportation, Shopping, Park, Medical Facility, Highway Access, Public School, T-Station
- Parking Features: Tandem, Deeded
-
Utilities
- Electric: 200+ Amp Service
- Water Source: Public
- Sewer: Public Sewer
-
Fees / Taxes
- Assessed Value: $999
- HOA Fee Includes: Insurance
- Taxes: $999
- HOA Fee Frequency: Monthly
- Tax Year: 2026
Similar Listings
Sold
25 Photos
Sold
54 Photos
Sold
50 Photos
Sold
25 Photos
Content © 2026 MLS Property Information Network, Inc. The information in this listing was gathered from third party resources including the seller and public records.
Listing information provided courtesy of eXp Realty LLC - Corporate Office.
MLS Property Information Network, Inc. and its subscribers disclaim any and all representations or warranties as to the accuracy of this information.