
Sold!
$514,900
3
Beds
1/1
Bath
1,562
Living Area
-
Property Description
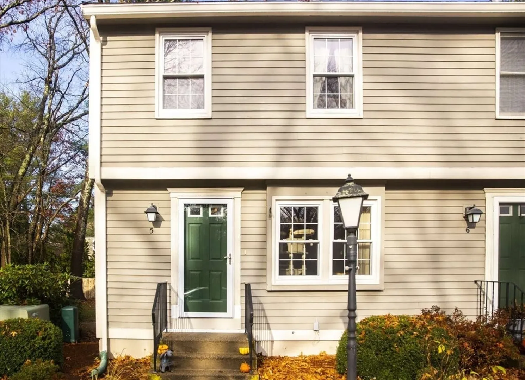
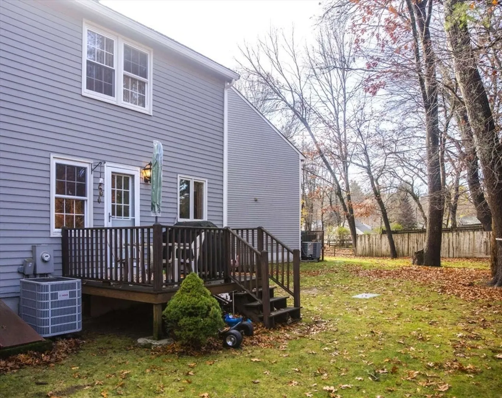
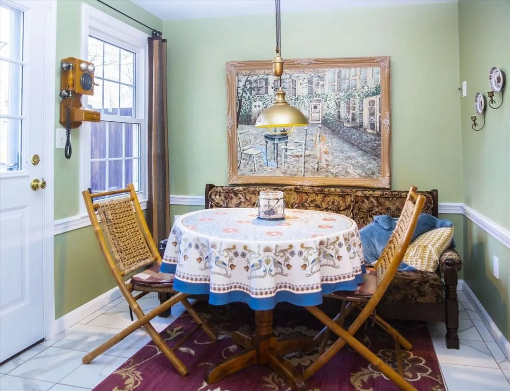
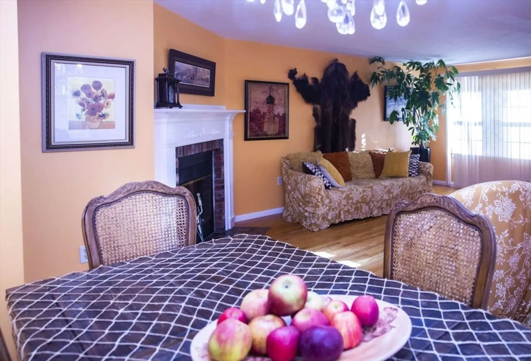
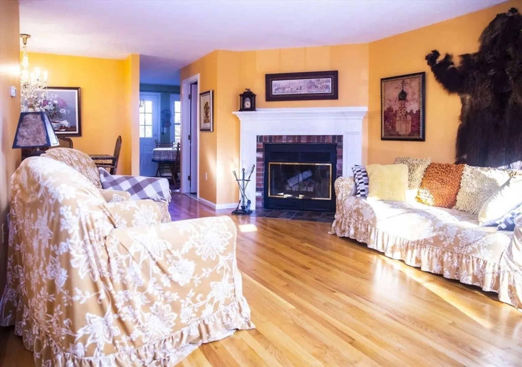
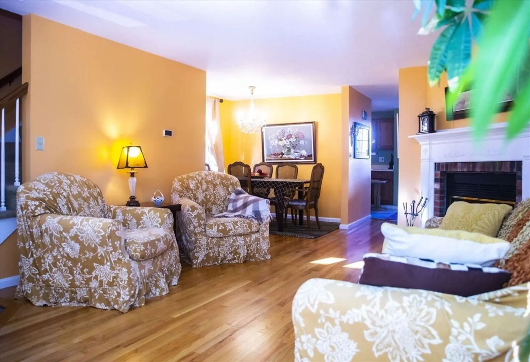
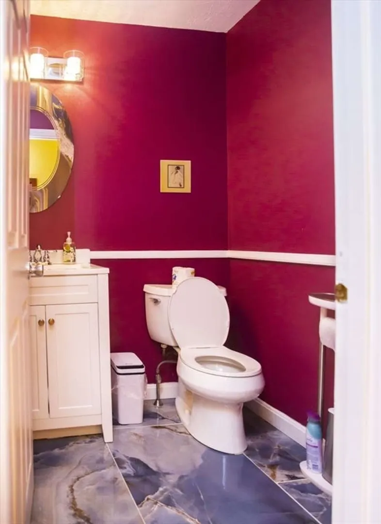
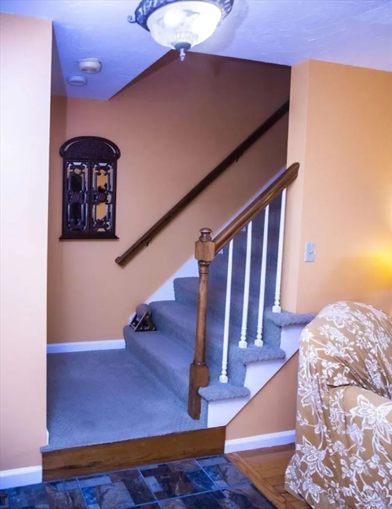
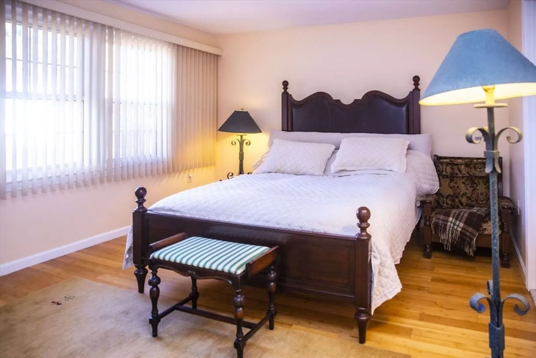
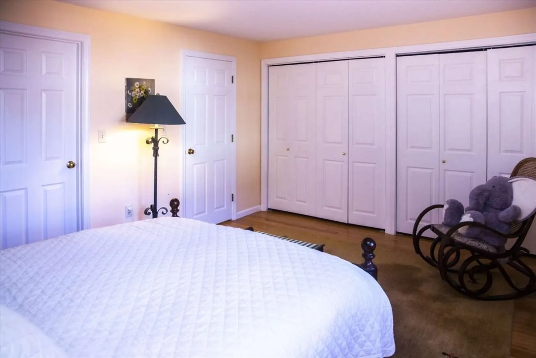
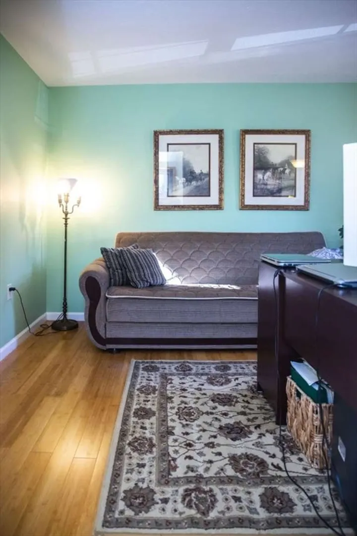
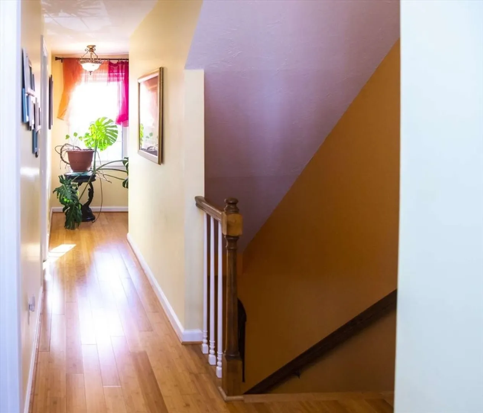
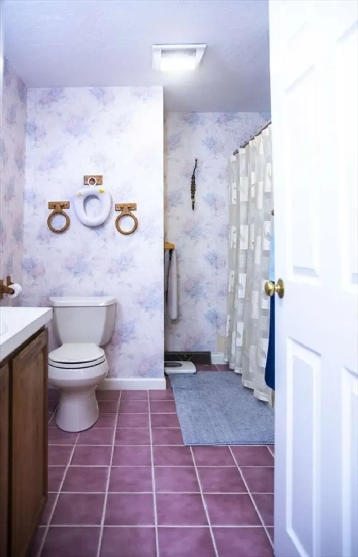
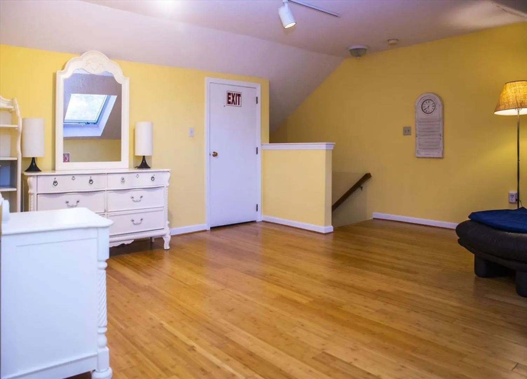
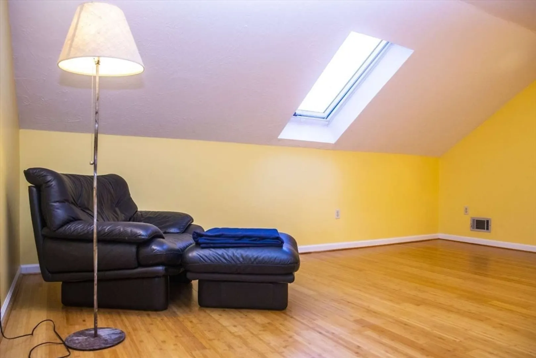
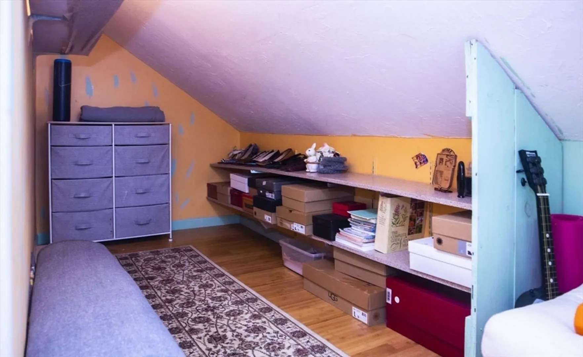
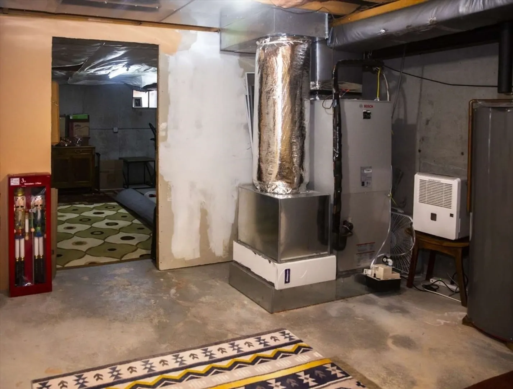
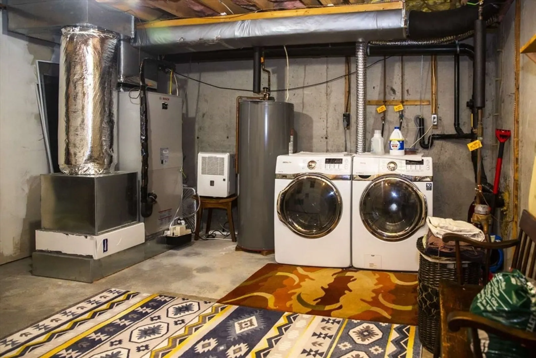
This beautiful multi-level townhouse combines privacy, style, and convenience. Surrounded by nature, yet close to all the amenities Walpole has to offer. With a small, pet-friendly association and low monthly fees. Positioned at a convenient location with easy access to major routes, this property offers both comfort and accessibility.Close to everything - Town, Train, School, Library. Lots of special features including wood fireplaced living room with hardwood floors, Central Air, Back Deck, Spacious Master Bedroom with full sized closet and Hollywood bath. Third floor Bedroom has Skylight & large closet. Newer Roof. Basement has plenty of storage & laundry- Samsung Washer and Dryer, Energy Efficient New Bosh Heat Pump System and Water tank recently installed.
-
Highlights
- Building Name: South Village Townhouses Association
- Heating: Central, Forced Air, Heat Pump, Electric
- Parking Spots: 2
- Property Type: Condominium
- Total Rooms: 5
- Year Built: 1988
- Cooling: Central Air
- HOA Fee: $295
- Property Class: Residential
- Stories: 3
- Unit Number: 5
- Status: Closed
-
Additional Details
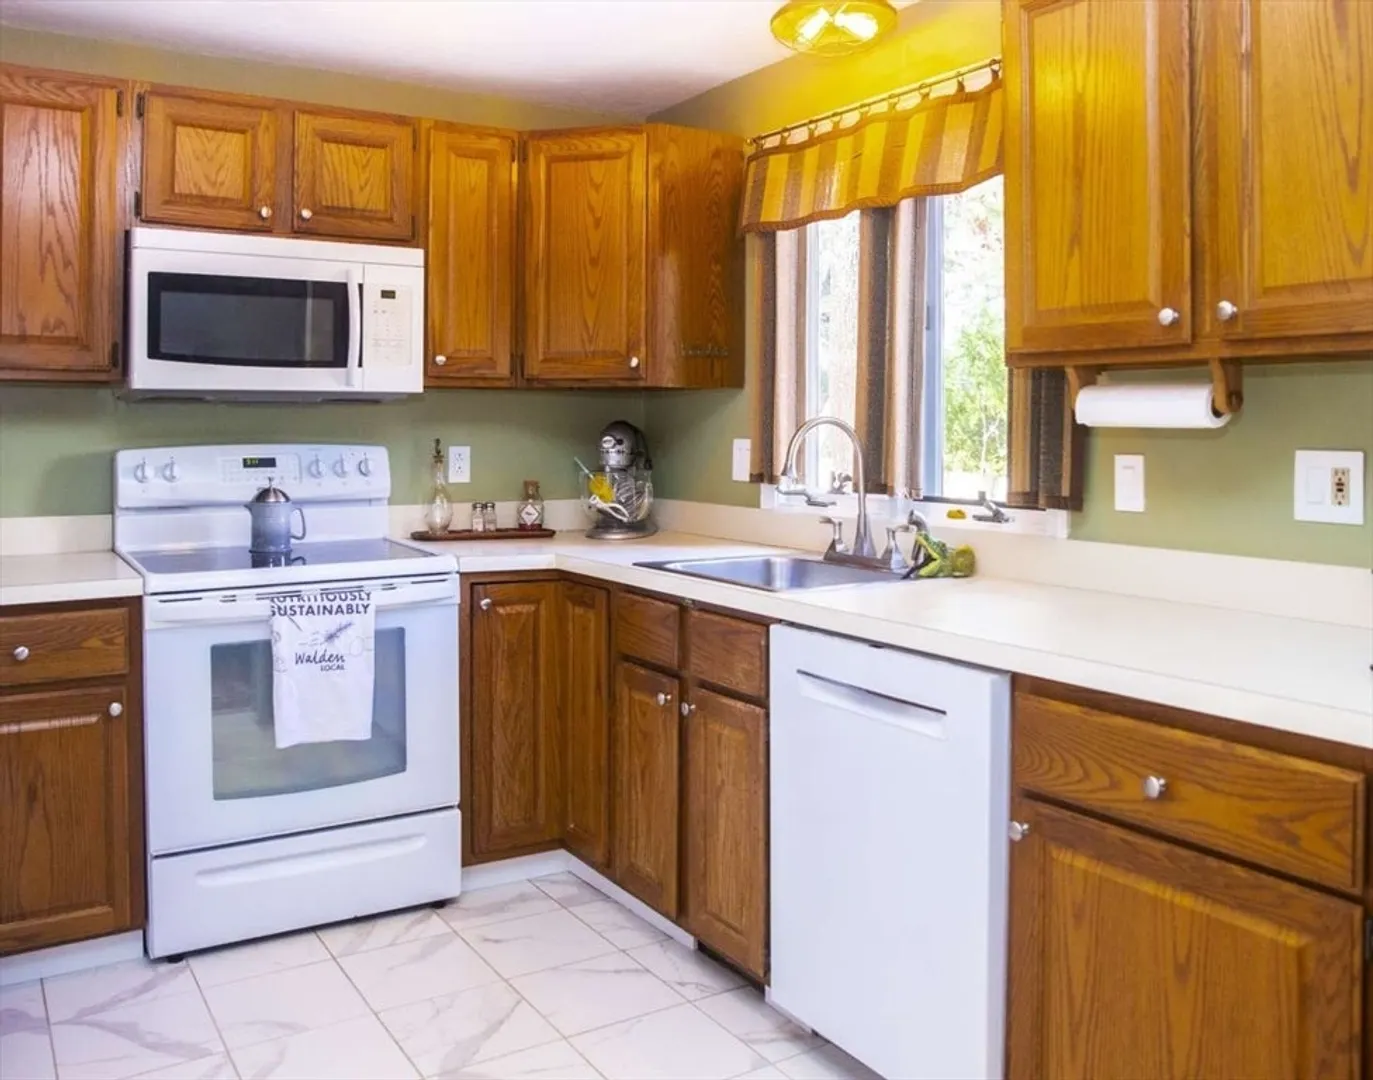
- Appliances: Range, Dishwasher, Microwave, Refrigerator, Washer, Dryer
- Exclusions: N/a
- Fireplaces: 1
- Pets Allowed: Yes
- SqFt Source: Public Record
- Year Built Details: Actual
- Zoning: Res
- Basement: Y
- Exterior Features: Deck
- Flooring: Tile, Hardwood
- Roof: Shingle
- Total Number of Units: 20
- Year Built Source: Public Records
-
Amenities
- Community Features: Public Transportation, Shopping, Pool, Walk/Jog Trails, Highway Access, Private School, Public School, T-Station
- Parking Features: Assigned
-
Utilities
- Electric: 220 Volts
- Water Source: Public
- Sewer: Public Sewer
-
Fees / Taxes
- Assessed Value: $427,900
- HOA Fee Includes: Insurance, Maintenance Structure, Maintenance Grounds, Snow Removal, Trash
- Taxes: $5,489
- HOA Fee Frequency: Monthly
- Tax Year: 2025
Similar Listings
Sold
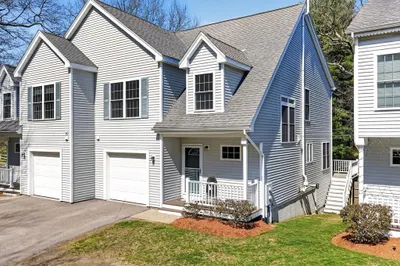
40 Photos
Sold

41 Photos
Sold
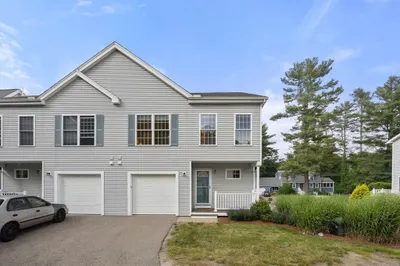
29 Photos
Sold
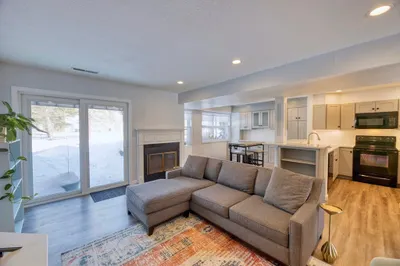
34 Photos
Content © 2026 MLS Property Information Network, Inc. The information in this listing was gathered from third party resources including the seller and public records.
Listing information provided courtesy of Keller Williams Realty Boston-Metro | Back Bay.
MLS Property Information Network, Inc. and its subscribers disclaim any and all representations or warranties as to the accuracy of this information.
