
Sold!
$660,000
4
Beds
2
Baths
2,290
Living Area
-
Property Description
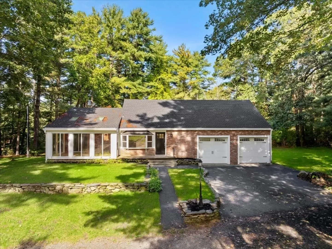
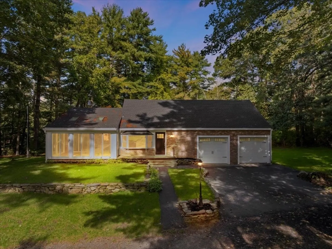
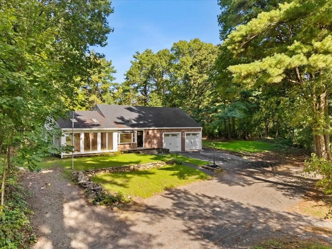
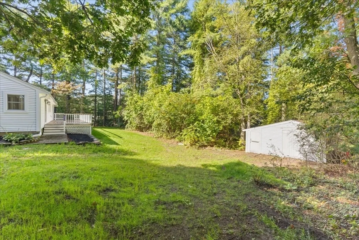
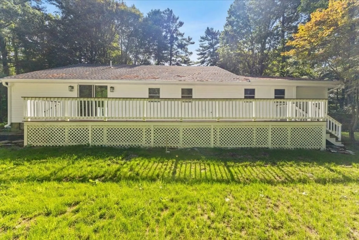
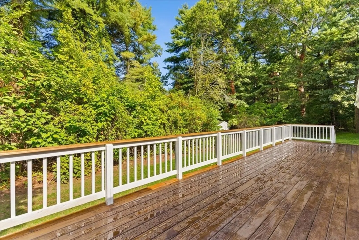
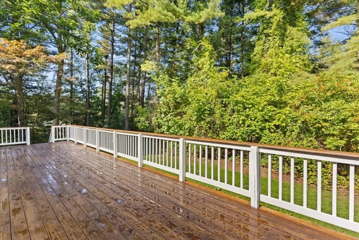
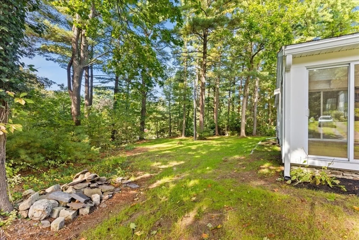
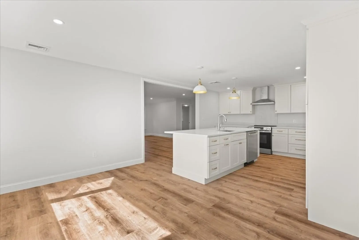
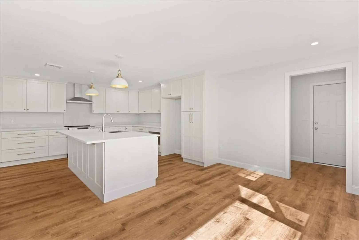
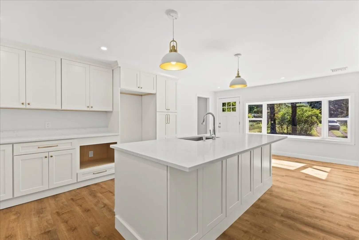
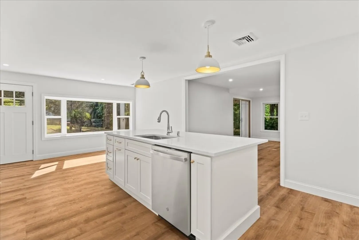
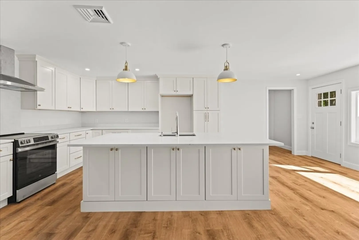
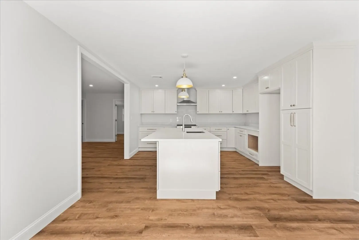
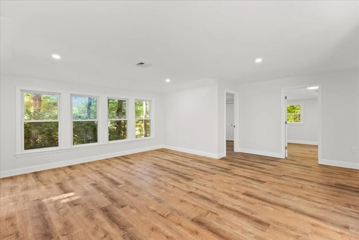
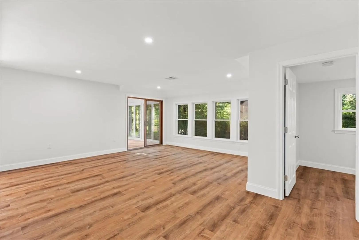
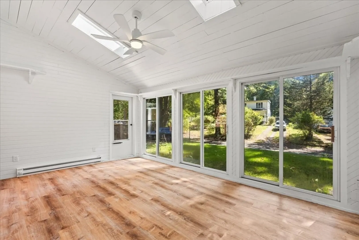
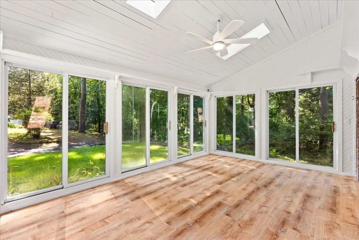
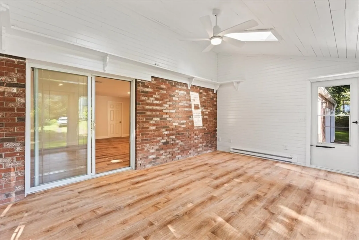
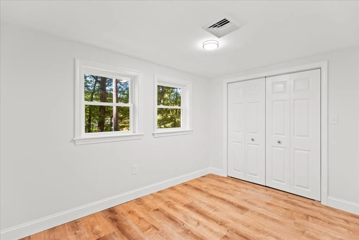
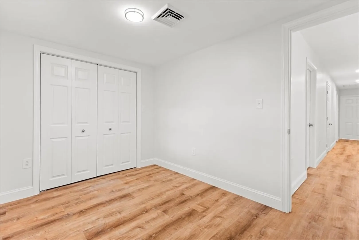
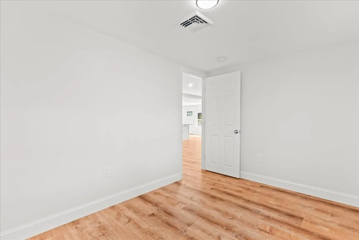
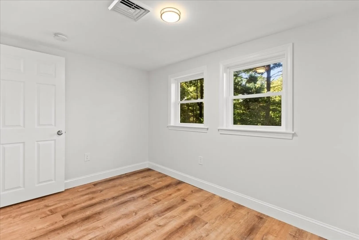
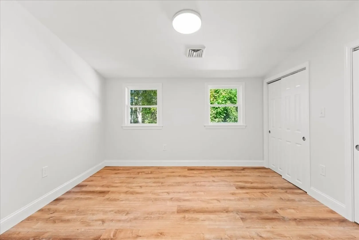
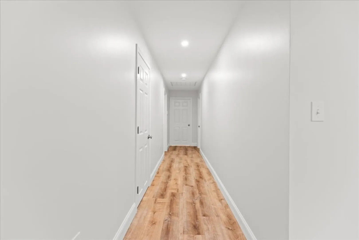
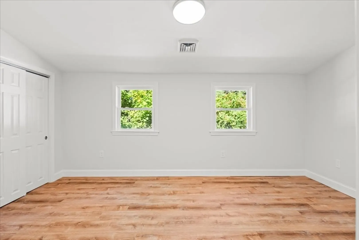
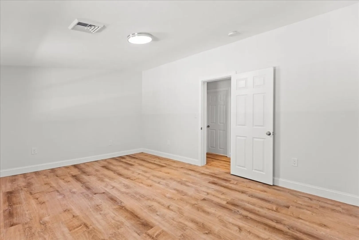
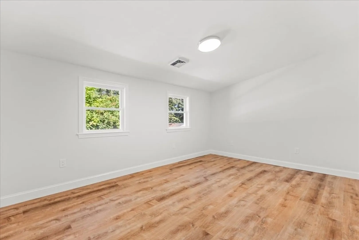
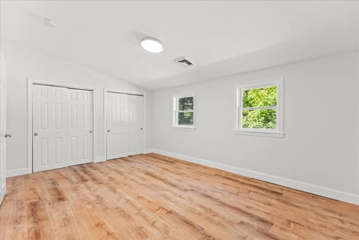
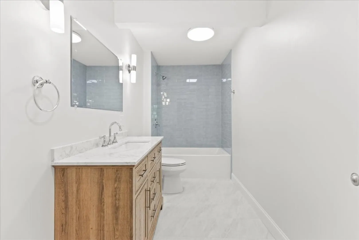
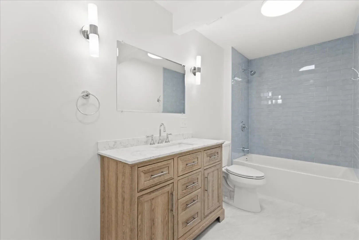
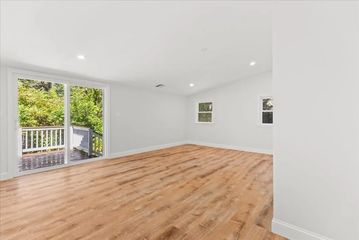
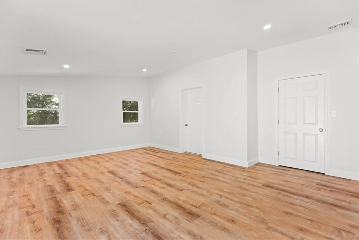
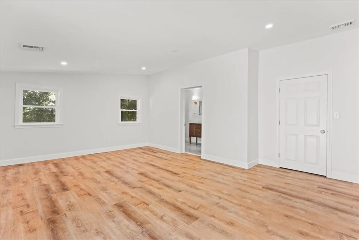
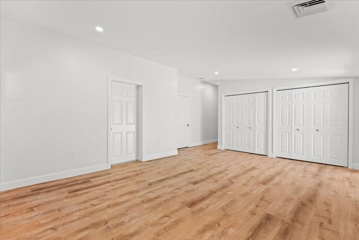
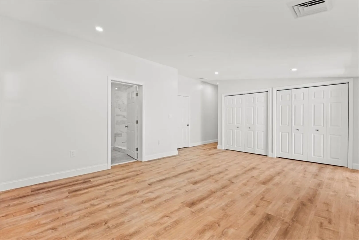
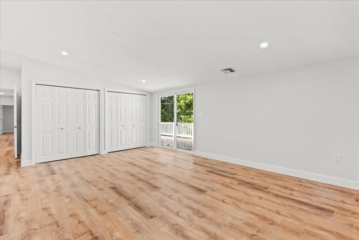
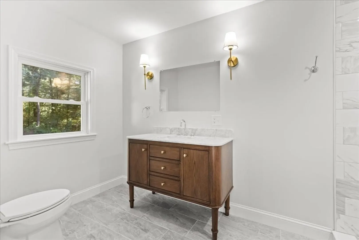
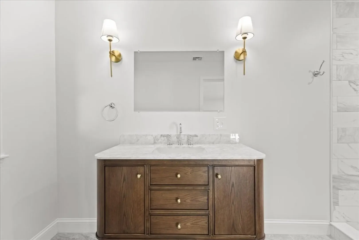
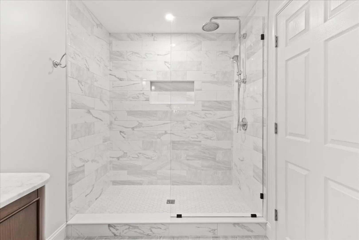
Wonderfully crafted and designed, this bright and open layout home offers 4 bedrooms and 2 bathrooms on one floor living. Floors shine throughout the living space. The modern and sophisticated kitchen is complete with new cabinets, Quartz counters, and new stainless steel range/hood. The kitchen area is completed with a dining area and first floor laundry nook. Large living room not only offers plenty of room to entertain but also access to heated sunroom. The large primary suite includes two large closets and private bathroom that has been modernized with tile floor, marble top vanity, and large tiled walk-in shower. The remainder of the living area includes three more bedrooms and a completely remodeled full bathroom. Finishing off the home is a large deck that runs almost the entire length of the back of the home. The home also includes new sewage connection, 2 car attached garage, updated electric and plumbing.
-
Highlights
- Cooling: Central Air
- Parking Spots: 4
- Property Type: Single Family Residence
- Total Rooms: 6
- Status: Closed
- Heating: Forced Air, Baseboard, Electric
- Property Class: Residential
- Style: Ranch
- Year Built: 1950
-
Additional Details
- Appliances: Electric Water Heater, Range
- Exterior Features: Deck, Rain Gutters
- Foundation: Concrete Perimeter
- Road Frontage Type: Public
- SqFt Source: Public Record
- Year Built Source: Public Records
- Construction: Frame, Brick
- Flooring: Tile
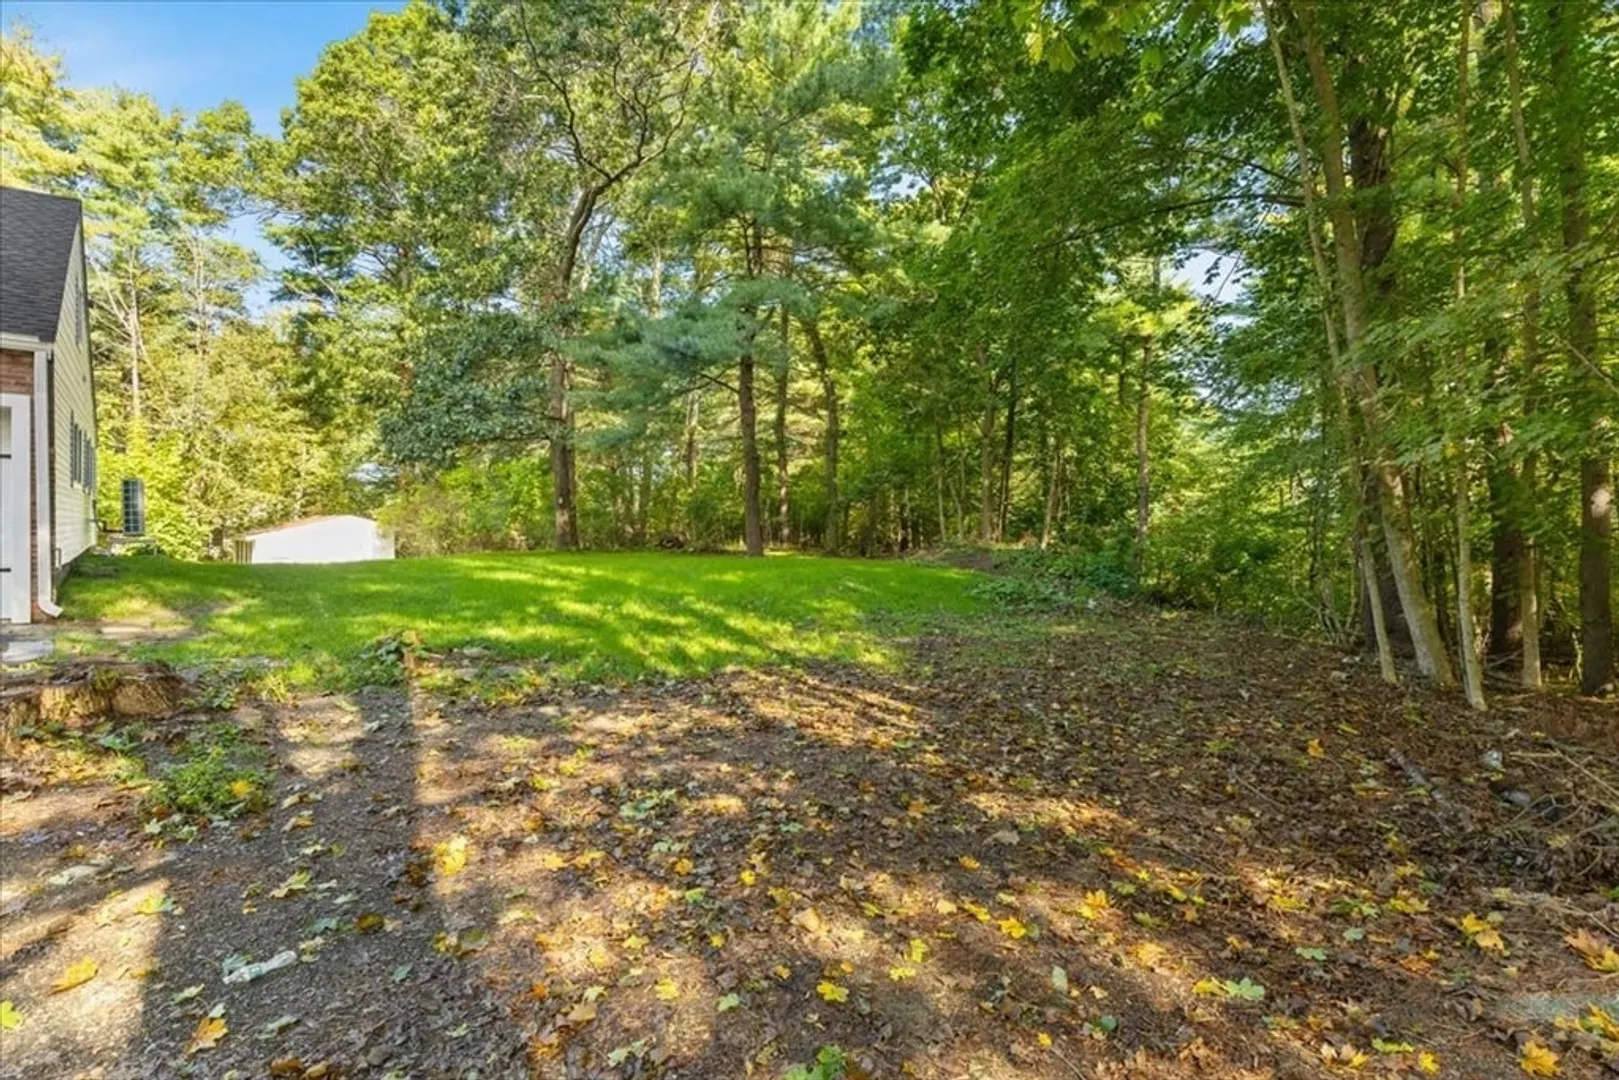
- Lot Features: Wooded
- Roof: Shingle
- Year Built Details: Approximate
- Zoning: N/a
-
Amenities
- Community Features: Public Transportation, Shopping, Park, Walk/Jog Trails, Medical Facility, Laundromat, Highway Access, House of Worship, Public School, T-Station
- Parking Features: Attached, Off Street
- Covered Parking Spaces: 2
-
Utilities
- Electric: 220 Volts
- Water Source: Public
- Sewer: Public Sewer
-
Fees / Taxes
- Assessed Value: $403,200
- Taxes: $5,407
- Tax Year: 2025
Similar Listings
Sold
40 Photos
Sold
36 Photos
Sold
42 Photos
Sold
37 Photos
Content © 2026 MLS Property Information Network, Inc. The information in this listing was gathered from third party resources including the seller and public records.
Listing information provided courtesy of William Raveis R.E. & Home Services.
MLS Property Information Network, Inc. and its subscribers disclaim any and all representations or warranties as to the accuracy of this information.
