
Sold!
$800,000
3
Beds
2/1
Baths
2,700
Living Area
-
Property Description
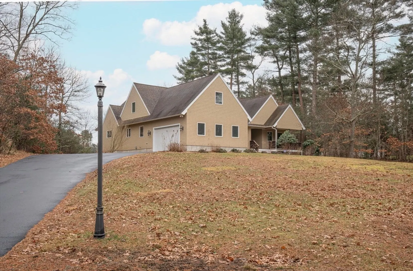
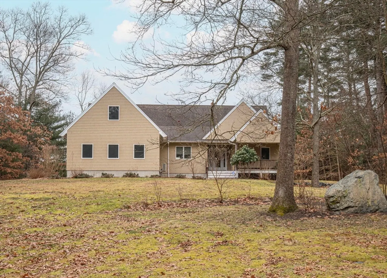
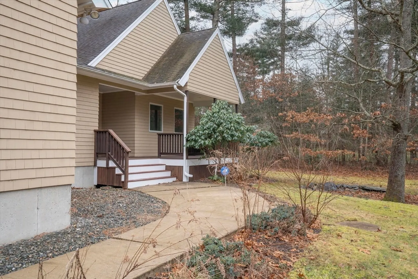
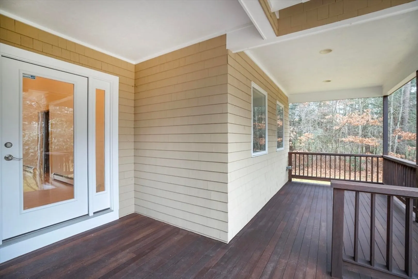
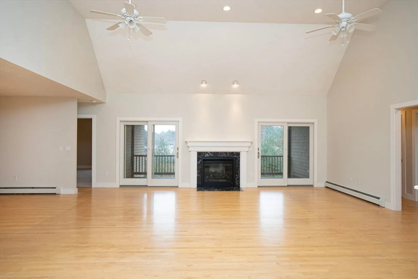
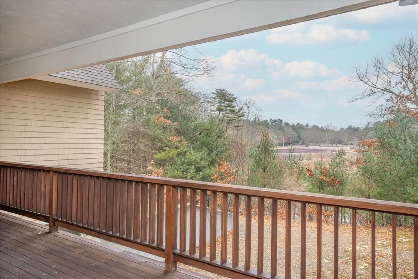
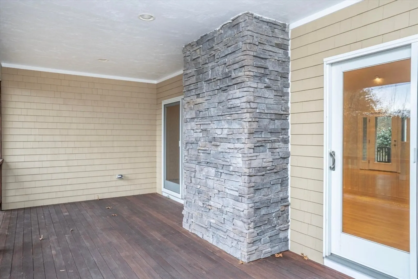
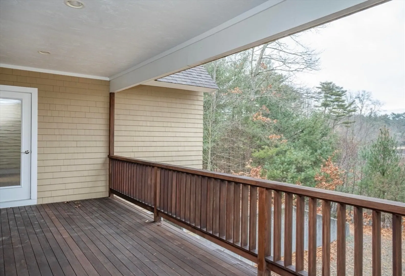
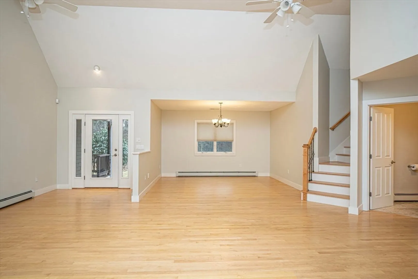
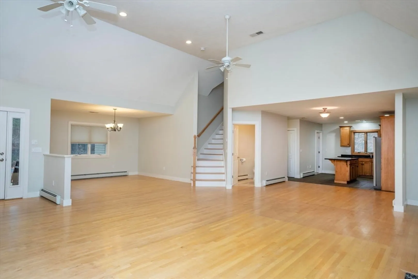
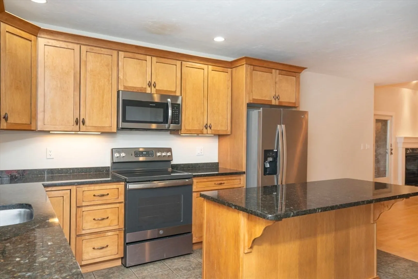
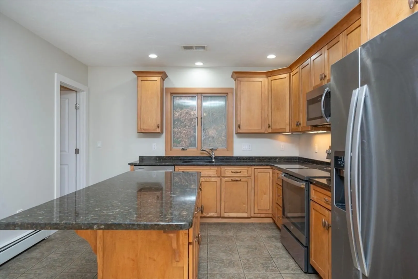
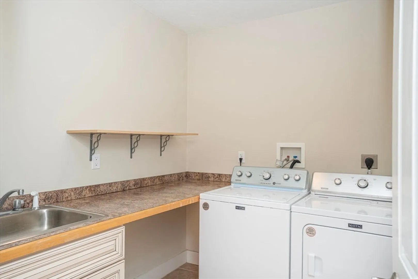
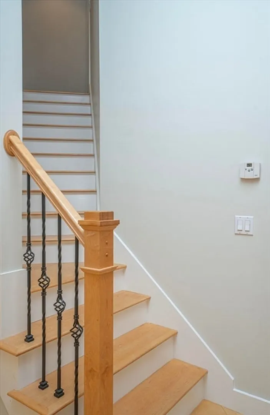
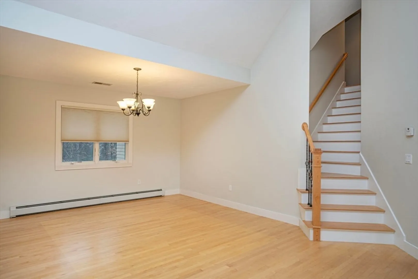
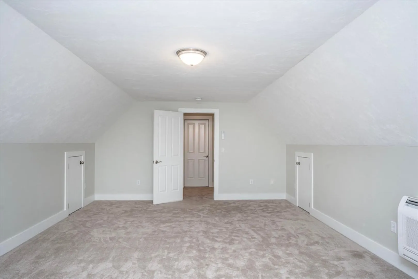
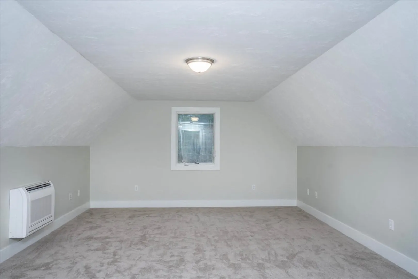
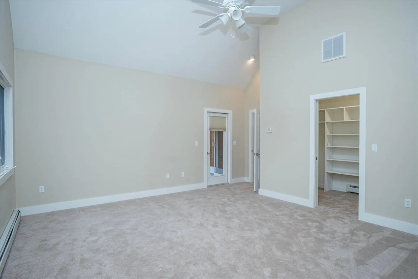
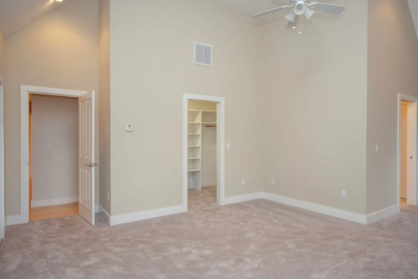
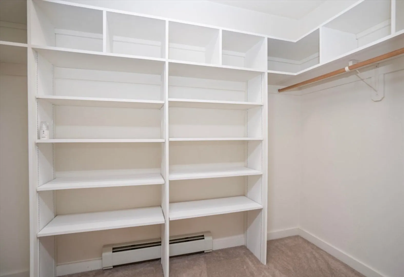
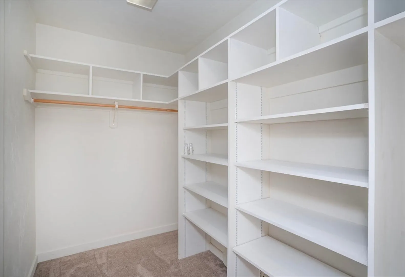
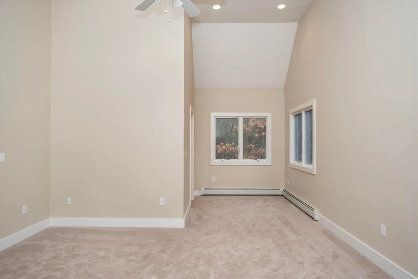
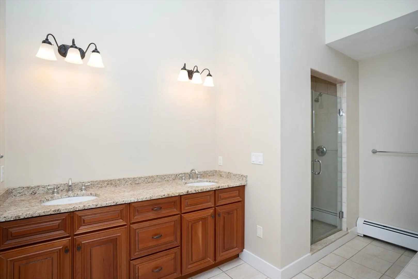
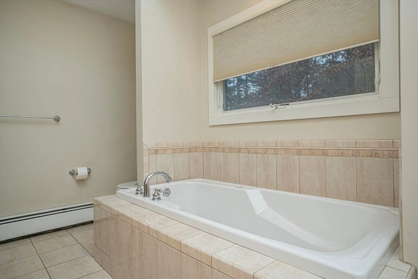
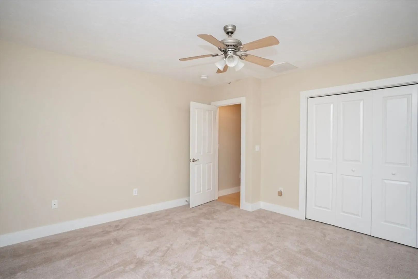
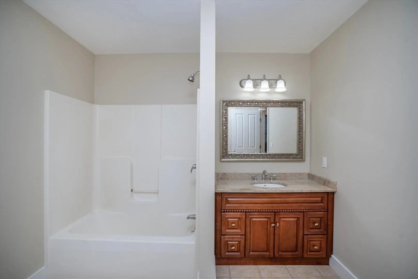
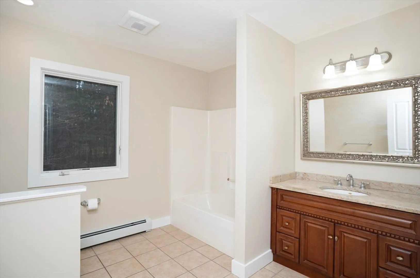
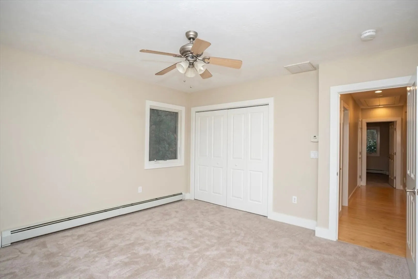
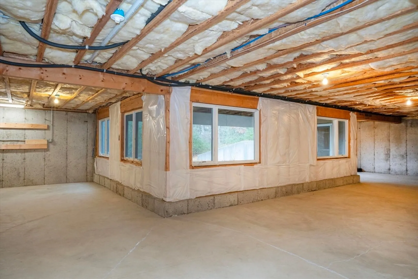
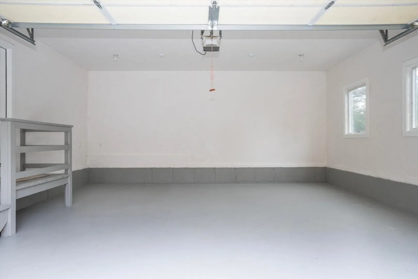
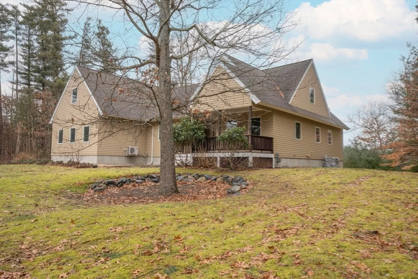
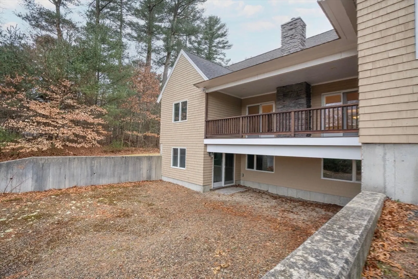
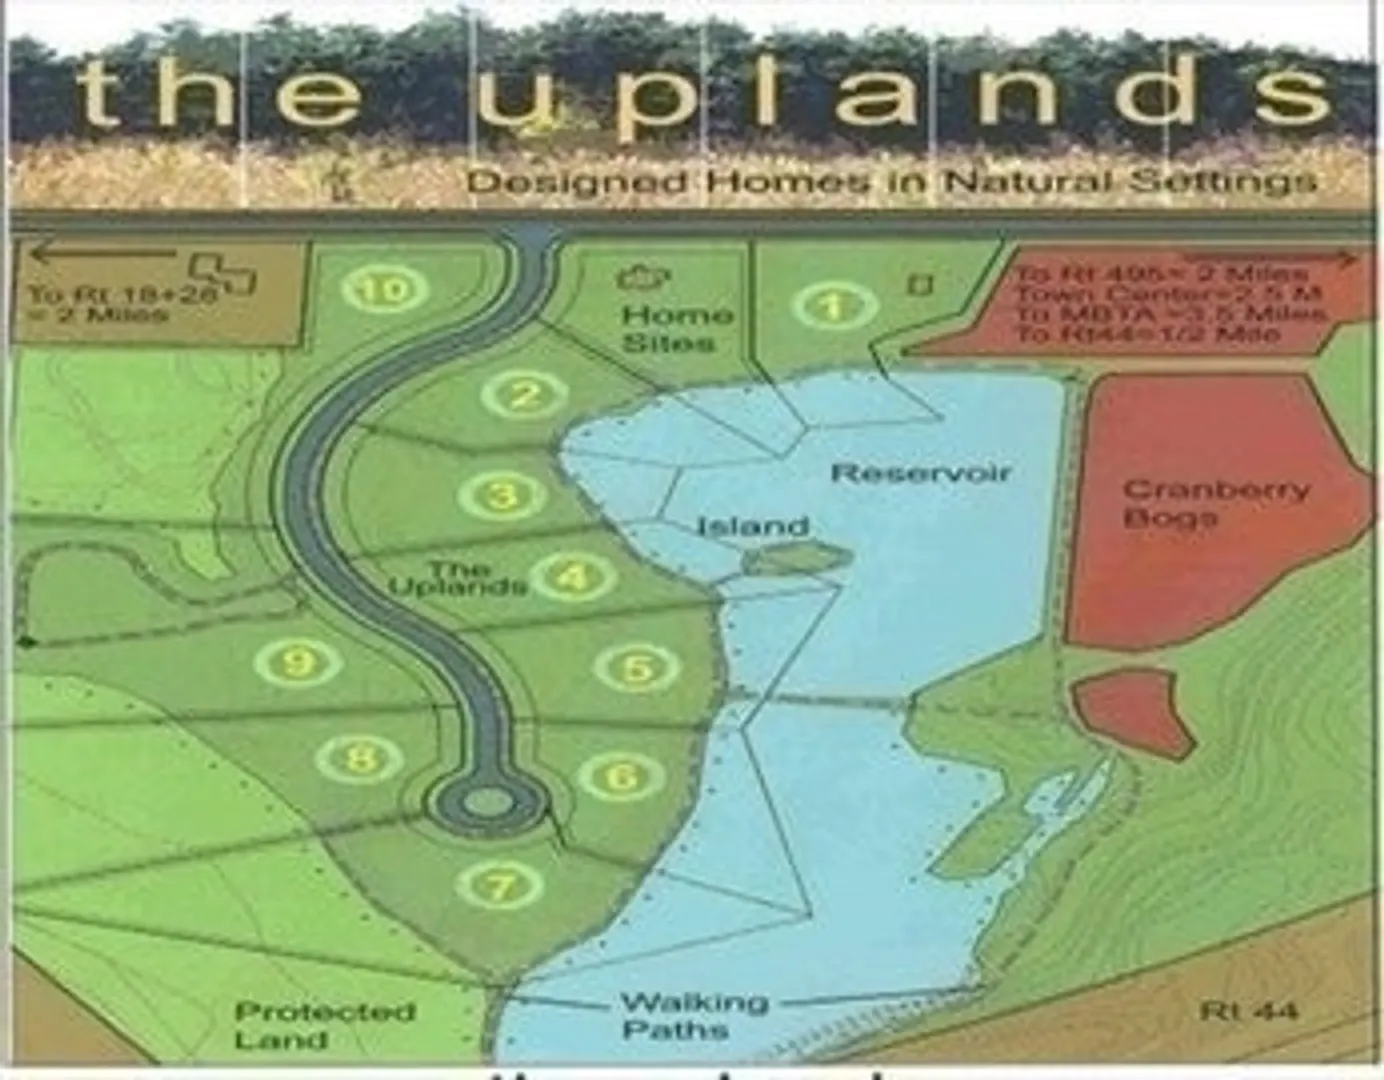
Welcome to The Uplands, this sought-after community of architecturally designed homes nestled among the soaring pine trees offers an amazing feel of tranquility. This custom-built contemporary ranch will welcome you into the open floor plan, with dramatic cathedral ceilings, centered gas fireplace, double glass sliders that show case the natural scenic settings from your private covered mahogany deck. Spacious granite kitchen/ SS appliances/ Island with extra draw and cabinet space. Elegant primary bedroom offering over 300 sqft cathedral ceilings custom walk-in closet / private En-Suite primary bathroom double sinks, seamless glass tiled walk-shower/ large jacuzzi soaking tub. Two roomy guest bedrooms within steps to full bathroom. Bonus room above garage offers many flexible options for use, walk up attic area for easy storage. First floor laundry, wet sink/built in iron board. Enormous walk out basement plumbed for a bathroom, walls of sun-lit picture windows.
-
Highlights
- Acres: 1
- Cooling: Central Air, Ductless
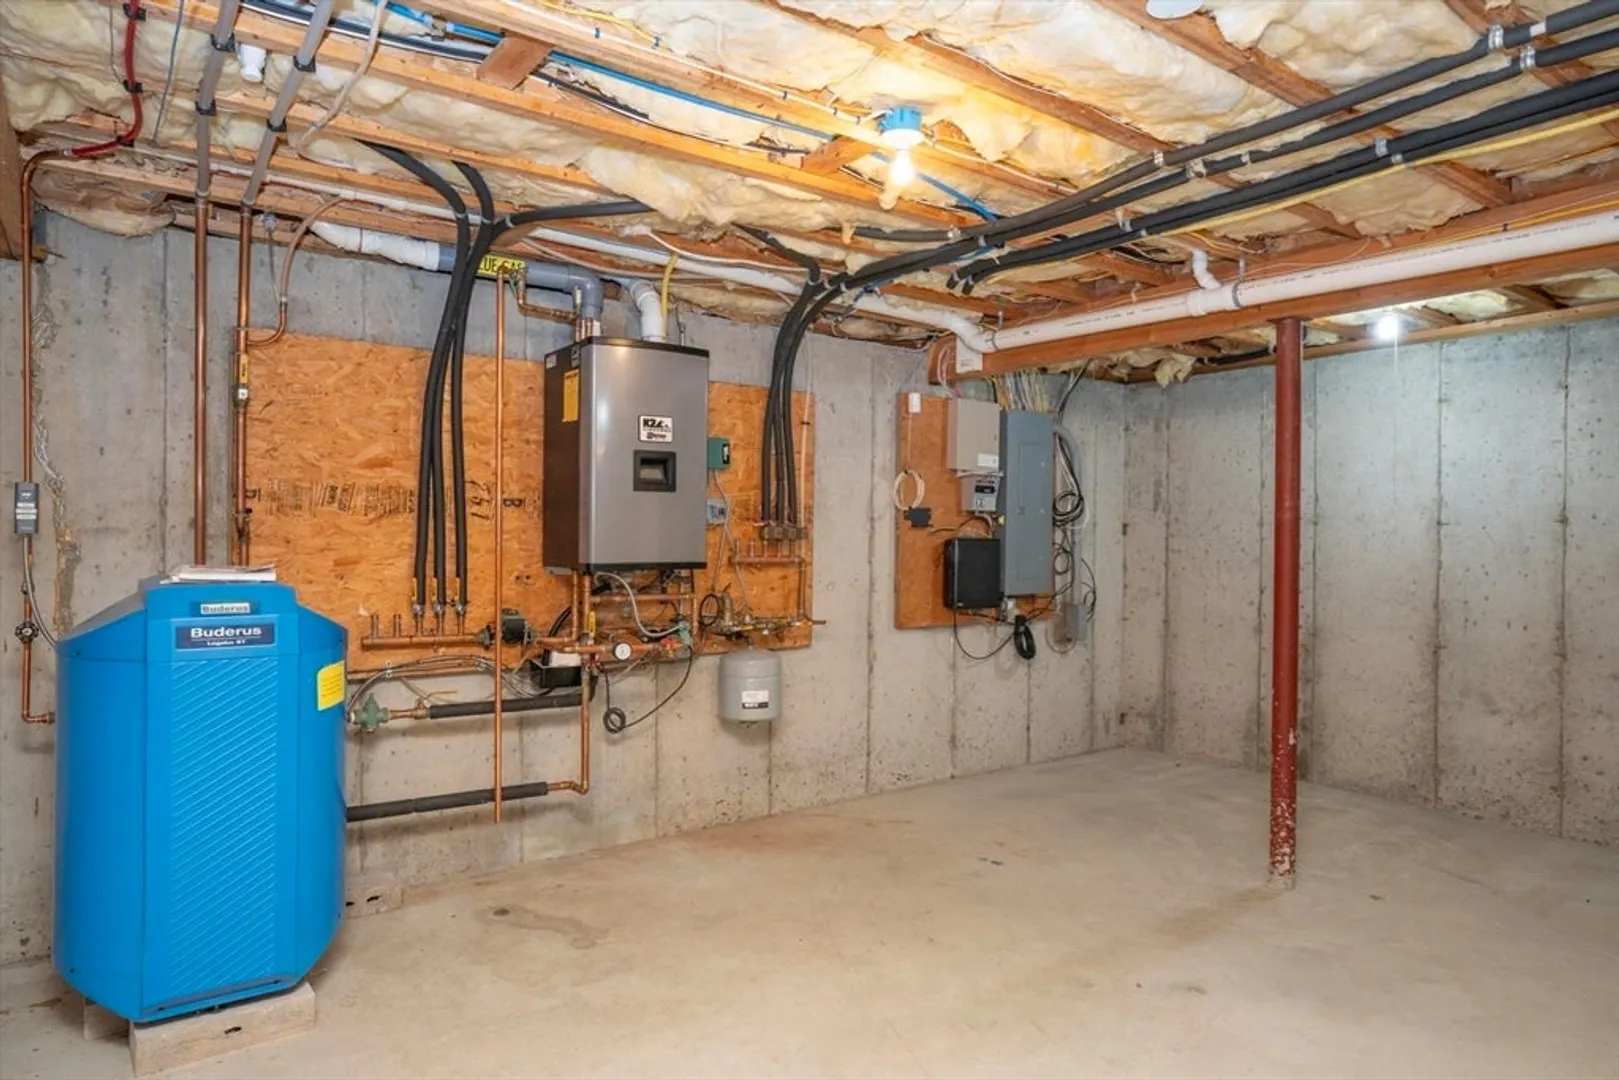
- Heating: Baseboard, Natural Gas, Ductless
- Property Class: Residential
- Style: Contemporary, Ranch
- Year Built: 2007
- Area: North Middleborough
- Has View: Yes
- Parking Spots: 4
- Property Type: Single Family Residence
- Total Rooms: 8
- Status: Closed
-
Additional Details
- Appliances: Gas Water Heater, Tankless Water Heater, Range, Dishwasher, Microwave, Refrigerator, Washer, Dryer
- Construction: Frame
- Fireplaces: 1
- Foundation: Concrete Perimeter
- Lot Features: Cul-De-Sac, Wooded, Gentle Sloping, Level
- Roof: Shingle
- Year Built Details: Actual
- Zoning: Res
- Basement: Full, Walk-Out Access, Interior Entry, Concrete
- Exterior Features: Covered Patio/Deck, Rain Gutters, Screens
- Flooring: Tile, Carpet, Hardwood, Flooring - Wall to Wall Carpet, Flooring - Stone/Ceramic Tile, Flooring - Hardwood
- Interior Features: Closet, Closet - Linen, Recessed Lighting, Dining Area, Bonus Room, Entry Hall, Center Hall, Kitchen, Central Vacuum
- Road Frontage Type: Public
- View: Scenic View(s)
- Year Built Source: Public Records
-
Amenities
- Community Features: Public Transportation, Shopping, Pool, Tennis Court(s), Park, Walk/Jog Trails, Stable(s), Golf, Medical Facility, Bike Path, Conservation Area, Highway Access, House of Worship, Public School, University, Sidewalks
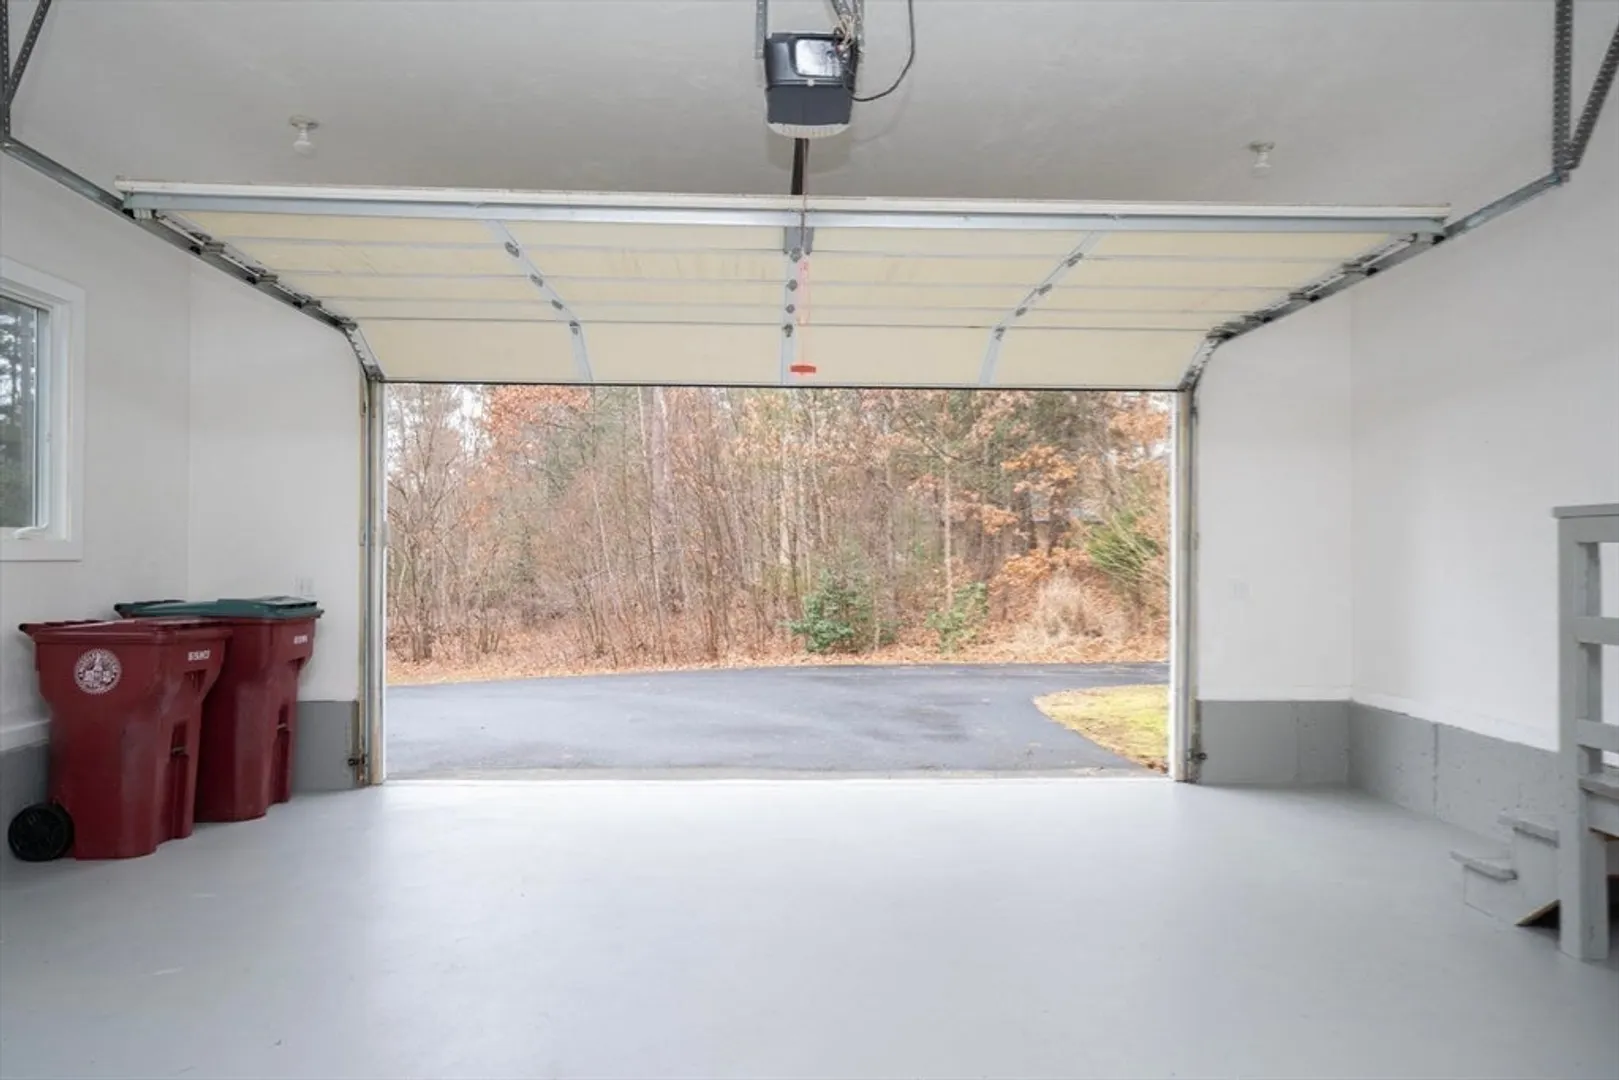
- Parking Features: Attached, Paved Drive, Off Street, Paved
- Covered Parking Spaces: 2
-
Utilities
- Electric: Circuit Breakers
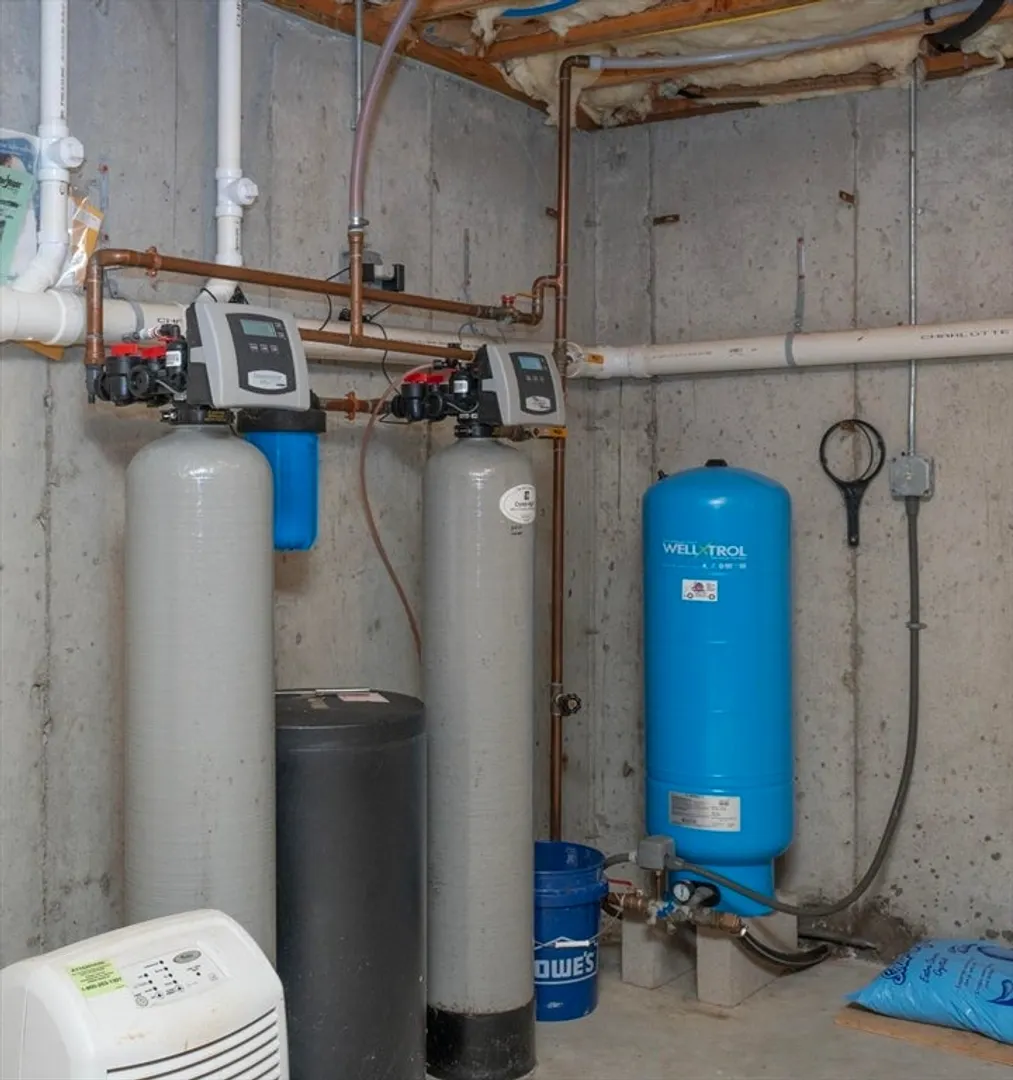
- Water Source: Private
- Sewer: Private Sewer
-
Fees / Taxes
- Assessed Value: $762,700
- Compensation Based On: Net Sale Price
- Taxes: $10,416
- Buyer Agent Compensation: 2%
- Tax Year: 2024
Similar Listings
Sold
42 Photos
Sold
37 Photos
Sold
42 Photos
Sold
42 Photos
Content © 2026 MLS Property Information Network, Inc. The information in this listing was gathered from third party resources including the seller and public records.
Listing information provided courtesy of Melissa Atwood Real Estate.
MLS Property Information Network, Inc. and its subscribers disclaim any and all representations or warranties as to the accuracy of this information.
