
145 E Main St
$735,000
4
Beds
2/1
Baths
2,225
Sqft
- Request Info
- Call
- Save
-
More
- Mortgage Calculator

Property Tools
$735,000
4
Beds
2/1
Baths
2,225
Living Area
-
Property Description
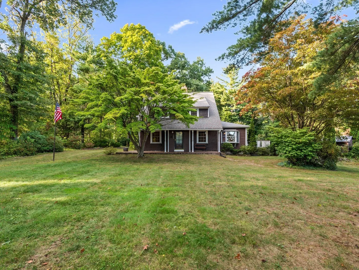
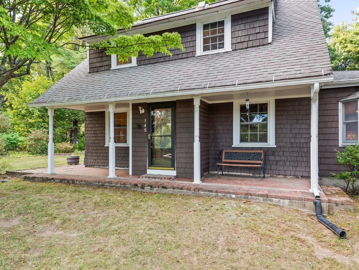
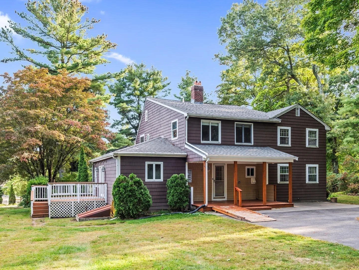
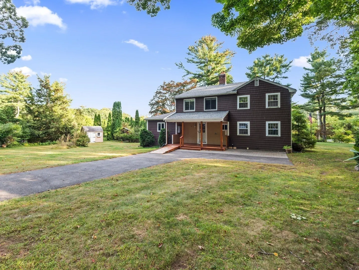
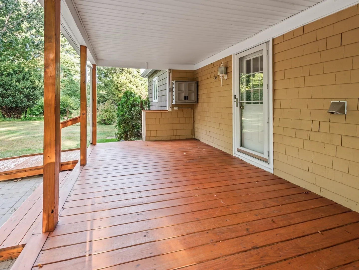
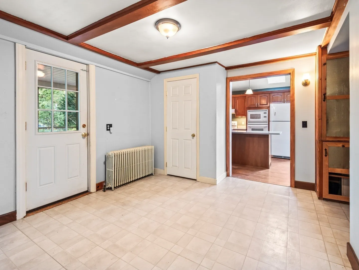
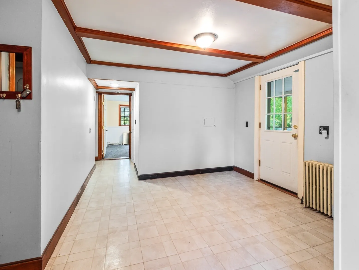
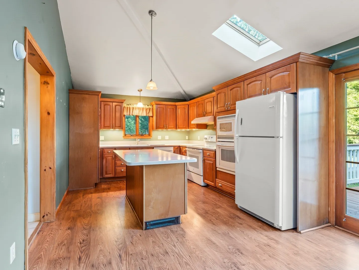
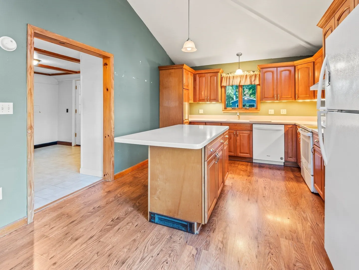
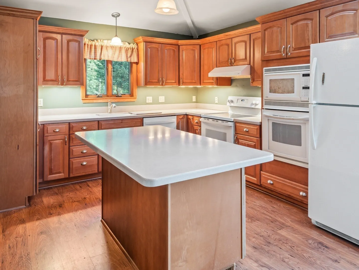
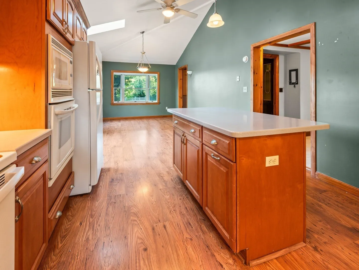
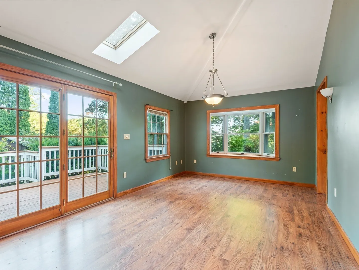
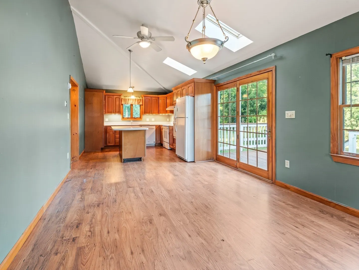
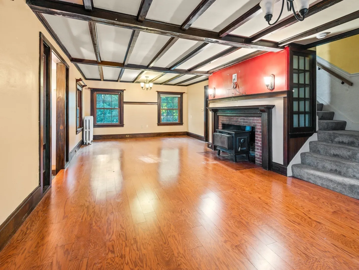
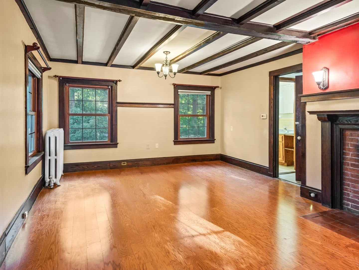
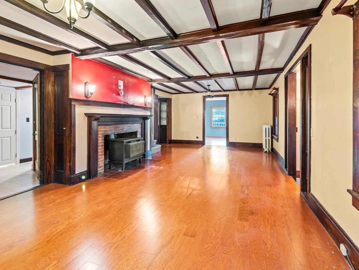
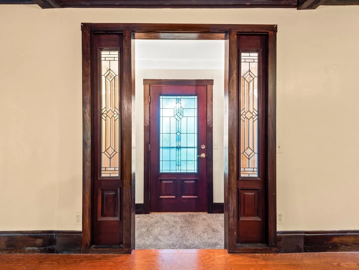
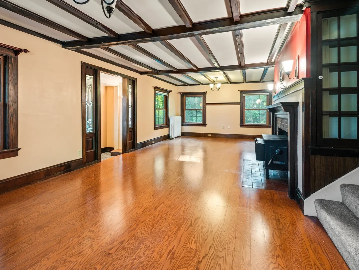
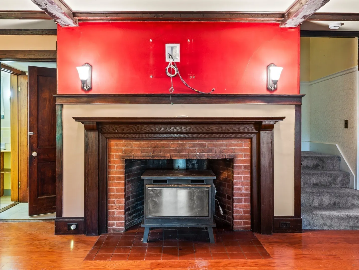
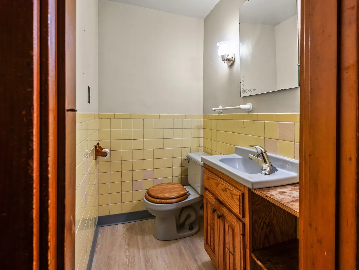
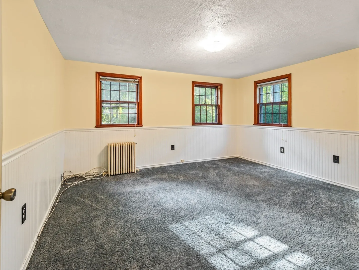
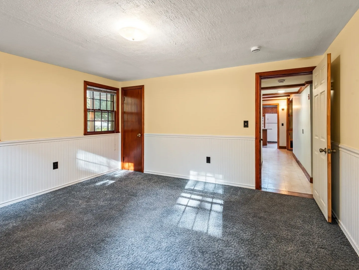
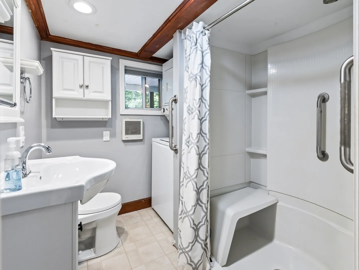
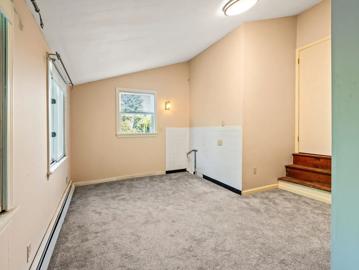
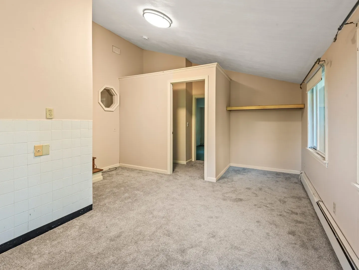
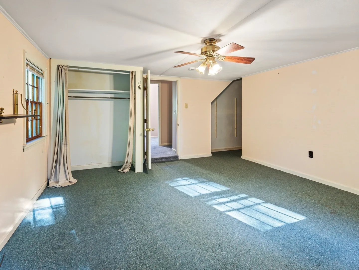
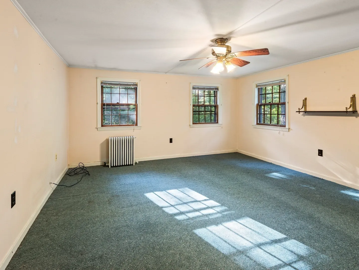
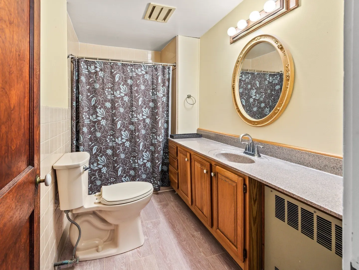
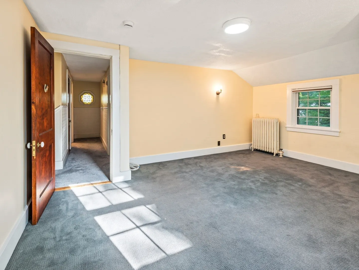
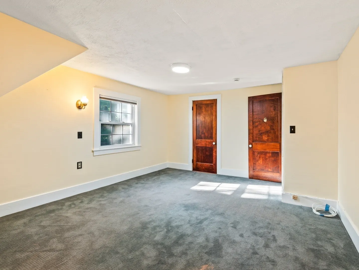
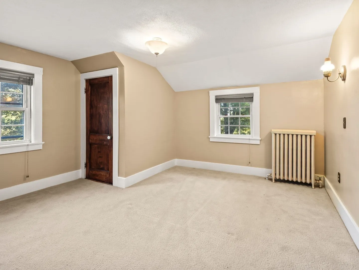
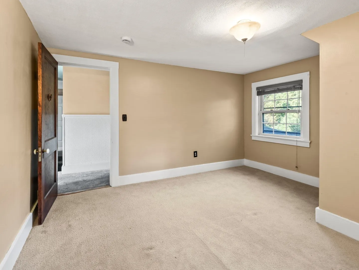
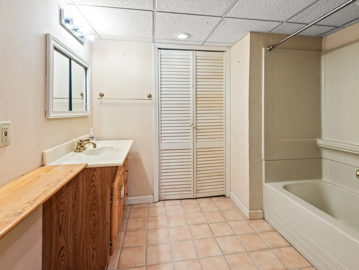
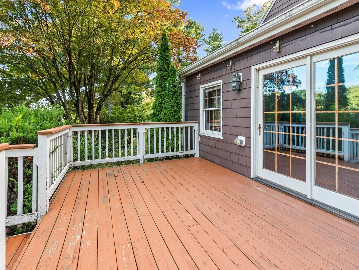
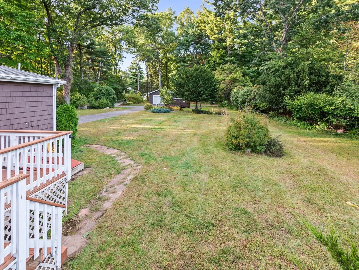
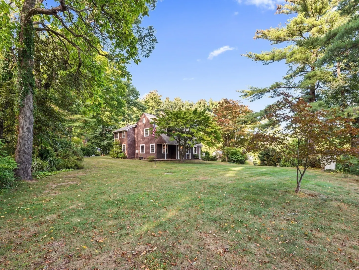
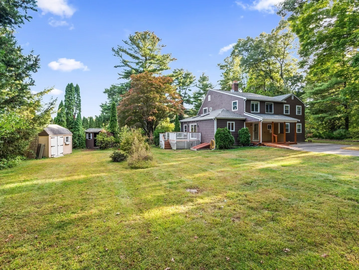
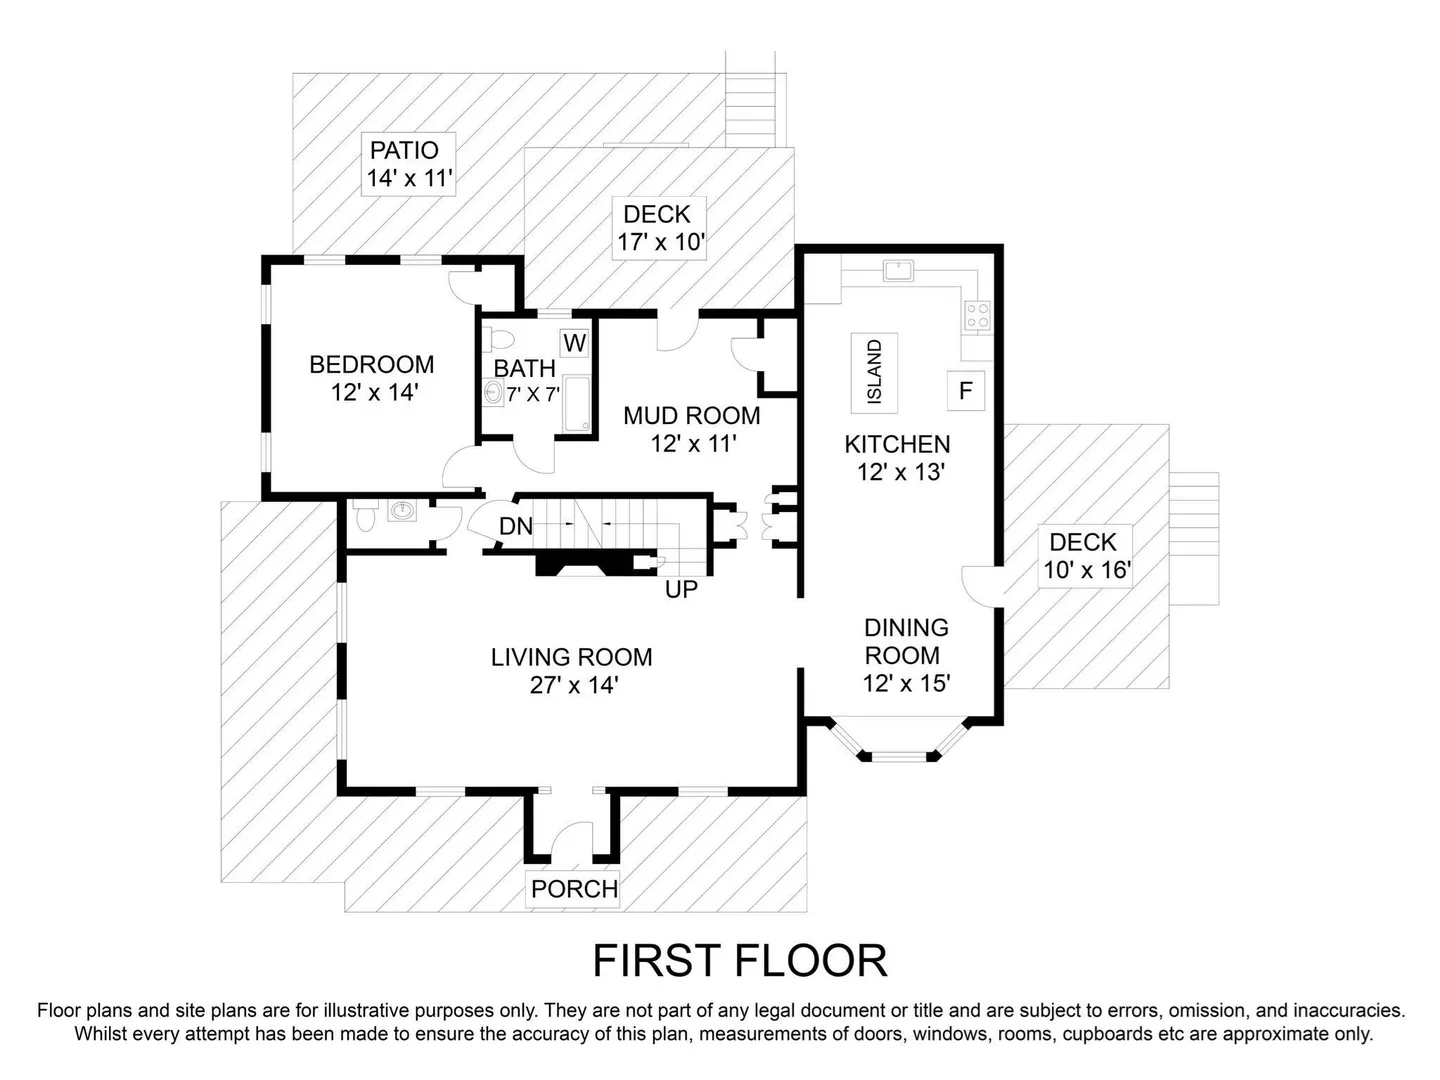
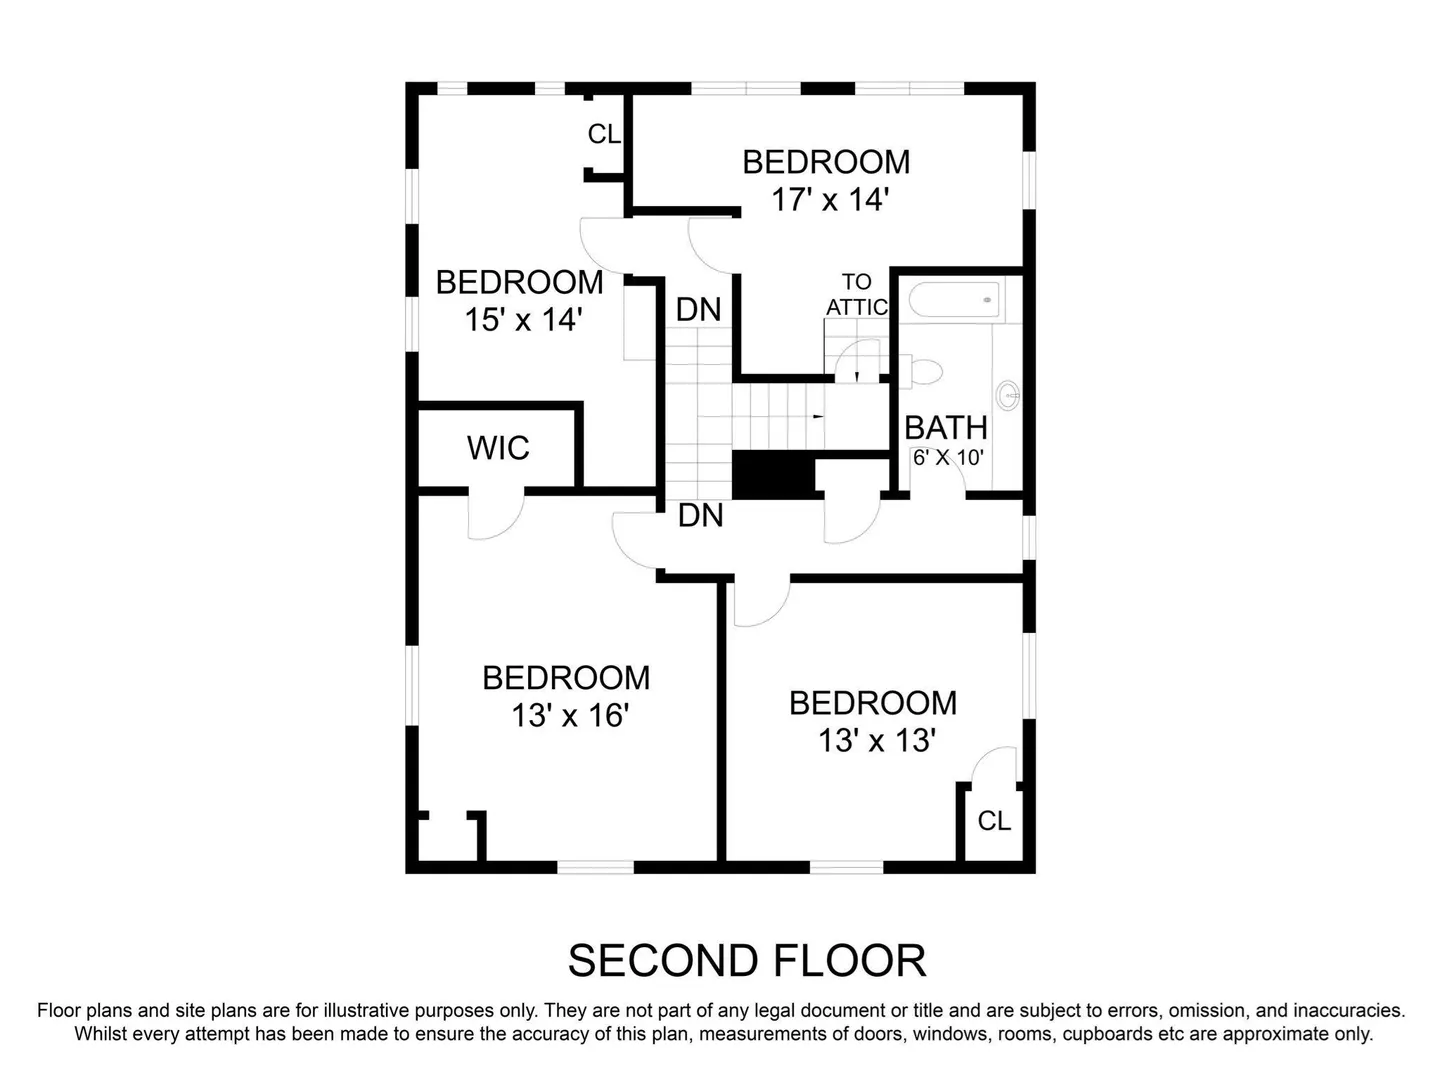
Welcome to 145 East Main Street, a well-loved Hopkinton home that has been cherished by the same family for decades. Set on a large, picturesque lot, this spacious 4/5-bedroom, 2.5-bath expanded Cape offers a flexible floor plan with plenty of room to make it your own. The heart of the home features an open kitchen and dining area highlighted by impressive vaulted ceilings, creating a bright and inviting gathering space. The living room showcases exposed beams and wood burning stove that add warmth and character, while a first-floor bedroom provides excellent flexibility for guests, a home office, or convenient one-level living. Upstairs, 3/4 additional bedrooms offer plenty of space for everyone. With its generous living space, classic Cape character, expansive yard, and desirable Hopkinton location, this longtime family home presents a wonderful opportunity for its next owners to create new memories for years to come.
-
Highlights
- Heating: Steam, Oil
- Property Class: Residential
- Style: Cape
- Year Built: 1925
- Parking Spots: 7
- Property Type: Single Family Residence
- Total Rooms: 8
- Status: Active
-
Additional Details
- Appliances: Water Heater
- Construction: Frame
- Fireplaces: 1
- Foundation: Concrete Perimeter, Stone
- Lot Features: Corner Lot
- Roof: Shingle
- Year Built Details: Actual
- Zoning: Rb1
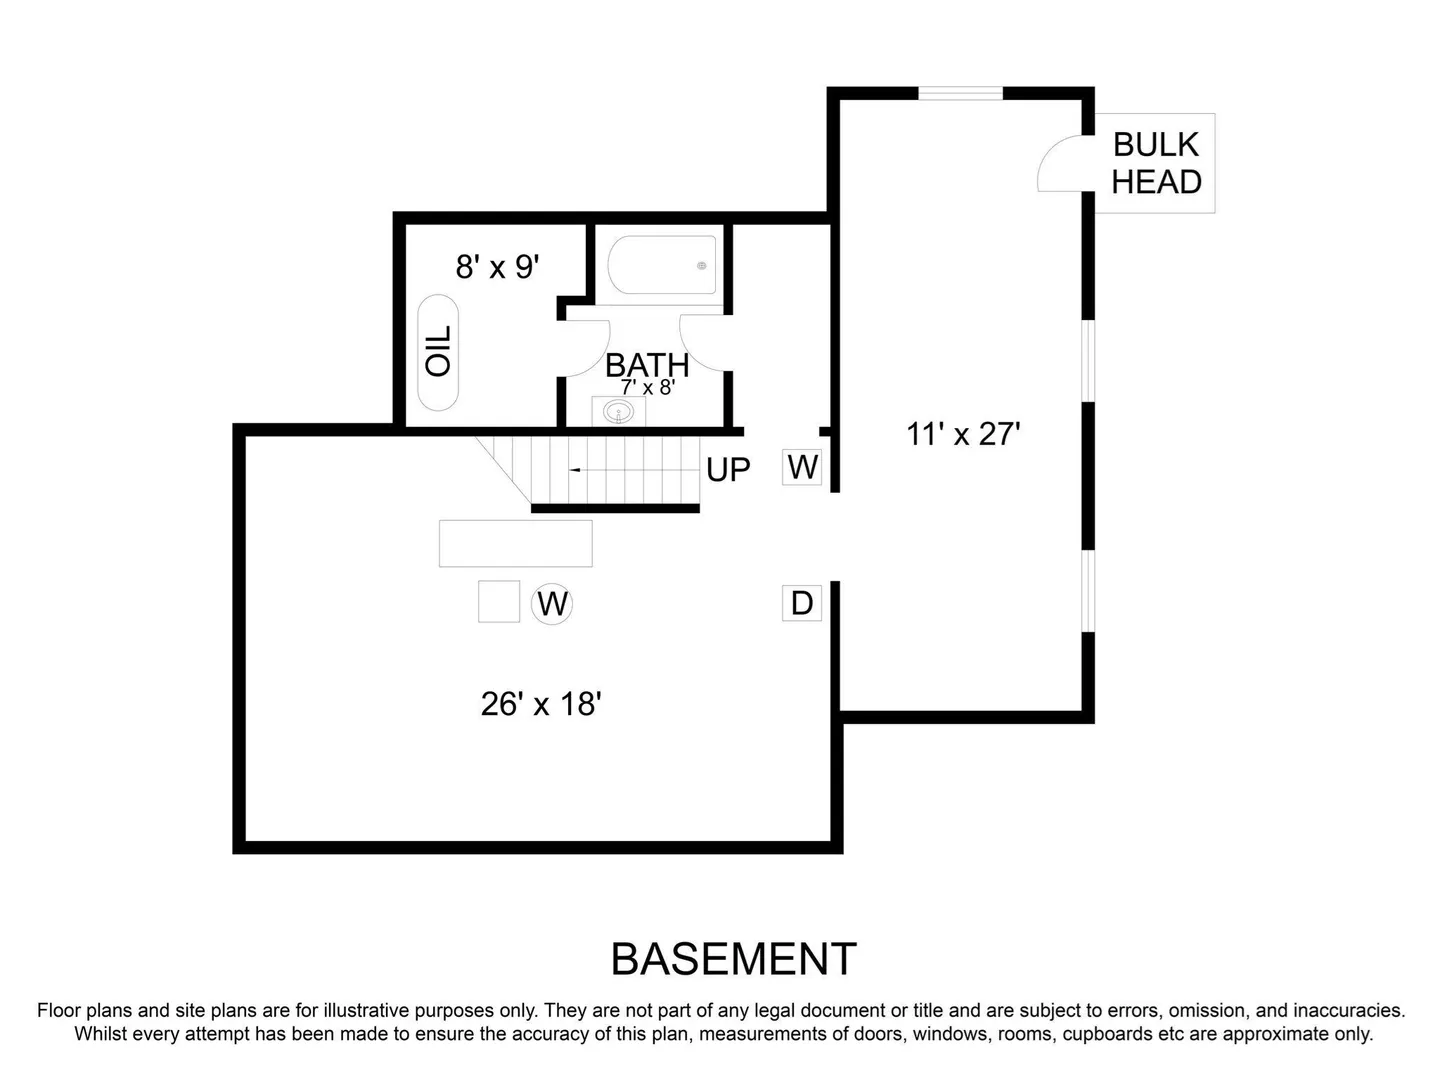
- Basement: Full, Bulkhead
- Exterior Features: Porch, Deck, Covered Patio/Deck
- Flooring: Wood, Tile, Vinyl, Carpet, Flooring - Wall to Wall Carpet, Flooring - Vinyl
- Interior Features: Closet, Office, Mud Room
- Road Frontage Type: Public
- SqFt Source: Public Record
- Year Built Source: Public Records
-
Amenities
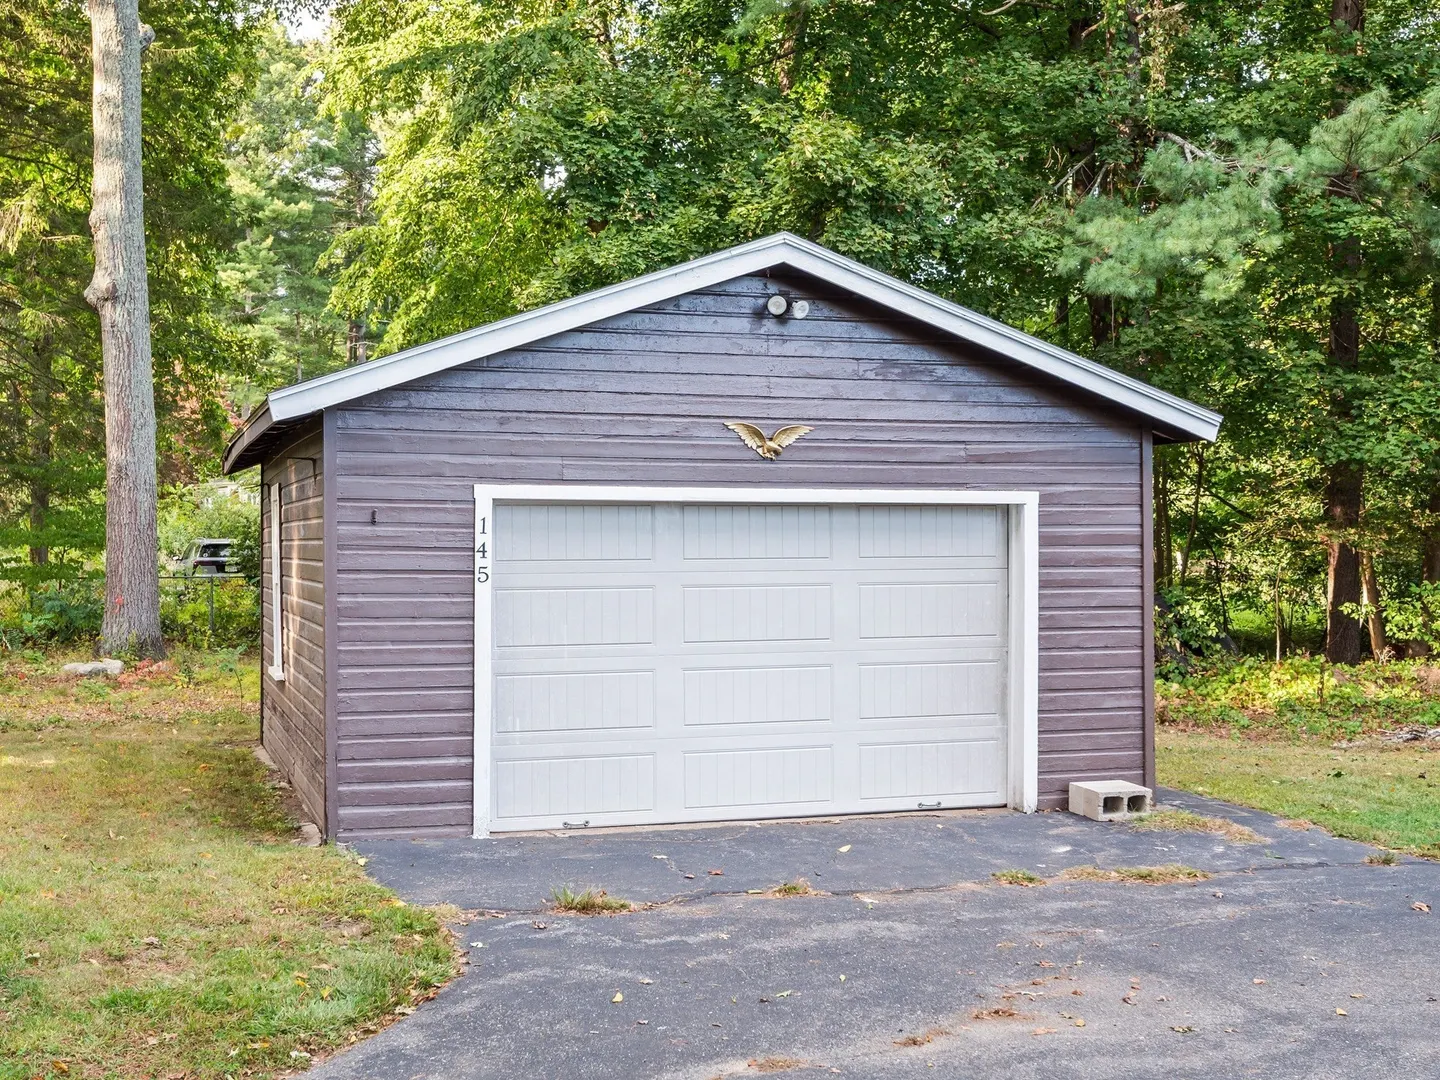
- Covered Parking Spaces: 1
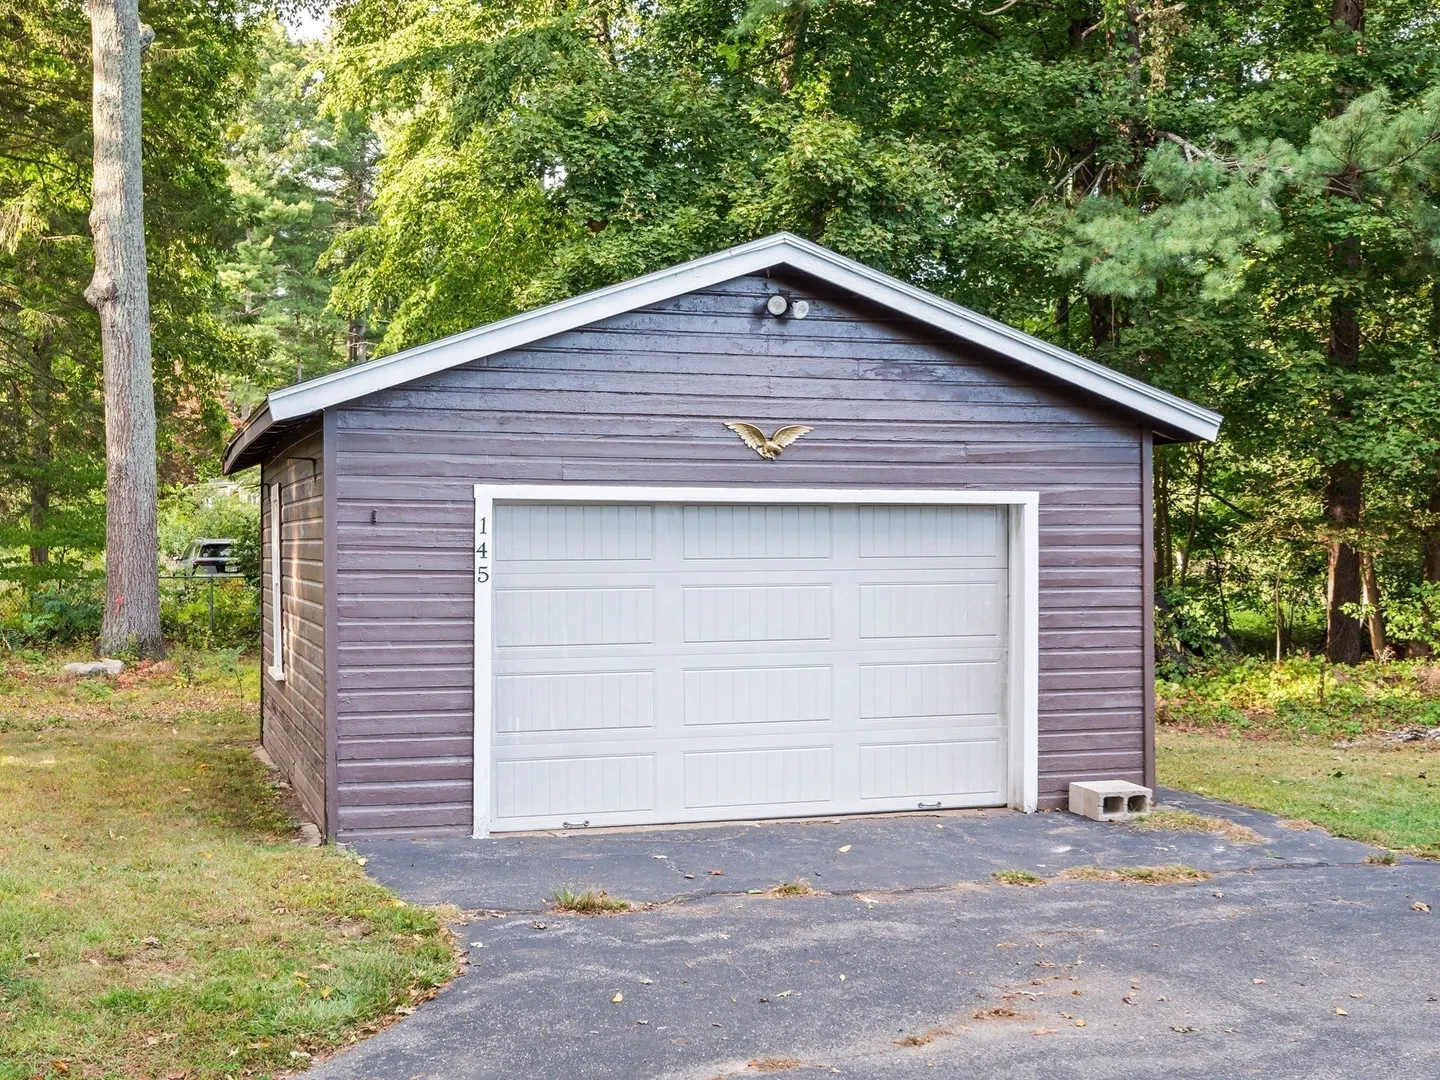
- Parking Features: Detached, Off Street
-
Utilities
- Electric: 200+ Amp Service
- Water Source: Public
- Sewer: Private Sewer
-
Fees / Taxes
- Assessed Value: $601,400
- Taxes: $8,480
- Tax Year: 2026
Similar Listings
Sold
41 Photos
Sold
39 Photos
Sold
31 Photos
Sold
42 Photos
Content © 2026 MLS Property Information Network, Inc. The information in this listing was gathered from third party resources including the seller and public records.
Listing information provided courtesy of Hayden Rowe Properties.
MLS Property Information Network, Inc. and its subscribers disclaim any and all representations or warranties as to the accuracy of this information.