
Sold!
$560,000
3
Beds
2/1
Baths
1,536
Living Area
-
Property Description
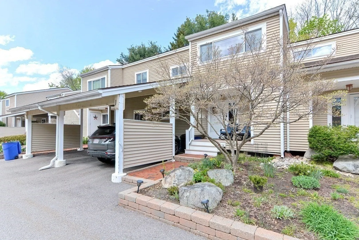
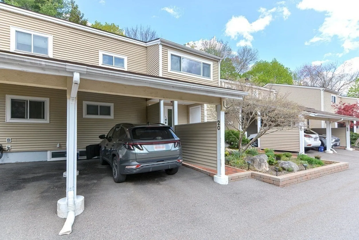
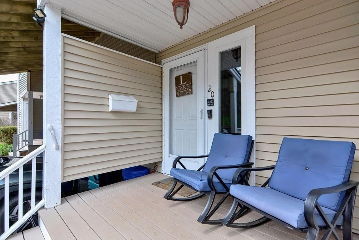
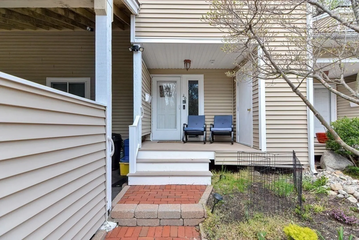
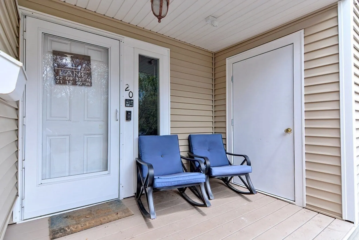
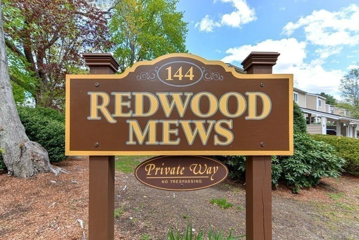
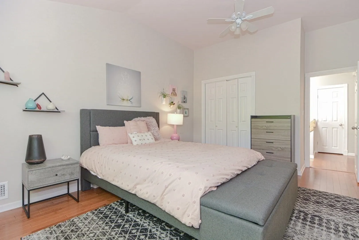
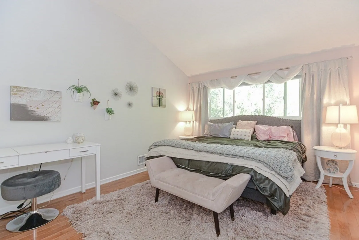
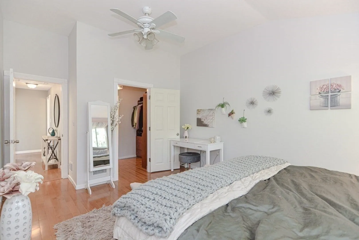
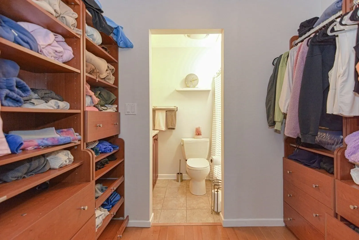
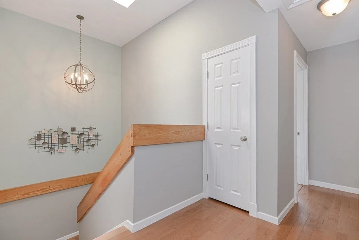
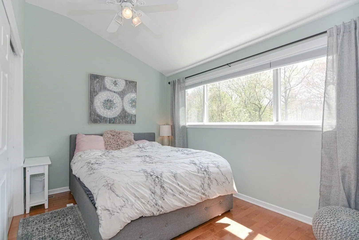
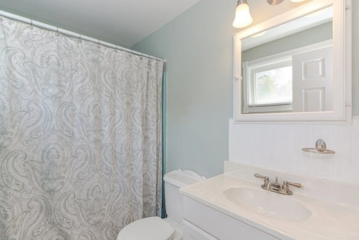
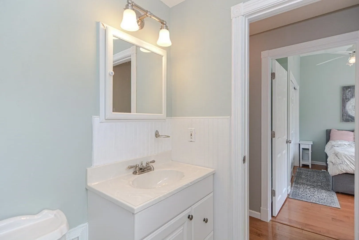
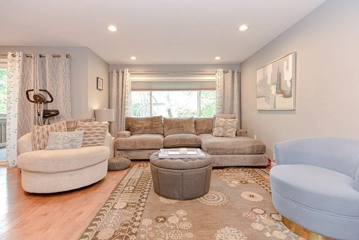
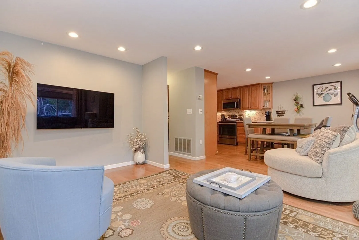
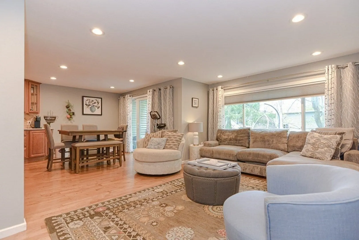
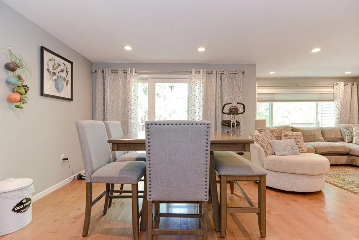
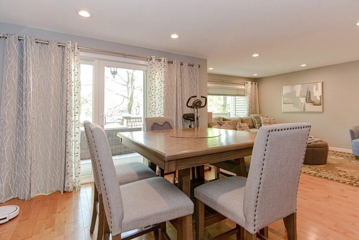
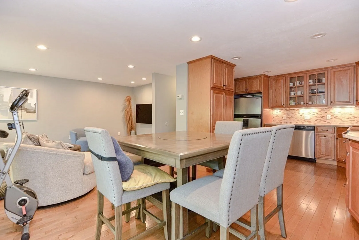
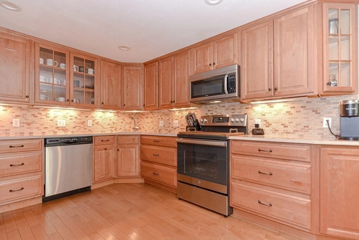
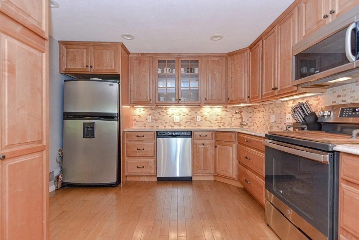
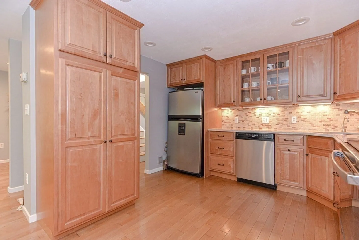
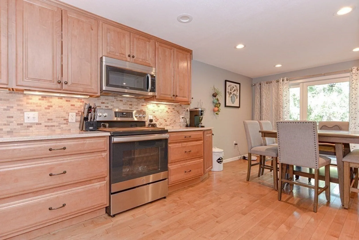
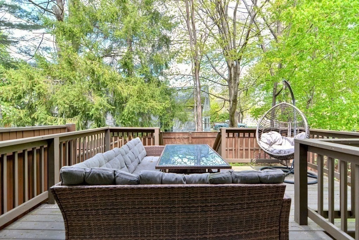
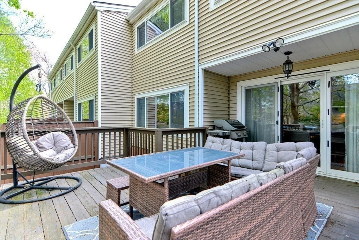
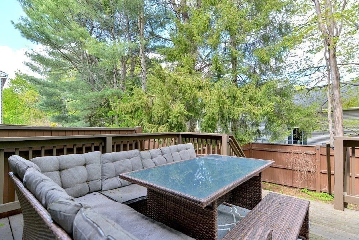
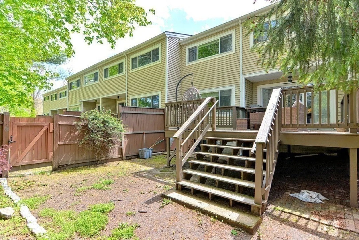
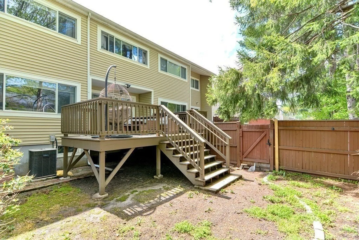
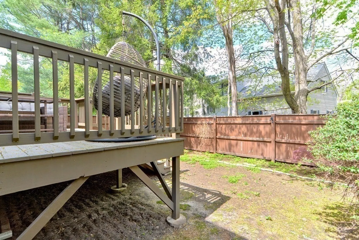
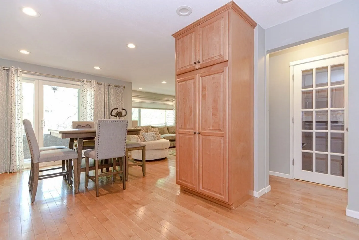
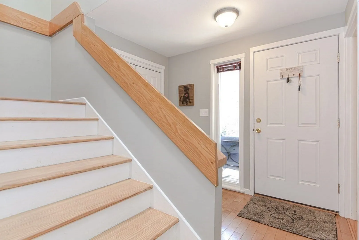
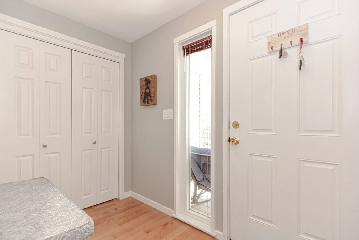
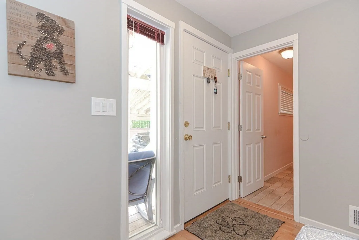
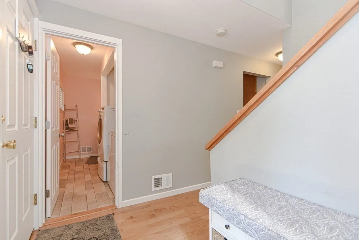
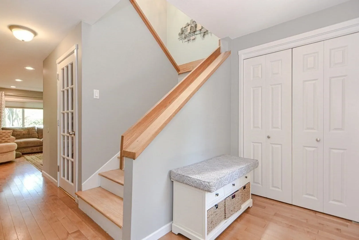
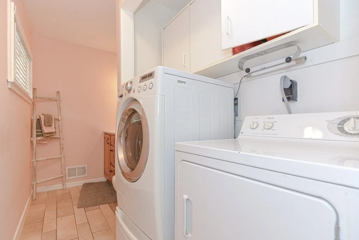
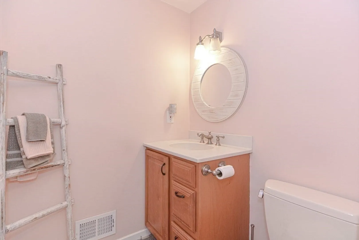
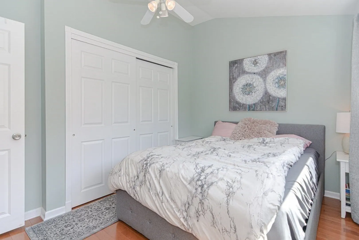
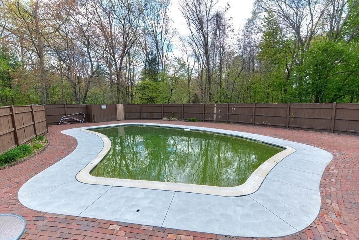
It is my pleasure to introduce my sellers Townhouse to you as your potential next HOME! The Redwood Mews is nestled in the heart of Walpole located just across the street from Bird Park and its eighty-nine acres of wide open space and meandering brooks. Enjoy the easy access to Rtes.1 & 95 with just 18 miles to Boston and 29 miles to Providence. The professionally landscaped common area in the complex includes open space for play and a wooden-fenced in pool to cool off and relax in. The back of each unit is a deck with a private fenced in yard space. The first floor features an open floor plan with first floor laundry. There are 3 bedrooms, 2.5 bathrooms. Convenient half bath and laundry room are on the first floor. There is a farmer's porch in front for casual relaxation. Living room and dining room open area are great for entertaining. Second floor has 3 bedrooms, a full sized bath and a master bedroom with a bath and hardwood floors throughout. Come see if it is your next HOME!
-
Highlights
- Area: East Walpole
- Cooling: Central Air
- HOA Fee: $541
- Property Class: Residential
- Stories: 2
- Unit Number: 20
- Status: Closed
- Building Name: Redwood Mews
- Heating: Forced Air, Electric
- Parking Spots: 2
- Property Type: Condominium
- Total Rooms: 5
- Year Built: 1972
-
Additional Details
- Appliances: Range, Dishwasher, Disposal, Microwave
- Construction: Frame
- Exterior Features: Porch, Deck - Wood, Storage, Fenced Yard, Rain Gutters
- Pets Allowed: Yes
- SqFt Source: Public Record
- Year Built Details: Actual
- Zoning: R
- Basement: Y
- Exclusions: Sellers Personal Property
- Flooring: Wood, Hardwood
- Roof: Shingle
- Total Number of Units: 24
- Year Built Source: Public Records
-
Amenities
- Covered Parking Spaces: 1
- Pool Features: Association, In Ground
- Parking Features: Carport, Off Street, Assigned, Guest
-
Utilities
- Sewer: Public Sewer
- Water Source: Public
-
Fees / Taxes
- Assessed Value: $486,800
- HOA Fee Includes: Insurance, Maintenance Structure, Road Maintenance, Maintenance Grounds, Snow Removal
- Taxes: $6,066
- HOA Fee Frequency: Monthly
- Tax Year: 2026
Similar Listings
Sold
5 Photos
Sold
21 Photos
Sold
39 Photos
Sold
29 Photos
Content © 2026 MLS Property Information Network, Inc. The information in this listing was gathered from third party resources including the seller and public records.
Listing information provided courtesy of Longwood Residential, LLC.
MLS Property Information Network, Inc. and its subscribers disclaim any and all representations or warranties as to the accuracy of this information.
