
909 Washington Street #8
$649,900
2
Beds
2
Baths
1,860
Sqft
- Request Info
- Call
- Save
-
More
- Mortgage Calculator

Property Tools
$649,900
2
Beds
2
Baths
1,860
Living Area
-
Property Description
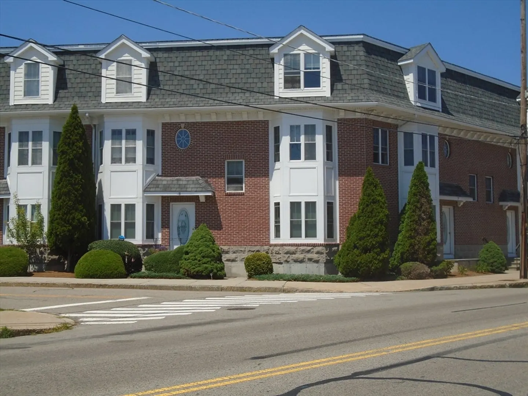
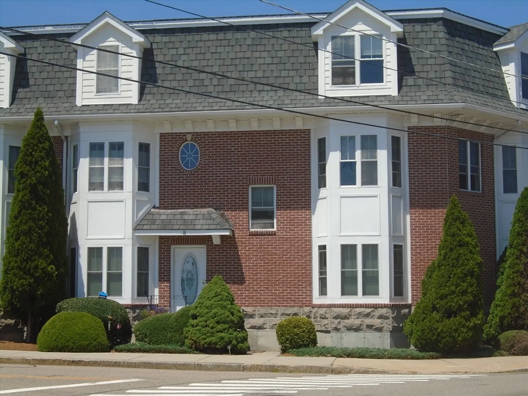
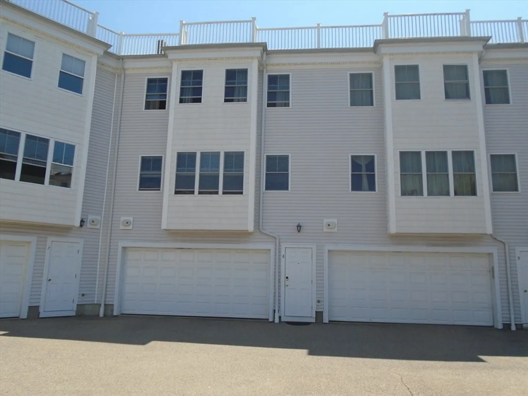
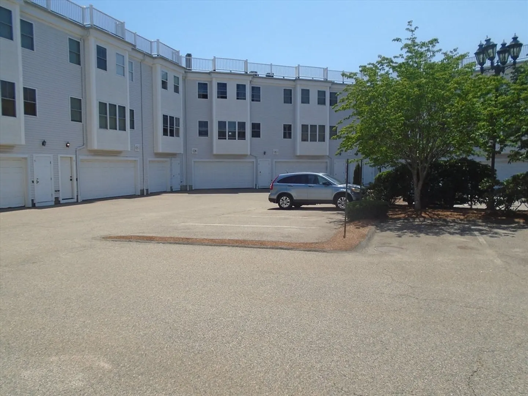
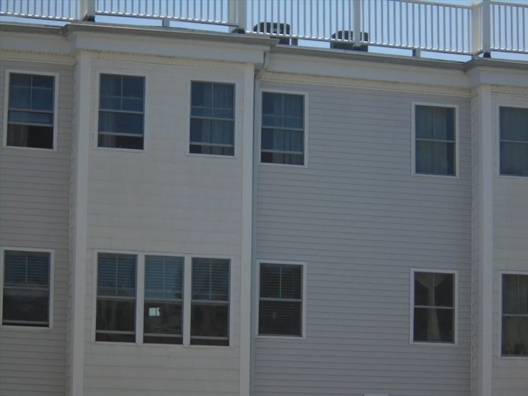
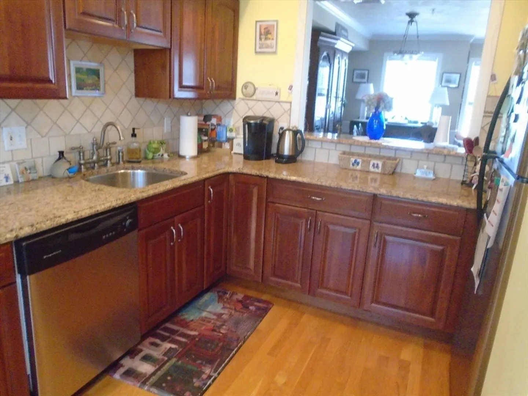
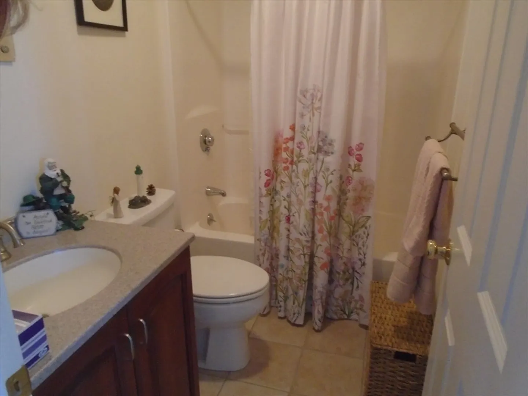
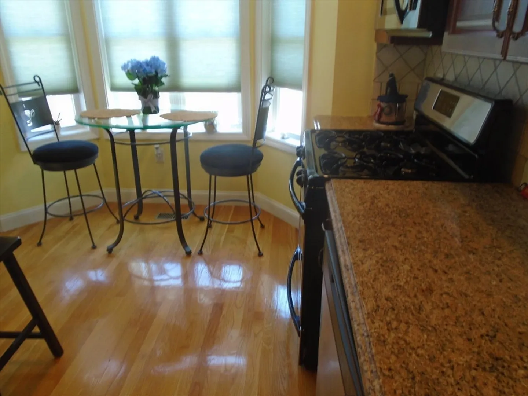
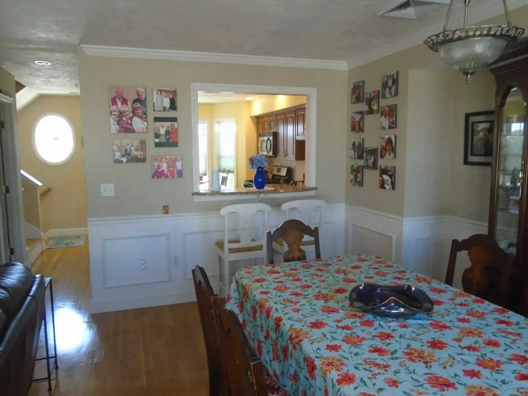
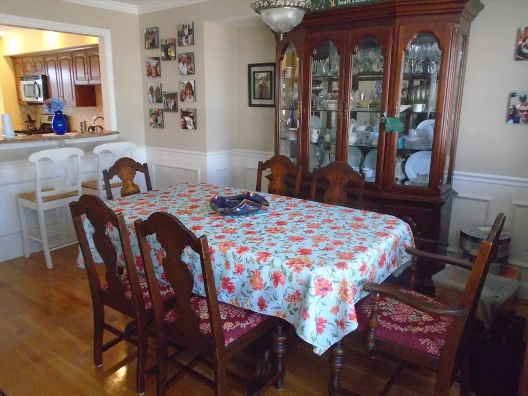
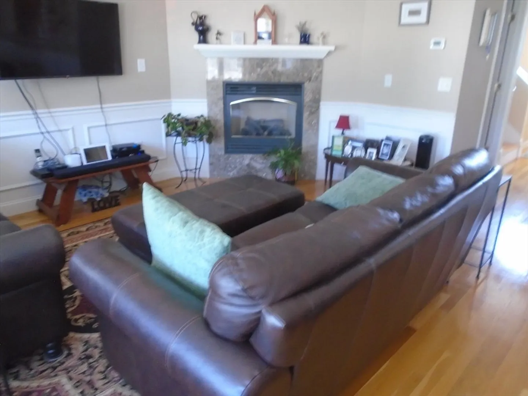
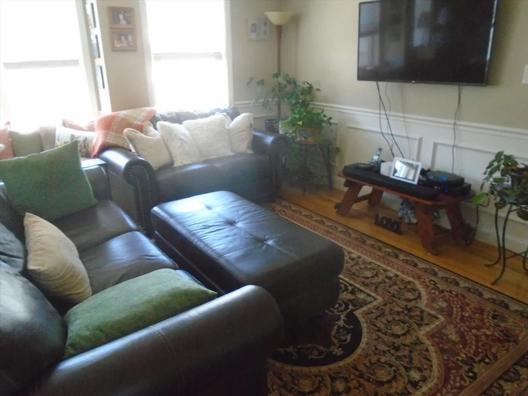
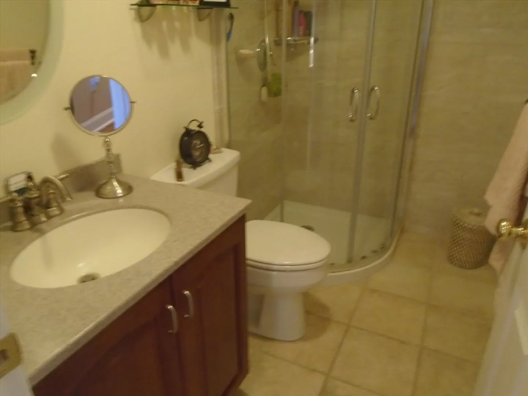
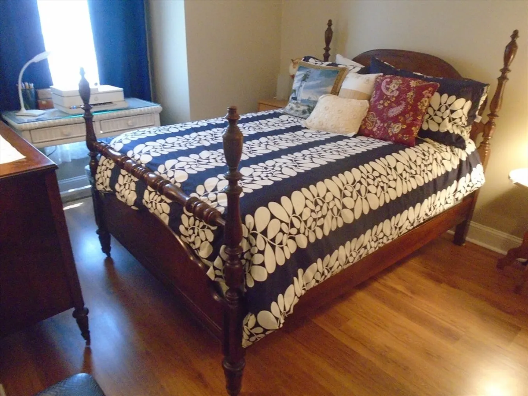
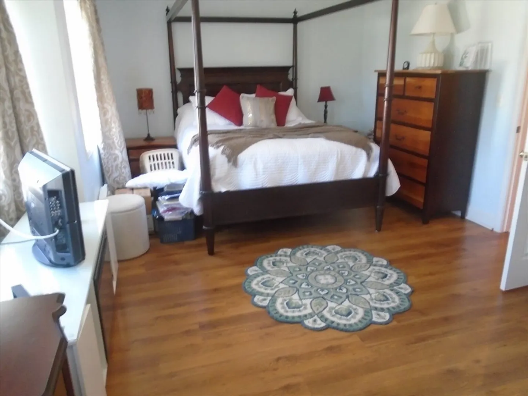
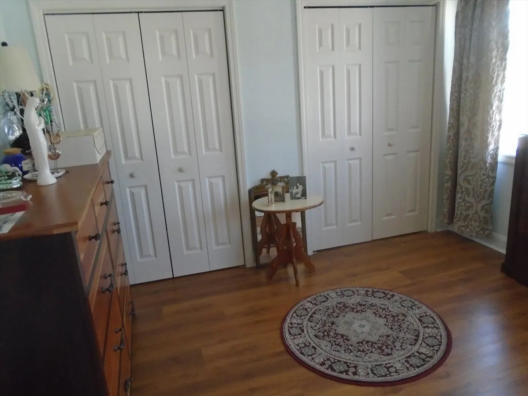
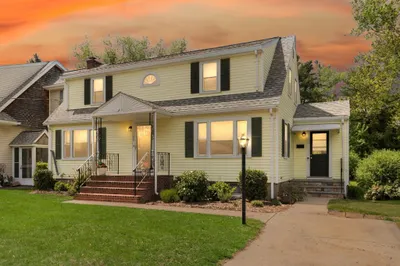
Gorgeous tri-level home featuring open concept living area with natural light brightness. Gas fireplace adds to a relaxing living room Beautiful fully equipped kitchen with granite counter tops, stainless steel appliances and a breakfast nook makes cooking a dream. Two full bathrooms and two bedrooms. Main bedroom has a double closet. Two car garage leading into the mud room and storage area. Convenient to many of the area amenties. New Carrier Infinity furnace installed in 2025. New garbage disposal. Honeycomb light filtering window shades installed in kitchen and lower level in 2025. If you like convenience and a home in elegant condition this is the home for you.
-
Highlights
- Building Name: Washington Square
- Heating: Forced Air, Natural Gas
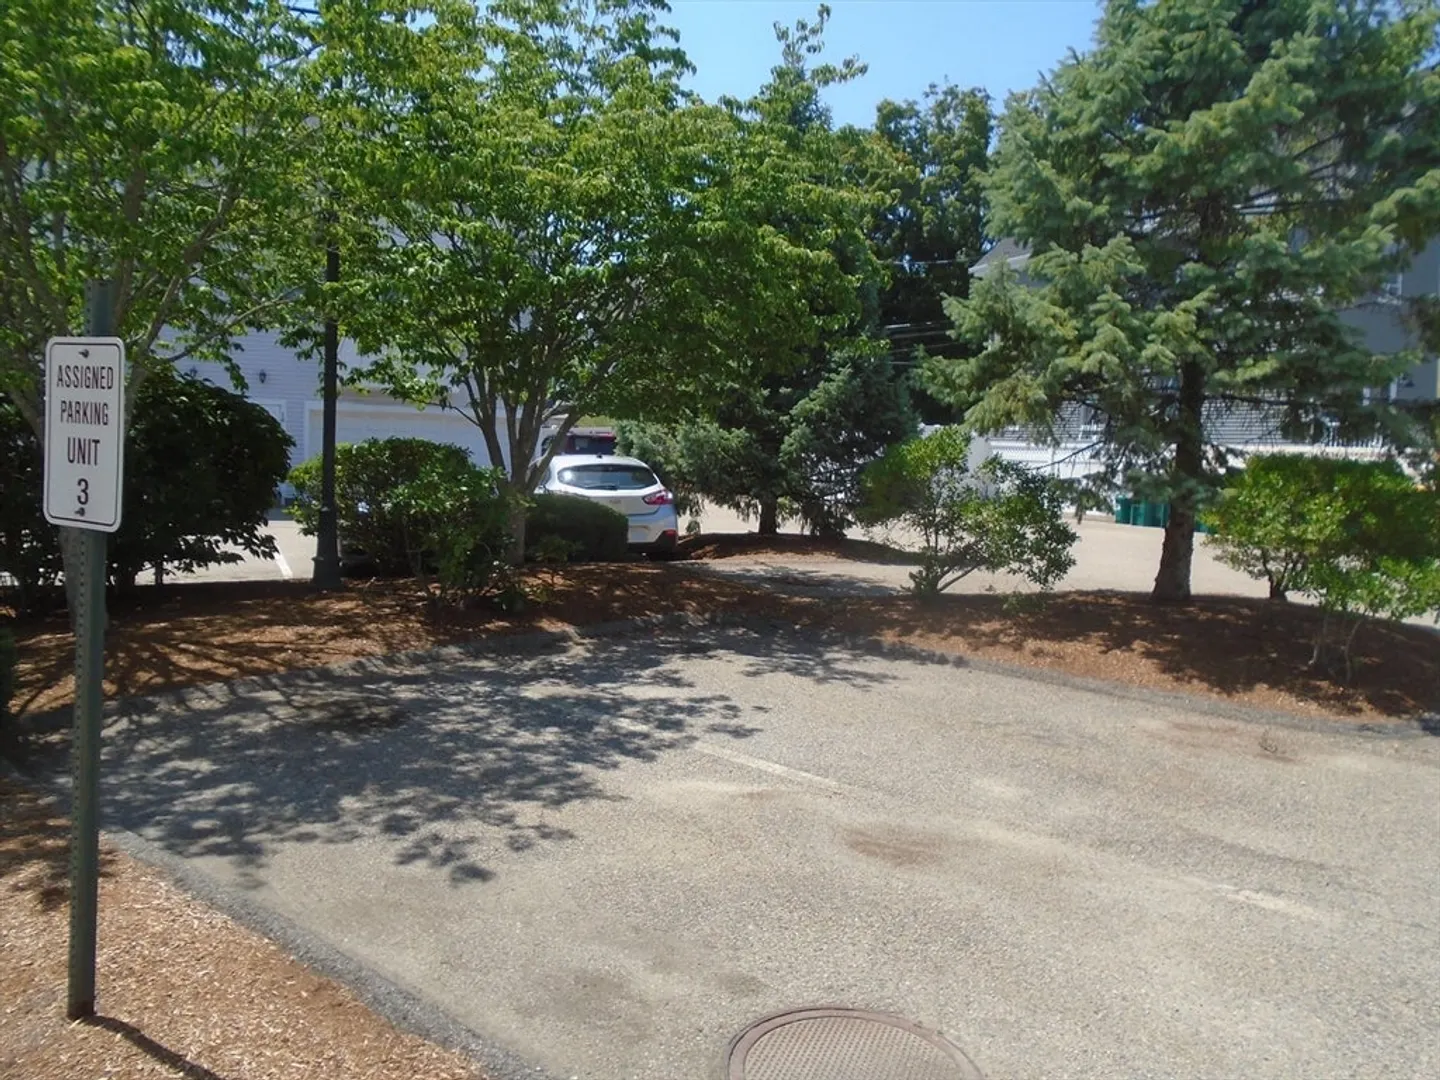
- Parking Spots: 3
- Property Type: Condominium
- Total Rooms: 6
- Year Built: 2004
- Cooling: Central Air
- HOA Fee: $373
- Property Class: Residential
- Stories: 3
- Unit Number: 8
- Status: Active
-
Additional Details
- Appliances: Range, Dishwasher, Disposal, Microwave, Refrigerator
- Fireplaces: 1
- Pets Allowed: Yes
- Total Number of Units: 13
- Year Built Source: Public Records
- Basement: N
- Flooring: Tile, Hardwood
- SqFt Source: Public Record
- Year Built Details: Actual
- Zoning: R
-
Amenities
- Community Features: Public Transportation, Shopping, Medical Facility, House of Worship, Public School, T-Station
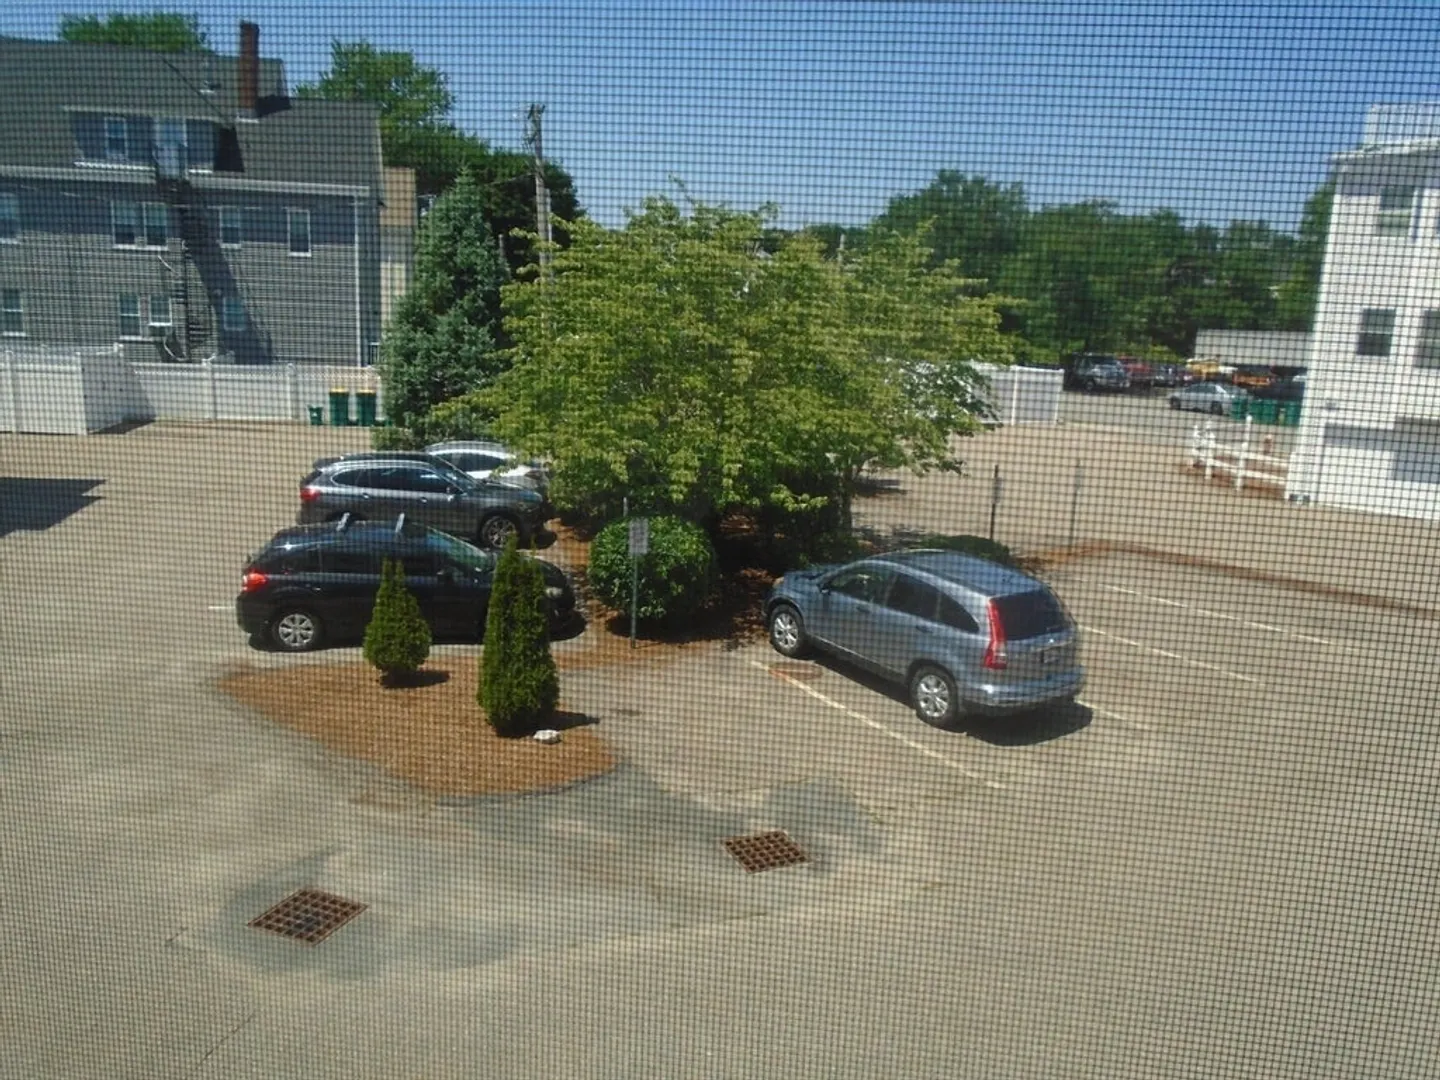
- Parking Features: Attached, Under, Garage Door Opener, Storage, Off Street, Guest
- Covered Parking Spaces: 2
- Security Features: Security System
-
Utilities
- Electric: Circuit Breakers
- Water Source: Public
- Sewer: Public Sewer
-
Fees / Taxes
- Assessed Value: $571,400
- HOA Fee Includes: Water, Sewer, Insurance, Maintenance Structure, Maintenance Grounds, Snow Removal, Trash
- Taxes: $5,611
- HOA Fee Frequency: Monthly
- Tax Year: 2026
Similar Listings
Content © 2026 MLS Property Information Network, Inc. The information in this listing was gathered from third party resources including the seller and public records.
Listing information provided courtesy of United Real Estate Appraisal.
MLS Property Information Network, Inc. and its subscribers disclaim any and all representations or warranties as to the accuracy of this information.