
Sold!
$570,000
3
Beds
2
Baths
1,692
Living Area
-
Property Description
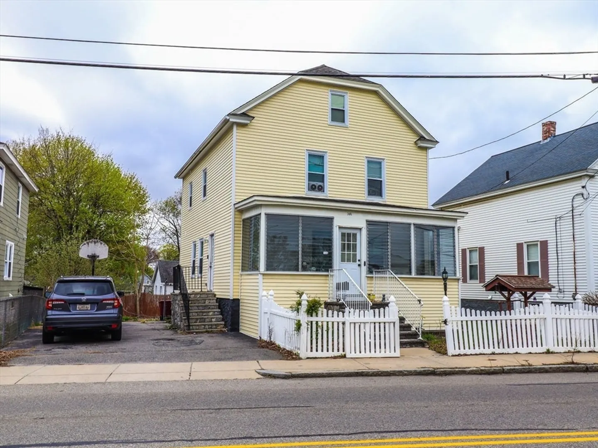
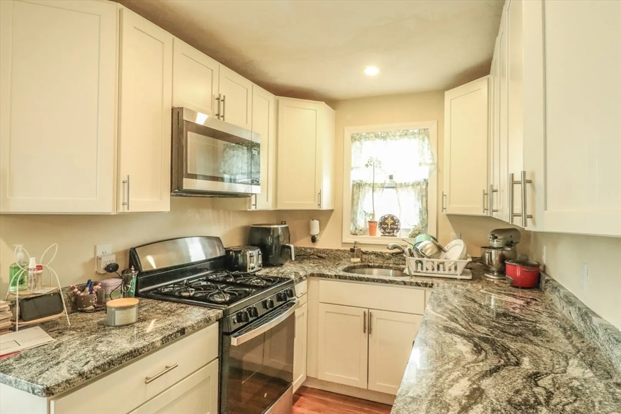
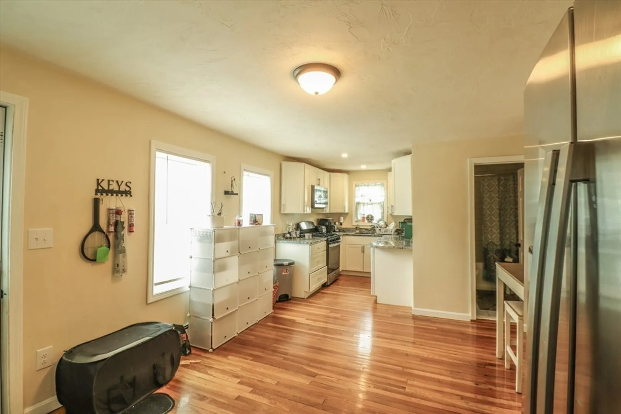
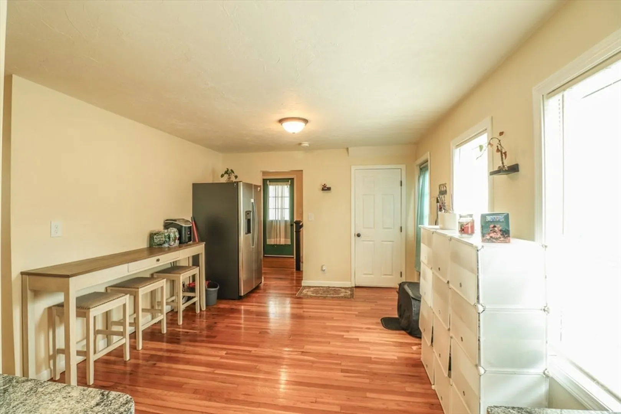
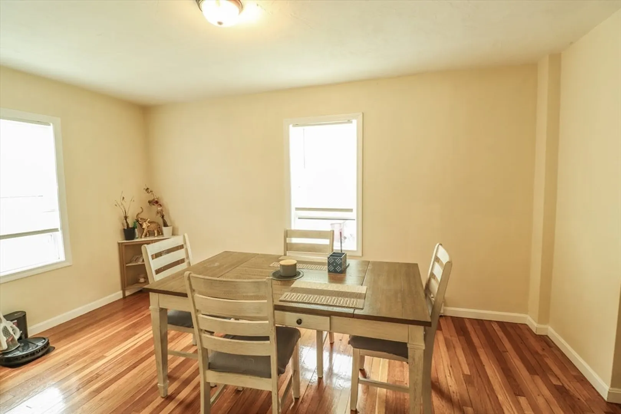
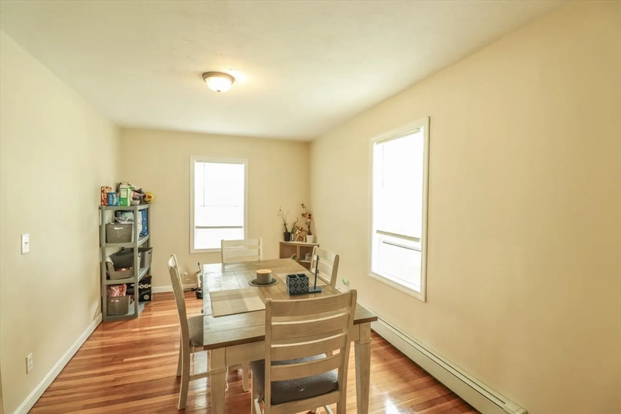
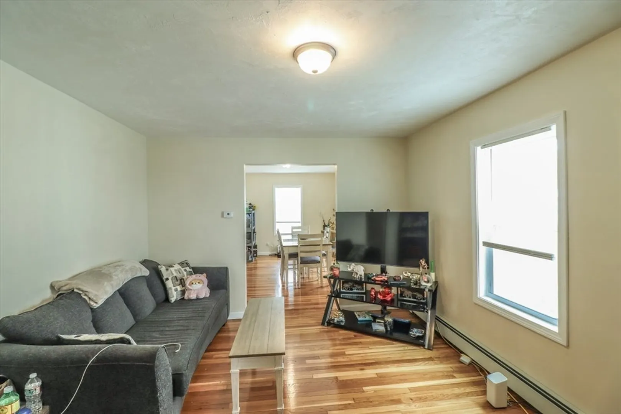
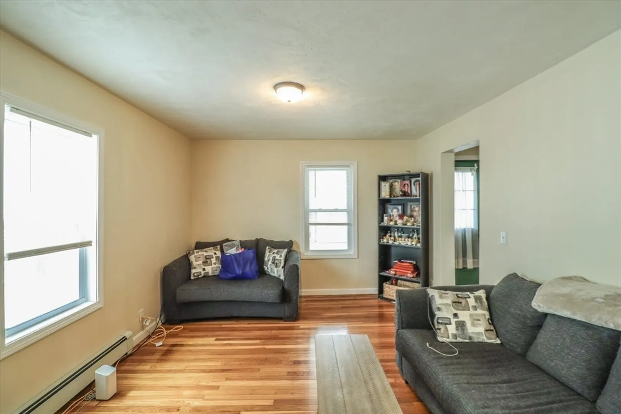
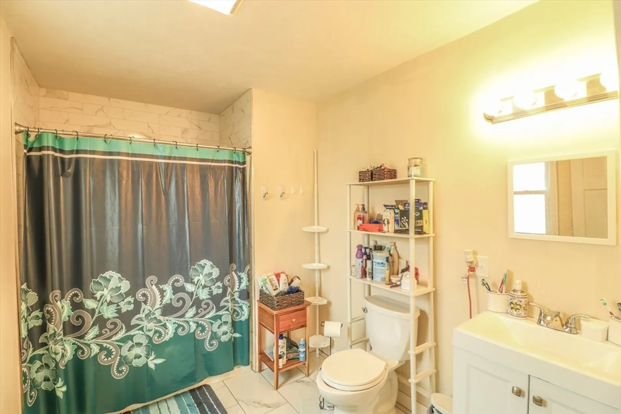
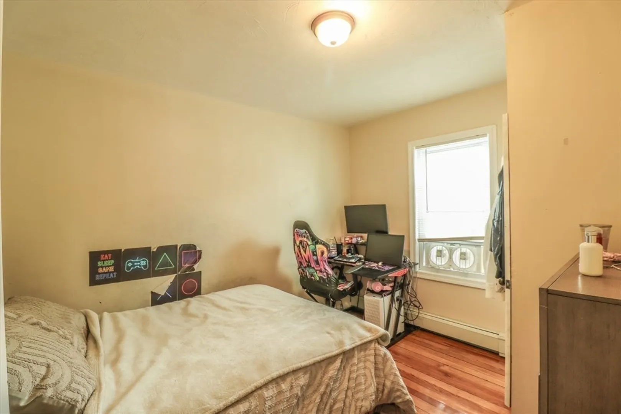
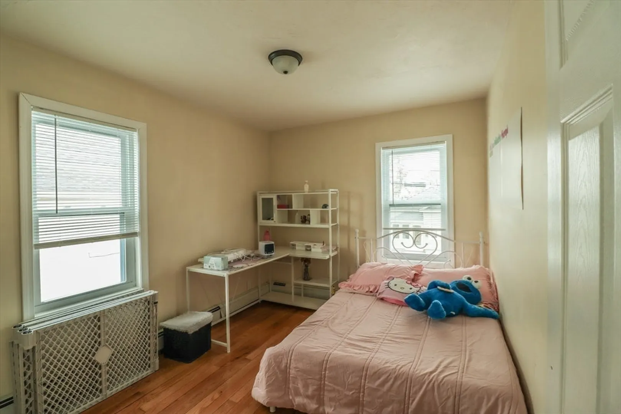
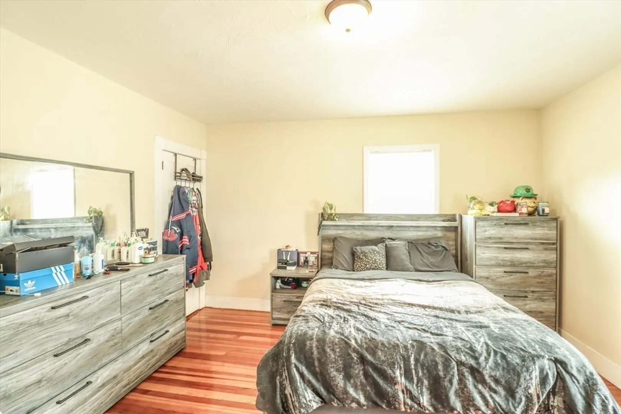
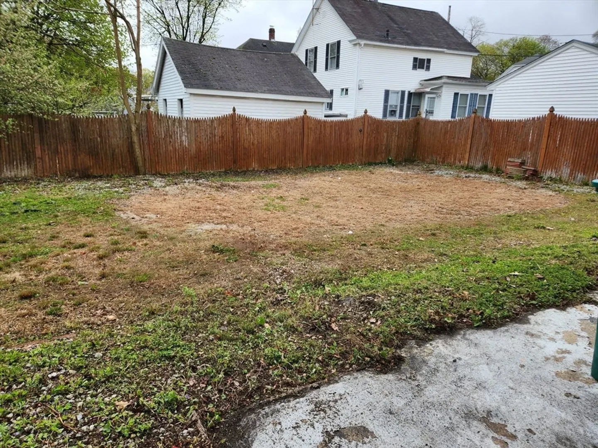
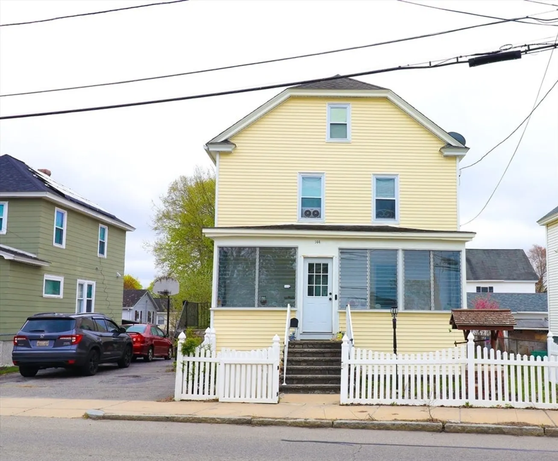
Welcome to this bright and spacious move-in ready 3-bedroom, 2 full bath home nestled in Lowell's sought-after Highland neighborhood! Featuring beautiful hardwood floors throughout, stainless steel appliances, a fully fenced-in backyard perfect for entertaining, and a driveway accommodating multiple vehicles. Conveniently located with quick highway access, and just minutes to shopping, parks, and restaurants. Don't miss this one!
-
Highlights
- Area: Highlands
- Heating: Baseboard, Natural Gas
- Property Class: Residential
- Style: Colonial
- Year Built: 1920
- Cooling: Window Unit(s)
- Parking Spots: 3
- Property Type: Single Family Residence
- Total Rooms: 8
- Status: Closed
-
Additional Details
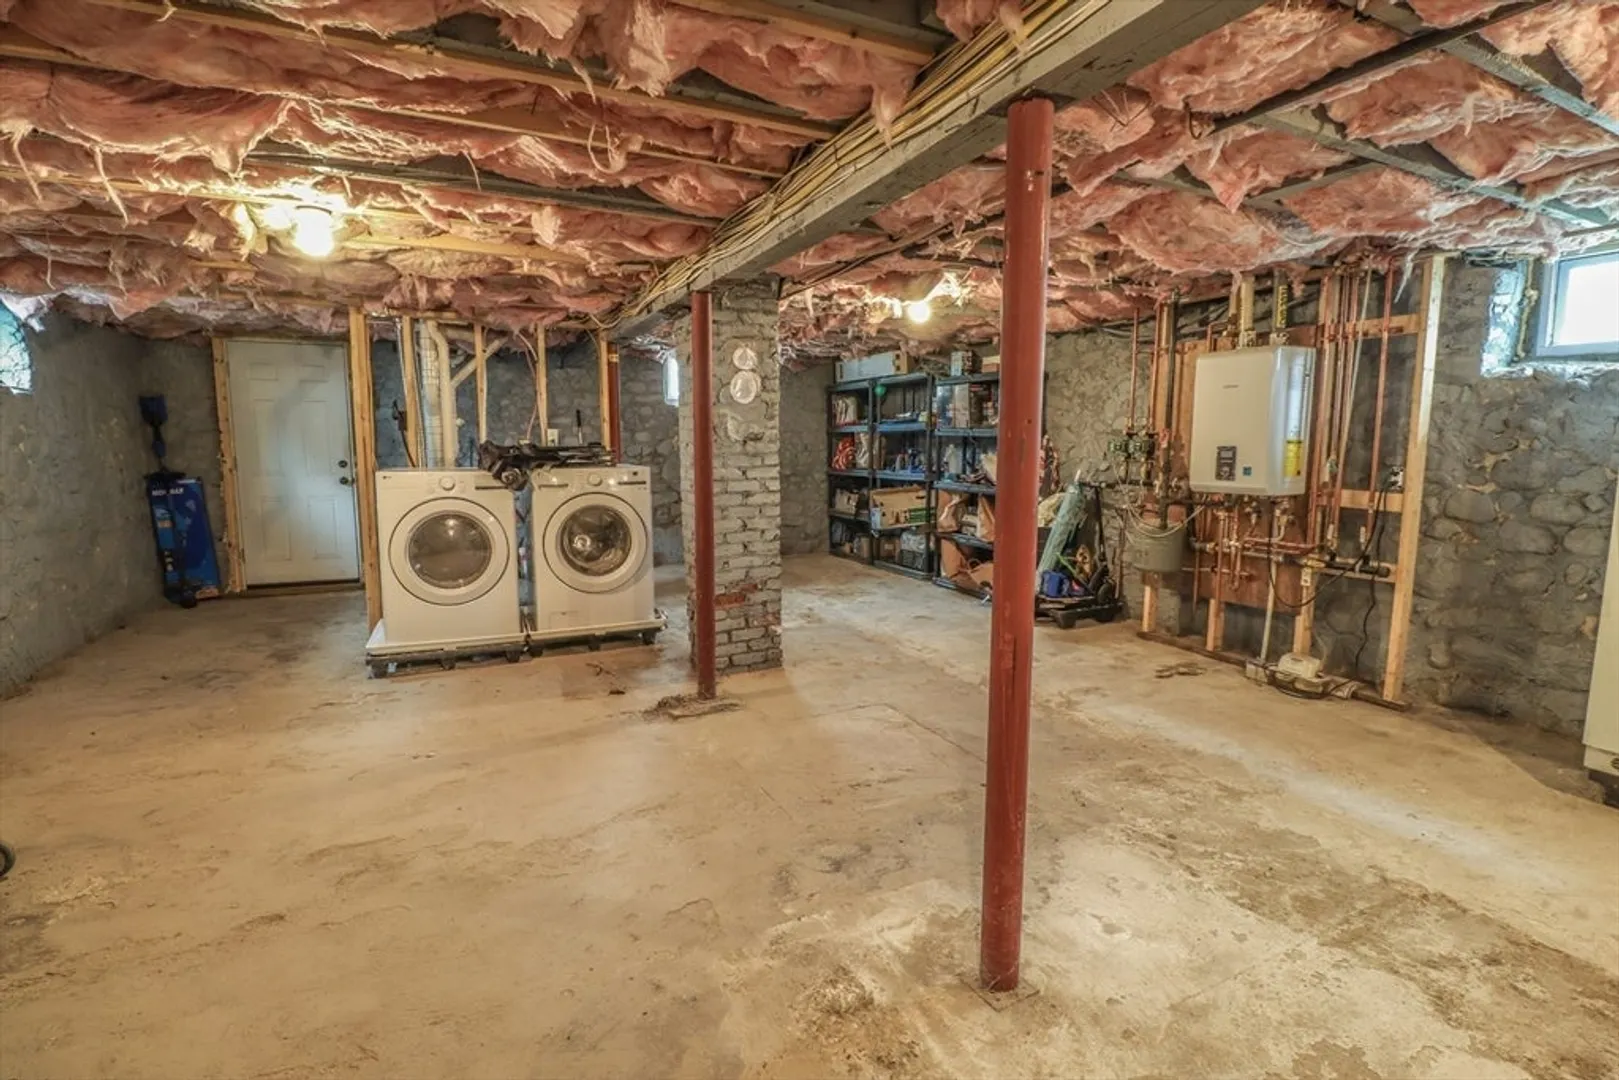
- Appliances: Gas Water Heater, Tankless Water Heater, Range, Microwave, Refrigerator
- Exclusions: Sellers Personal Belongings & Freezer In The Basement.
- Flooring: Hardwood
- Interior Features: Walk-up Attic
- Road Frontage Type: Public
- SqFt Source: Public Record
- Year Built Source: Public Records
- Basement: Unfinished
- Exterior Features: Porch - Enclosed, Fenced Yard
- Foundation: Stone
- Lot Features: Level
- Roof: Shingle
- Year Built Details: Approximate
- Zoning: Tsf
-
Amenities
- Community Features: Public Transportation, Shopping, Park, Walk/Jog Trails, Medical Facility, Laundromat, Highway Access, House of Worship, Private School, Public School
- Parking Features: Paved Drive, Off Street
-
Utilities
- Electric: 110 Volts
- Water Source: Public
- Sewer: Public Sewer
-
Fees / Taxes
- Assessed Value: $543,100
- Taxes: $6,235
- Tax Year: 2025
Similar Listings
Sold
32 Photos
Sold
34 Photos
Sold
32 Photos
Sold
42 Photos
Content © 2026 MLS Property Information Network, Inc. The information in this listing was gathered from third party resources including the seller and public records.
Listing information provided courtesy of eXp Realty.
MLS Property Information Network, Inc. and its subscribers disclaim any and all representations or warranties as to the accuracy of this information.
