
Sold!
$630,000
4
Beds
1/1
Bath
1,643
Living Area
-
Property Description
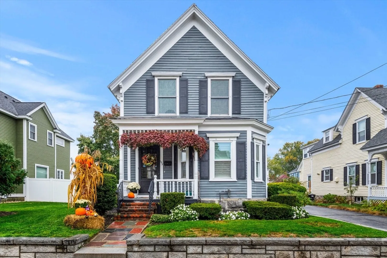
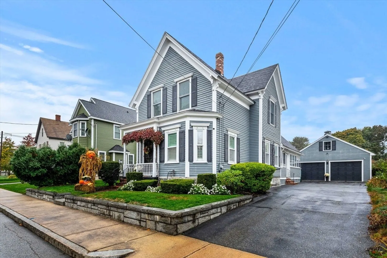
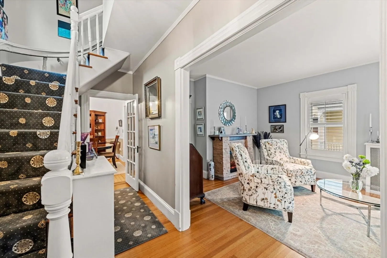
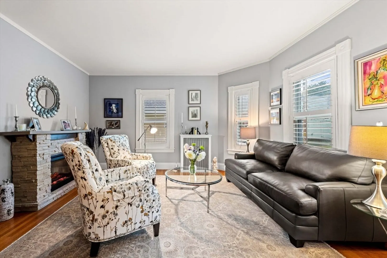
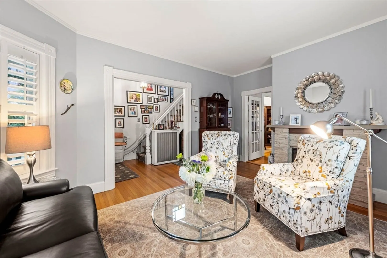
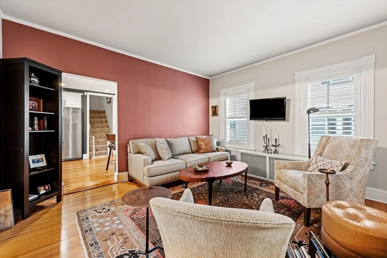
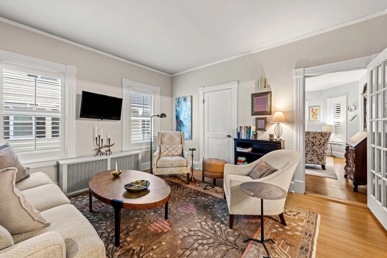
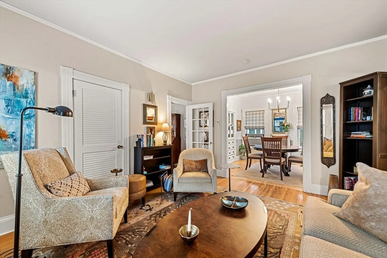
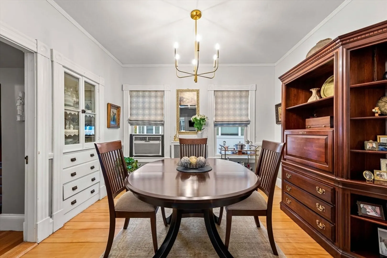
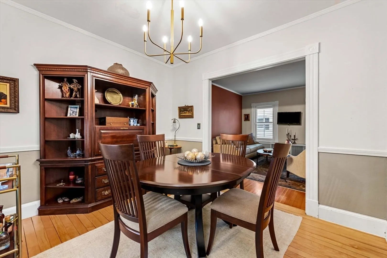
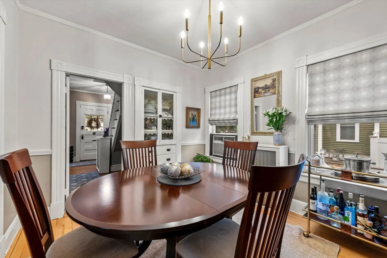
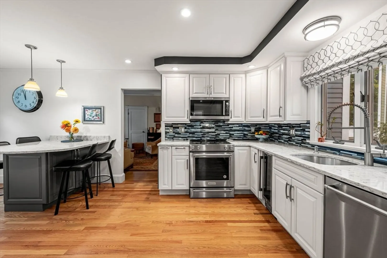
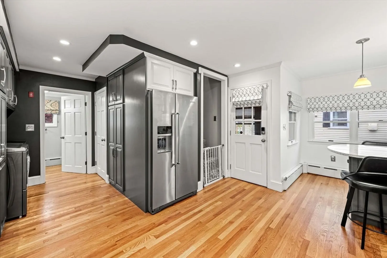
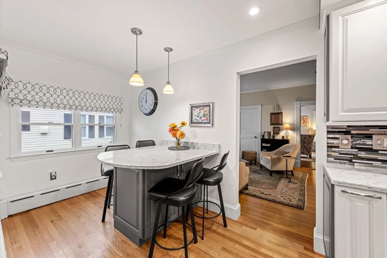
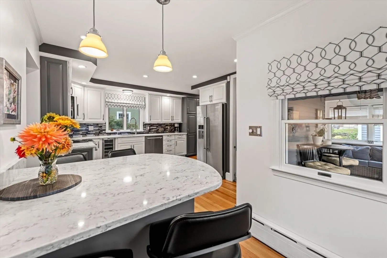
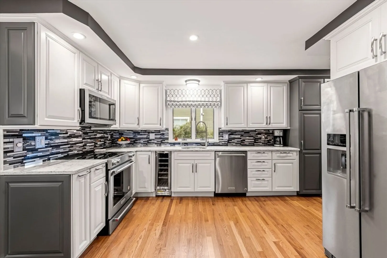
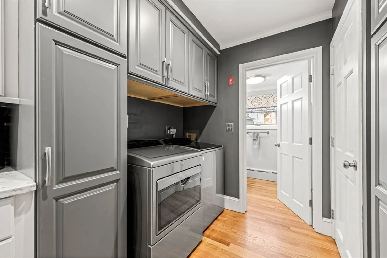
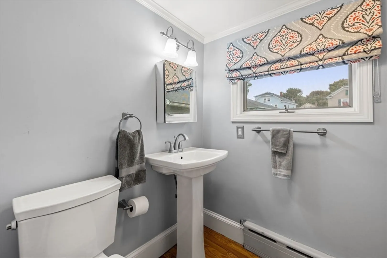
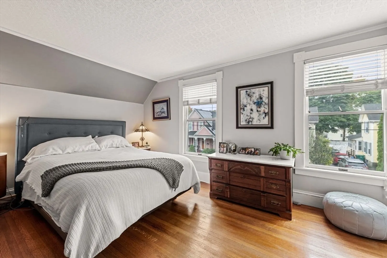
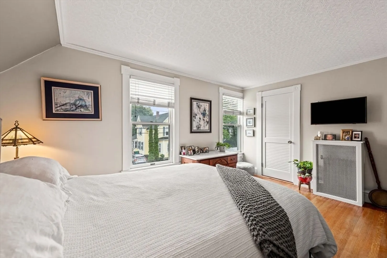
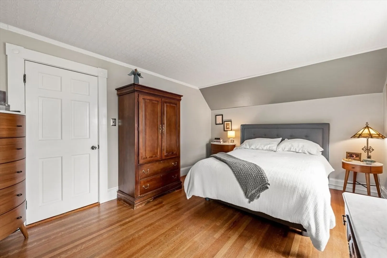
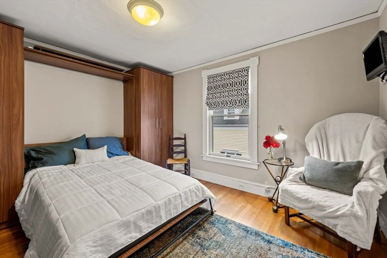
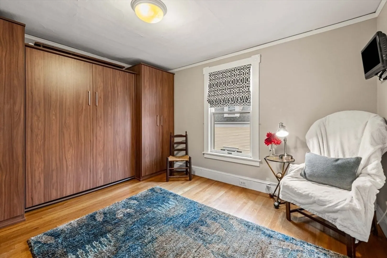
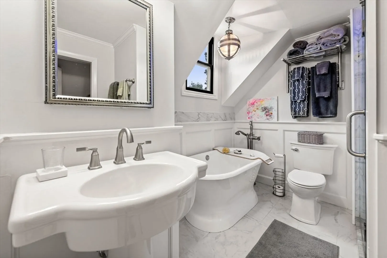
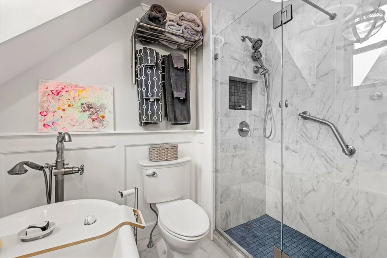
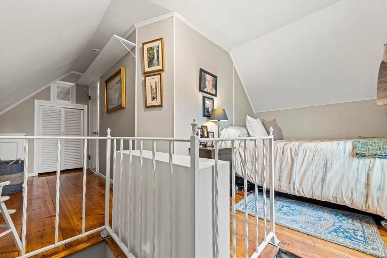
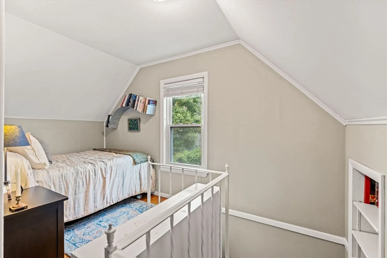
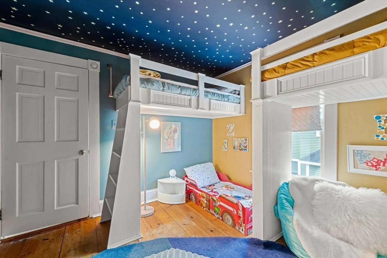
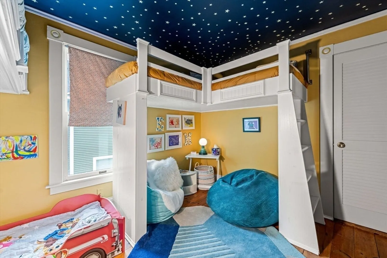
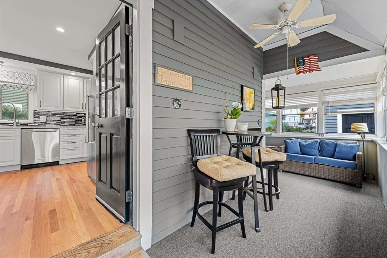
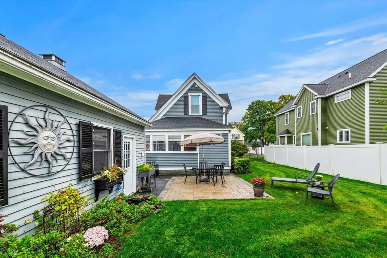
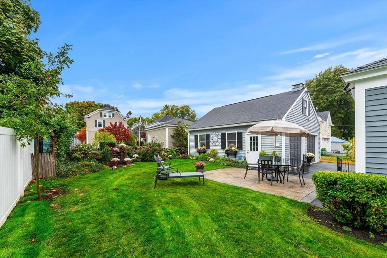
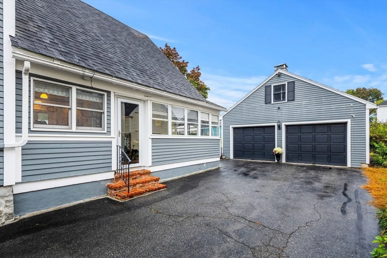
Owned and loved by the same family for almost 60 years, 105 Jenness Street is a pristine property ready for new owners. The first floor offers two living areas and dining room with a built-in china cabinet. The recently renovated kitchen provides quartz counter tops, stainless steel appliances, a wine fridge and cozy breakfast nook. A half bath and laundry area complete the first floor. On the second level you will find four bedrooms. The spacious primary offers a walk-in closet. The second and third bedrooms have had significant custom upgrades, including California Closets, a Murphy bed, and built-in bunkbeds. The luxurious spa bathroom has a soaking tub, walk-in shower and heated towel rack. Throughout the home you will find hardwood floors, beautiful rosette moulding, replacements windows, with custom blinds and Hunter Douglas shutters. The exterior of the property offers a heated two-car garage, a well maintained yard, patio and garden with beautiful plantings and Koi pond.
-
Highlights
- Area: Highlands
- Heating: Steam, Oil
- Property Class: Residential
- Style: Colonial
- Year Built: 1920
- Cooling: Window Unit(s)
- Parking Spots: 6
- Property Type: Single Family Residence
- Total Rooms: 8
- Status: Closed
-
Additional Details
- Basement: Full
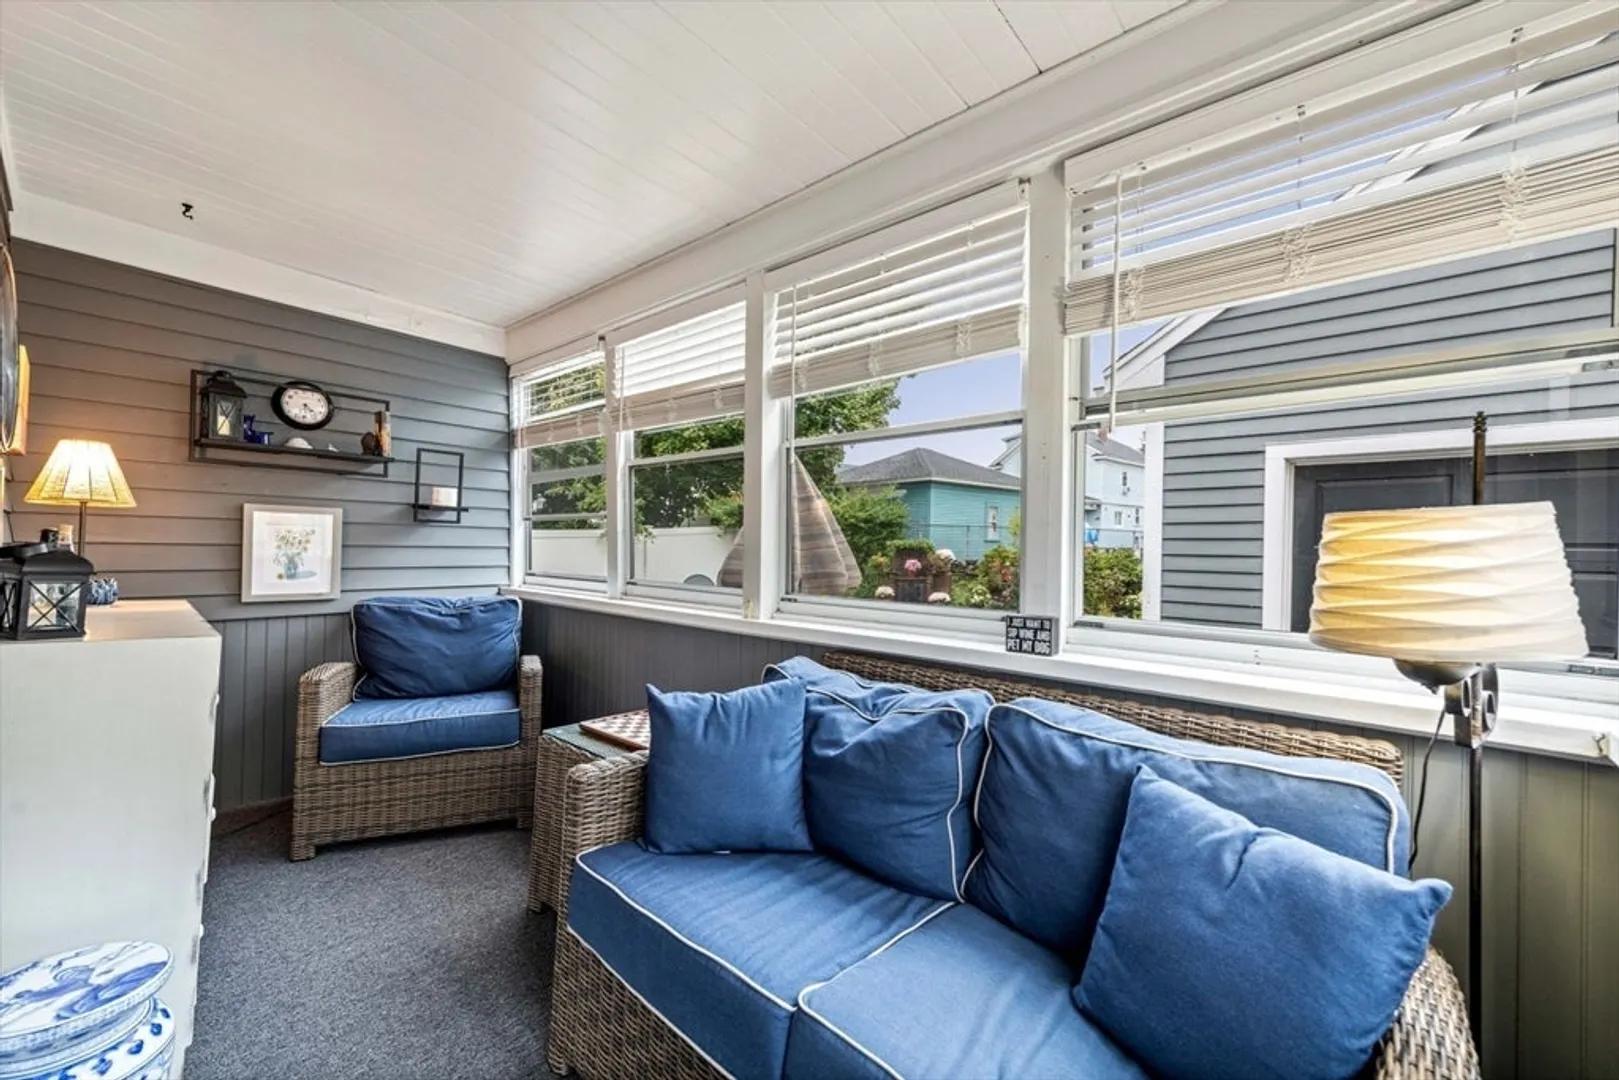
- Exterior Features: Porch, Patio, Fenced Yard, Garden
- Road Frontage Type: Public
- Year Built Details: Renovated Since
- Zoning: Tsf
- Exclusions: Living Room And Bathroom Chandeliers Are Negotiable.
- Foundation: Granite
- SqFt Source: Public Record
- Year Built Source: Public Records
-
Amenities
- Community Features: Highway Access, Public School
- Parking Features: Detached, Heated Garage, Paved
- Covered Parking Spaces: 2
-
Utilities
- Sewer: Public Sewer
- Water Source: Public
-
Fees / Taxes
- Assessed Value: $468,200
- Taxes: $5,576
- Tax Year: 2024
Similar Listings
Sold
17 Photos
Sold
42 Photos
Sold
38 Photos
Sold
42 Photos
Content © 2026 MLS Property Information Network, Inc. The information in this listing was gathered from third party resources including the seller and public records.
Listing information provided courtesy of William Raveis R.E. & Home Services.
MLS Property Information Network, Inc. and its subscribers disclaim any and all representations or warranties as to the accuracy of this information.
