
144 East St
$849,900
4
Beds
2/2
Baths
2,832
Sqft
- Request Info
- Call
- Save
-
More
- Mortgage Calculator

Property Tools

$849,900
4
Beds
2/2
Baths
2,832
Living Area
-
Property Description
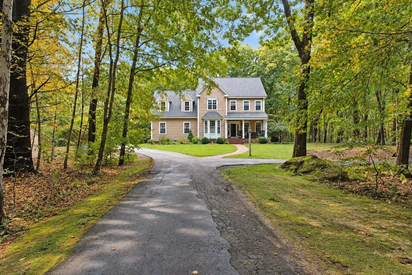
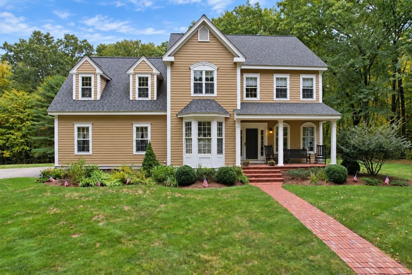
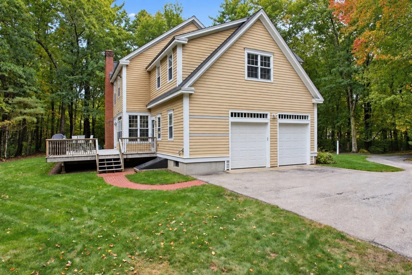
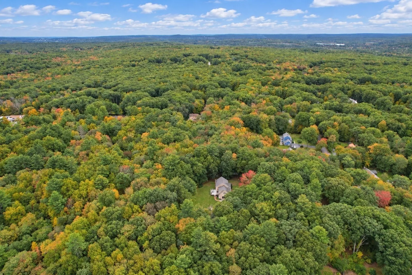
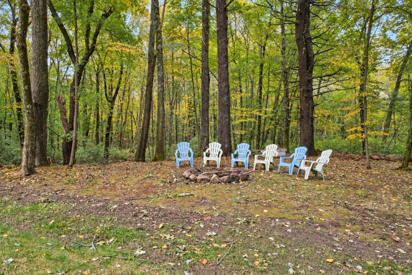
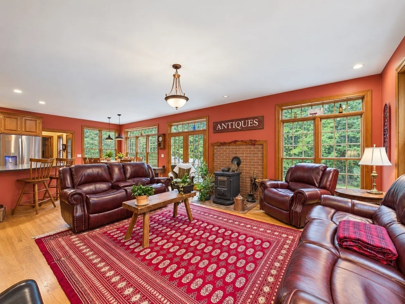
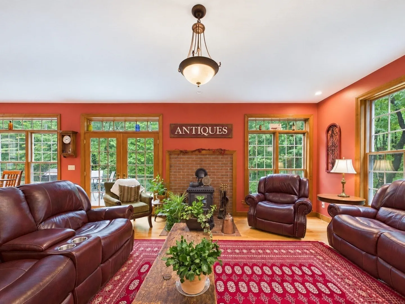
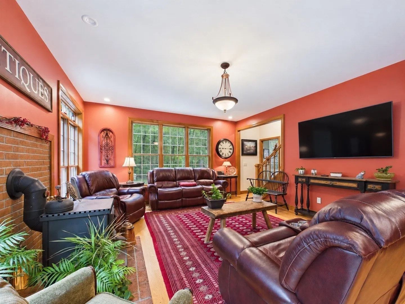
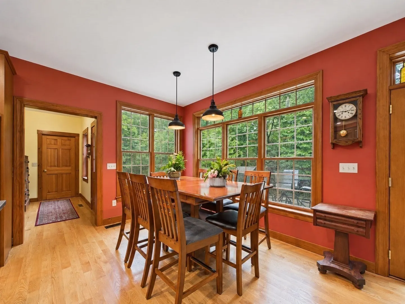
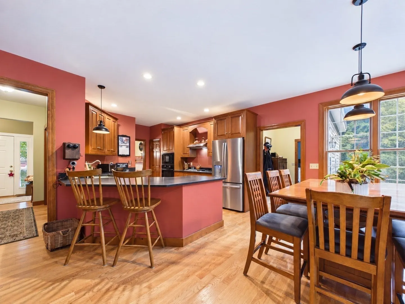
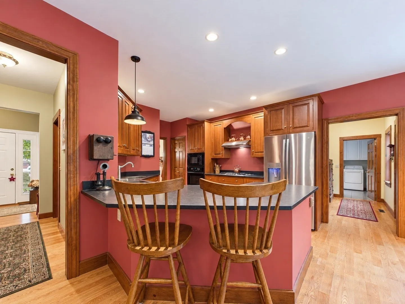
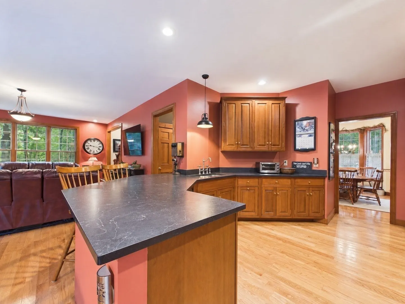
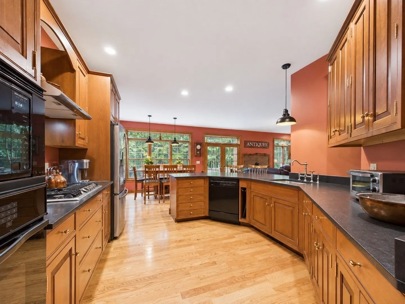
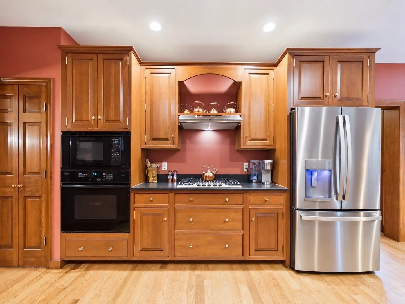
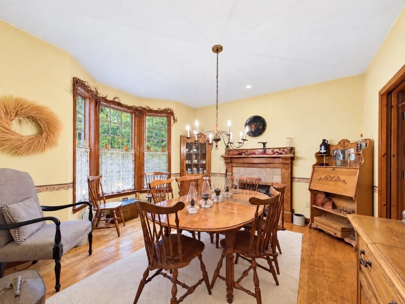
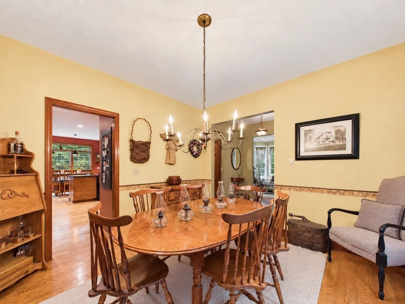
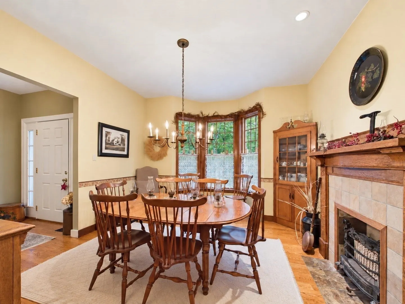
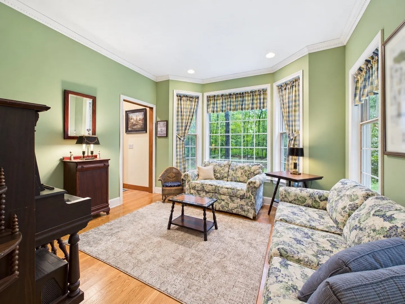
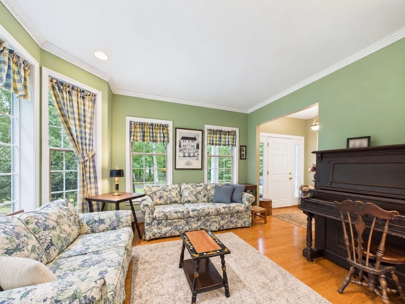
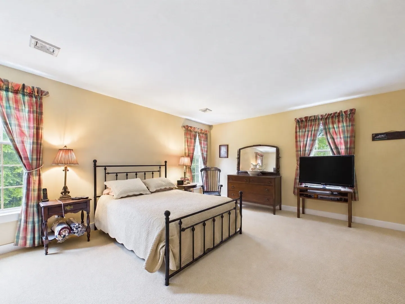
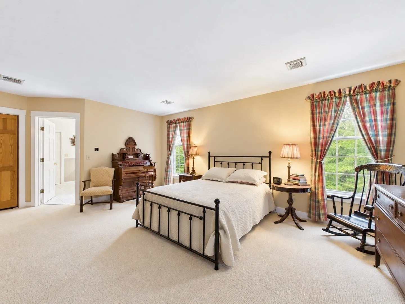
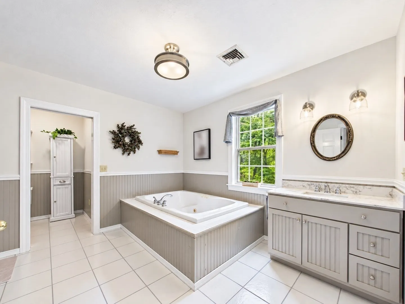
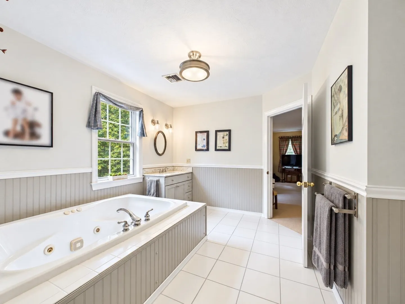
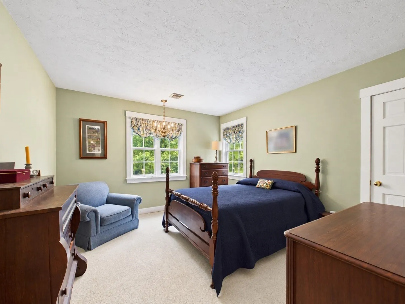
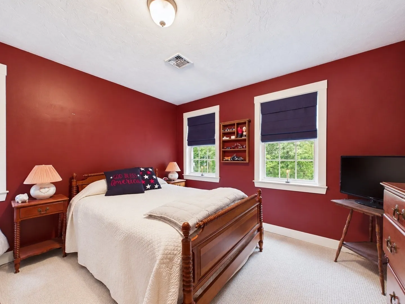
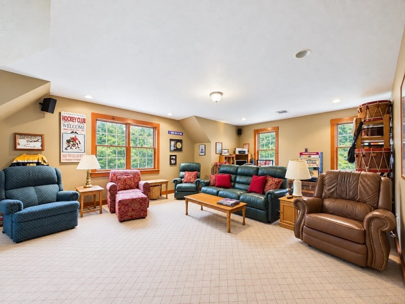
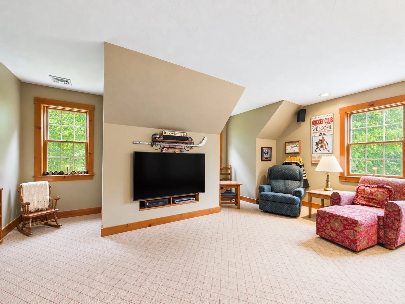
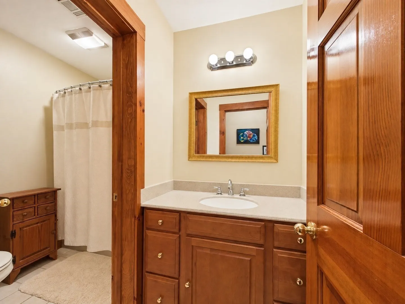
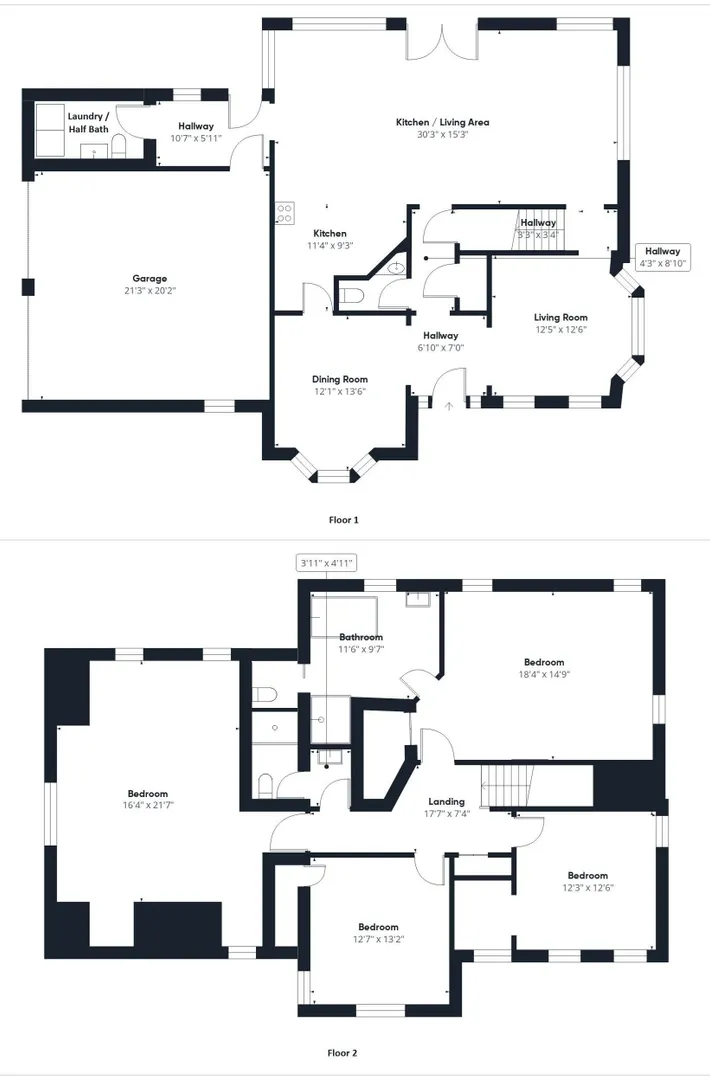
Discover space, privacy, and classic New England character at 144 East Street. Set on over 13 wooded acres, this custom Colonial offers four bedrooms and inviting spaces for everyday living and entertaining. Warm wood trim, hardwood floors, and oversized windows create a welcoming atmosphere. The kitchen features abundant cabinetry with a generous peninsula with seating. A formal dining room with a bay window and decorative fireplace surround provides a charming setting for gatherings, while the spacious family room features a wood stove for added warmth and ambiance. A separate living room offers additional space to relax. Generous bedrooms include a primary suite with a private bath. A two-car garage and large basement add practical storage. With wooded surroundings and distinctive interior details, this Uxbridge property offers a peaceful retreat with room to make it your own.
-
Highlights
- Acres: 13
- Heating: Central, Forced Air, Wood Stove
- Property Class: Residential
- Style: Colonial
- Year Built: 1998
- Cooling: Central Air
- Parking Spots: 8
- Property Type: Single Family Residence
- Total Rooms: 8
- Status: Active
-
Additional Details
- Basement: Full
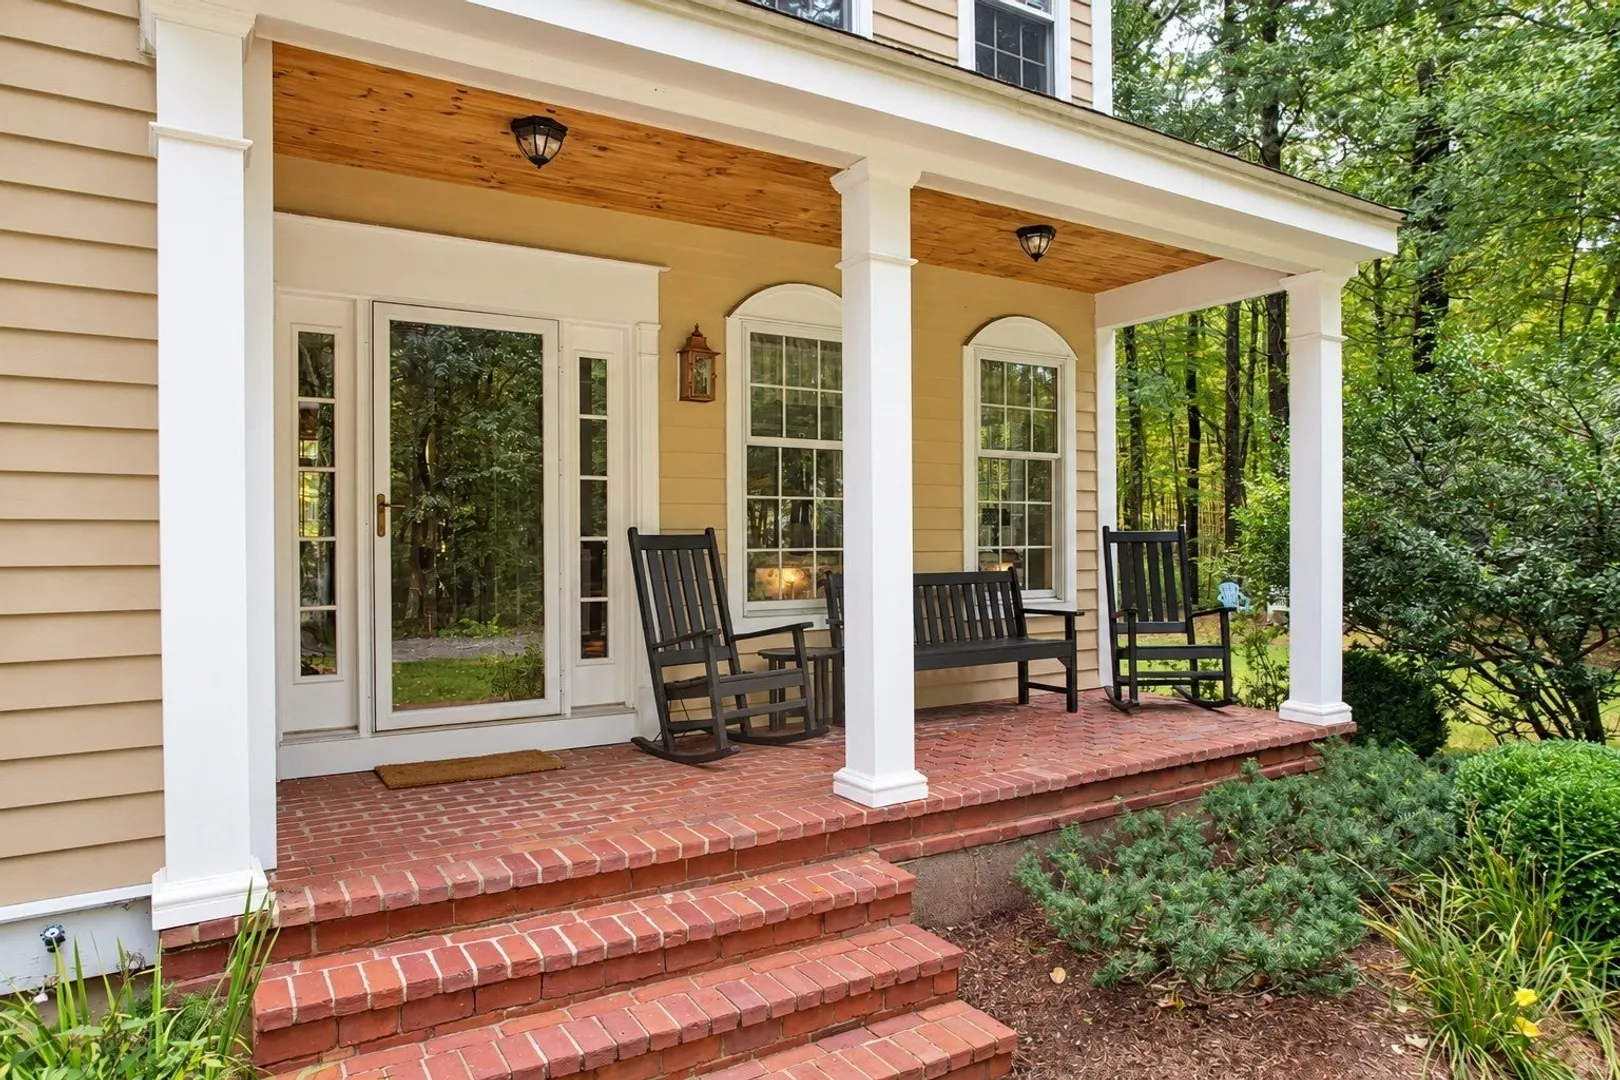
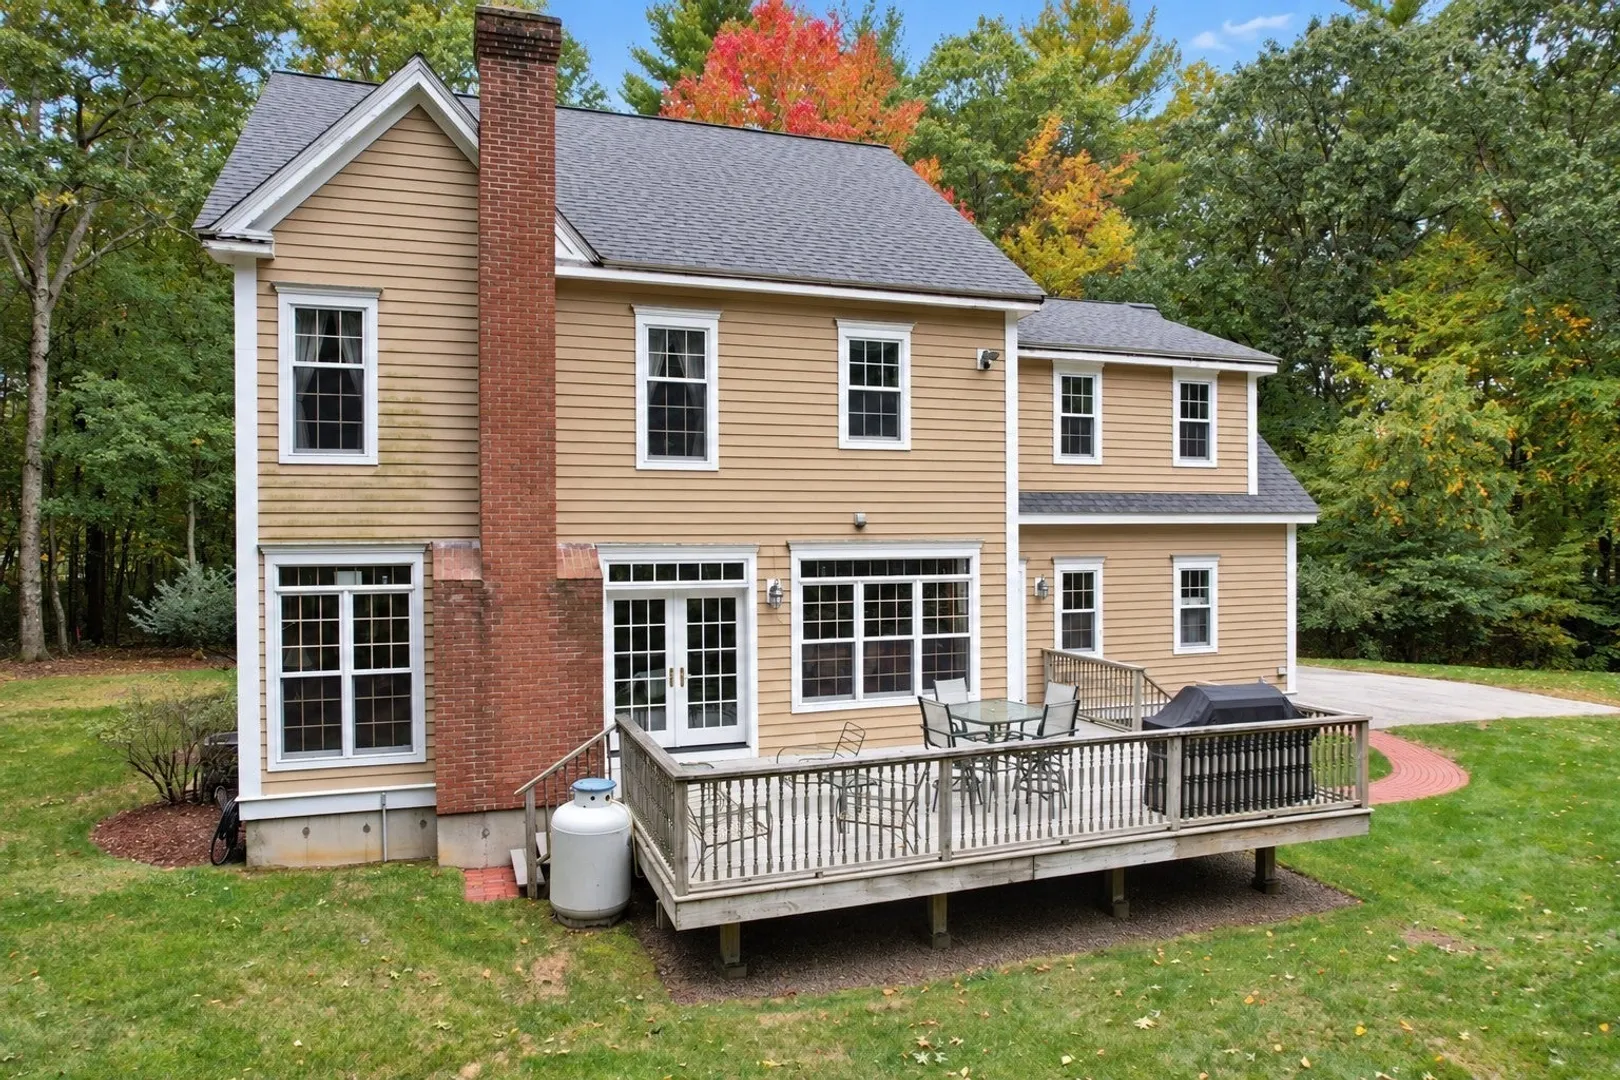
- Exterior Features: Porch, Deck
- Foundation: Concrete Perimeter
- Road Frontage Type: Public
- SqFt Source: Public Record
- Year Built Source: Public Records
- Construction: Frame
- Flooring: Wood, Tile, Carpet
- Lot Features: Wooded
- Roof: Shingle
- Year Built Details: Actual
- Zoning: Rc
-
Amenities
- Covered Parking Spaces: 2
- Waterfront Features: Stream
- Parking Features: Attached, Off Street
-
Utilities
- Sewer: Private Sewer
- Water Source: Public
-
Fees / Taxes
- Assessed Value: $743,900
- Taxes: $9,600
- Tax Year: 2026
Similar Listings
Sold
42 Photos
Sold
1 Photo
Sold
42 Photos
Sold
14 Photos
Content © 2026 MLS Property Information Network, Inc. The information in this listing was gathered from third party resources including the seller and public records.
Listing information provided courtesy of Christine Tanner.
MLS Property Information Network, Inc. and its subscribers disclaim any and all representations or warranties as to the accuracy of this information.