
14 Kettle Hill Rd
$819,900
3
Beds
2
Baths
1,968
Sqft
- Request Info
- Call
- Save
-
More
- Mortgage Calculator

Property Tools
NEW CONSTRUCTION
$819,900
3
Beds
2
Baths
1,968
Living Area
-
Property Description
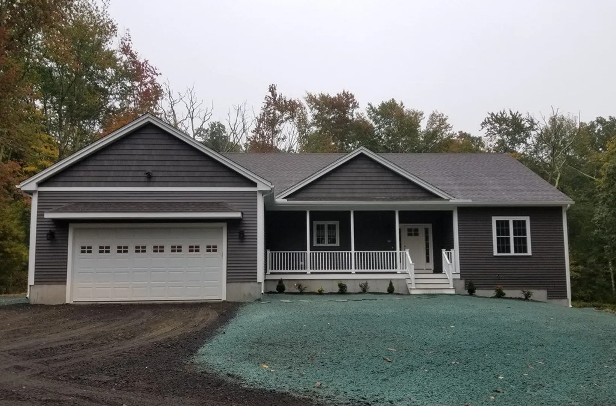
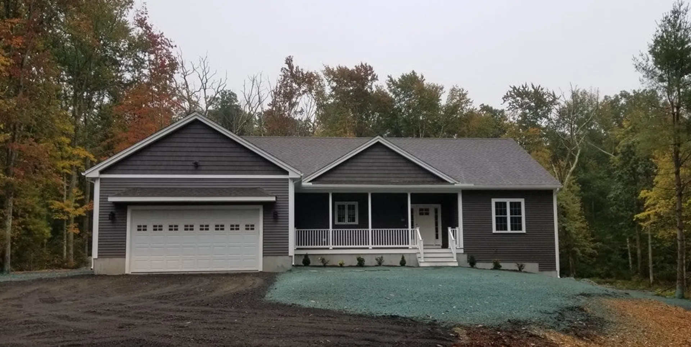
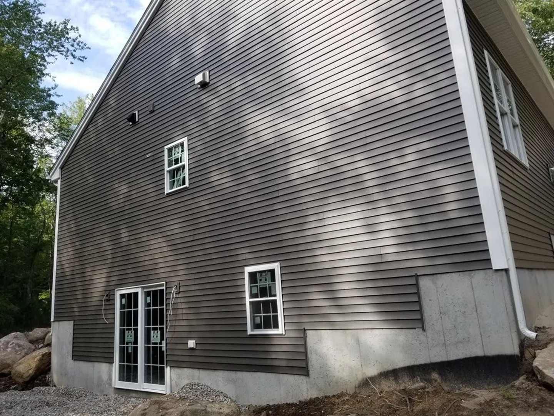
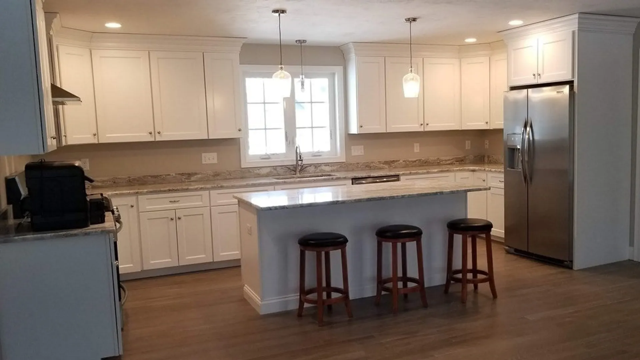
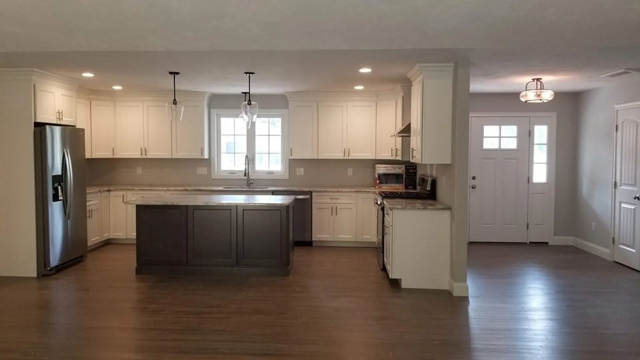
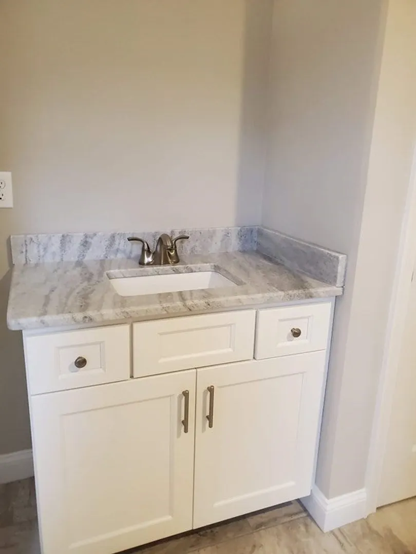
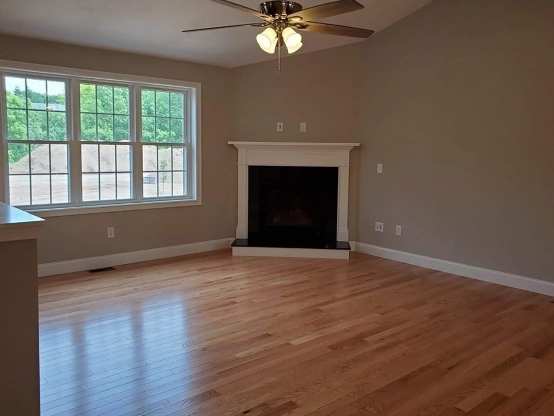
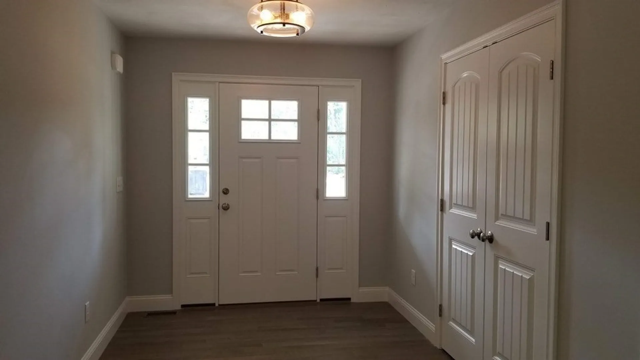
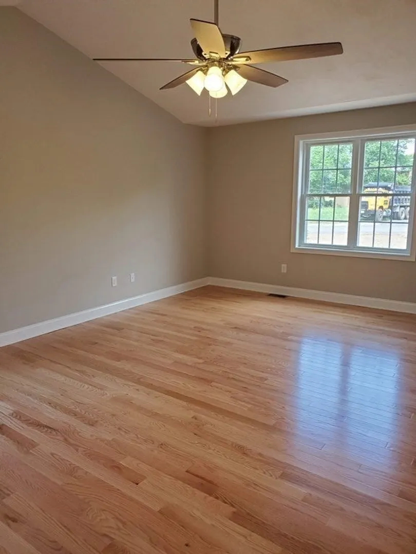
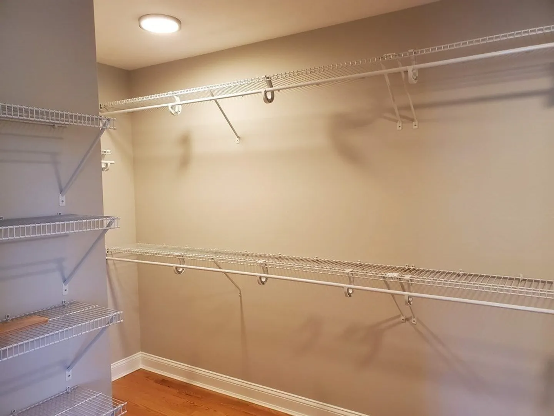
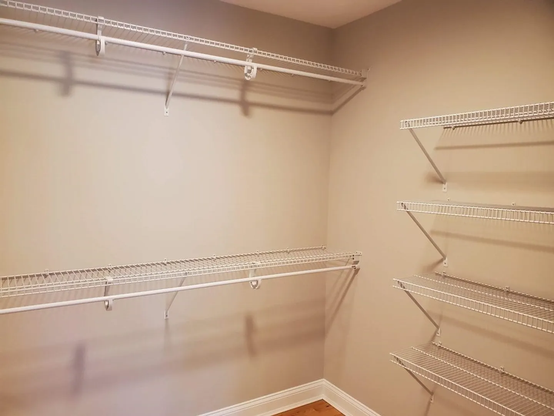
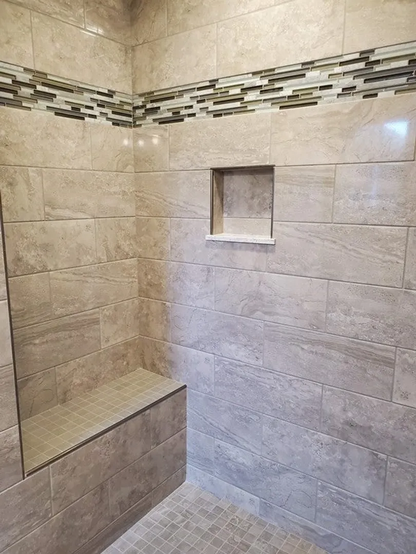
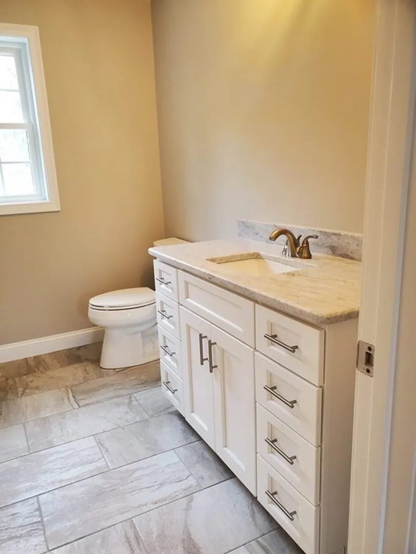
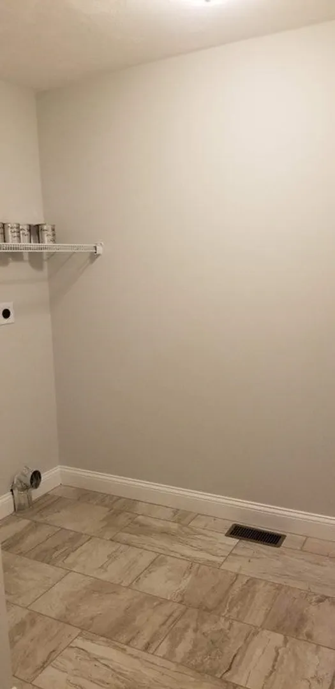
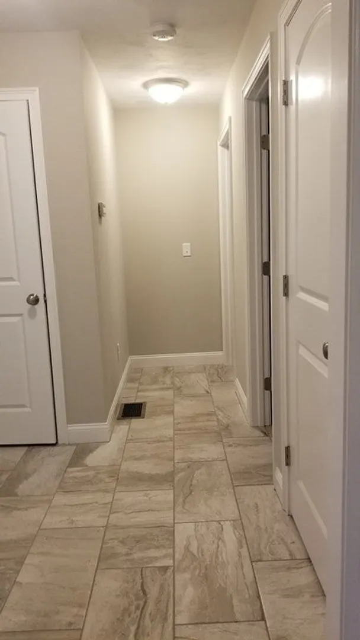
NOW UNDER CONSTRUCTION. Framing has started! Approx. 3-4 month delivery available from P&S! Sprawling 3 Bedroom Ranch, 2 Full Bath settled on a nice country wooded 2.5 acre lot. Walk out basement. Master Bedroom w/huge walk in closet, Master Bath w/Tile Shower. Tile & Hardwood throughout. Cathedral ceiling in family room, dining room and master bedroom. Cabinet packed kitchen with an island and granite tops. Great for entertaining. Huge basement for a potential accessory dwelling unit. Pictures of similar built home. Buyers must be accompanied at all times. Working construction site.
-
Highlights
- Acres: 2
- Heating: Forced Air, Propane
- Property Class: Residential
- Style: Ranch
- Year Built: 2026
- Cooling: Central Air
- Parking Spots: 8
- Property Type: Single Family Residence
- Total Rooms: 6
- Status: Active
-
Additional Details
- Appliances: Water Heater, Range, Microwave, ENERGY STAR Qualified Dishwasher, Range Hood, Plumbed For Ice Maker
- Construction: Frame
- Fireplaces: 1
- Foundation: Concrete Perimeter
- Lot Features: Cul-De-Sac, Wooded, Gentle Sloping
- Roof: Shingle
- Year Built Details: Actual, To Be Built
- Zoning: res
- Basement: Full, Walk-Out Access, Concrete
- Exterior Features: Porch, Deck - Wood, Rain Gutters, Professional Landscaping
- Flooring: Tile, Hardwood
- Foundation Area: 3300
- Road Frontage Type: Private Road
- SqFt Source: Owner
- Year Built Source: Builder
-
Amenities
- Community Features: Shopping, Park, Walk/Jog Trails, Golf, Medical Facility, Laundromat, Bike Path, House of Worship, Private School, Public School
- Parking Features: Attached, Garage Door Opener, Off Street, Paved
- Covered Parking Spaces: 2
-
Utilities
- Electric: 200+ Amp Service
- Water Source: Private
- Sewer: Private Sewer
Similar Listings
Sold
42 Photos
Sold
1 Photo
Sold
35 Photos
Sold
35 Photos
Content © 2026 MLS Property Information Network, Inc. The information in this listing was gathered from third party resources including the seller and public records.
Listing information provided courtesy of New England Home Pro.
MLS Property Information Network, Inc. and its subscribers disclaim any and all representations or warranties as to the accuracy of this information.