
Sold!
$855,999
4
Beds
3/1
Baths
2,134
Living Area
-
Property Description
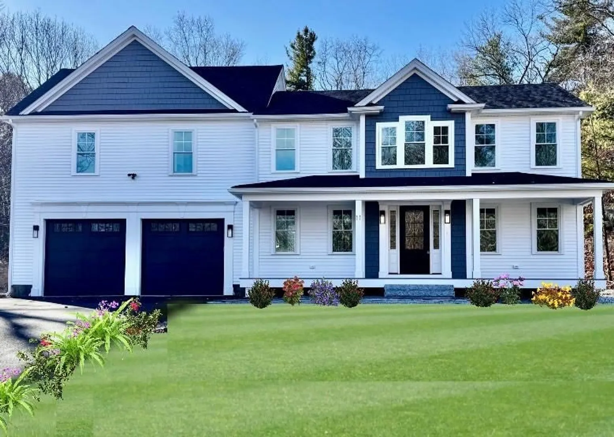
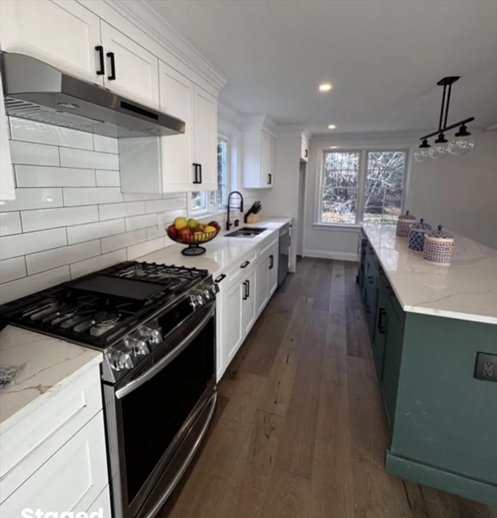
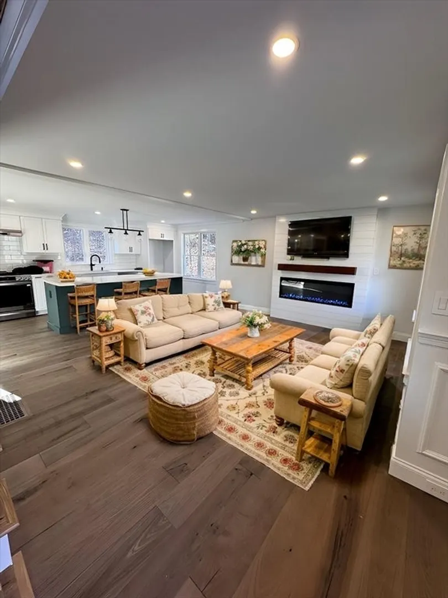
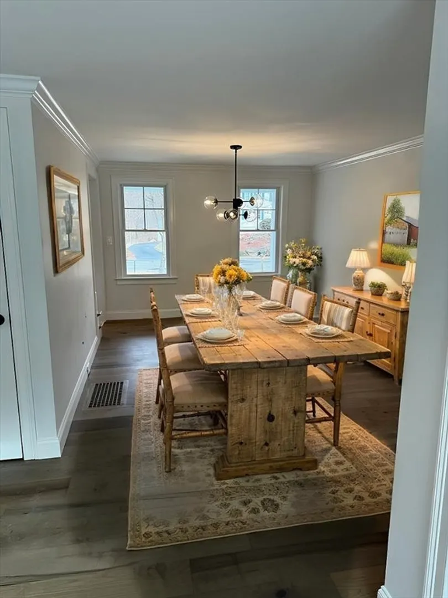
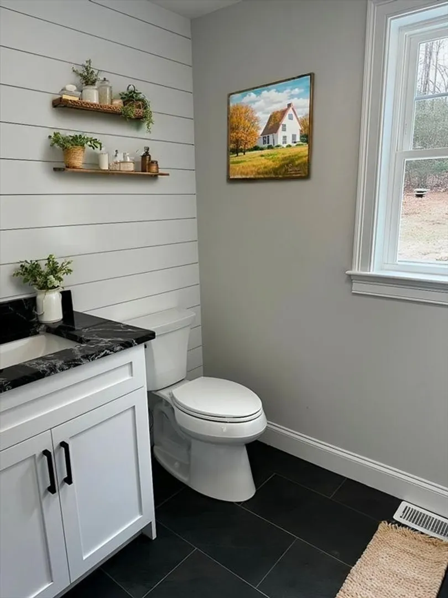
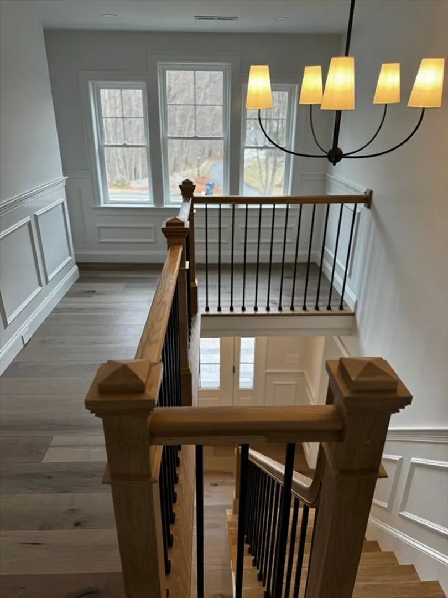
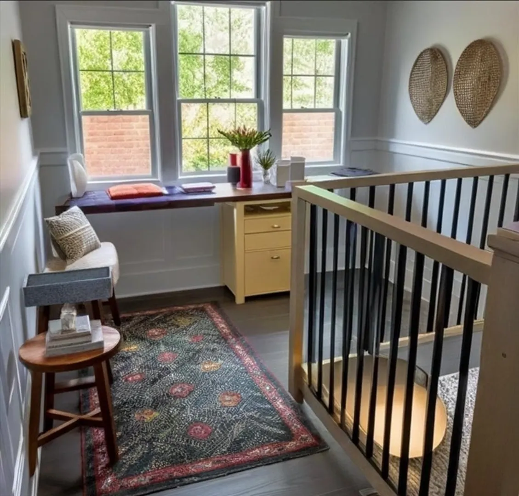
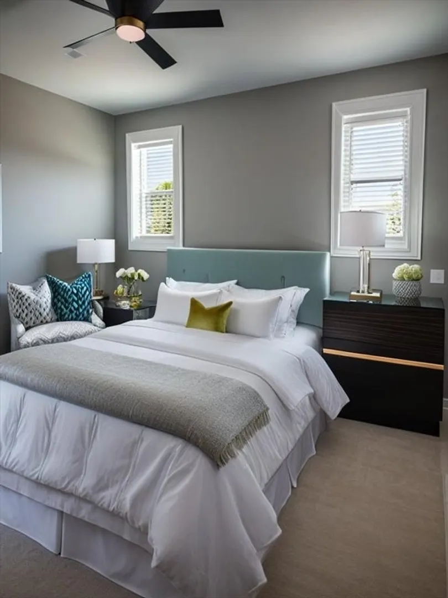
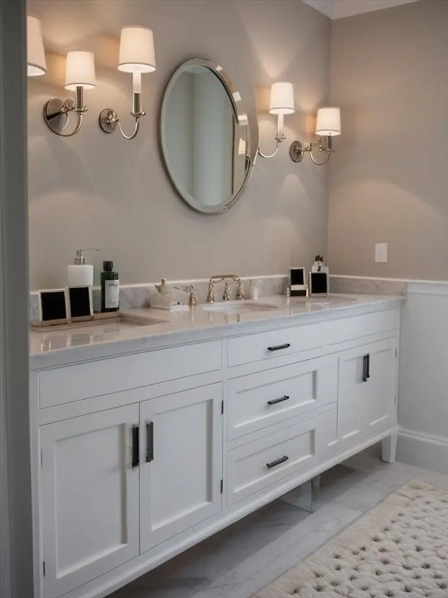
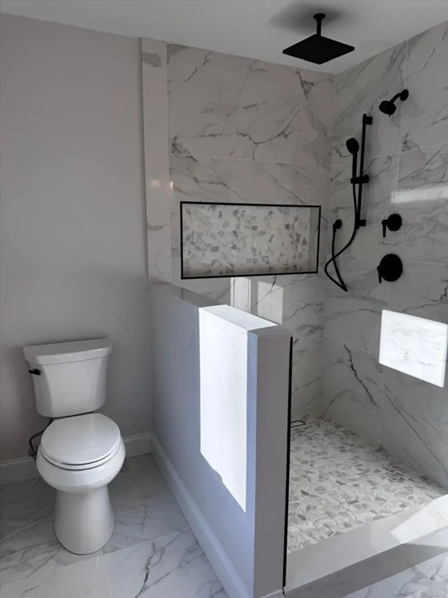
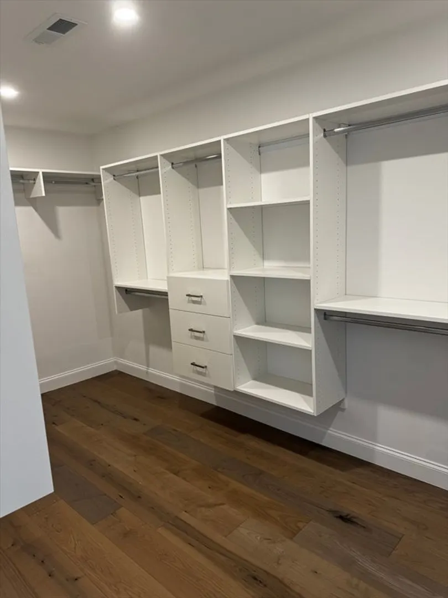
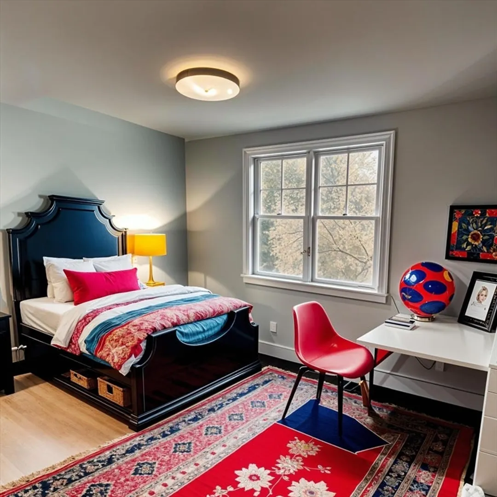
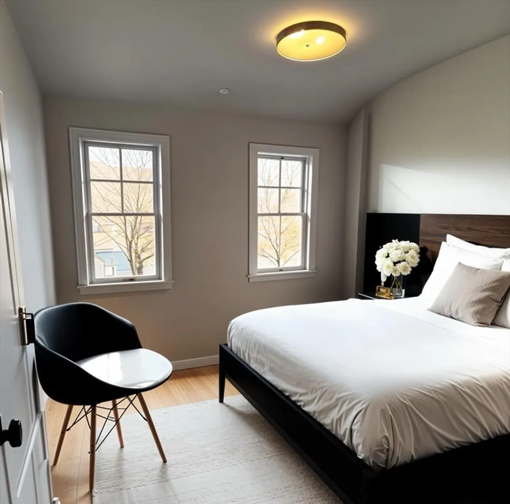
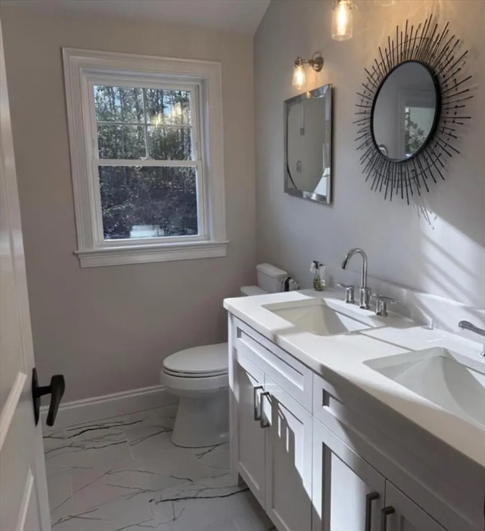
REPRICED to sell!! Another signature property by New Generation Custom Homes and It's builder Marcelo Alves. His attention to detail is palpable, you'll feel it when you walk in the door. Full gut renovation, everything you see is new. No detail was overlooked, sleek and modern wide-open concept kitchen, living and dining room combo on the 1st floor, with an ultra-modern and cozy gas fireplace, wide plank engineered hardwood flooring throughout the home. A masterful floor plan on the 2nd level, with room for the whole family including 2 en-suite bedrooms as well as a guest bath and the convenience of your own laundry room.
-
Highlights
- Acres: 1
- Heating: Central, Forced Air, Propane
- Property Class: Residential
- Style: Colonial
- Year Built: 1996
- Cooling: Central Air
- Parking Spots: 10
- Property Type: Single Family Residence
- Total Rooms: 8
- Status: Closed
-
Additional Details
- Appliances: Water Heater, Tankless Water Heater, Range, Dishwasher, Microwave, Refrigerator, Freezer
- Construction: Frame
- Fireplaces: 1
- Foundation: Concrete Perimeter
- Road Frontage Type: Public
- SqFt Source: Public Record
- Year Built Source: Public Records
- Basement: Full, Interior Entry, Concrete, Unfinished
- Exterior Features: Porch, Patio, Rain Gutters
- Flooring: Tile, Engineered Hardwood
- Lot Features: Underground Storage Tank, Gentle Sloping
- Roof: Shingle
- Year Built Details: Actual
- Zoning: Res
-
Amenities
- Community Features: Tennis Court(s), Park, Walk/Jog Trails
- Parking Features: Attached, Garage Door Opener, Insulated, Paved Drive, Off Street
- Covered Parking Spaces: 2
- Waterfront Features: Lake/Pond, 1/2 to 1 Mile To Beach, Beach Ownership(Public)
-
Utilities
- Electric: Circuit Breakers, 200+ Amp Service
- Water Source: Private
- Sewer: Private Sewer
-
Fees / Taxes
- Assessed Value: $540,900
- Taxes: $7,416
- Tax Year: 2024
Similar Listings
Sold
1 Photo
Sold
41 Photos
Sold
41 Photos
Sold
NEW CONSTRUCTION
34 Photos
Content © 2026 MLS Property Information Network, Inc. The information in this listing was gathered from third party resources including the seller and public records.
Listing information provided courtesy of RE/MAX Executive Realty.
MLS Property Information Network, Inc. and its subscribers disclaim any and all representations or warranties as to the accuracy of this information.
