
Sold!
$415,000
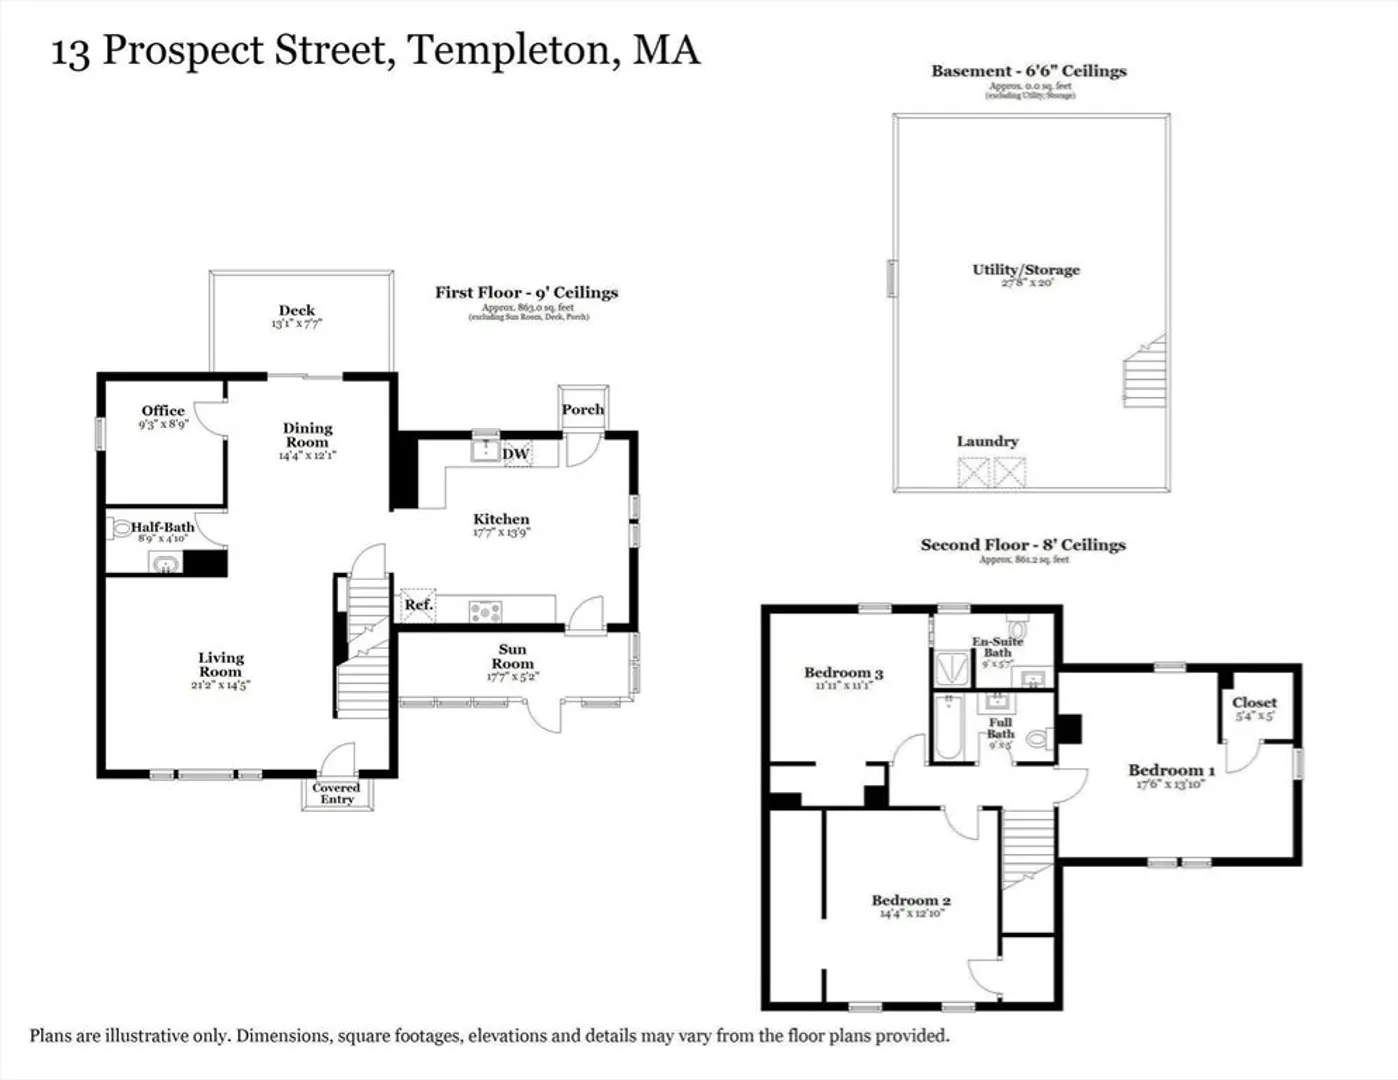
3
Beds
2/1
Baths
1,500
Living Area
-
Property Description
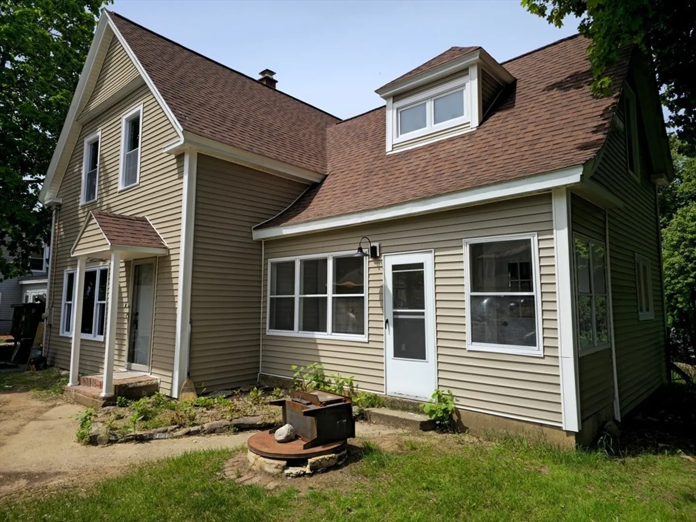
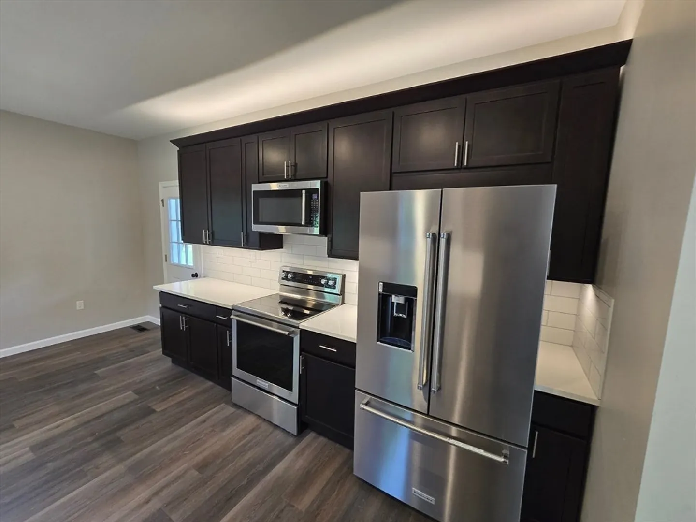
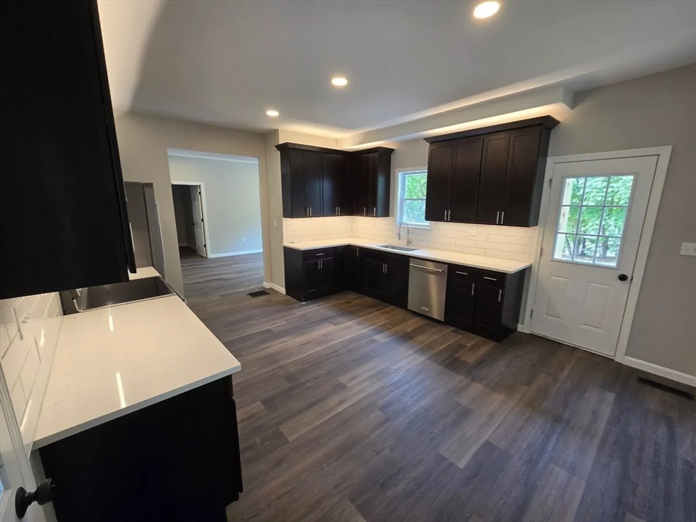
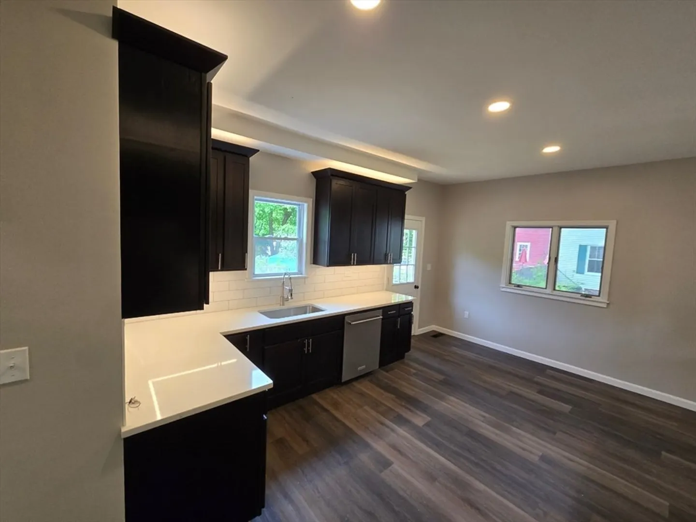
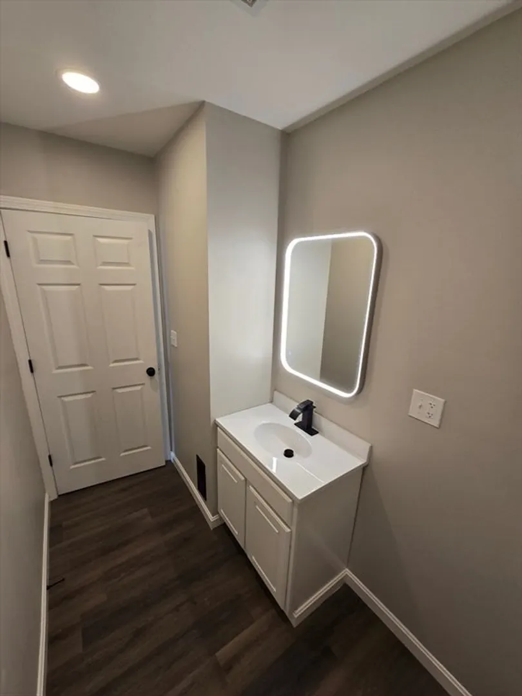
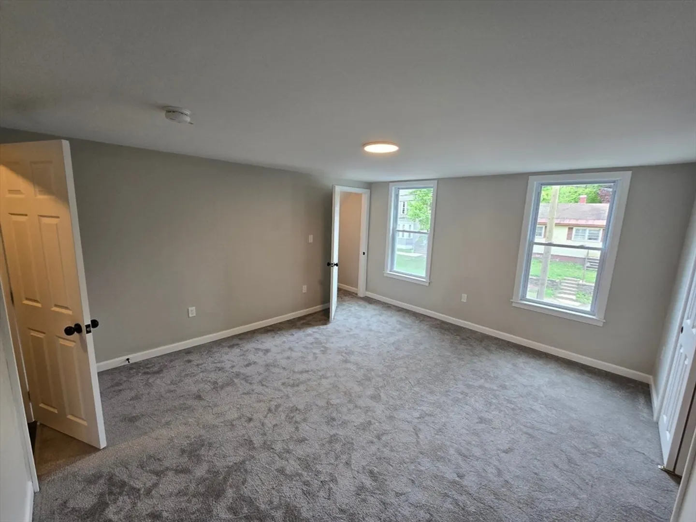
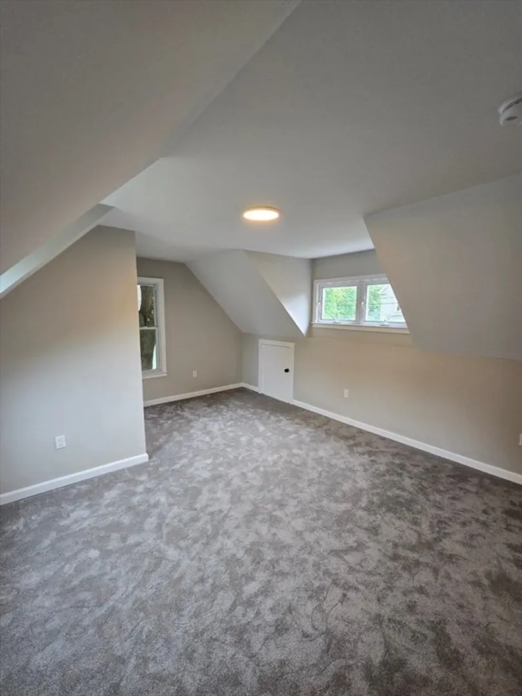
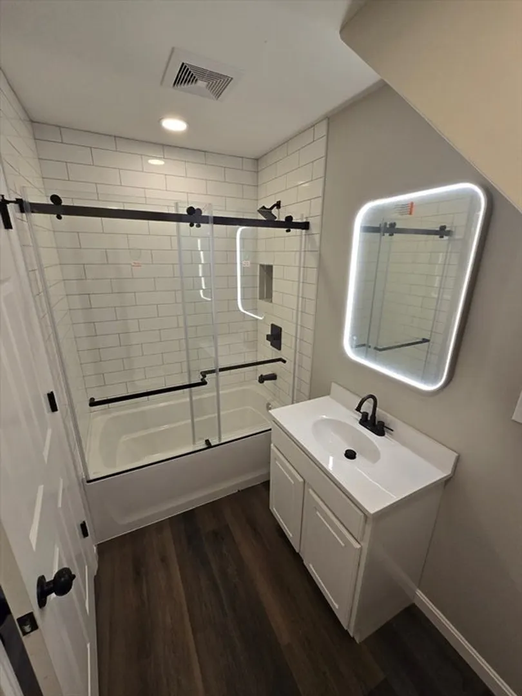
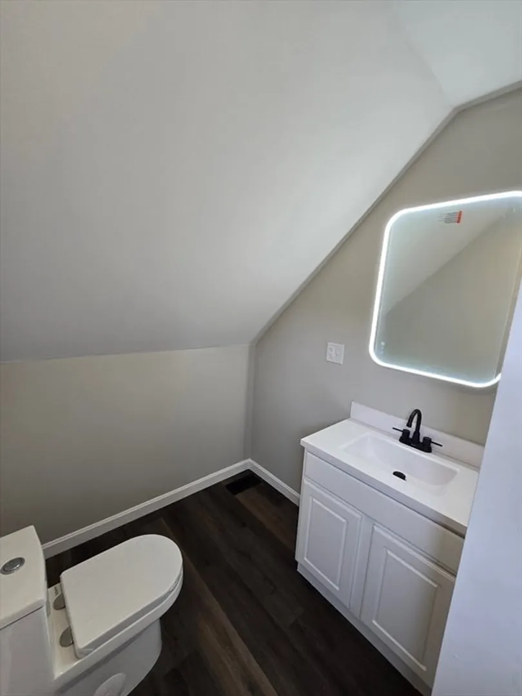
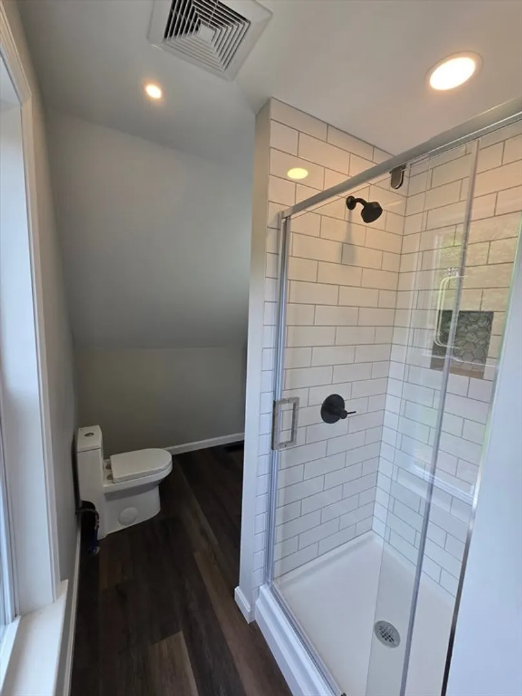
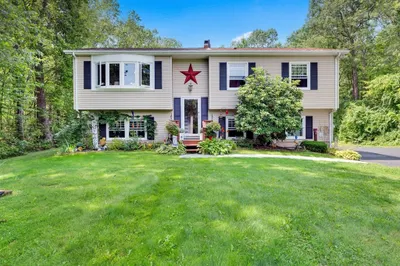
Welcome to this classic home in the Baldwinville section of Templeton. Thoughtfully updated throughout this property offers modern finishes, comfortable livining space, and turnkey convenience for today's lifestyle. The spacious kitchen features quartz countertops, abundant cabinetry, under-cabinet and above-cabinet lighting, and kitchen aid-appliances. This home also offers updated baths including a desirable en-suite bath, other recent updates include siding, windows and garage door. Set on a good size parcel in an established neighborhood, the property offers an excellent opportunity for a buyer to add there on outdoor touches.,
-
Highlights
- Area: Baldwinville
- Parking Spots: 3
- Property Type: Single Family Residence
- Total Rooms: 7
- Status: Closed
- Heating: Forced Air
- Property Class: Residential
- Style: Colonial
- Year Built: 1937
-
Additional Details
- Appliances: Range, Dishwasher, Disposal, Microwave, Refrigerator, Washer, Dryer
- Construction: Frame
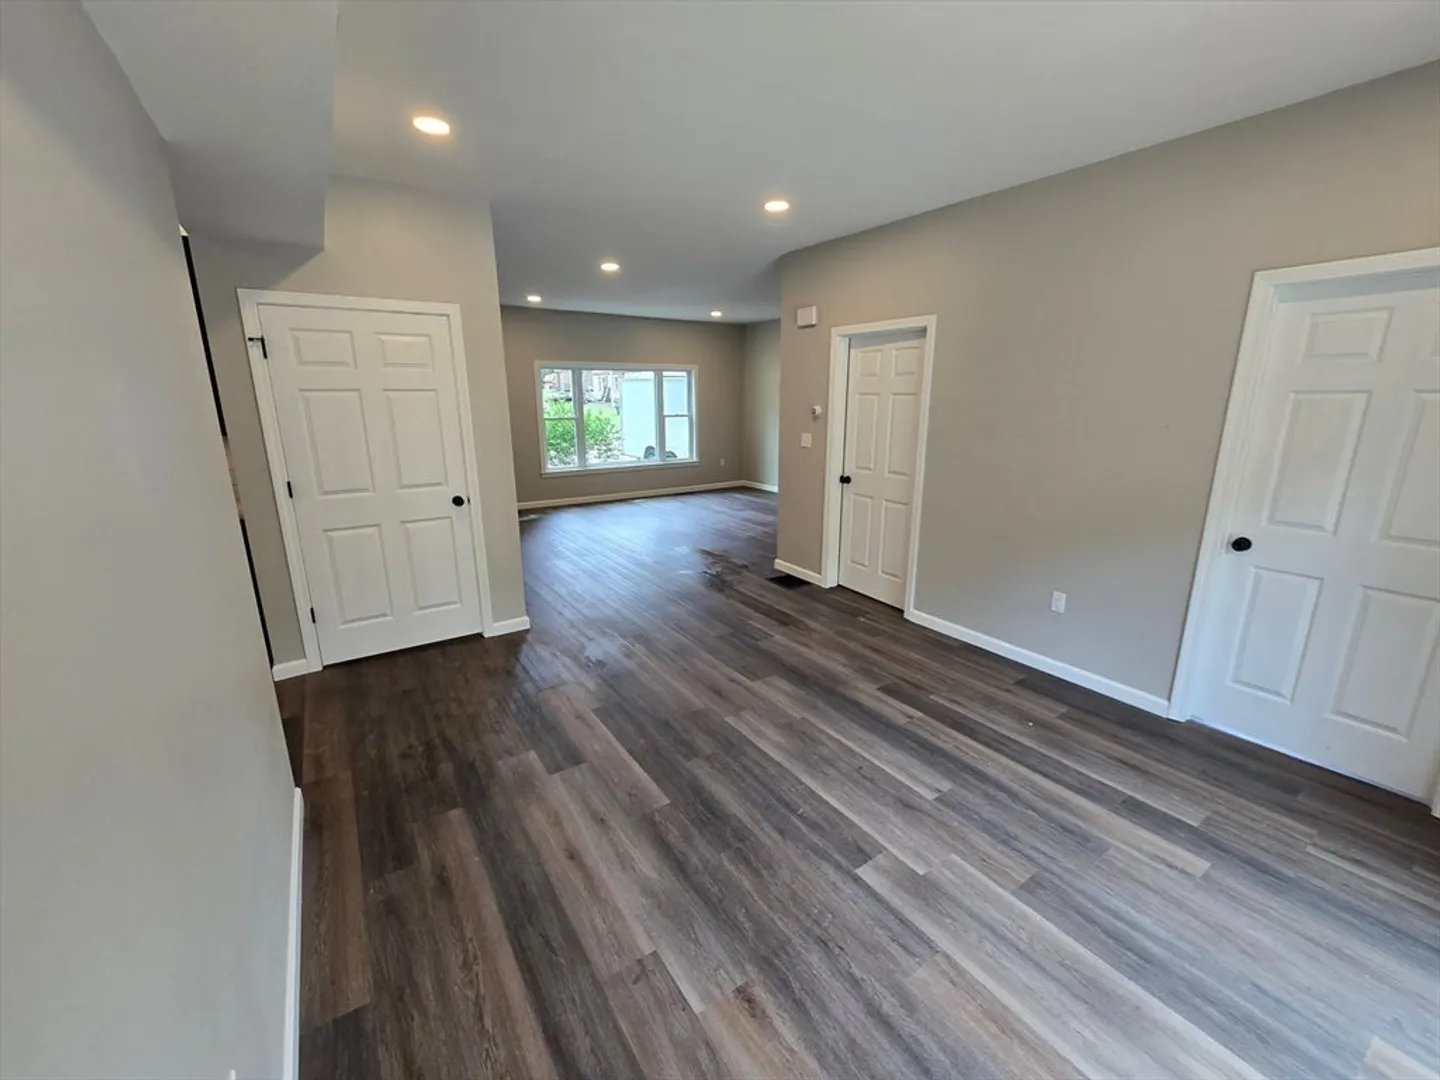
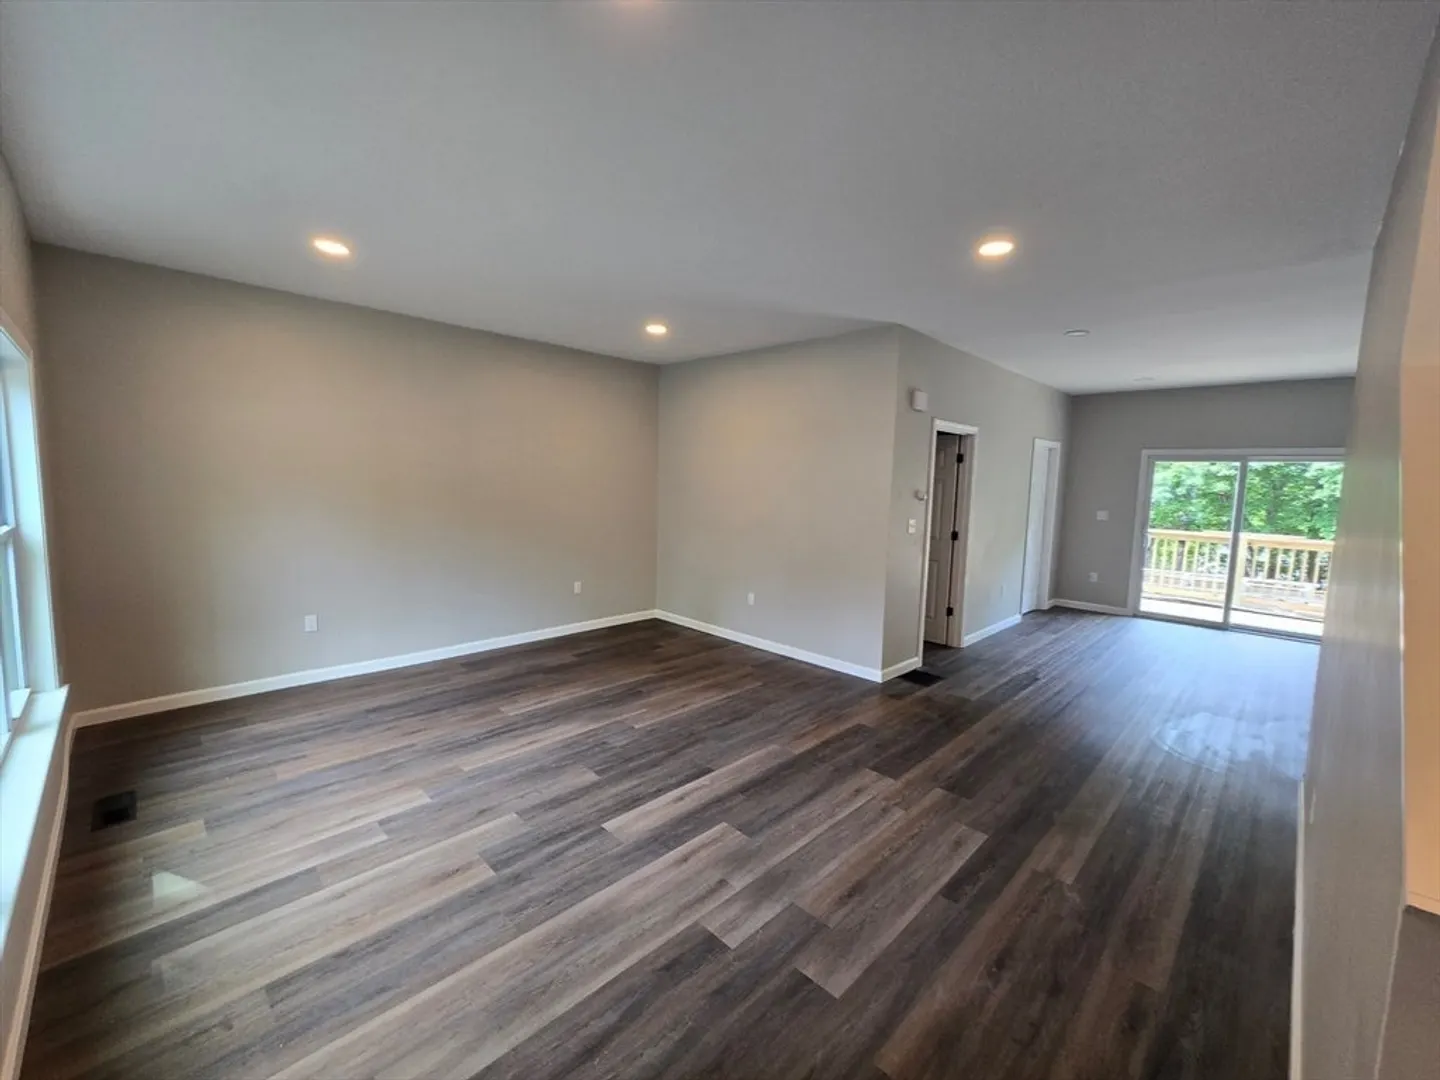
- Flooring: Carpet, Laminate
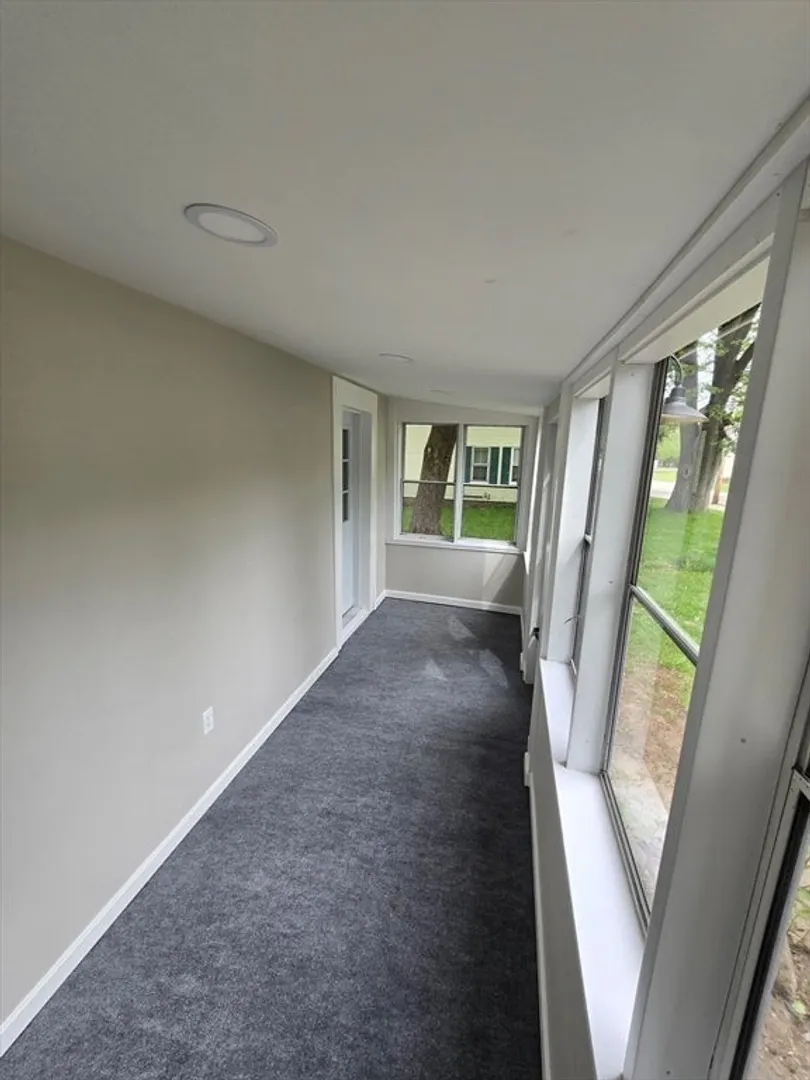
- Interior Features: Home Office, Sun Room
- Road Frontage Type: Public
- SqFt Source: Measured
- Year Built Source: Public Records
- Basement: Partial, Crawl Space
- Exterior Features: Deck
- Foundation: Stone, Brick/Mortar
- Lot Features: Cleared
- Roof: Shingle
- Year Built Details: Actual
- Zoning: Res
-
Amenities
- Community Features: Public Transportation, Walk/Jog Trails, Medical Facility, Conservation Area, Public School
- Parking Features: Detached, Paved Drive, Off Street
- Covered Parking Spaces: 1
-
Utilities
- Electric: Circuit Breakers
- Water Source: Public
- Sewer: Public Sewer
-
Fees / Taxes
- Assessed Value: $251,900
- Taxes: $2,990
- Tax Year: 2026
Similar Listings
Sold
30 Photos
Sold
42 Photos
Sold
42 Photos
Sold
38 Photos
Content © 2026 MLS Property Information Network, Inc. The information in this listing was gathered from third party resources including the seller and public records.
Listing information provided courtesy of A & E Realty Company, Inc..
MLS Property Information Network, Inc. and its subscribers disclaim any and all representations or warranties as to the accuracy of this information.
