
Sold!
$950,000
3
Beds
2/1
Baths
3,000
Living Area
-
Property Description
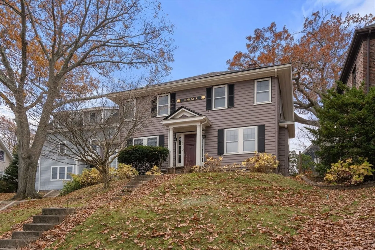
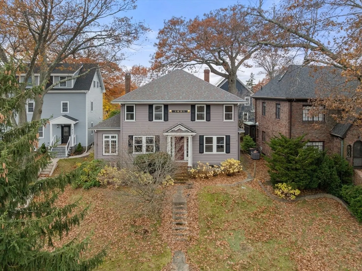
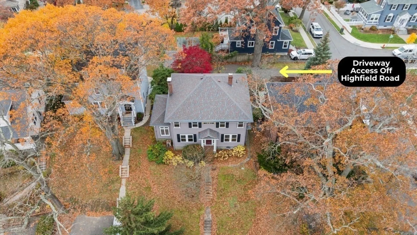
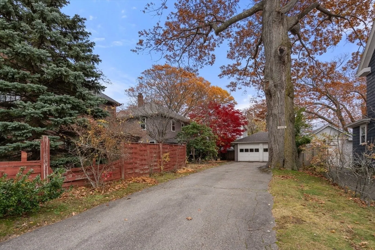
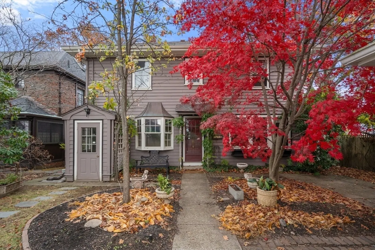
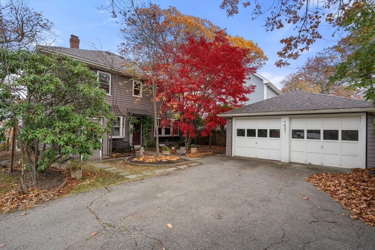
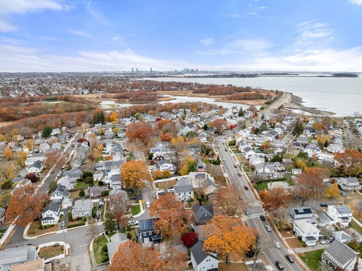
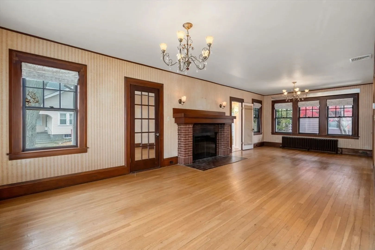
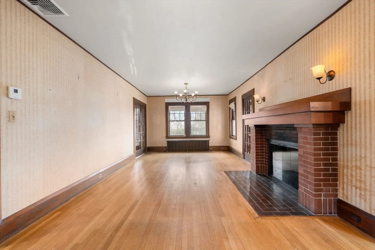
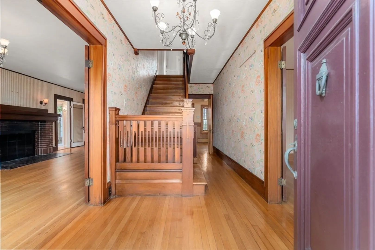
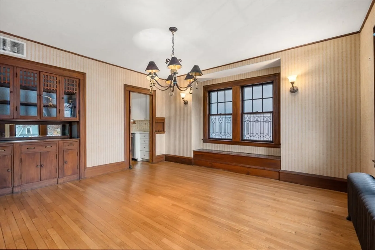
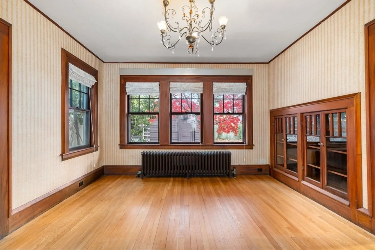
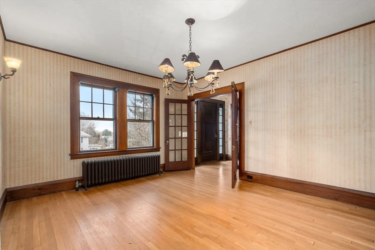
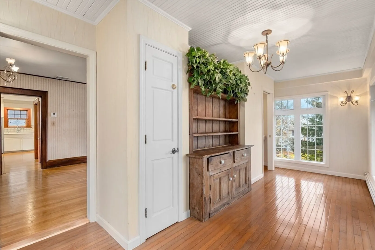
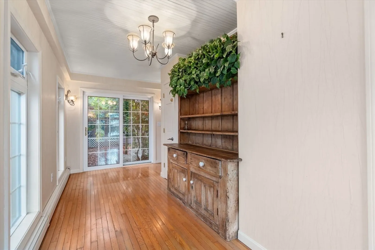
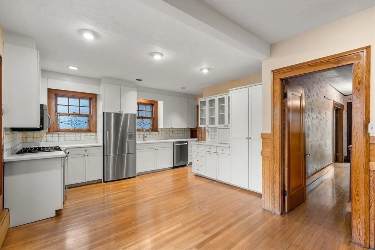
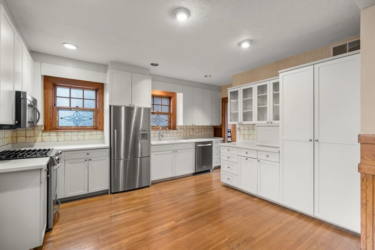
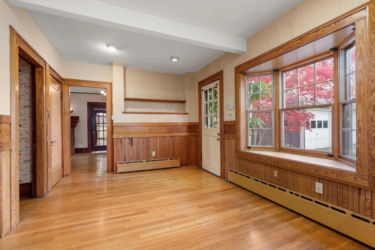
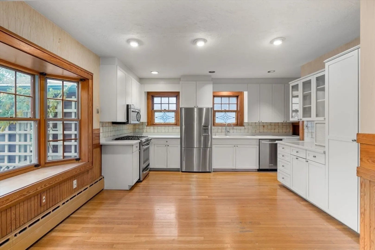
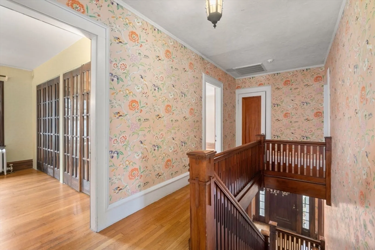
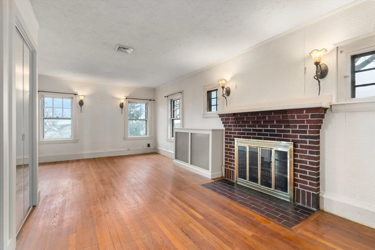
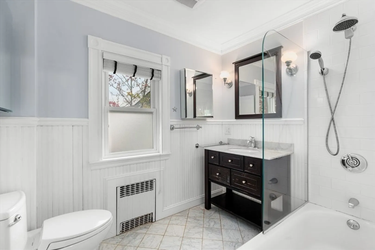
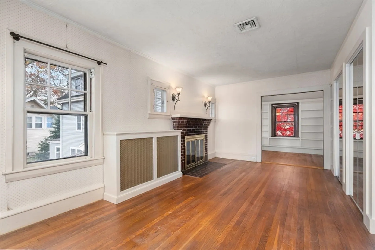
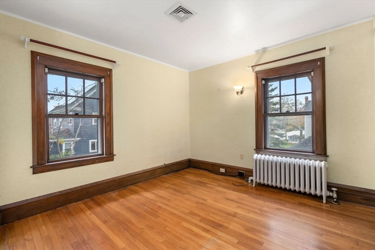
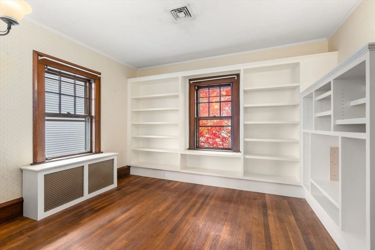
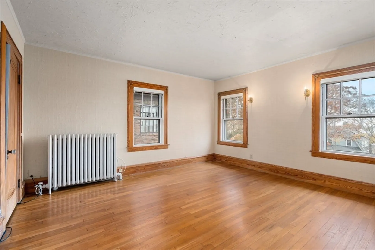
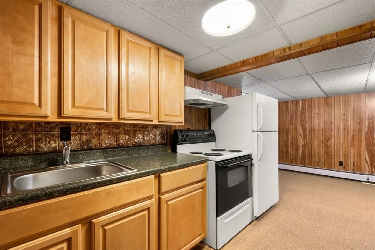
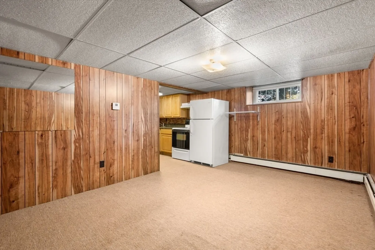
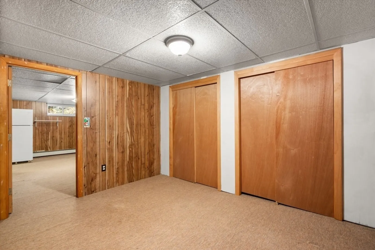
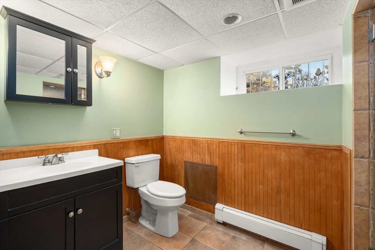
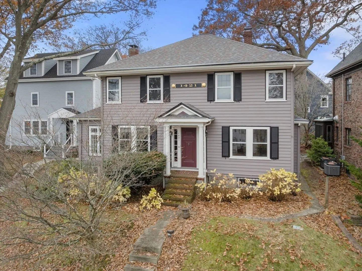
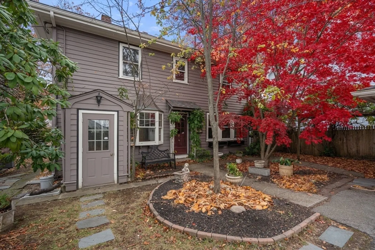
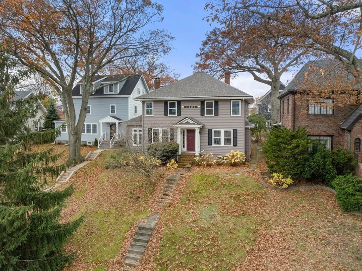
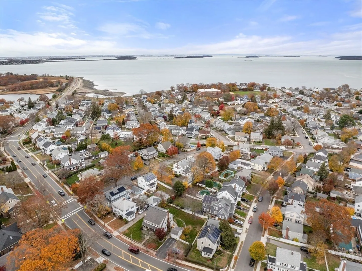
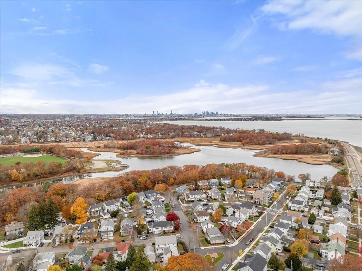
Privately accessed from Highfield Road, this stately Merrymount Colonial offers nearly 3,000 sq ft of finished living space with timeless New England character throughout. The main level features classic detail—beautiful moldings, a wood-burning fireplace, built-ins, French doors, and hardwood floors—creating a warm, elegant setting for everyday living and entertaining. Three bedrooms, two and a half baths, central A/C, and a flexible lower-level in-law suite provide space for extended family, guests, or work-from-home needs. Additional highlights include gas heat, generous room sizes, and a two-car garage. Outside, a charming courtyard offers the perfect spot for outdoor dining and summer evenings. Just steps to Wollaston Beach and minutes to Boston, 1421 Quincy Shore Drive delivers the best of Merrymount—coastal convenience, neighborhood appeal, and true classic charm.
-
Highlights
- Cooling: Central Air
- Parking Spots: 6
- Property Type: Single Family Residence
- Total Rooms: 9
- Status: Closed
- Heating: Baseboard, Natural Gas
- Property Class: Residential
- Style: Colonial
- Year Built: 1940
-
Additional Details
- Basement: Finished
- Fireplaces: 2
- Foundation: Concrete Perimeter
- Road Frontage Type: Public
- Year Built Details: Actual
- Zoning: Resa
- Construction: Frame
- Flooring: Hardwood
- Lot Features: Cleared
- SqFt Source: Other
- Year Built Source: Public Records
-
Amenities
- Community Features: Public Transportation, Shopping, Tennis Court(s), Park, Walk/Jog Trails, Golf, Highway Access, House of Worship, Private School, Public School, T-Station
- Parking Features: Detached, Off Street, Paved
- Covered Parking Spaces: 2
- Waterfront Features: Ocean, 0 to 1/10 Mile To Beach, Beach Ownership(Public, Association)
-
Utilities
- Sewer: Public Sewer
- Water Source: Public
-
Fees / Taxes
- Assessed Value: $816,800
- Taxes: $9,418
- Tax Year: 2025
Similar Listings

Sold
41 Photos
Sold
29 Photos
Sold
42 Photos
Sold
1 Photo
Content © 2026 MLS Property Information Network, Inc. The information in this listing was gathered from third party resources including the seller and public records.
Listing information provided courtesy of Venture.
MLS Property Information Network, Inc. and its subscribers disclaim any and all representations or warranties as to the accuracy of this information.
