
Sold!
$1,037,500
5
Beds
3/1
Baths
3,561
Living Area
-
Property Description
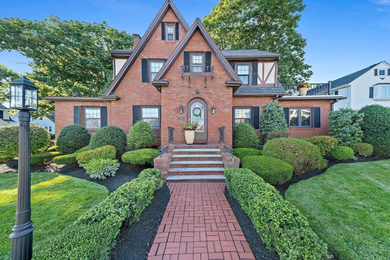
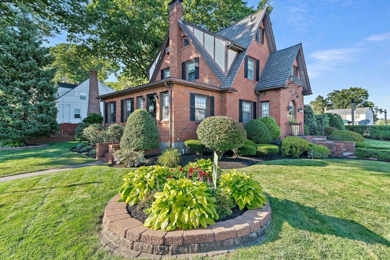
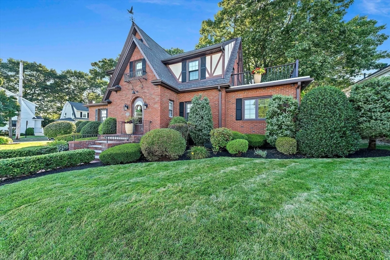
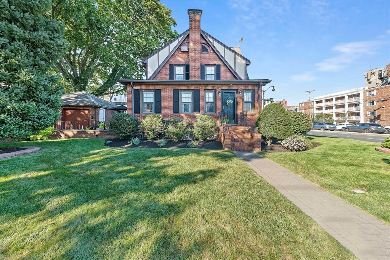
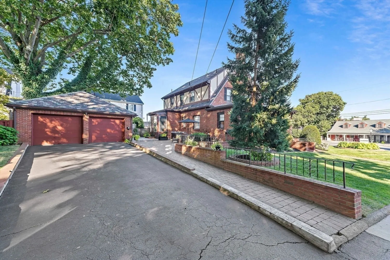
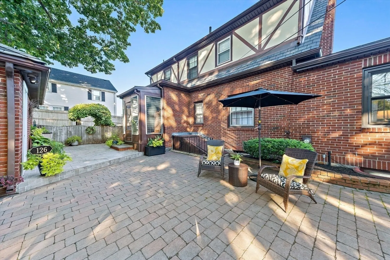
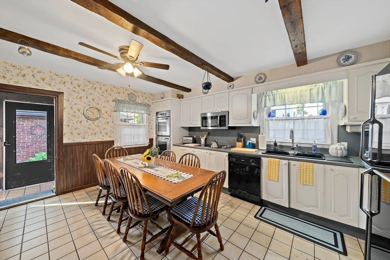
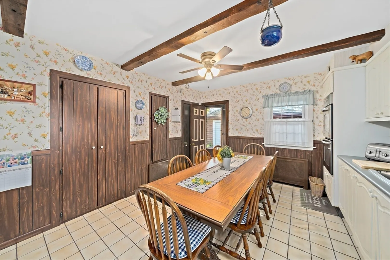
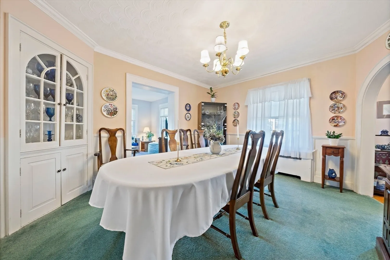
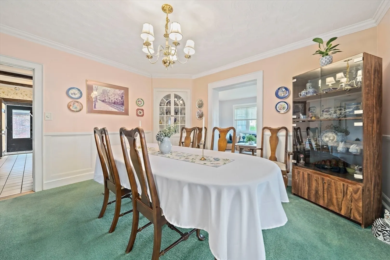
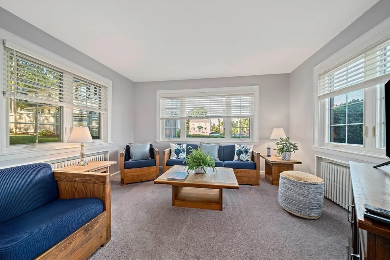
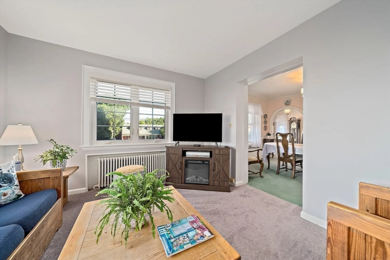
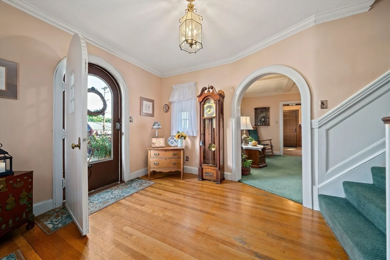
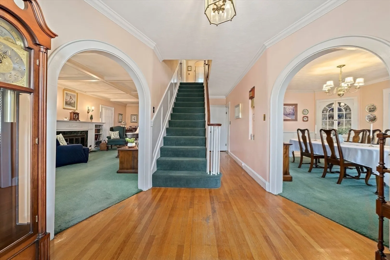
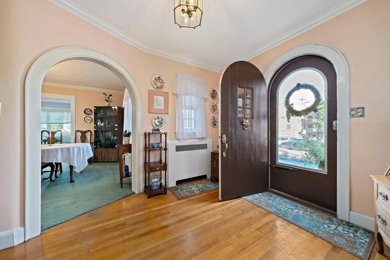
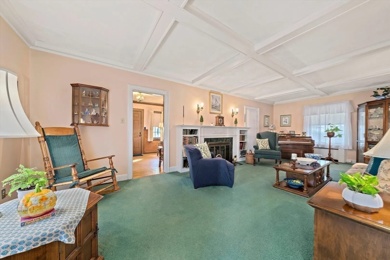
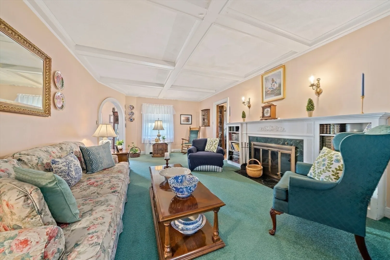
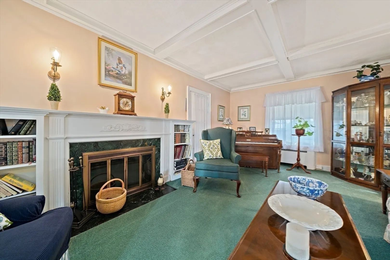
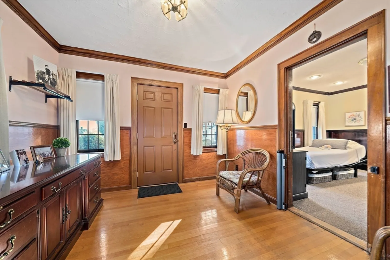
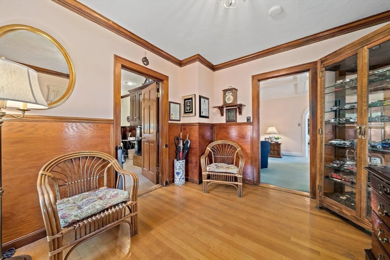
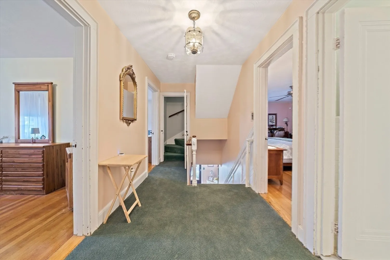
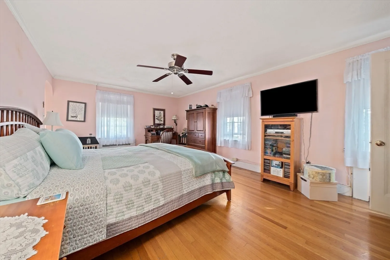
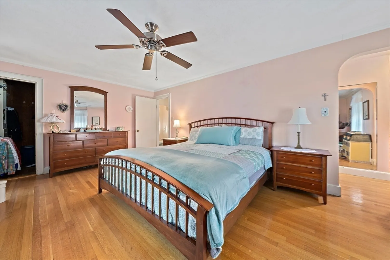
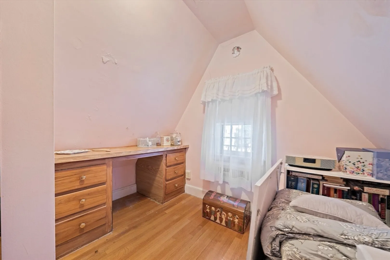
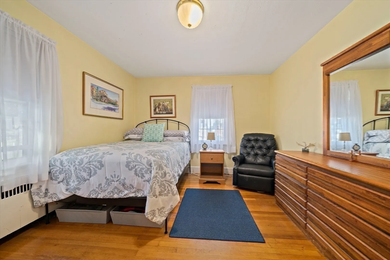
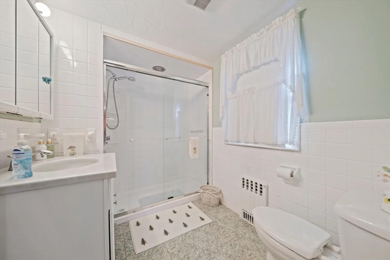
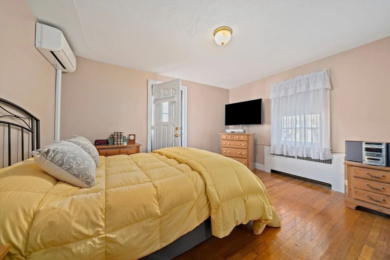
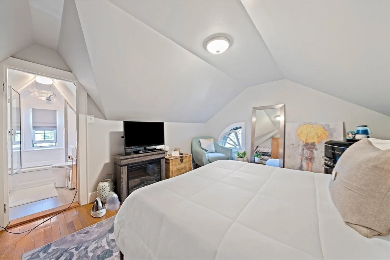
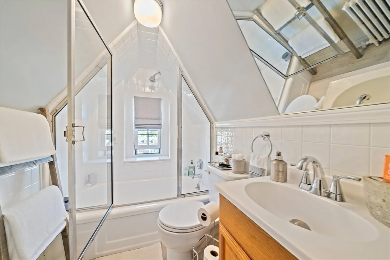
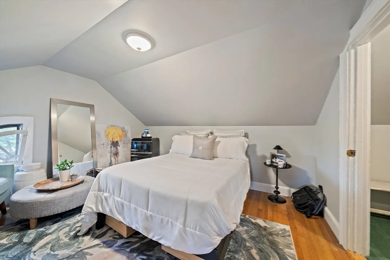
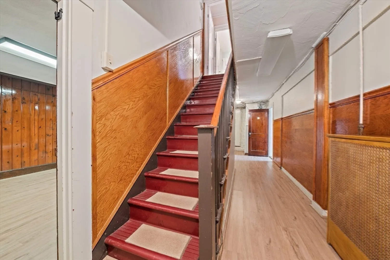
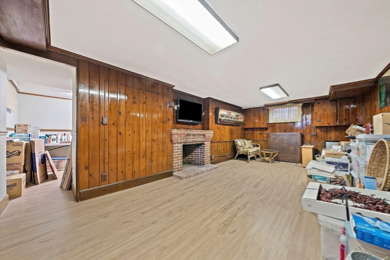
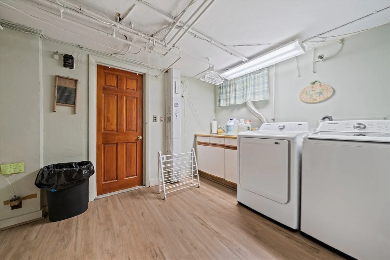
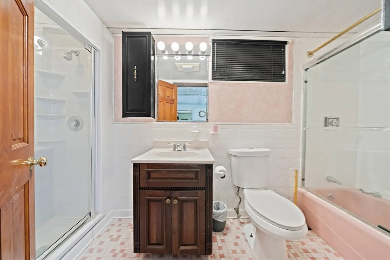
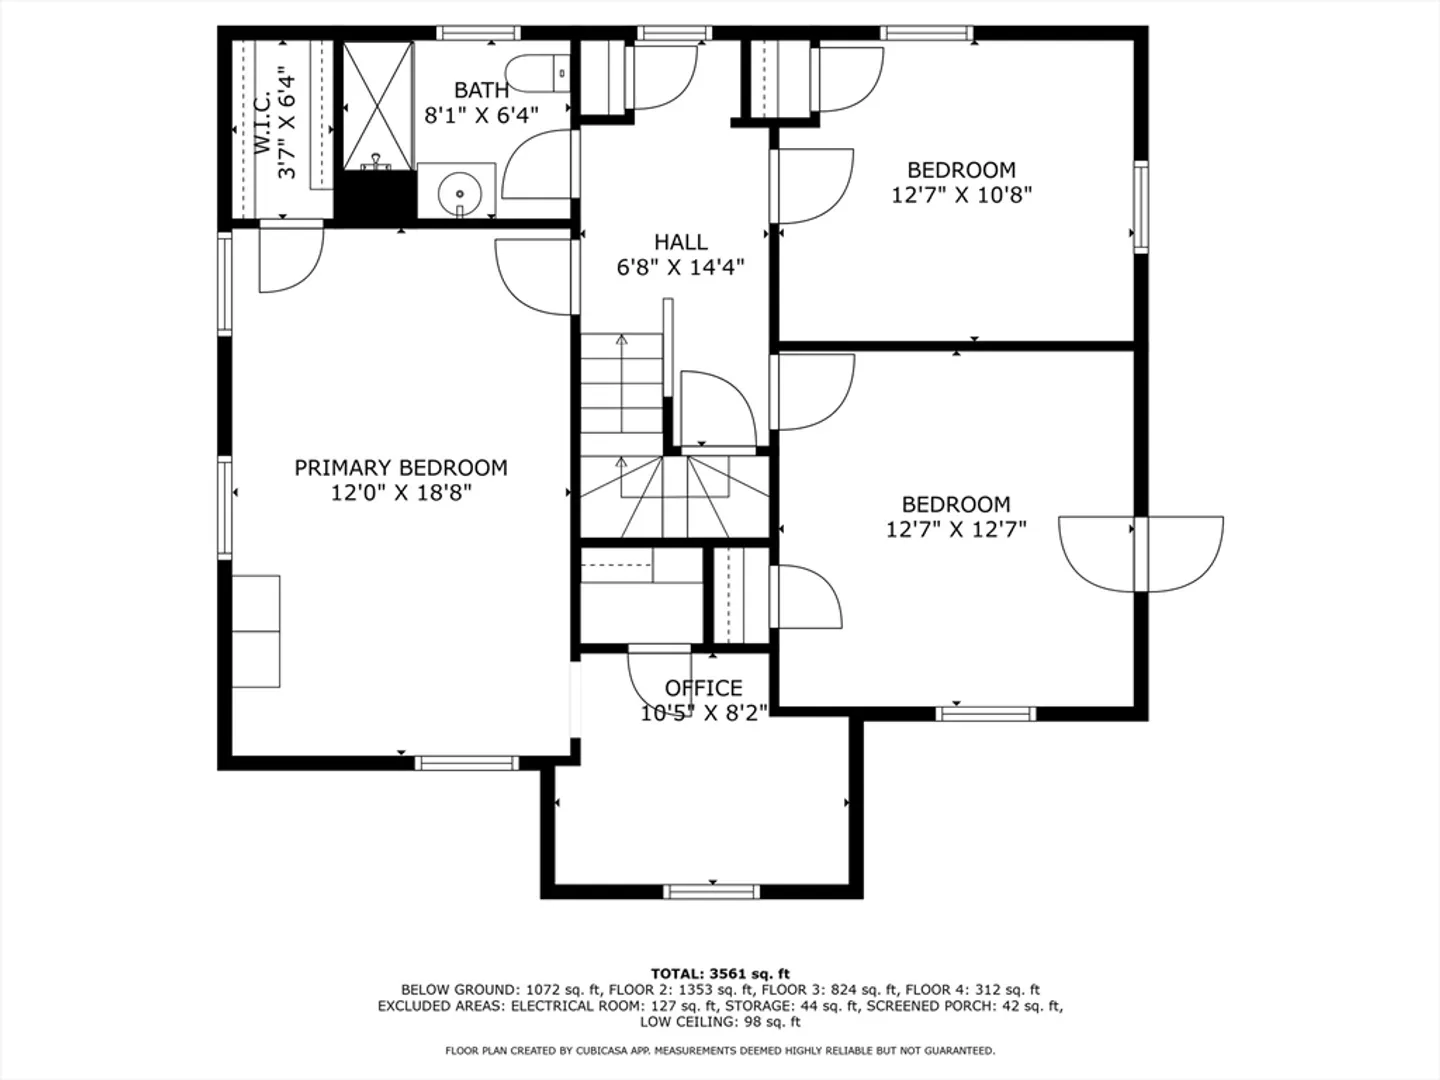
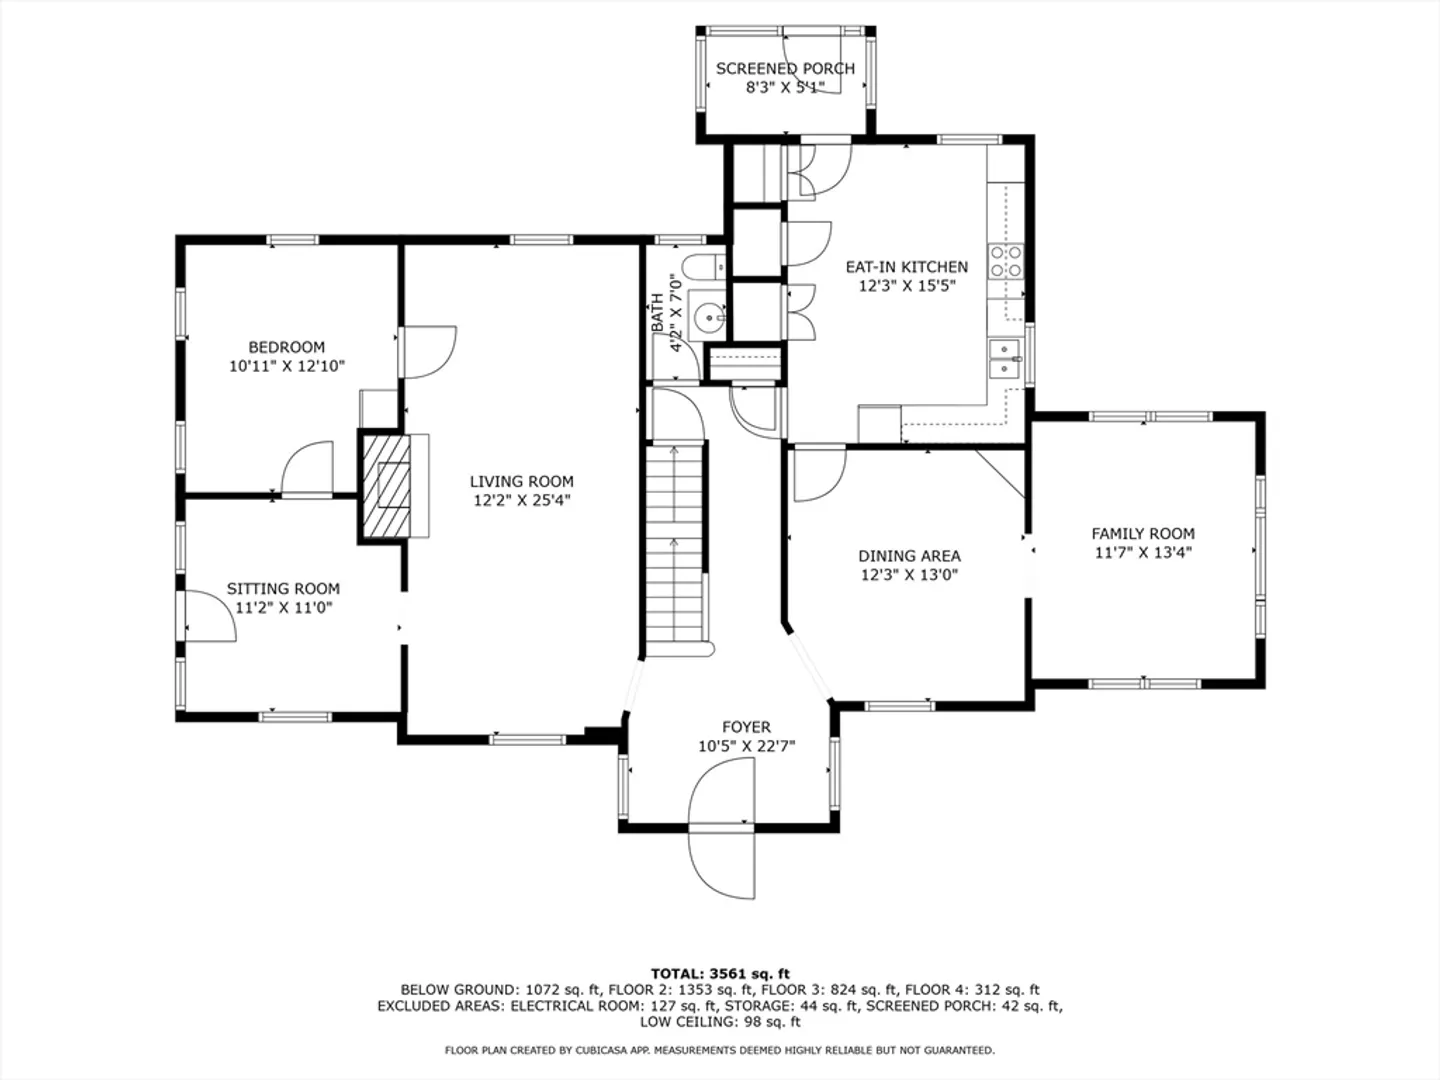
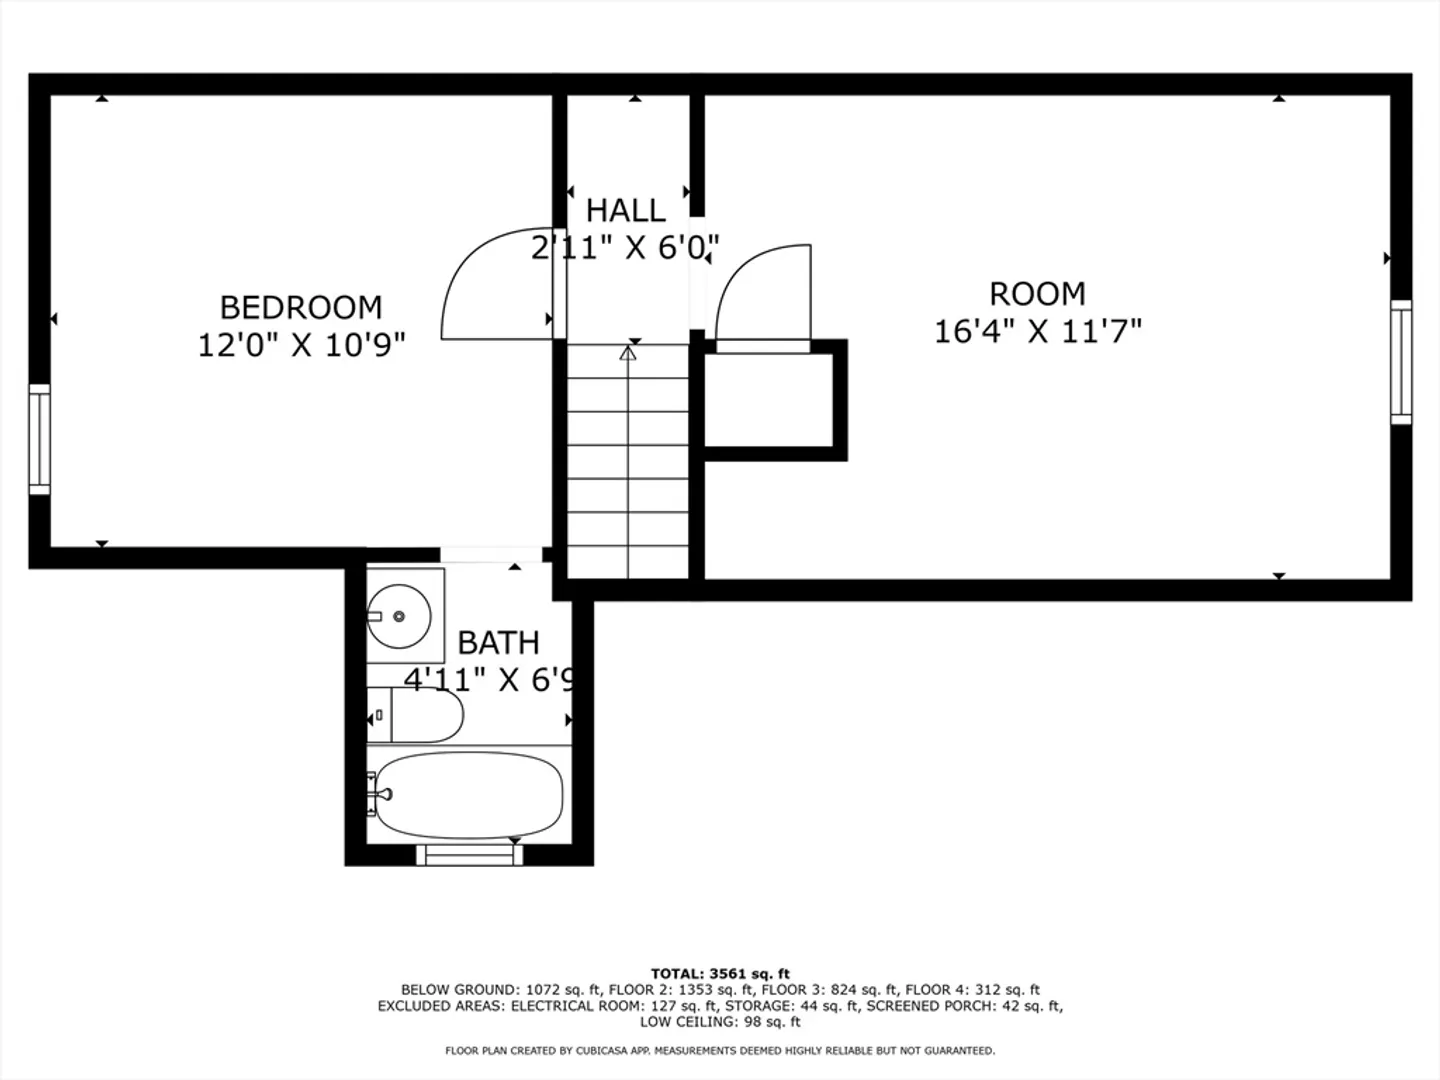
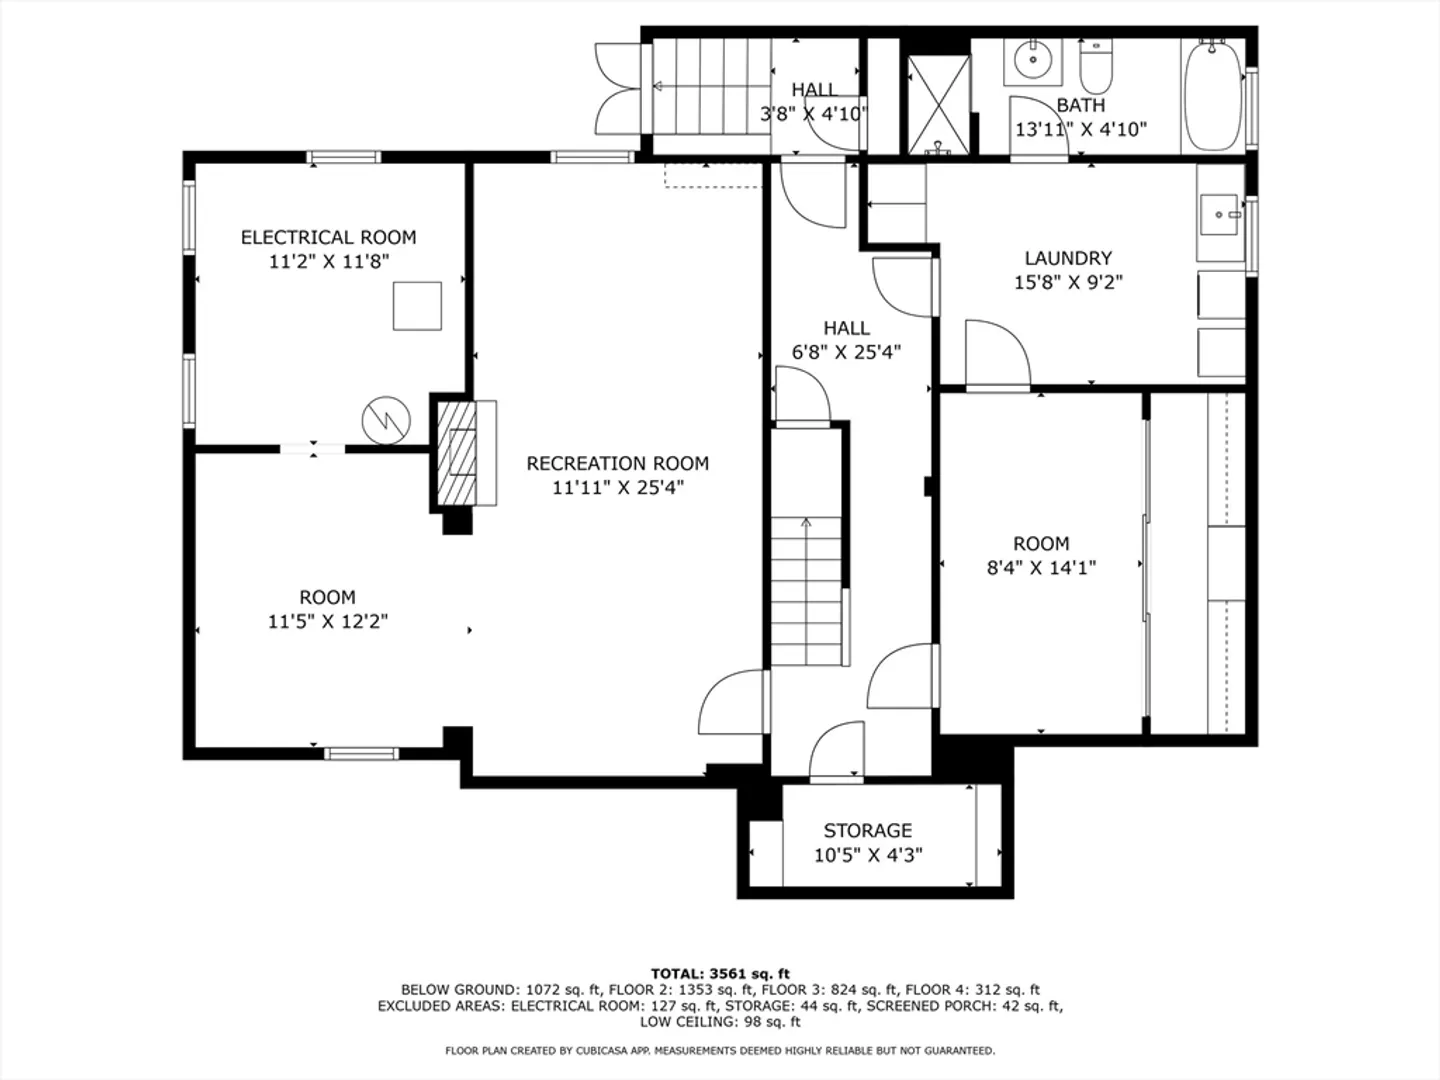
Welcome to #126 Sea St in the heart of Quincy, MA, where classic charm meets iconic allure. Known affectionally as "The Ginger Bread House", this extraordinary property stands as a beloved landmark in the Merrymount section, celebrated for its enchanting holiday decorations and timeless beauty inside & out! This classic Brick Tudor-style home proudly offers 13 spacious rooms, blending traditional elegance with modern comforts. 5+ bedrooms, 4 levels of living, hardwood floors throughout, The formal living room has a custom fireplace with built in's & coffered ceilings perfect for chilly New England nights or holiday gatherings. 1st floor office with sep. entrance offers ideal set up for working at home. The impressive finished basement has a large family room w/ fireplace, storage, big laundry room plus full bath. Feel the old world charm complemented by classic styling & detail - Don't miss your chance to own this legendary property and create your own lasting X-mas memories.
-
Highlights
- Area: Merrymount
- Heating: Hot Water, Natural Gas
- Parking Spots: 4
- Property Type: Single Family Residence
- Total Rooms: 13
- Status: Closed
- Cooling: Window Unit(s), Ductless
- HOA Fee: $100
- Property Class: Residential
- Style: Colonial, Tudor
- Year Built: 1937
-
Additional Details
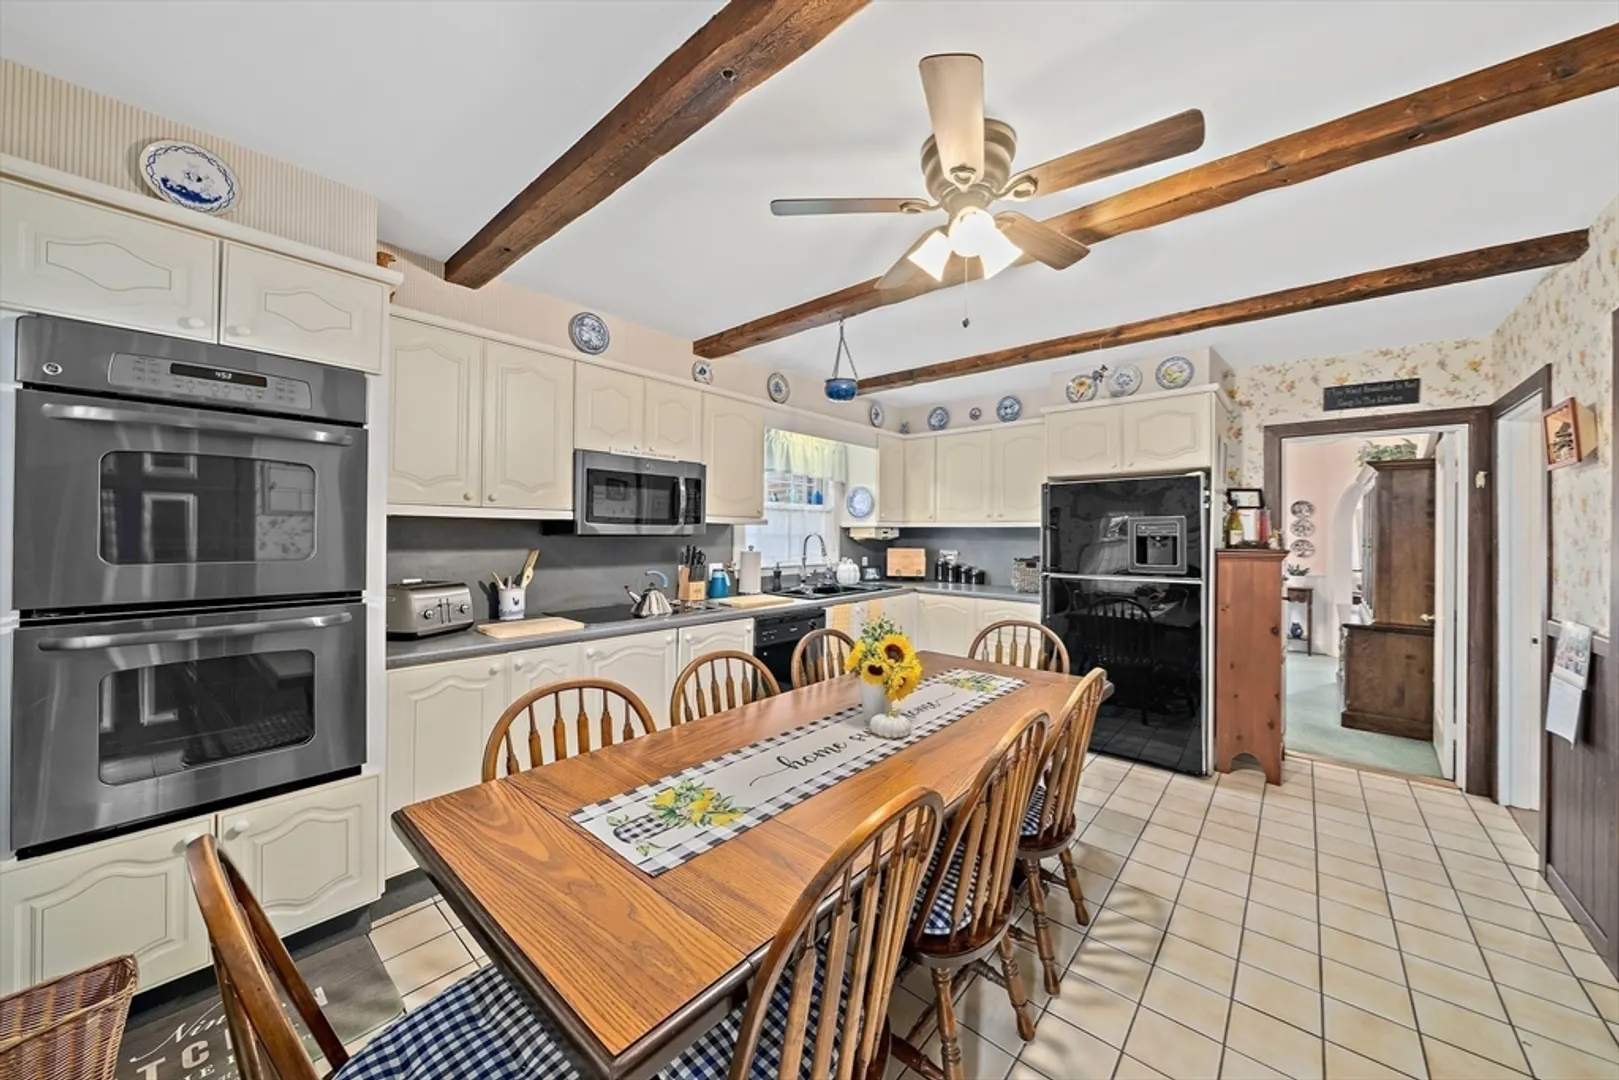
- Appliances: Gas Water Heater, Oven, Dishwasher, Disposal, Microwave, Range, Refrigerator
- Construction: Brick
- Fireplaces: 2
- Foundation: Concrete Perimeter
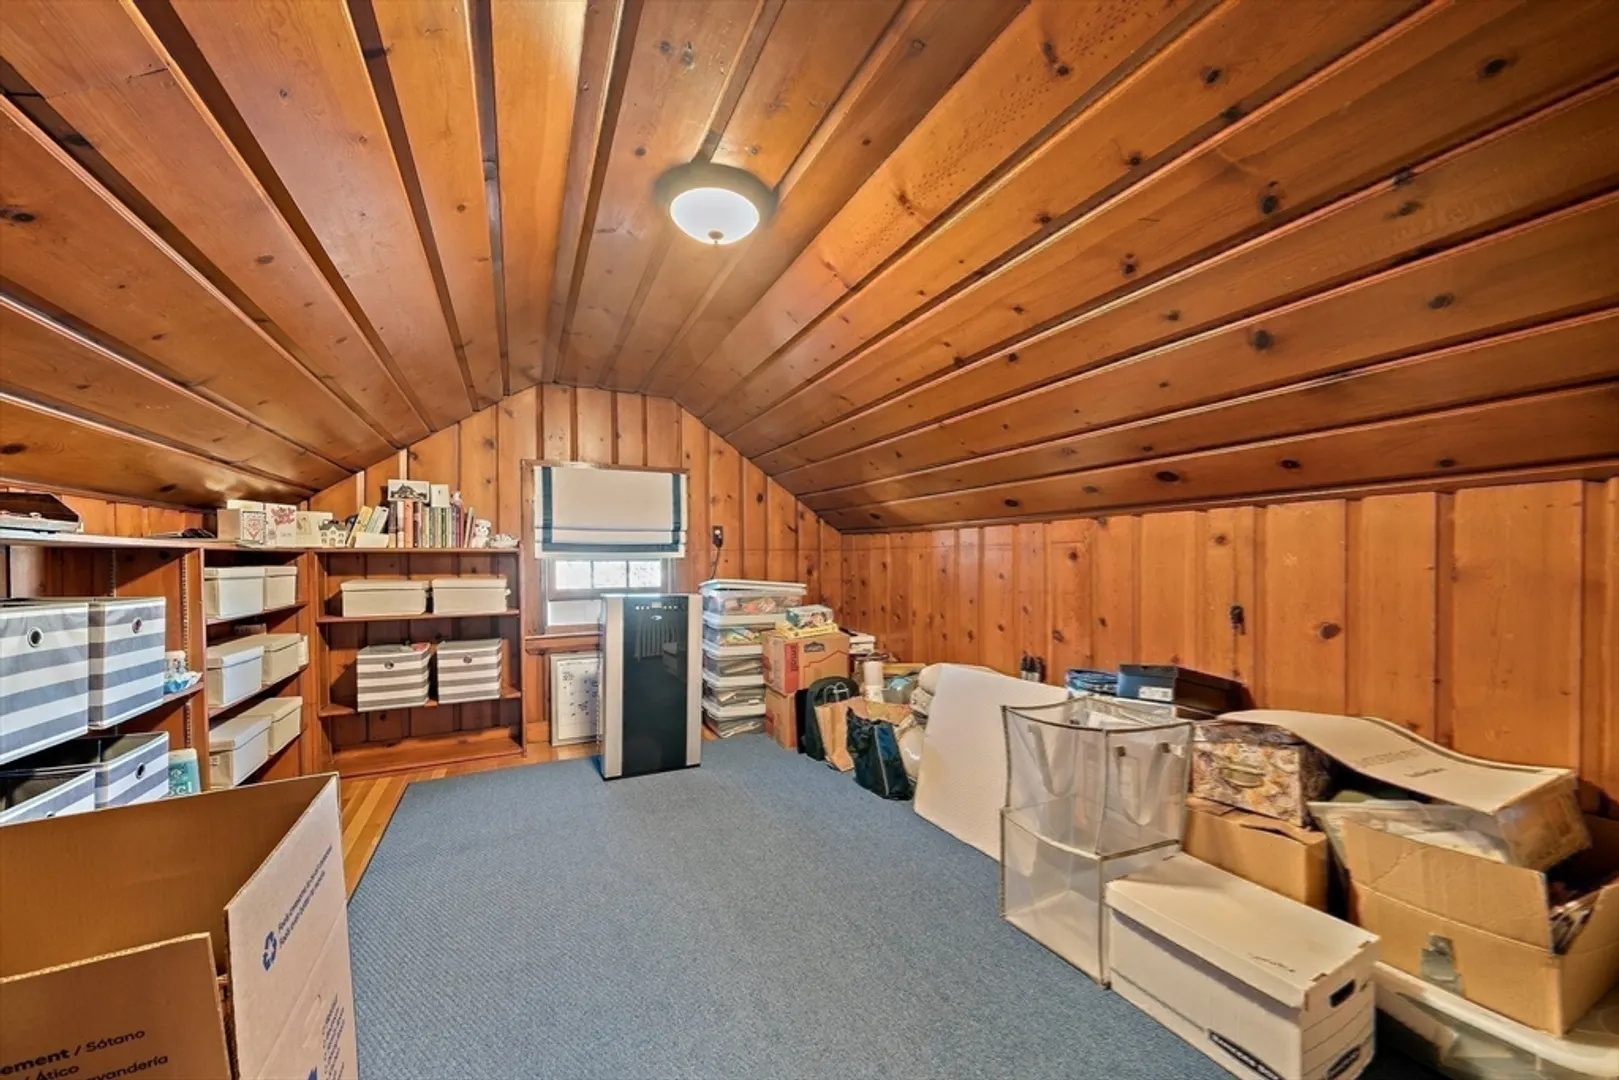
- Interior Features: Closet/Cabinets - Custom Built, Bathroom - Half, Bedroom, Home Office-Separate Entry, Den, Foyer, Sitting Room, Walk-up Attic, Laundry Chute
- Road Frontage Type: Public
- Year Built Details: Actual
- Zoning: Resa
- Basement: Full, Finished, Bulkhead
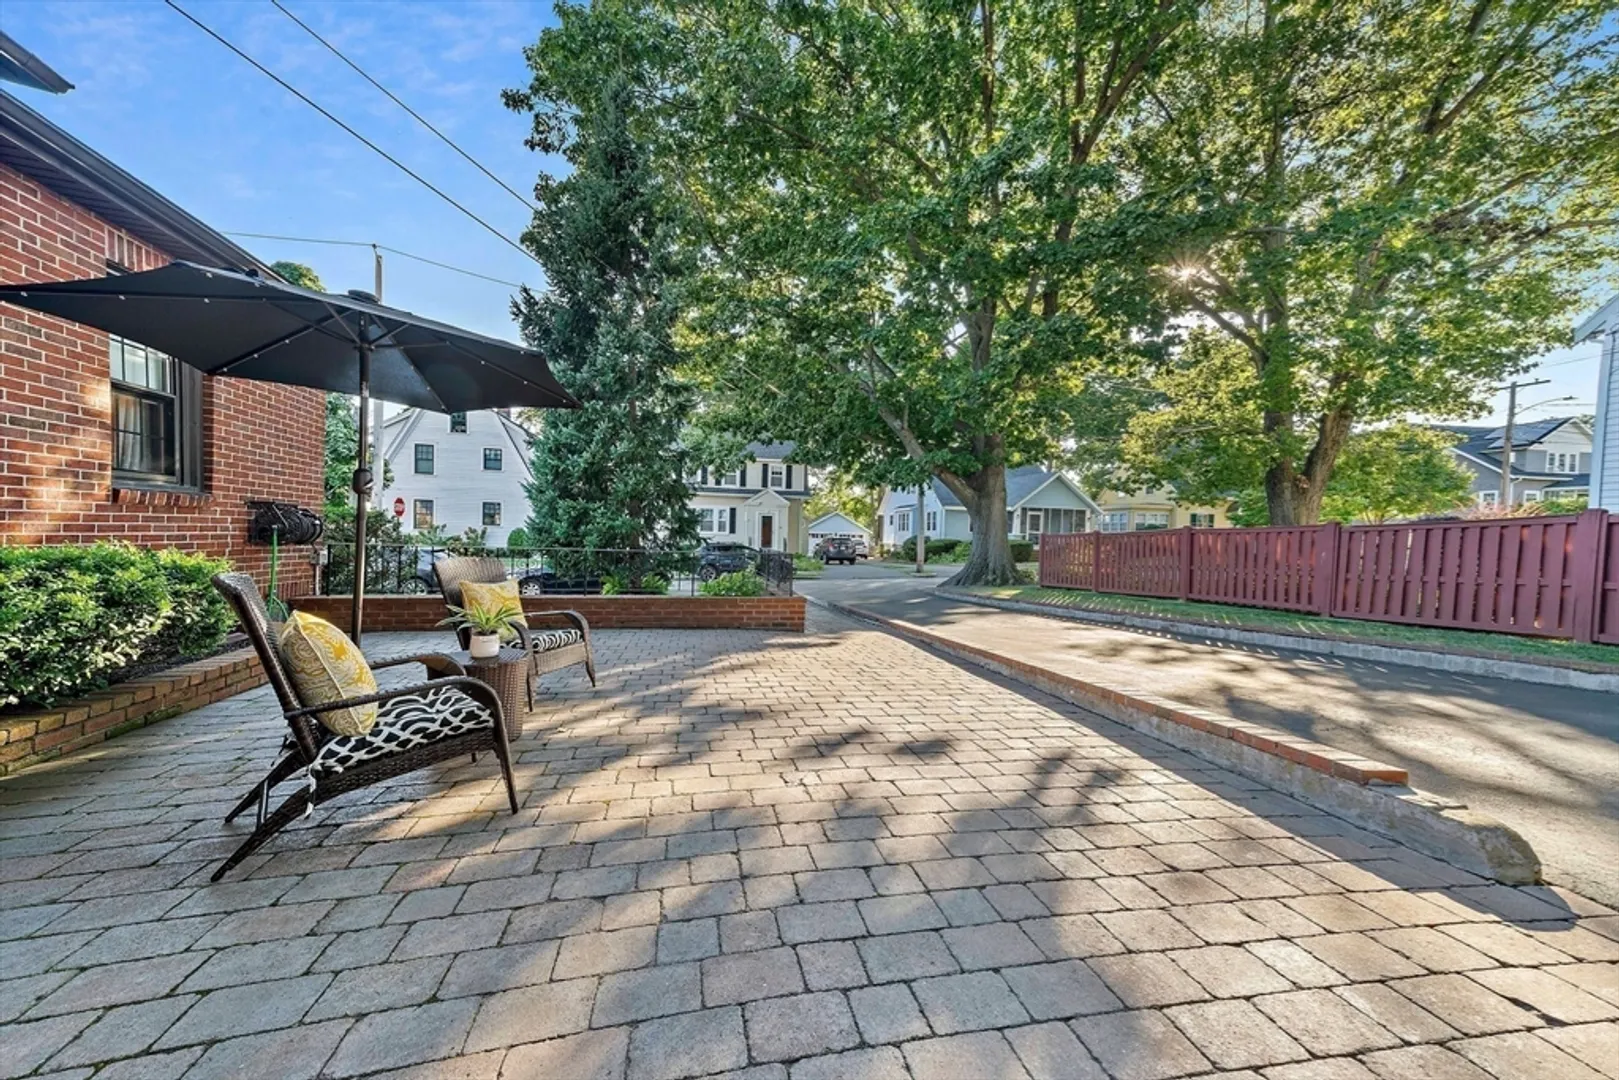
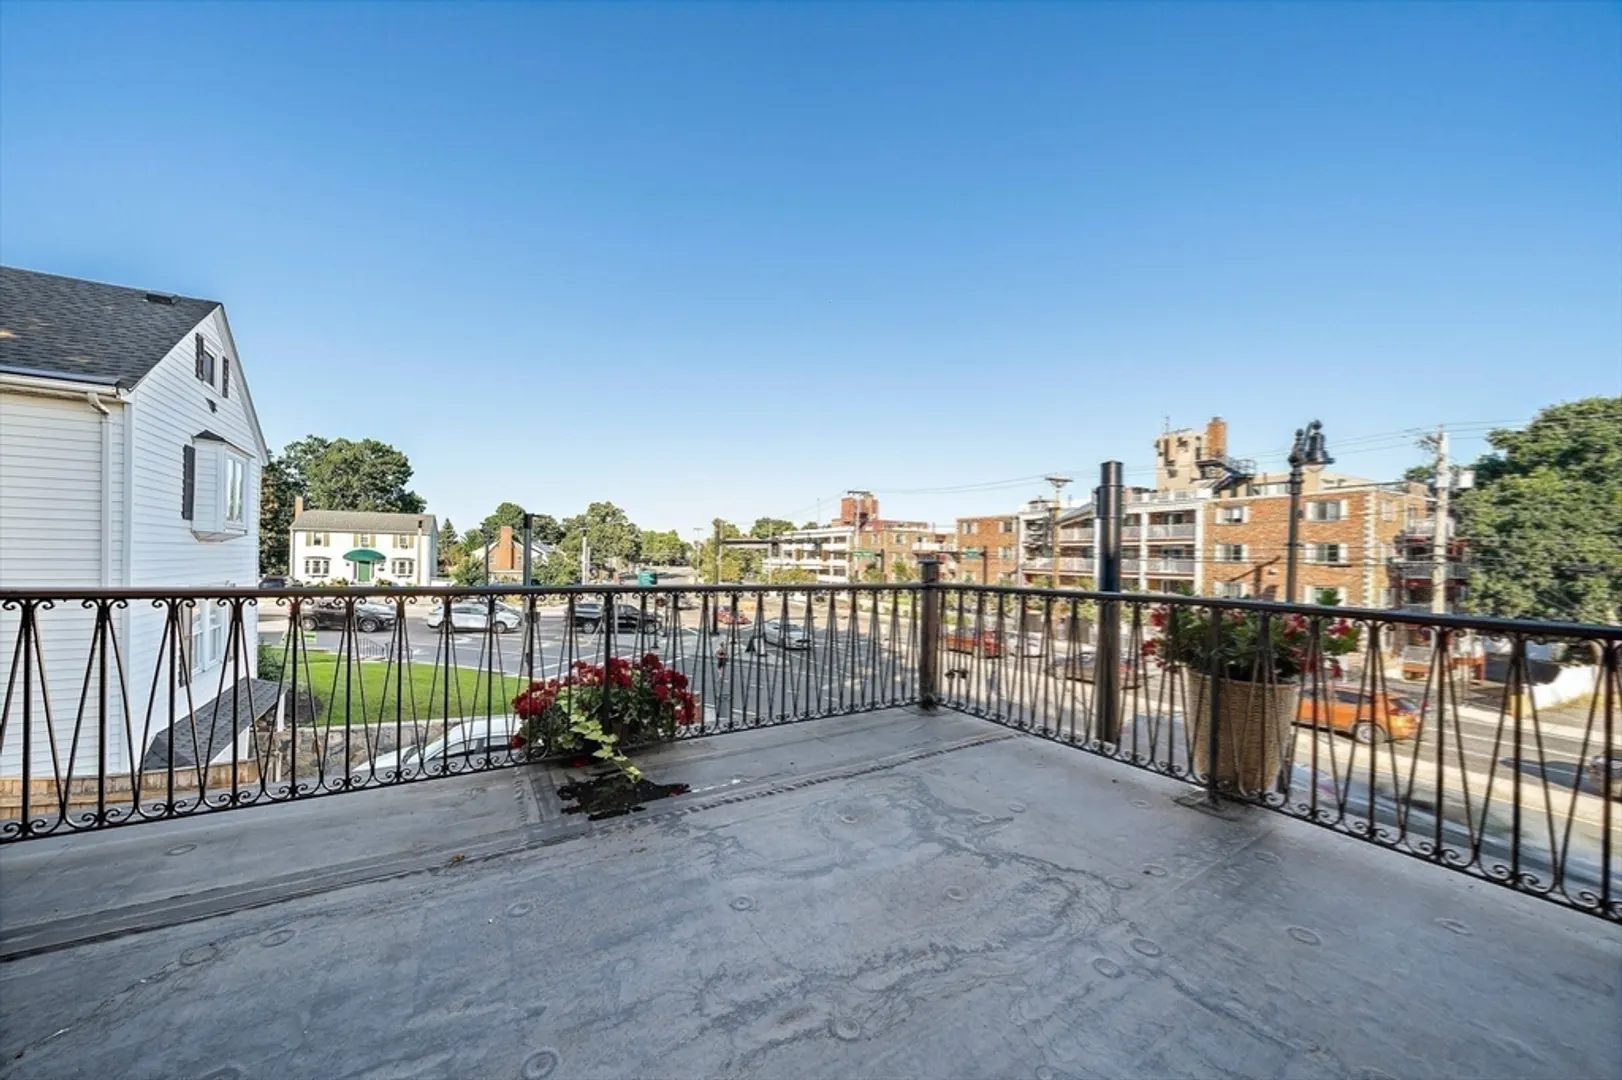
- Exterior Features: Patio, Balcony, Professional Landscaping, Sprinkler System, Fenced Yard
- Flooring: Tile, Carpet, Hardwood, Flooring - Wall to Wall Carpet, Flooring - Wood, Flooring - Hardwood
- Foundation Area: 1040
- Lot Features: Corner Lot, Easements, Level
- Roof: Shingle, Slate
- Year Built Source: Public Records
-
Amenities
- Community Features: Public Transportation, Shopping, Golf, Highway Access, House of Worship, Marina, Public School, T-Station, Sidewalks
- Parking Features: Detached, Garage Door Opener, Storage, Garage Faces Side, Paved Drive, Off Street, Paved
- Covered Parking Spaces: 2
- Waterfront Features: Beach Front, Bay, 3/10 to 1/2 Mile To Beach, Beach Ownership(Association)
-
Utilities
- Electric: 200+ Amp Service
- Water Source: Public
- Sewer: Public Sewer
-
Fees / Taxes
- Assessed Value: $839,000
- HOA: Yes
- Tax Year: 2024
- Compensation Based On: Compensation Offered but Not in MLS
- HOA Fee Frequency: Annually
- Taxes: $9,456
Similar Listings
Sold
1 Photo
Sold
33 Photos
Sold
42 Photos
Sold
42 Photos
Content © 2026 MLS Property Information Network, Inc. The information in this listing was gathered from third party resources including the seller and public records.
Listing information provided courtesy of Thread Real Estate, LLC.
MLS Property Information Network, Inc. and its subscribers disclaim any and all representations or warranties as to the accuracy of this information.
