
Sold!
$1,000,000
5
Beds
4
Baths
4,400
Living Area
-
Property Description
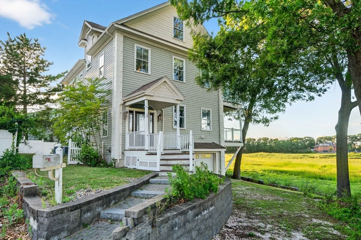
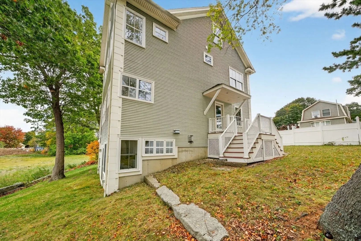
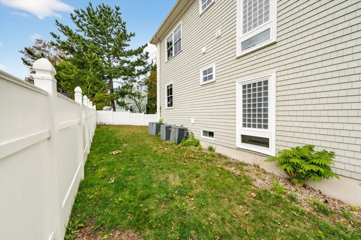
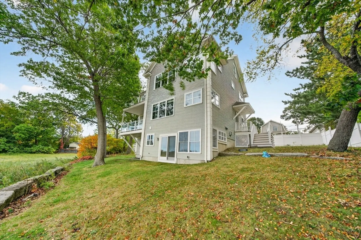
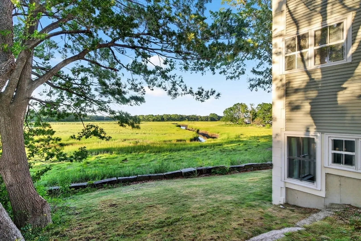
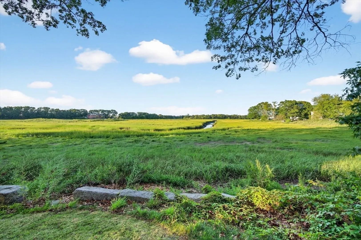
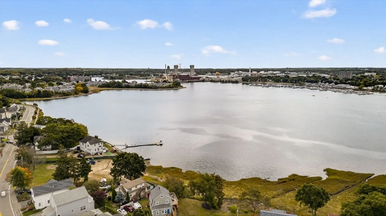
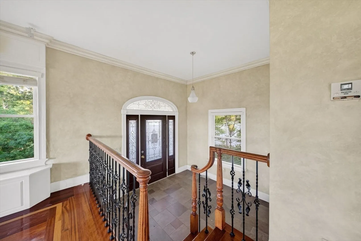
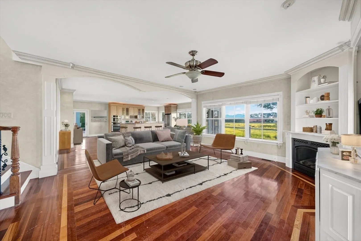
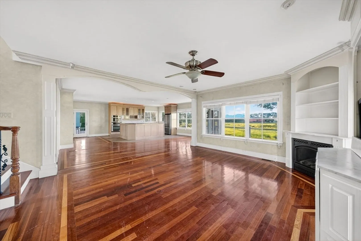
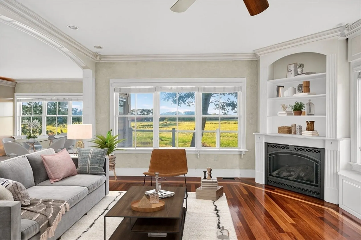
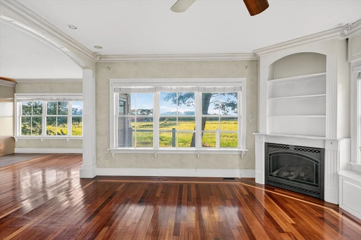
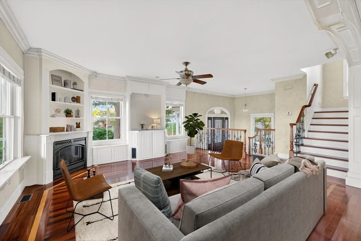
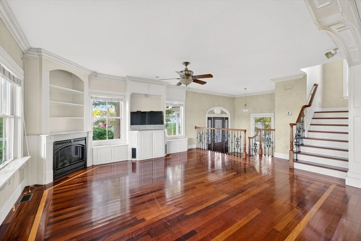
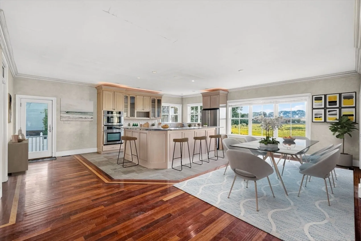
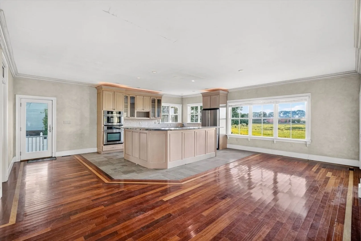
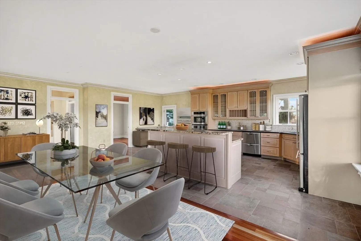
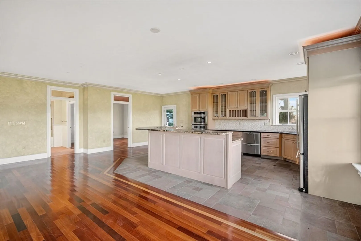
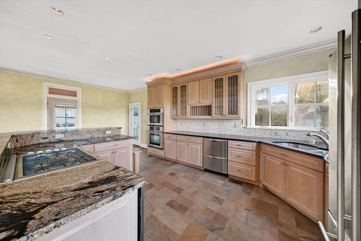
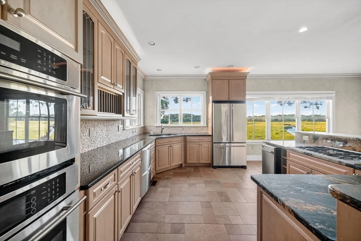
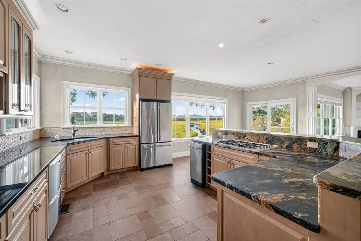
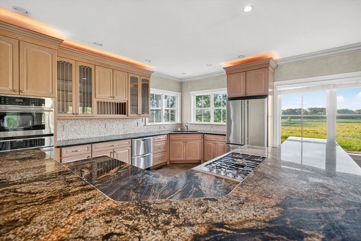
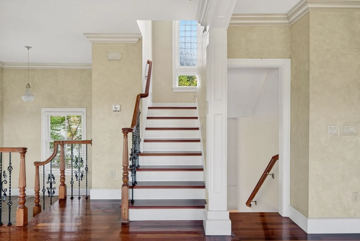
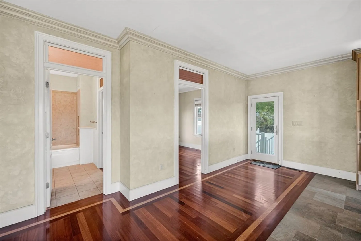
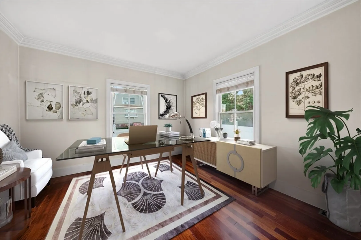
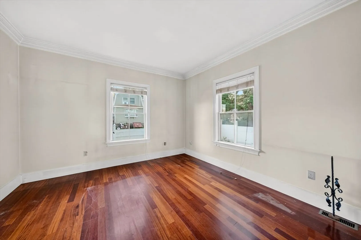
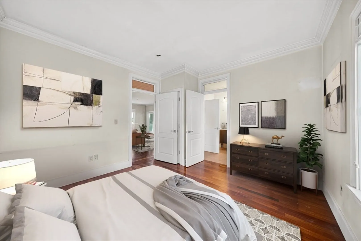
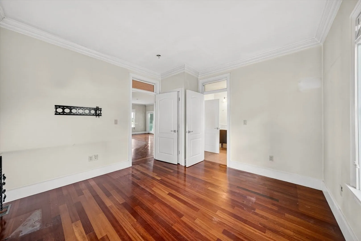
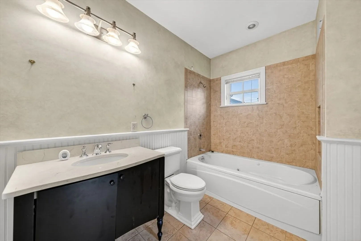
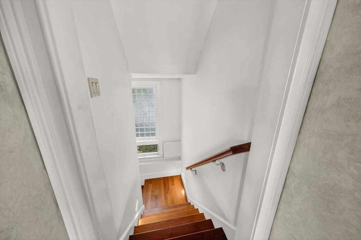
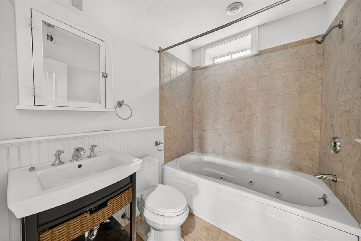
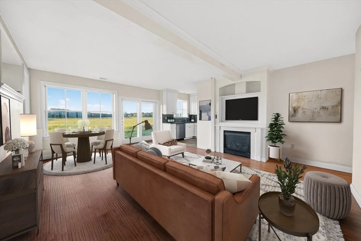
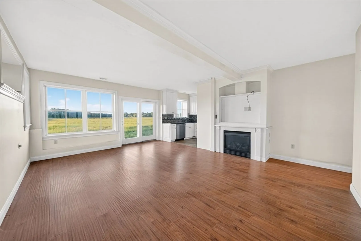
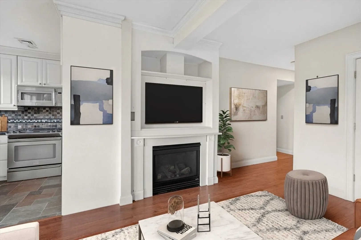
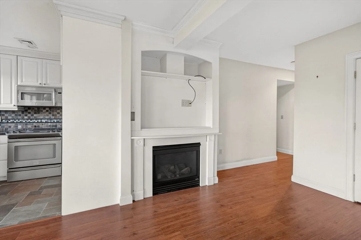
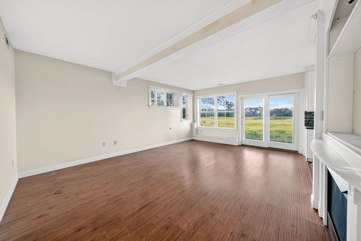
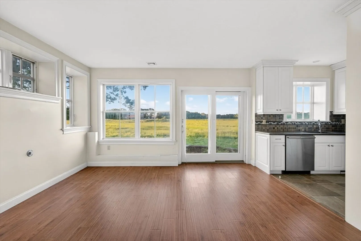
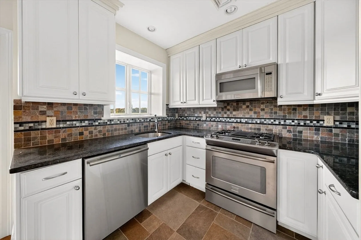
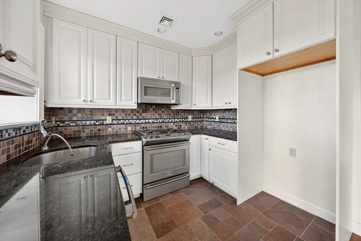
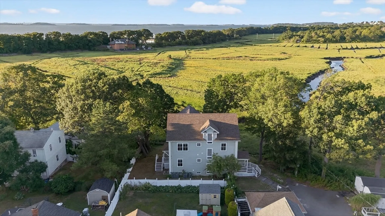
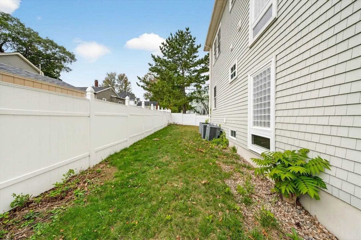
This spacious 5-bedroom, 4-bath home offers incredible water views and an expansive layout across four levels. The main floor features an open floor plan with a sun-filled living and dining area, a custom kitchen, balcony overlooking the marsh, and a private office suite with full Jacuzzi bath. Upstairs, the master suite includes its own balcony, fireplace, and walk-in closet, along with two additional generously sized bedrooms and a premium guest bath. The finished top-floor bonus room offers vaulted ceilings, flexible space, and utility access. The walk-out lower level provides a setup with bedroom, bath, kitchen, and living area — all with access to backyard water views. Highlights include multiple fireplaces, balconies, high ceilings, custom finishes, central air, and a versatile floor plan perfect for multi-generational living. To help visualize this home’s floor plan and to highlight its potential, virtual furnishings may have been added to photos found in this listing.
-
Highlights
- Cooling: Other
- Parking Spots: 3
- Property Type: Single Family Residence
- Total Rooms: 9
- Status: Closed
- Heating: Baseboard, Natural Gas
- Property Class: Residential
- Style: Other (See Remarks)
- Year Built: 2008
-
Additional Details
- Exclusions: Buyer Agent To Confirm All Information; Photos Are Edited To Improve Marketability. No Disclosures
- Foundation: Other
- SqFt Source: Public Record
- Year Built Source: Public Records
- Fireplaces: 1
- Lot Features: Other
- Year Built Details: Approximate
- Zoning: Resa
-
Amenities
- Covered Parking Spaces: 1
-
Utilities
- Sewer: Public Sewer, Other
- Water Source: Public, Other
-
Fees / Taxes
- Assessed Value: $1,180,200
- Taxes: $13,608
- Tax Year: 2025
Similar Listings

Sold
32 Photos
Sold
40 Photos
Sold
28 Photos
Sold
42 Photos
Content © 2026 MLS Property Information Network, Inc. The information in this listing was gathered from third party resources including the seller and public records.
Listing information provided courtesy of Compass.
MLS Property Information Network, Inc. and its subscribers disclaim any and all representations or warranties as to the accuracy of this information.
