
Sold!
$1,025,000
4
Beds
3
Baths
2,621
Living Area
-
Property Description
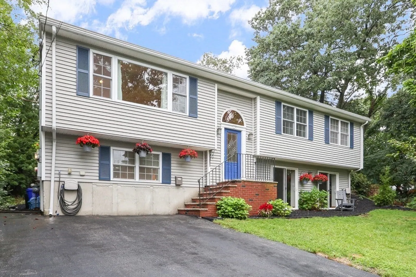
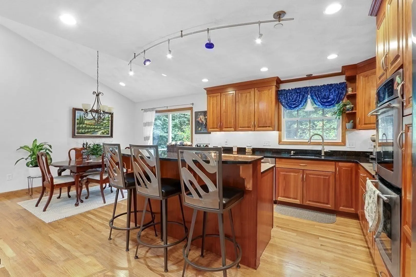
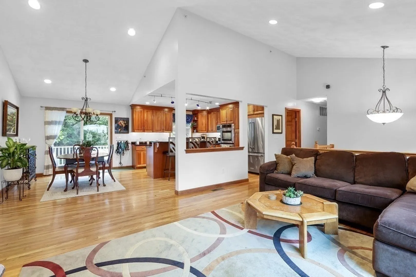
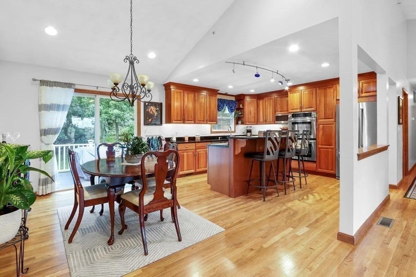
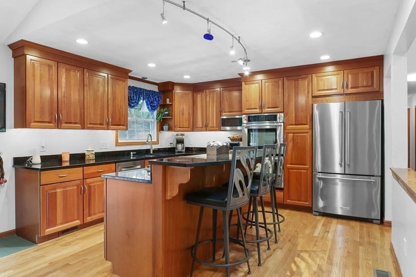
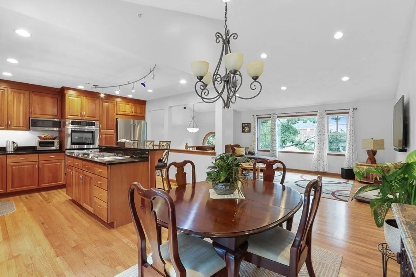
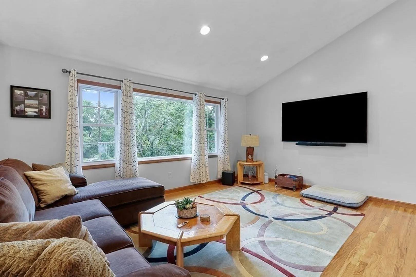
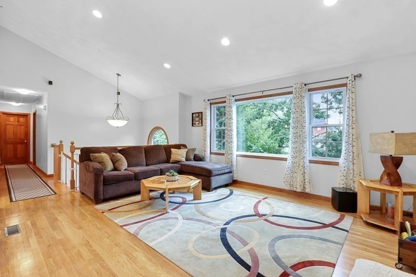
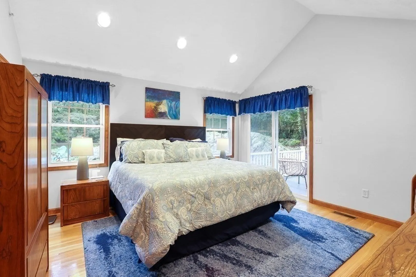
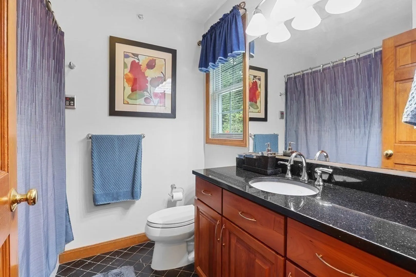
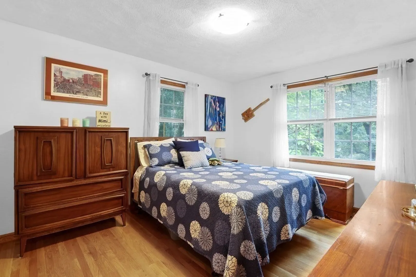
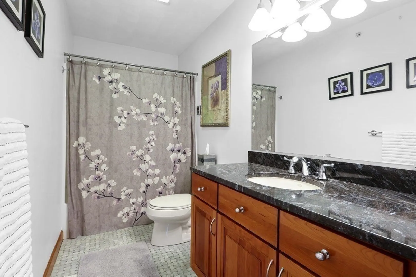
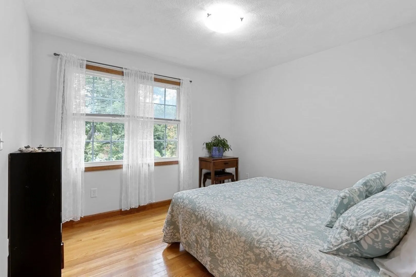
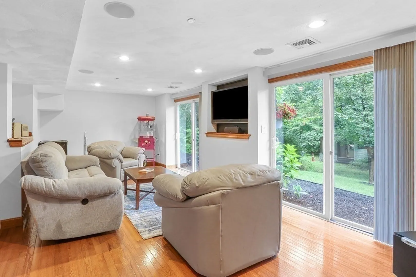
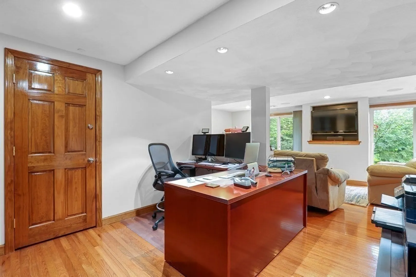
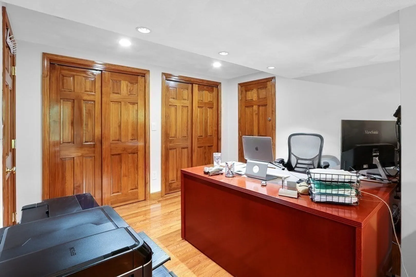
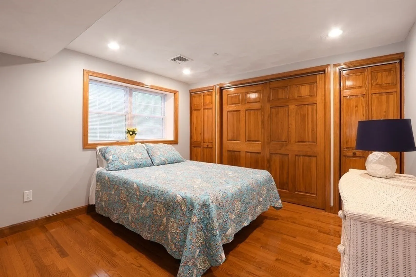
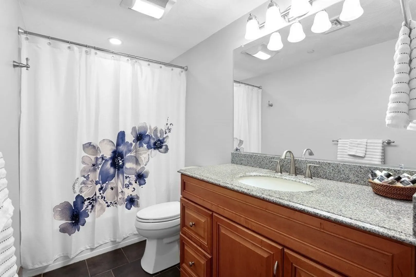
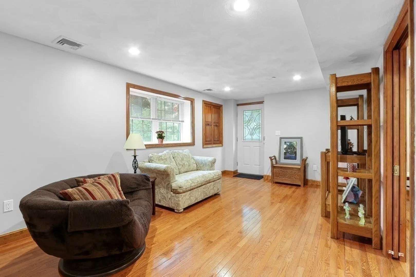
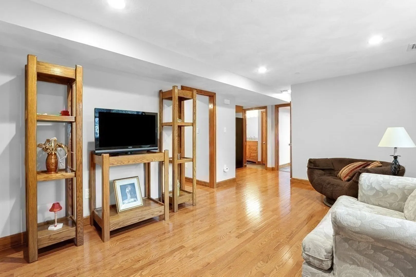
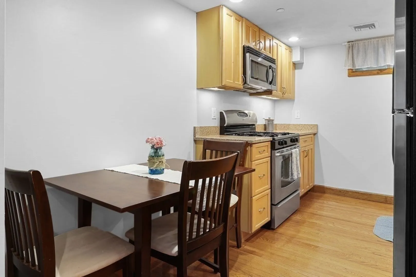
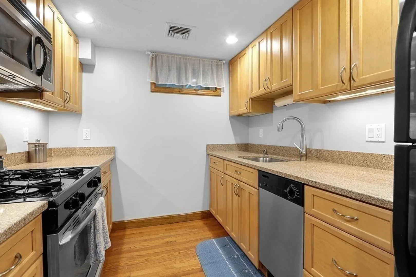
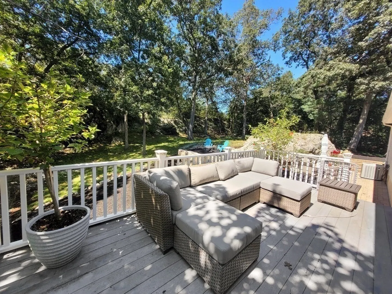
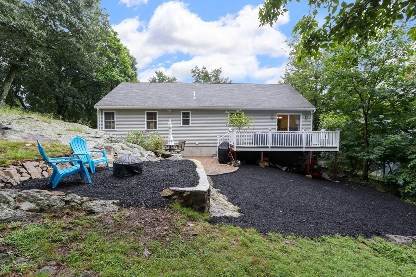
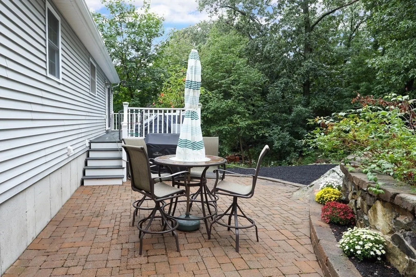
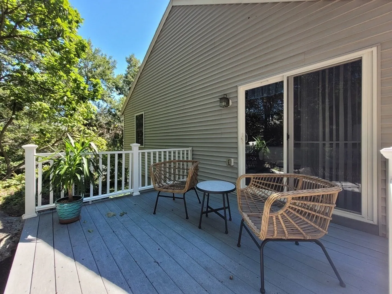
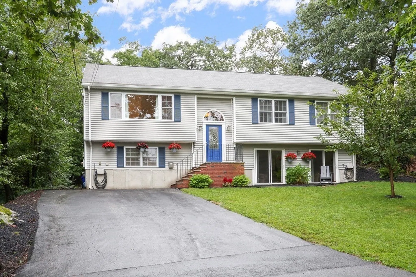
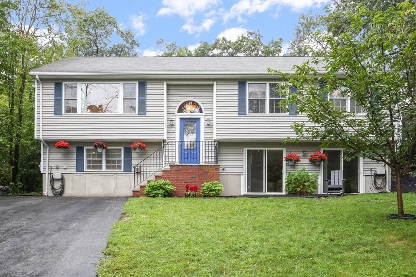
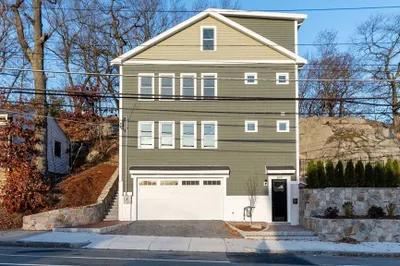
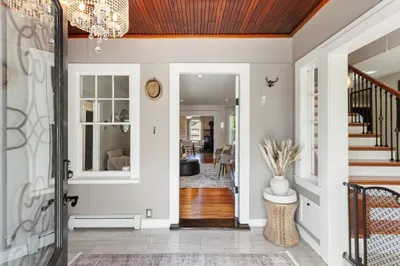
Stunning 2005 built ONE OWNER in the sought-out West End neighborhood of Malden. This is a show-stopping 4+ beds & 3 full baths with lower living with immaculate and move-in ready vibes. On the main level, you're greeted with vaulted ceilings, gleaming hardwood flooring & an open layout. The kitchen features stainless steel appliances, an island, granite countertops, pantry cabinetry, & direct access to the deck/patio space & adjacent dining room & living room. The primary bedroom has its own en-suite bath, vaulted ceilings, big WIC & private patio. Down the large hall, you will find 2 ample-sized bedrooms and 1 full bath. The lower-level living (2009) has its own private entrance w/ a living room/dining/kitchen combo, full bath, bedroom, laundry & bonus room (movie room, office, etc.) with hardwood floors throughout & sliding glass doors. Off-street parking, ample closet space, central air, and 1/2 a mile to the Orange Line (Oak Grove) & Pinnacle Trail, make this a complete gem.
-
Highlights
- Area: West End
- Heating: Central
- Property Class: Residential
- Style: Split Entry
- Year Built: 2005
- Cooling: Central Air
- Parking Spots: 4
- Property Type: Single Family Residence
- Total Rooms: 12
- Status: Closed
-
Additional Details
- Appliances: Range, Oven, Dishwasher, Disposal, Microwave, Countertop Range, Refrigerator, Washer, Dryer, Range Hood, Stainless Steel Appliance(s), Utility Connections for Gas Range, Utility Connections for Gas Oven, Utility Connections for Electric Dryer
- Construction: Frame
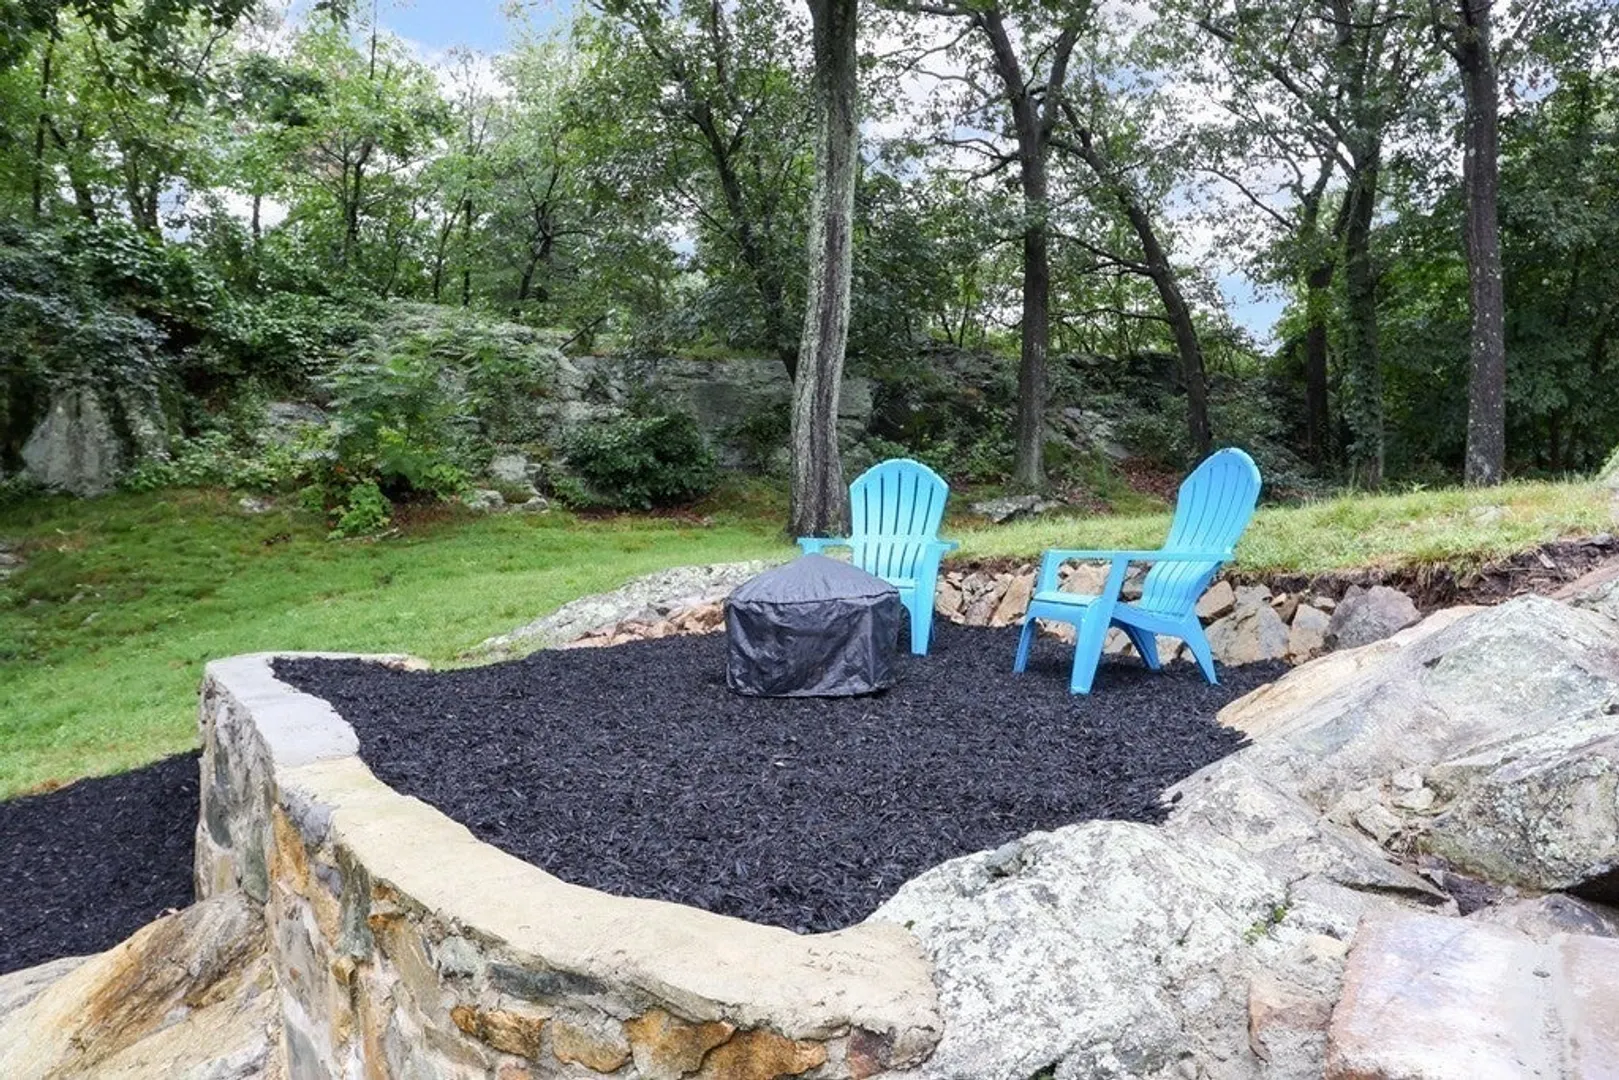
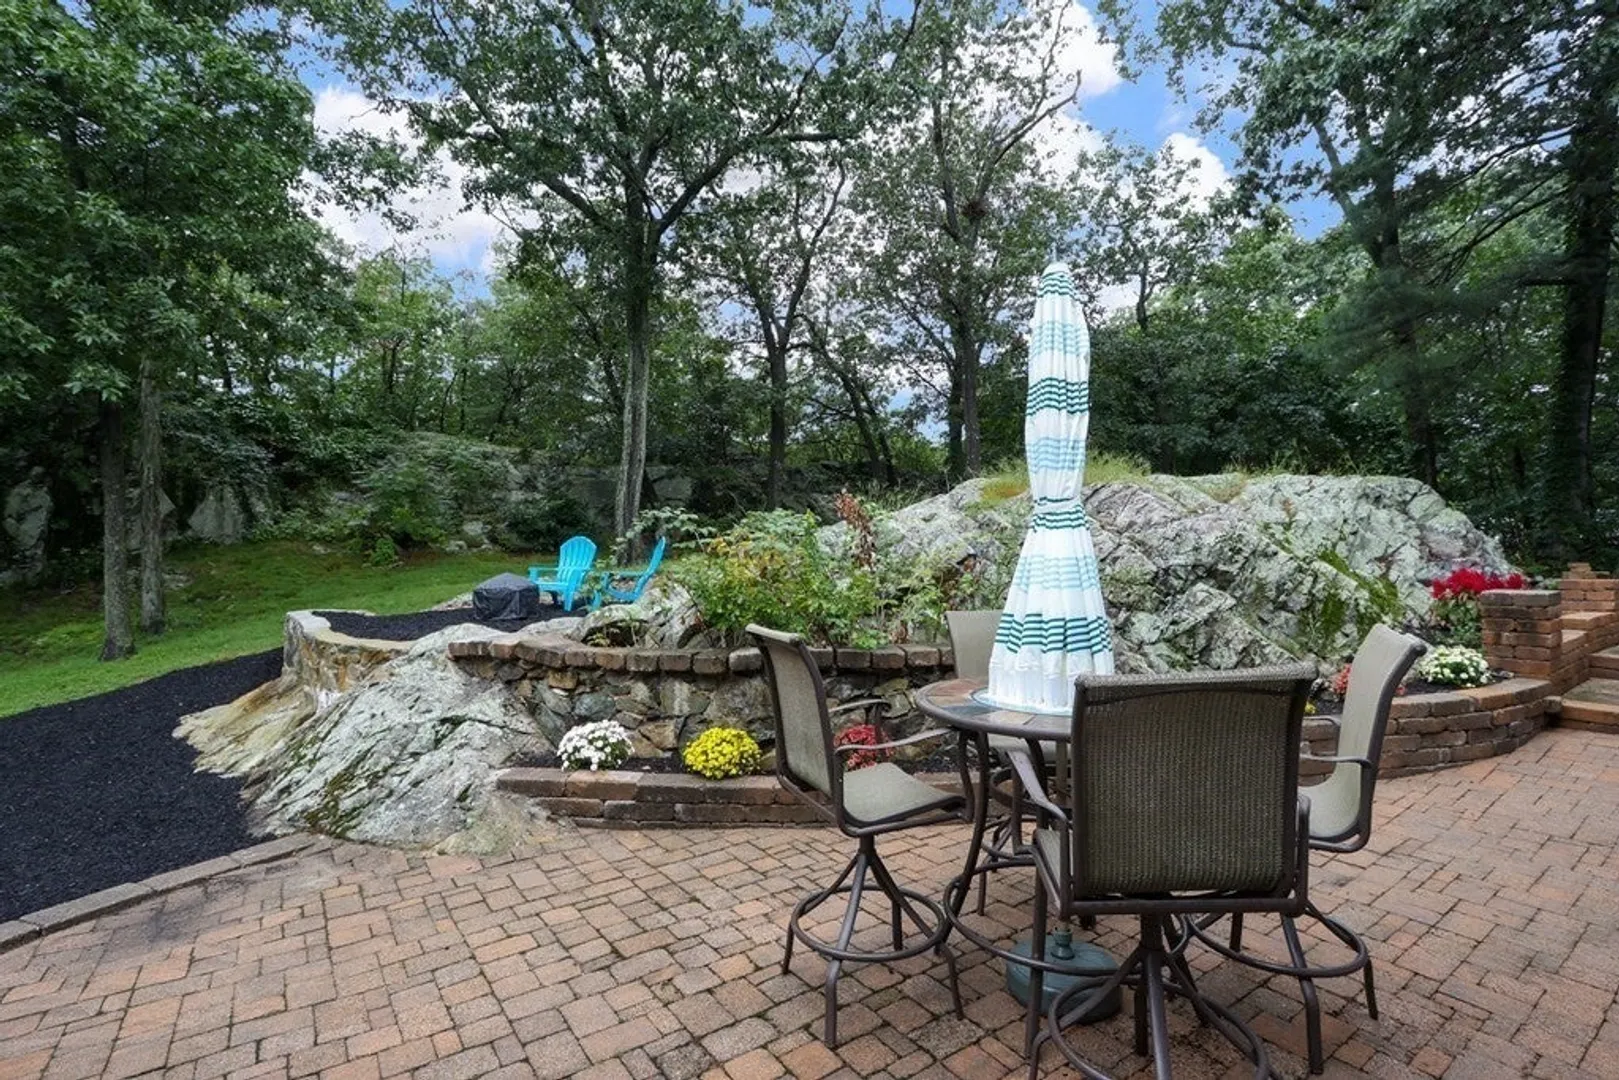
- Exterior Features: Deck - Composite, Patio, Rain Gutters, Screens, Stone Wall
- Foundation: Concrete Perimeter
- Lot Features: Wooded
- Roof: Shingle
- Year Built Source: Public Records
- Basement: Walk-Out Access
- Exclusions: Seller Belongings
- Flooring: Tile, Hardwood, Flooring - Hardwood, Flooring - Stone/Ceramic Tile
- Interior Features: Closet, Recessed Lighting, Slider, Storage, Breakfast Bar / Nook, Open Floor Plan, Countertops - Stone/Granite/Solid, Bonus Room, Living/Dining Rm Combo, Kitchen, Foyer
- Road Frontage Type: Public, Dead End
- Year Built Details: Approximate
- Zoning: ResA
-
Amenities
- Community Features: Public Transportation, Shopping, Park, Walk/Jog Trails, Medical Facility, Bike Path, Conservation Area, Highway Access, House of Worship, Private School, Public School, T-Station, University
- Parking Features: Off Street
-
Utilities
- Electric: 200+ Amp Service
- Water Source: Public, Other
- Sewer: Public Sewer
-
Fees / Taxes
- Assessed Value: $739,200
- Compensation Based On: Net Sale Price
- Tax Year: 2023
- Buyer Agent Compensation: 2%
- Facilitator Compensation: 1%
- Taxes: $9,011
Similar Listings


Sold
42 Photos
Sold
0 Photos
Sold
41 Photos
Sold
42 Photos
Content © 2026 MLS Property Information Network, Inc. The information in this listing was gathered from third party resources including the seller and public records.
Listing information provided courtesy of Unlimited Sotheby's International Realty.
MLS Property Information Network, Inc. and its subscribers disclaim any and all representations or warranties as to the accuracy of this information.
