
Sold!
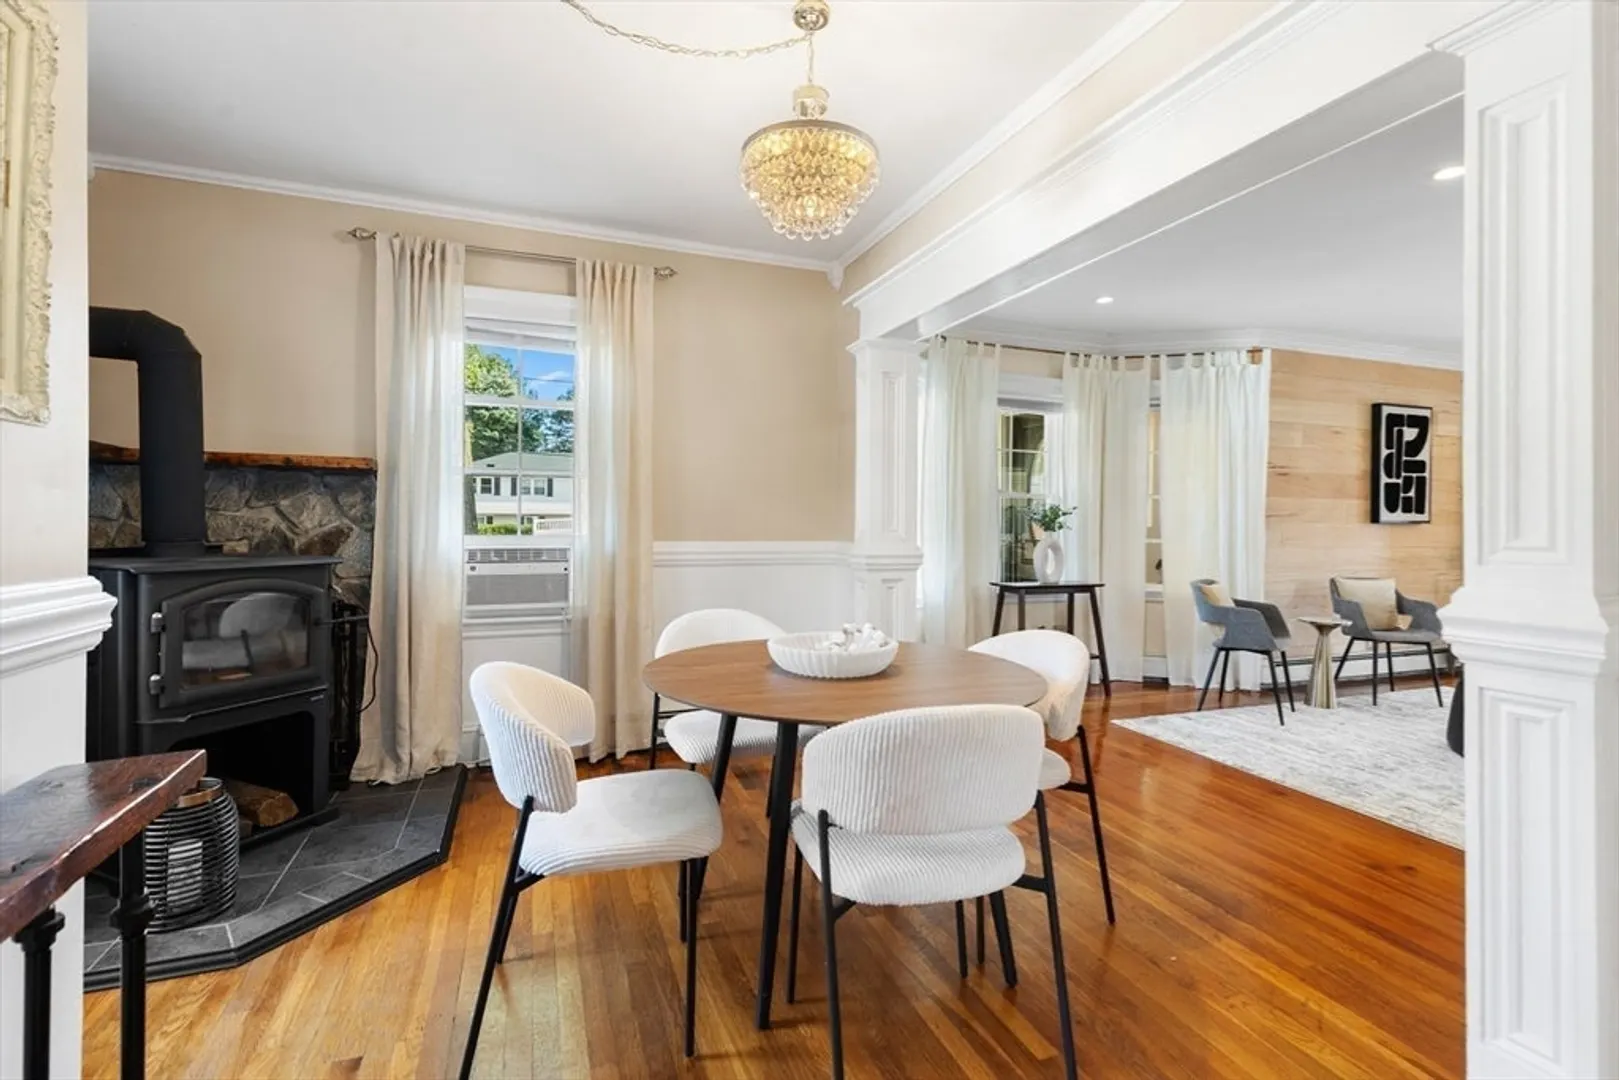
$1,100,000
5
Beds
3/2
Baths
3,892
Living Area
-
Property Description
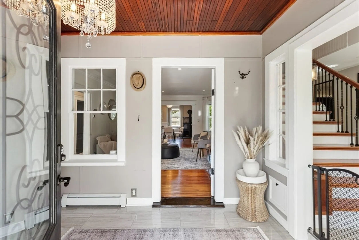
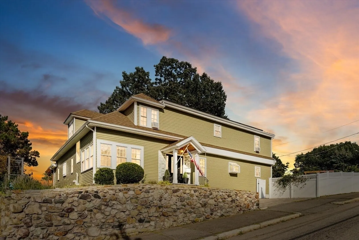
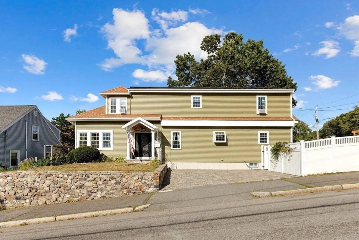
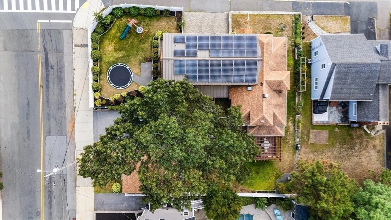
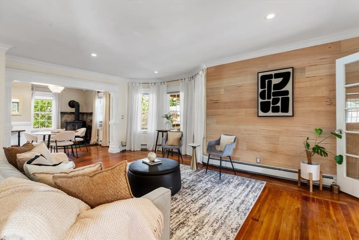
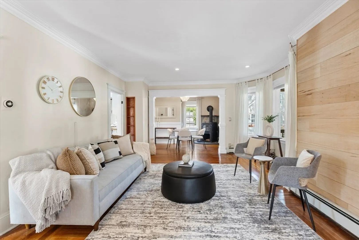
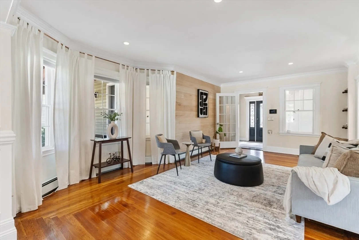
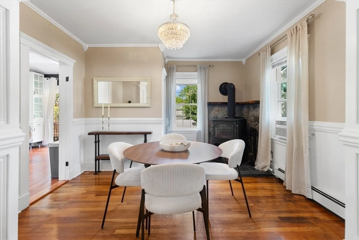
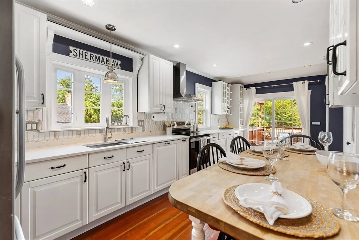
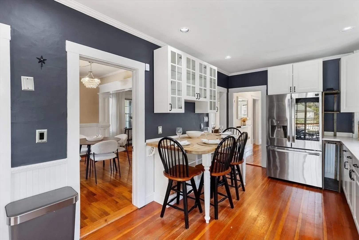
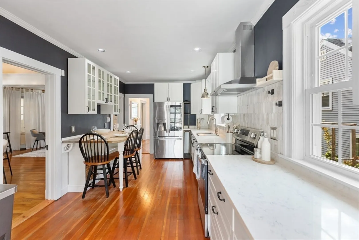
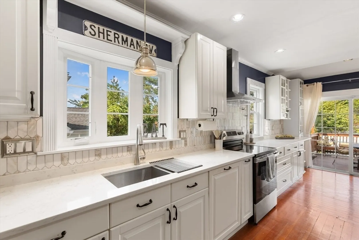
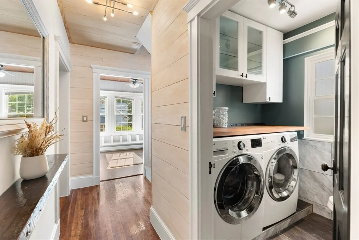
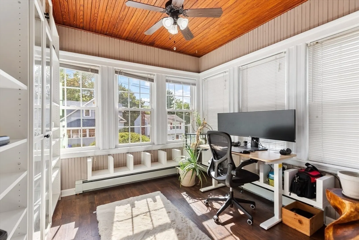
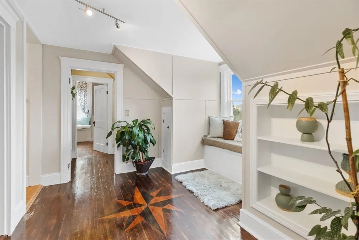
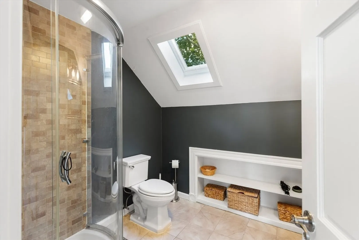
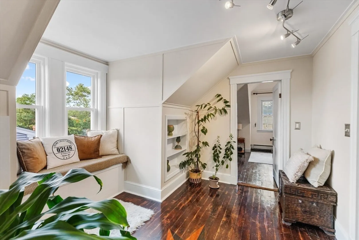
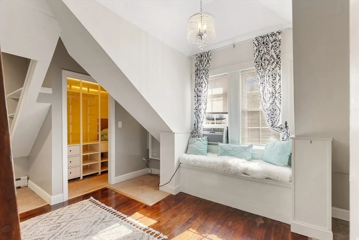
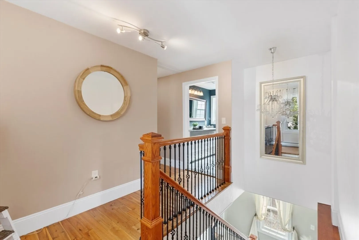
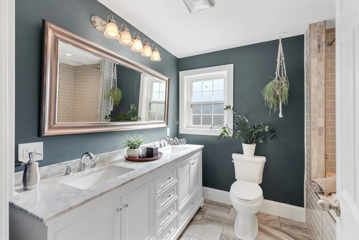
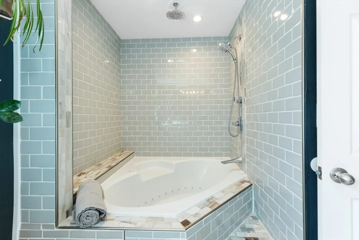
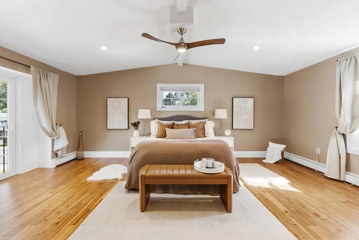
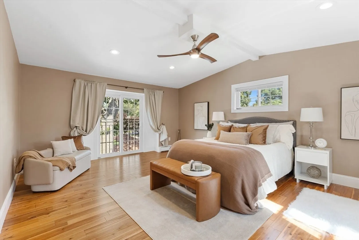
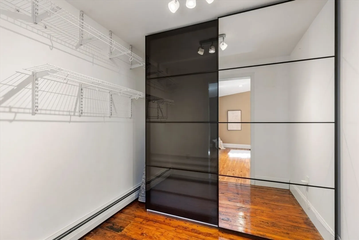
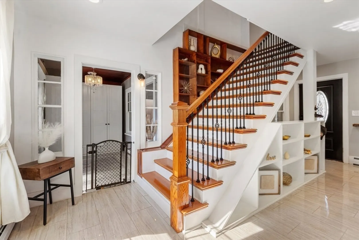
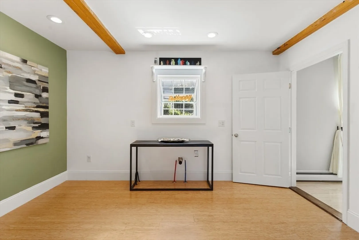
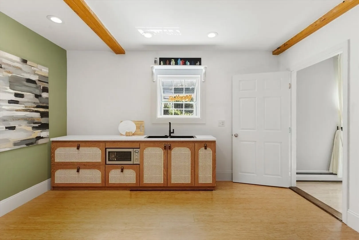
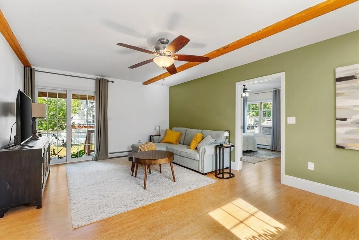
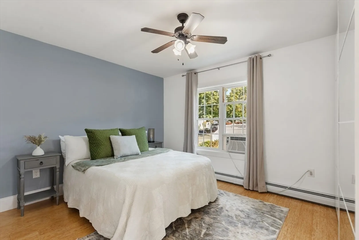
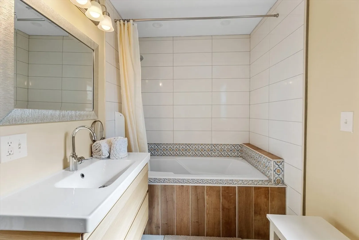
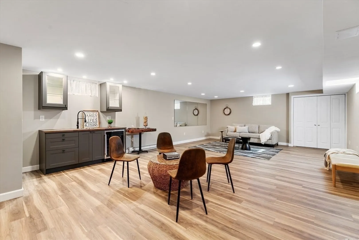
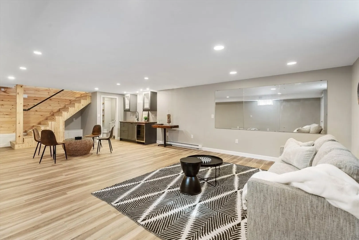
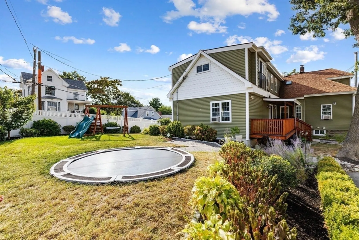
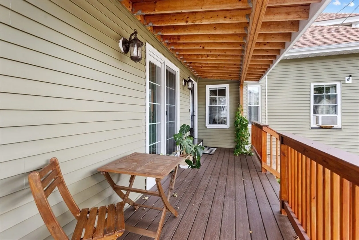
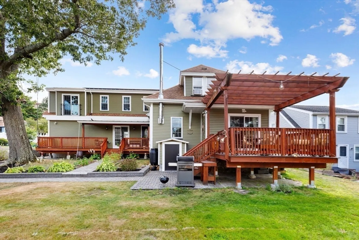
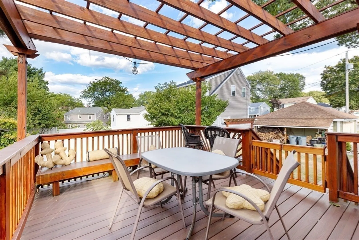
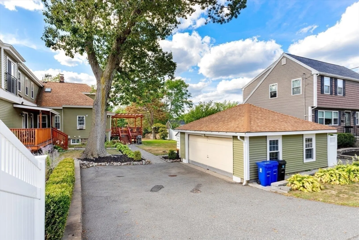
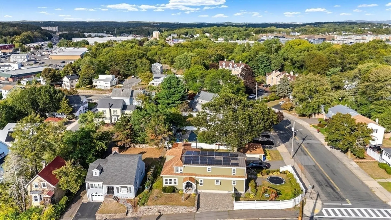
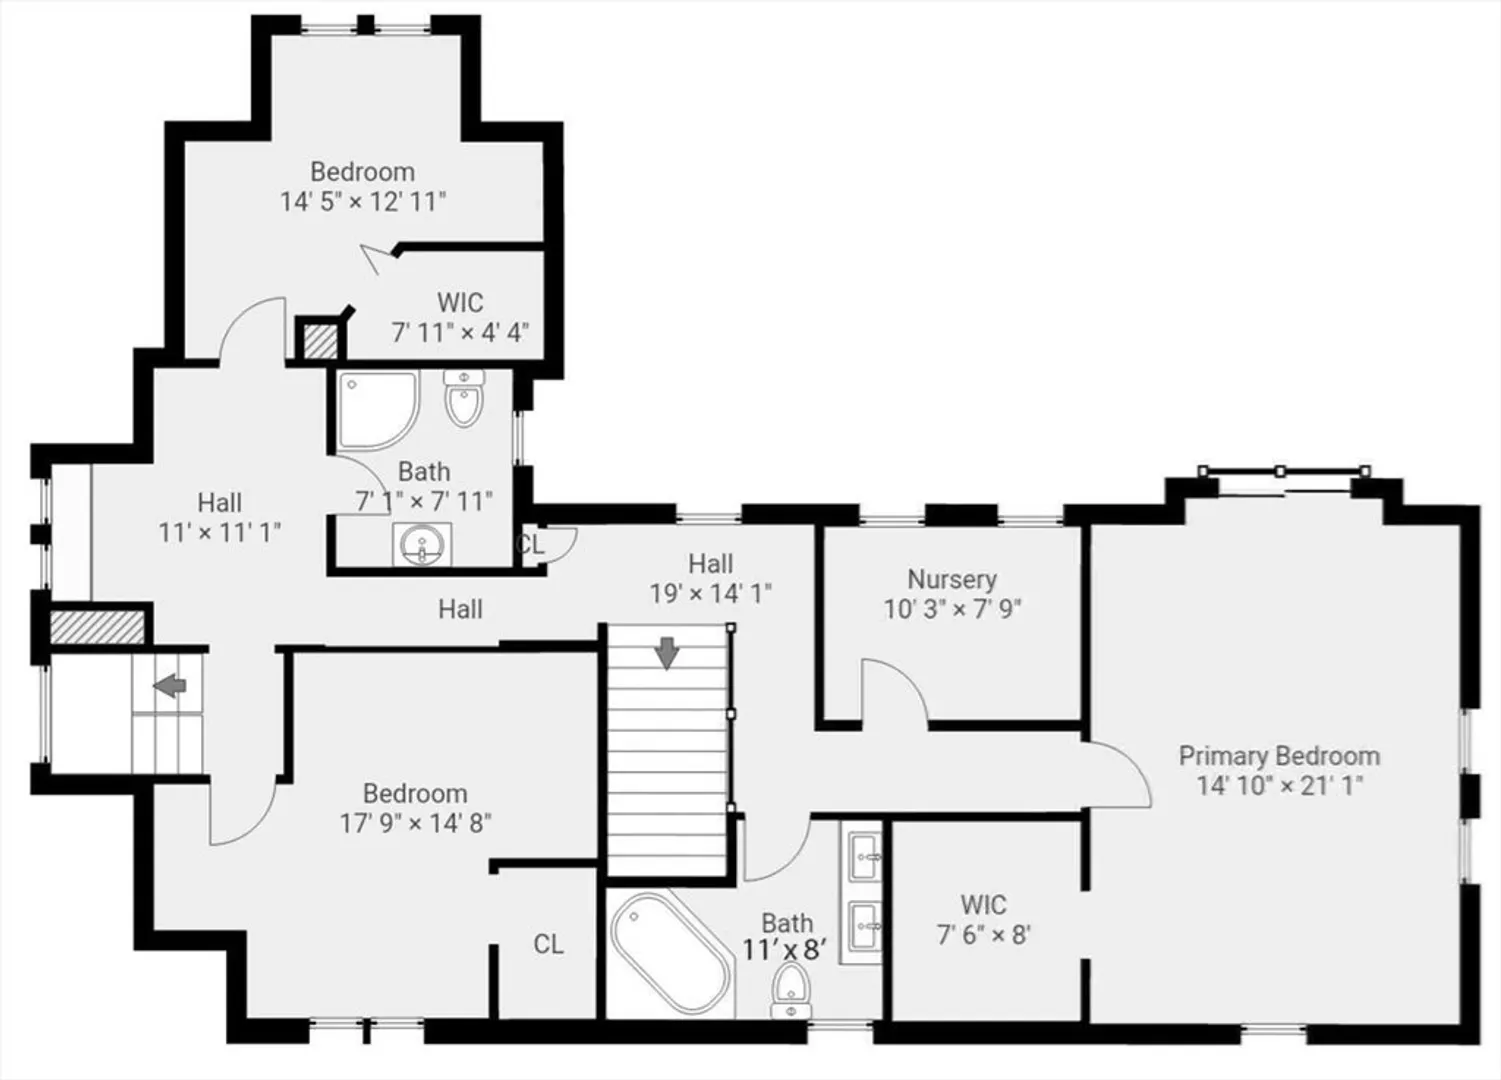
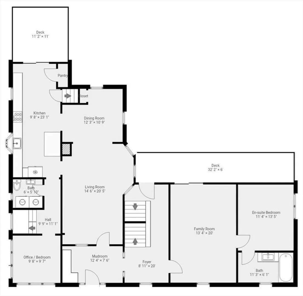
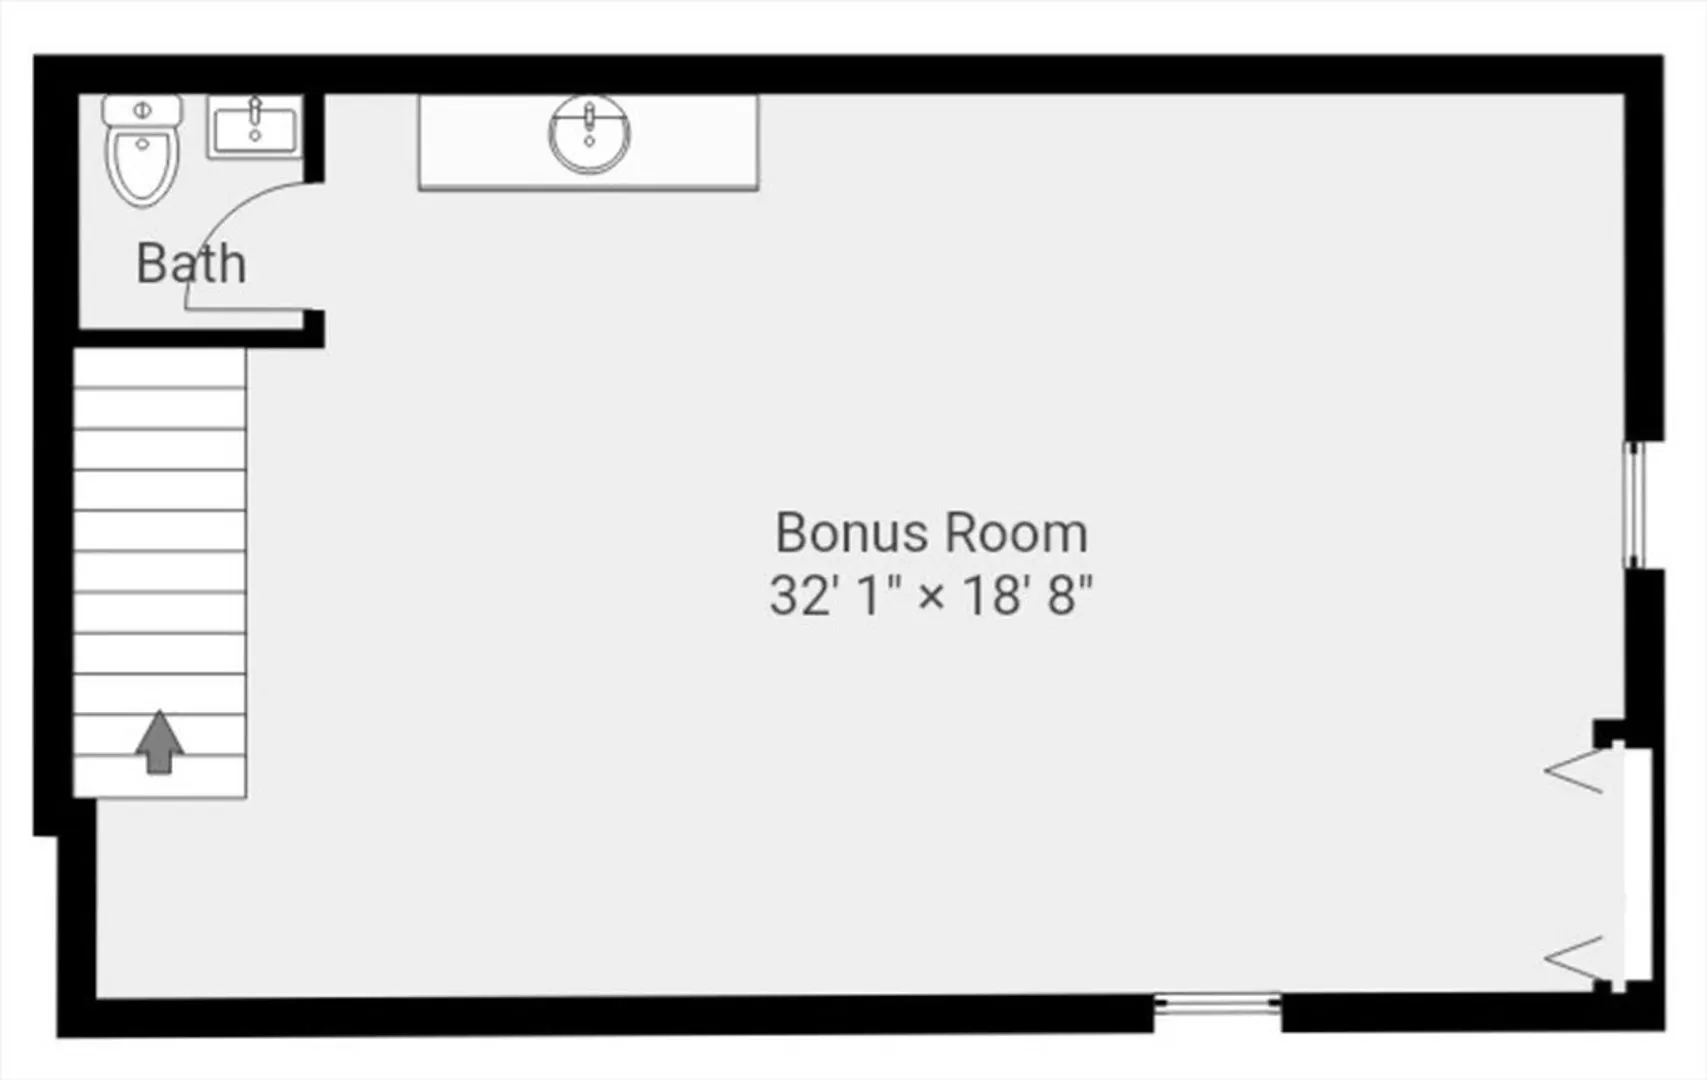
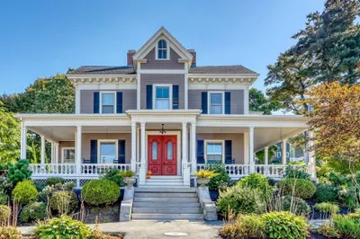
A chance to live in a country-like villa in Malden in this STUNNING remodeled Colonial with addition sitting on an 11000+ square foot well curated CORNER lot! You will love the rustic modern details. The first-floor addition offers a primary ensuite or ADU with its large living room, bedroom, full bath, rough plumbing for a wet bar & private deck. Enjoy a lovely kitchen w/ white quartz counters, stainless appliances, & built in table. The dining room with wood burning stove & adjacent living room provides so much warmth. An office/bedroom & 1/2 bath w/ laundry complete the first floor! Three bedrooms including a second primary bedroom with cathedral ceilings, nursery, & 2 spa like baths finish the second floor! Beautiful basement recreation room w/wet bar & 1/2 bath! Fenced in yard, 2 car garage, 2 decks, 2 driveways, tankless heat & HW, solar panels (owned), metal roof, built-in trampoline, & mature plantings! Close to Route 1, Boston, & Logan Airport!
-
Highlights
- Cooling: Window Unit(s)
- Parking Spots: 8
- Property Type: Single Family Residence
- Total Rooms: 10
- Status: Closed
- Heating: Baseboard, Electric
- Property Class: Residential
- Style: Colonial
- Year Built: 1930
-
Additional Details
- Appliances: Water Heater, Tankless Water Heater, Range, Dishwasher, Disposal, Microwave, Refrigerator, Washer, Dryer
- Construction: Frame
- Exterior Features: Deck - Wood, Deck - Composite, Fenced Yard
- Foundation: Stone, Brick/Mortar
- Lot Features: Corner Lot
- SqFt Source: Other
- Year Built Source: Public Records
- Basement: Full, Partially Finished
- Exclusions: Excluded: Staging And Archway In Backyard. Inground Trampoline & Playset To Remain.
- Flooring: Wood, Tile, Vinyl, Hardwood, Flooring - Stone/Ceramic Tile, Flooring - Vinyl, Flooring - Hardwood
- Interior Features: Bathroom - With Shower Stall, Closet, Countertops - Stone/Granite/Solid, Wet bar, Open Floorplan, Recessed Lighting, Bathroom - Half, Ceiling Fan(s), Lighting - Overhead, Cathedral Ceiling(s), Walk-In Closet(s), 3/4 Bath, Game Room, Bathroom, Nursery, Wet Bar
- Roof: Shingle, Metal
- Year Built Details: Approximate, Renovated Since
- Zoning: ResA
-
Amenities
- Community Features: Public Transportation, Shopping, Pool, Tennis Court(s), Park, Walk/Jog Trails, Golf, Medical Facility, Laundromat, Bike Path, Highway Access, House of Worship, Private School, Public School, T-Station
- Parking Features: Detached, Paved Drive, Off Street
- Covered Parking Spaces: 2
- Security Features: Security System
-
Utilities
- Electric: Circuit Breakers, 200+ Amp Service
- Water Source: Public
- Sewer: Public Sewer
-
Fees / Taxes
- Assessed Value: $908,200
- Taxes: $10,280
- Tax Year: 2025
Similar Listings

Sold
42 Photos
Sold
42 Photos
Sold
36 Photos
Sold
42 Photos
Content © 2026 MLS Property Information Network, Inc. The information in this listing was gathered from third party resources including the seller and public records.
Listing information provided courtesy of Berkshire Hathaway HomeServices Warren Residential.
MLS Property Information Network, Inc. and its subscribers disclaim any and all representations or warranties as to the accuracy of this information.
