Artboard 1? alert-icon? Artboard 1? ? ? delete-icon? edit-icon? email-icon hide-hover-icon? Artboard 1? login-icon-white Artboard 1? next-icon-left next-icon-right-left next-icon-left-ochre next-icon next-icon-right-grey next-icon-right-ochre plus-with-circle-iconP search-fw-icon? search-icon-ochre search-icon-white

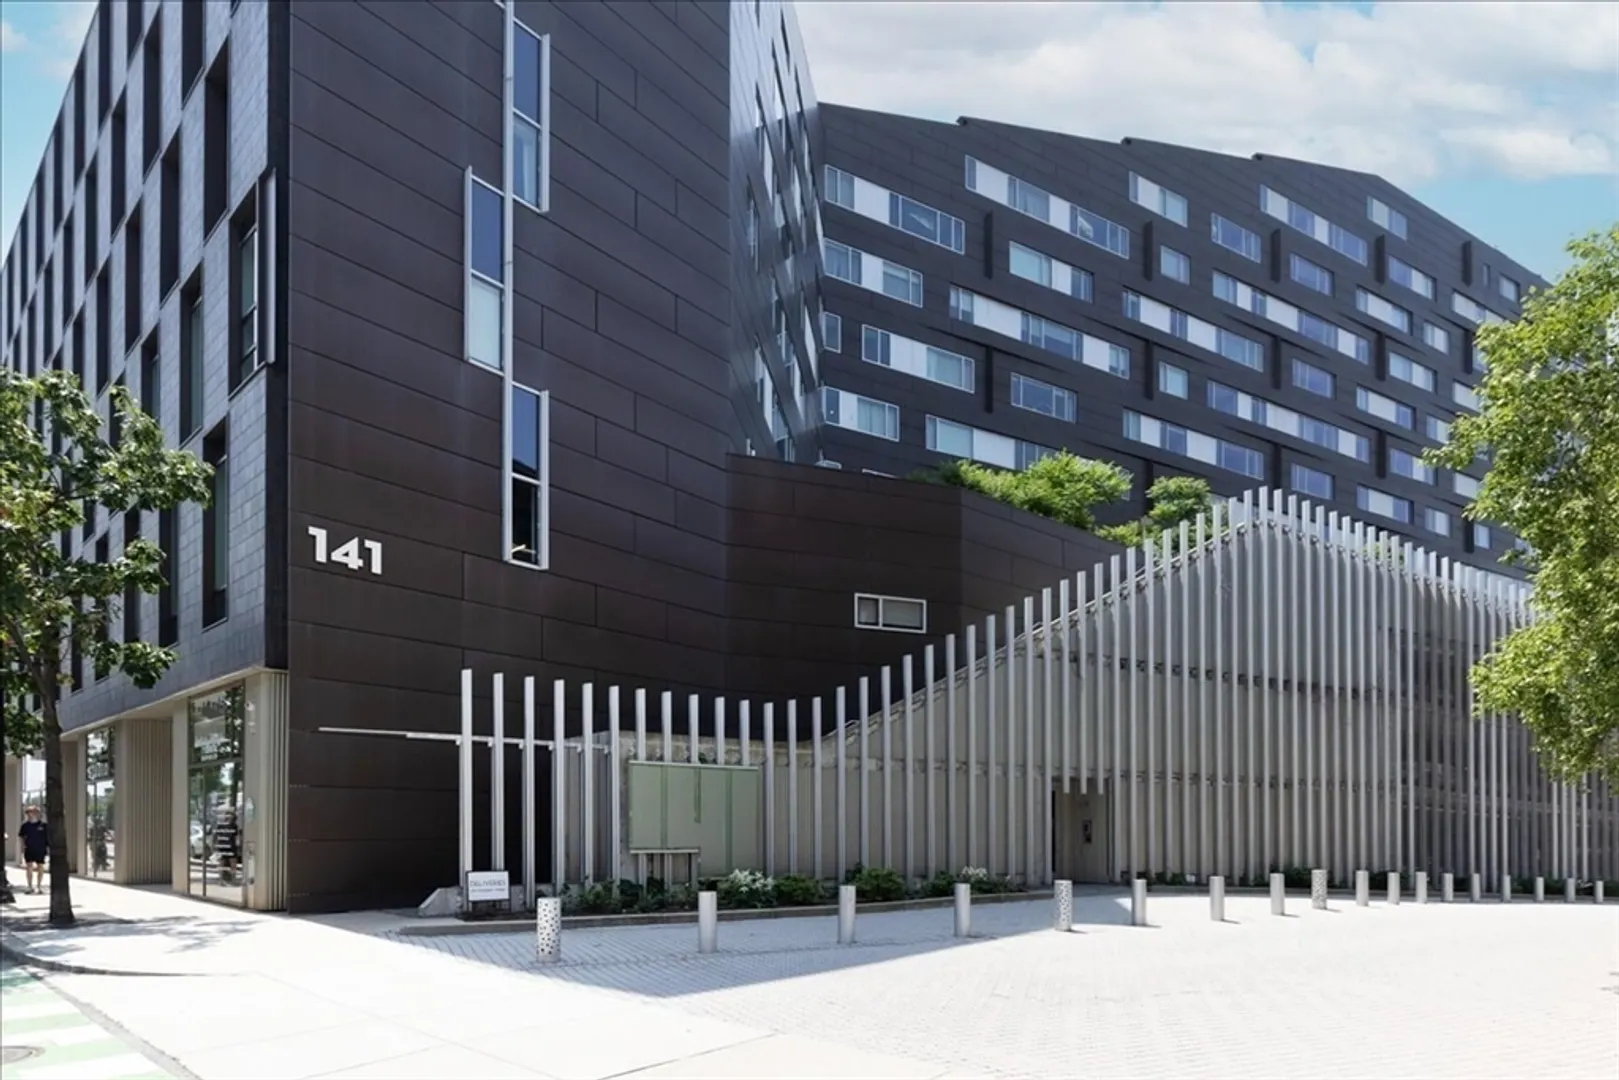
141 Dorchester Av #204

South Boston, Boston, MA 02127
$1,120,000
2 Beds
2 Baths
1,202 Living Area
  • Property Description
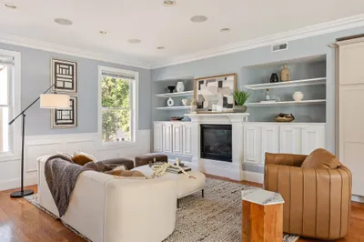
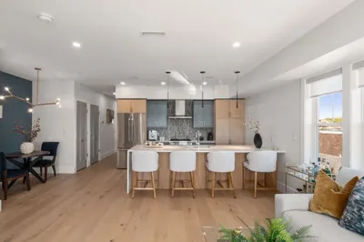
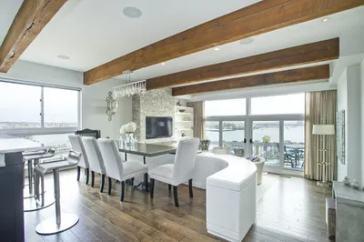
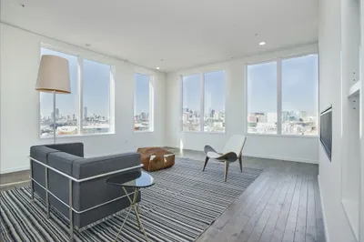
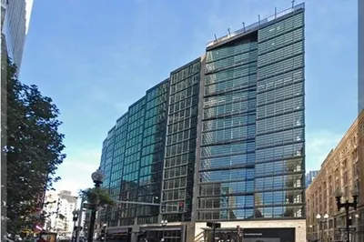
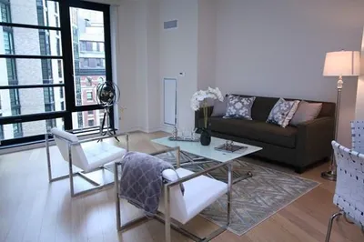
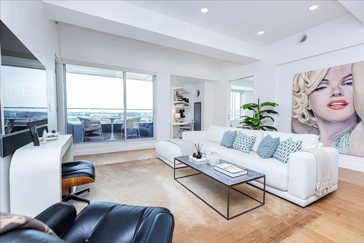
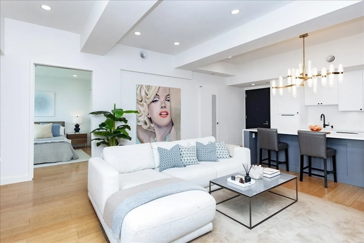
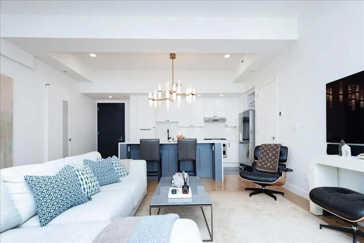
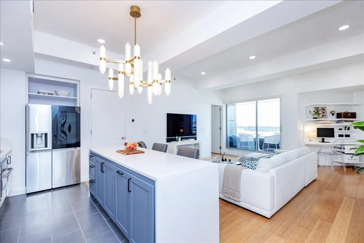
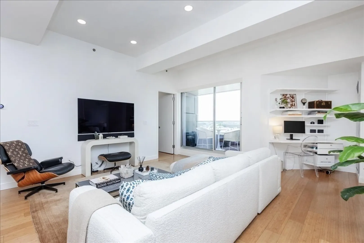
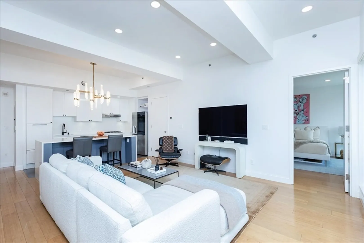
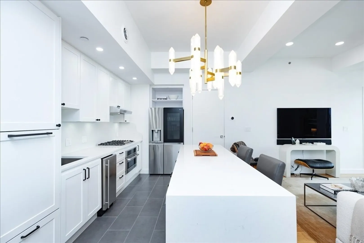
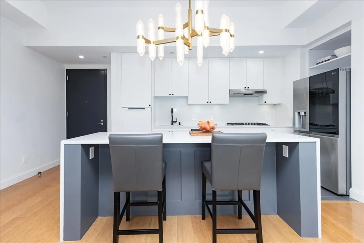
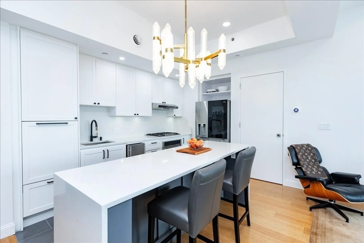
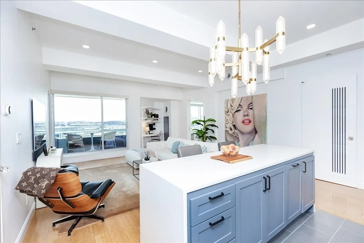
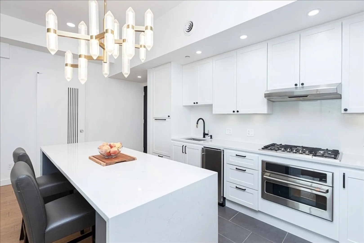
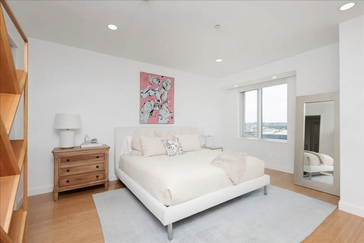
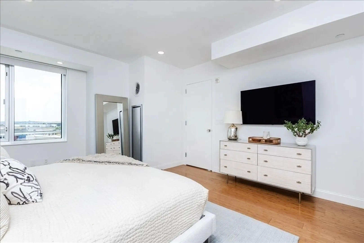
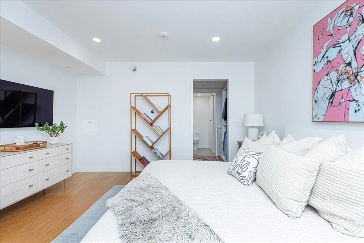
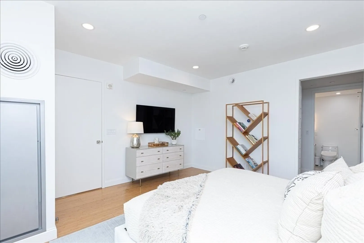
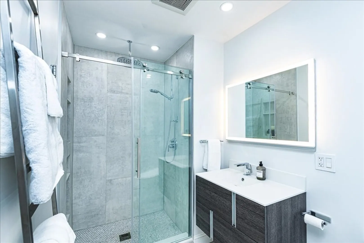
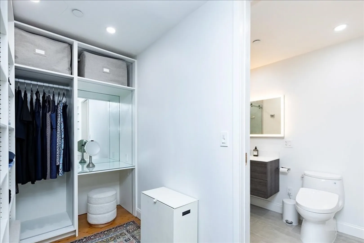
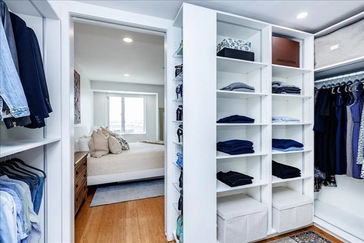
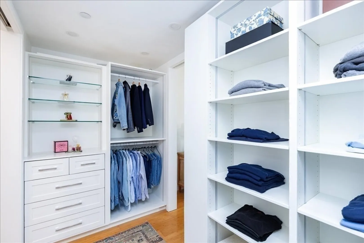
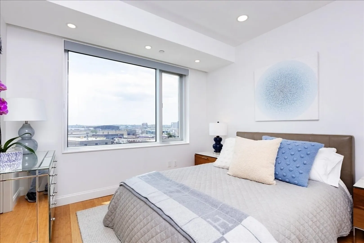
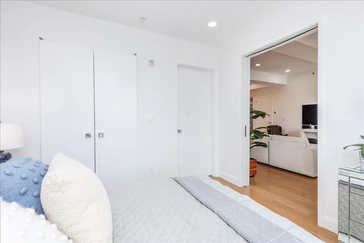
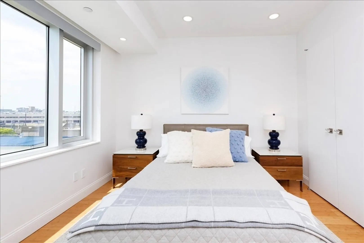
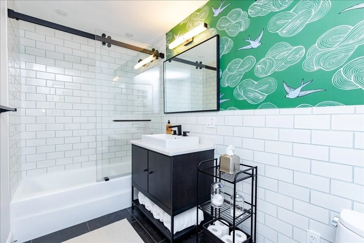
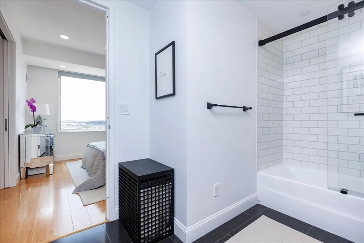
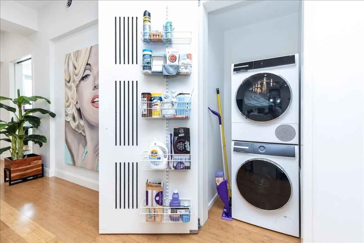
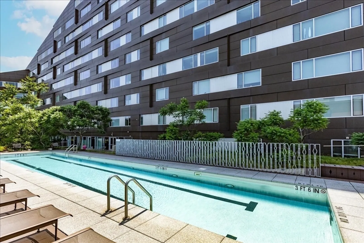
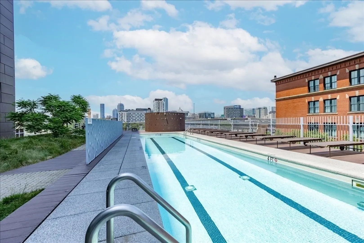
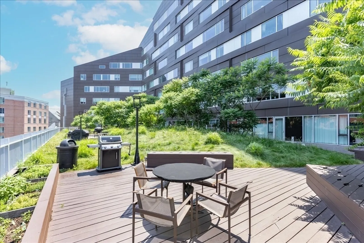
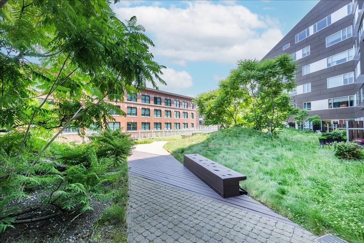
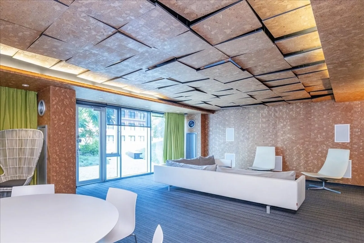
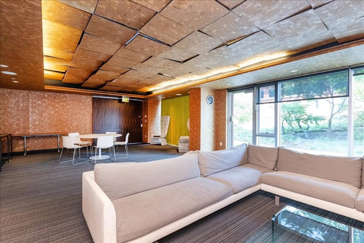
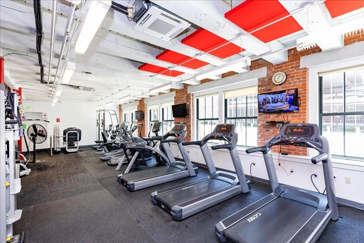
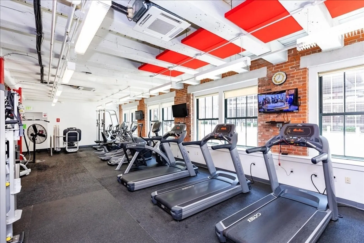

    Welcome home to this beautifully renovated 2-bedroom, 2-bath residence in the highly sought-after LEED Gold-certified Macallen Building. This thoughtfully upgraded unit features a primary ensuite bath with Porcelanosa® tile and vanity, a Robern® uplift mirrored medicine cabinet, and a Toto® washlet toilet. The guest ensuite bathroom includes elegant Ann Sacks® tile, an enclosed glass tub, and a Room & Board vanity. The guest bedroom or bonus room is enclosed by stylish dual pocket doors. The primary bedroom also includes a custom walk-in closet with built-in vanity. The kitchen has been upgraded with refaced cabinets, new countertops, backsplash, new sink, and high-end appliances. Additional updates include new baseboards, recessed lighting throughout, and custom motorized window treatments. Amenities include terrace roof deck with an in-ground heated pool, gym, 24-hour concierge, media room & onsite mgmt. Easy access to the South end, Seaport, T station, and all major highways.
  • Highlights
    • Area: South Boston
    • Cooling: Heat Pump, Fan Coil
    • Heating: Steam
    • Property Class: Residential
    • Stories: 11
    • Unit Number: 204
    • Status: Closed
    • Building Name: Macallen Building
    • Has View: Yes
    • HOA Fee: $1,014
    • Property Type: Condominium
    • Total Rooms: 4
    • Year Built: 2008
  • Additional Details
    • Appliances: Dishwasher, Disposal, Microwave, Range, Refrigerator, Washer, Dryer, ENERGY STAR Qualified Refrigerator
    • Exclusions: N/a
    • Flooring: Wood
    • Pets Allowed: Yes
    • Total Number of Units: 144
    • Year Built Details: Actual
    • Zoning: Cd
    • Basement: N
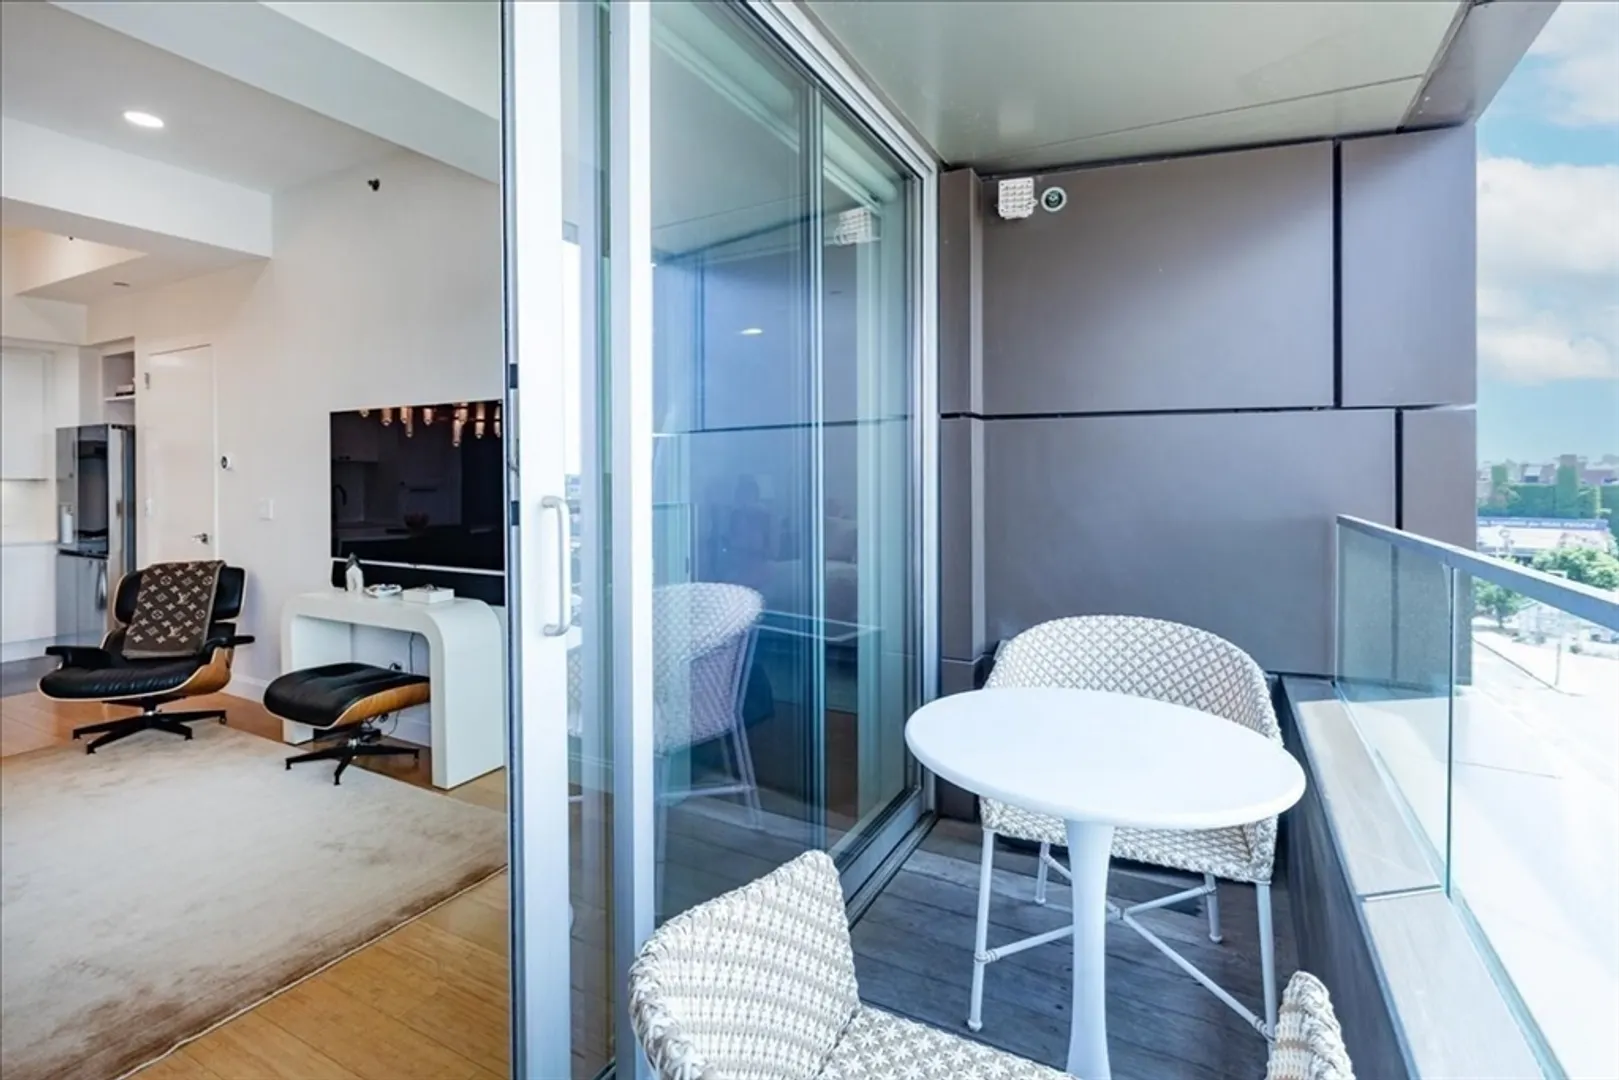
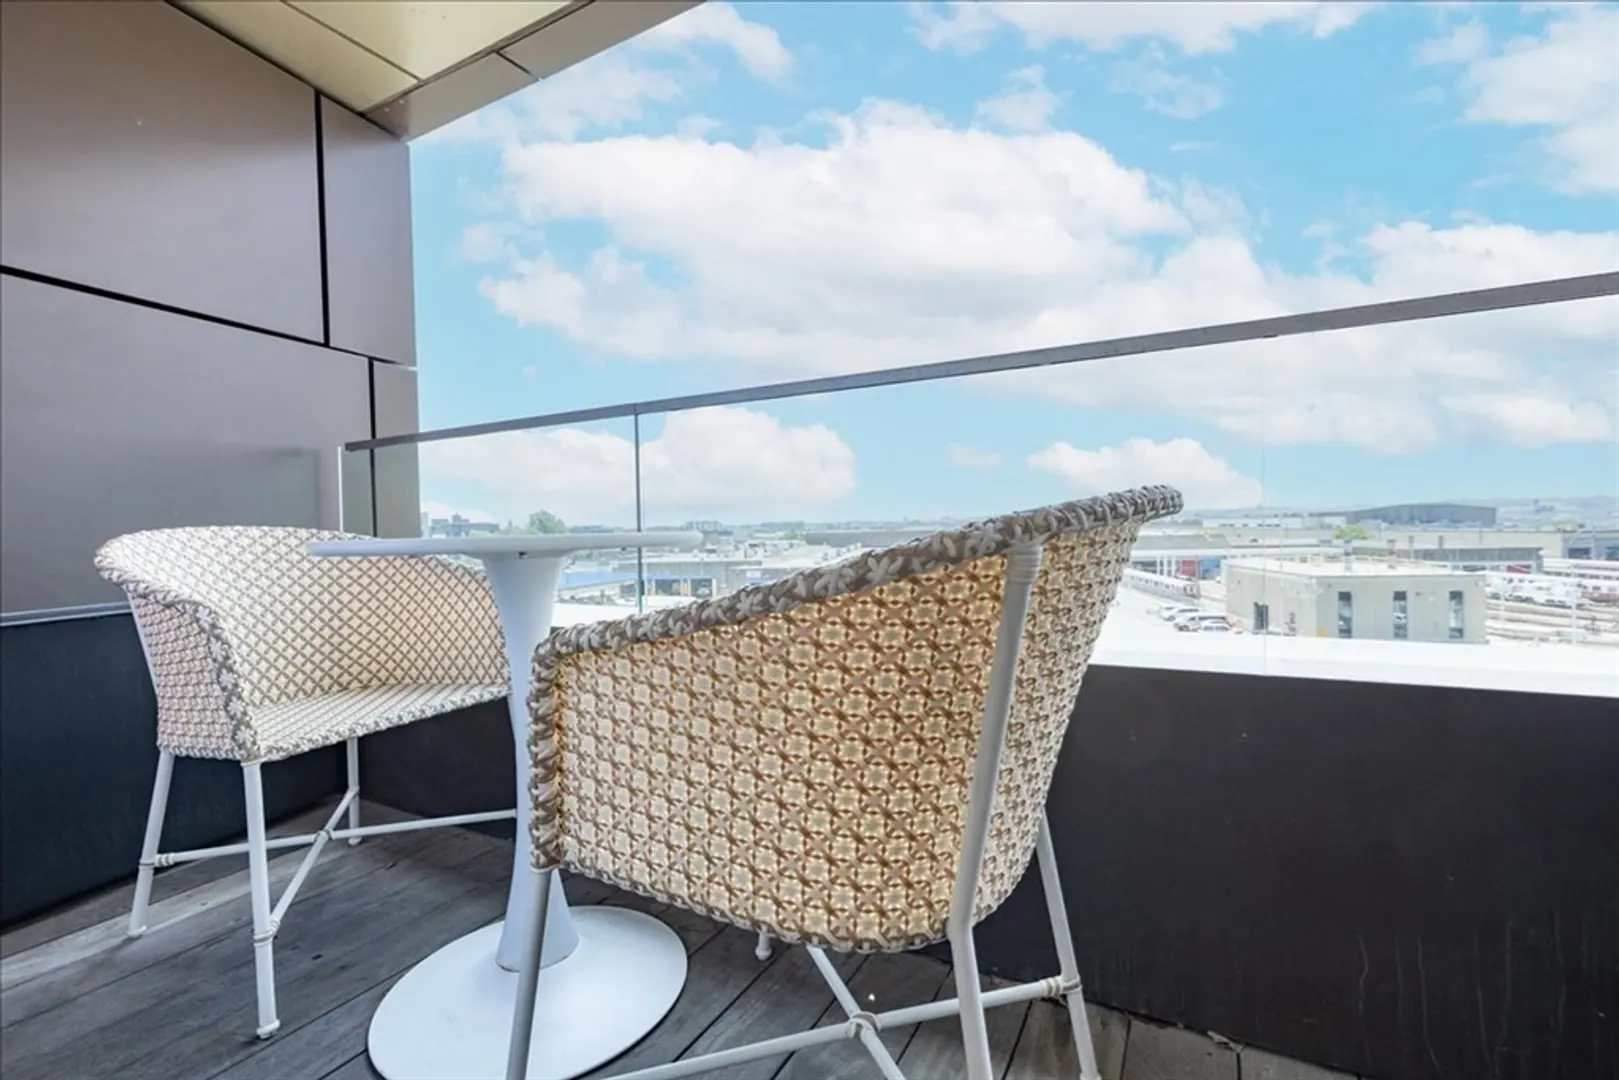
    • Exterior Features: Porch, Deck - Wood, Deck - Roof + Access Rights, Balcony, Decorative Lighting, City View(s), Garden
    • Interior Features: Elevator
    • SqFt Source: Public Record
    • View: City
    • Year Built Source: Builder
  • Amenities
    • Community Features: Public Transportation, Shopping, Pool, Park, Walk/Jog Trails, Laundromat, Bike Path, Highway Access, House of Worship, Marina, Private School, Public School, T-Station, University
    • Parking Features: Attached, Off Street, On Street, Assigned, Deeded, Common, Guest, Paved
    • Security Features: Intercom, TV Monitor, Doorman, Security Gate, Concierge
    • Covered Parking Spaces: 1
    • Pool Features: Association, In Ground, Heated, Lap
    • Waterfront Features: Bay, Harbor, Walk to, 1/10 to 3/10 To Beach, Beach Ownership(Public)
  • Utilities
    • Sewer: Public Sewer
    • Water Source: Public
  • Fees / Taxes
    • Assessed Value: $918,000
    • HOA Fee Includes: Gas, Water, Sewer, Insurance, Security, Maintenance Structure, Road Maintenance, Maintenance Grounds, Snow Removal, Trash, Reserve Funds
    • Taxes: $10,630
    • HOA Fee Frequency: Monthly
    • Tax Year: 2024
Macallen Building

About this building

Macallen Building

The Macallen Building, located in South Boston and just blocks from the South End, is the ideal development for individuals that desire a trendy, up and coming loft neighborhood, coupled with the convenience...

Area
Seaport District
Floors
10
About this building
Year Built
2006
No Fee
Yes
View 4 Listings

Macallen Building

Listings

Floor Unit # Price Bd/Bth Sqft $/Sqft Maint
-- 509 $920,000 1/1 1,116 $825/ft $1,128 Details 
-- 1005 $630,000 1/1 663 $951/ft $1,078 Details 
Floor Unit # Price Bd/Bth Sqft $/Sqft Maint
-- 711 $1,400,000 2/2 1,864 $752/ft $2,495 Details 
-- 906 $1,190,000 2/2 1,279 $931/ft $1,388 Details 

Units Sold

Floor Unit # List Price Sold Price Bd/Bth Sqft $/Sqft
11 PHB $2,695,000 $2,450,000 3/3 3,195 $767/ft
-- PHB $2,150,000 $2,000,000 3/3 3,195 $626/ft
4 119 $1,199,000 $1,150,000 2/2 1,701 $677/ft
4 119 $879,000 $860,000 2/2 1,701 $506/ft
-- 507 $835,000 $820,000 1/1 1,087 $755/ft
-- 507 $799,000 $780,000 1/1 1,087 $718/ft
-- 517 $2,795,000 $2,400,000 3/3 2,727 $881/ft
-- 801 $2,699,000 $2,500,000 3/2.5 2,789 $897/ft
-- 613 $1,795,000 $1,725,000 2/2 2,320 $744/ft
-- 812 $1,575,000 $1,525,000 2/2.5 1,902 $802/ft
-- 809 $1,499,000 $1,380,000 2/2.5 1,775 $778/ft
-- 910 $1,499,000 $1,500,000 2/2.5 1,886 $796/ft
-- 202 $1,395,000 $1,250,000 2/2 1,599 $782/ft
-- 202 $1,199,000 $1,225,000 2/2 1,599 $767/ft
-- 204 $1,150,000 $1,120,000 2/2 1,202 $932/ft
-- 611 $1,125,000 $1,075,000 2/2 1,358 $792/ft
-- 210 $950,000 $950,000 2/2 1,286 $739/ft
-- 116 $949,000 $950,000 2/2 1,210 $786/ft
-- LW203 $899,000 $901,000 2/2 945 $954/ft
-- 211 $789,000 $775,000 1/1 1,039 $746/ft
-- 603 $749,000 $705,000 1/1 725 $973/ft
-- 803 $699,000 $660,000 1/1 673 $981/ft
-- LW203 $674,900 $675,000 1/1 945 $715/ft
-- 405 $660,000 $650,000 1/1 655 $993/ft

Units Rented

Floor Unit # List Price Sold Price Bd/Bth Sqft $/Sqft
14 PHB $9,000/mo $9,000/mo 3/3 3,195 $3/ft
11 PHB $9,000/mo $9,000/mo 3/3 3,195 $3/ft
-- 611 $3,950/mo $3,950/mo 2/2 1,360 $3/ft
-- 210 $3,300/mo $3,200/mo 2/2 1,286 $3/ft
-- 111 $2,700/mo $2,700/mo 1/1 855 $4/ft
13 1005 $2,650/mo $2,650/mo 1/1 663 $4/ft
-- U:616 $5,500/mo $5,500/mo 1/1.5 1,656 $4/ft
-- 910 $5,000/mo $5,250/mo 2/2.5 1,866 $3/ft
-- 314 $5,000/mo $5,000/mo 2/2 1,292 $4/ft
-- 612 $4,850/mo $4,850/mo 2/2 1,281 $4/ft
-- 120 $4,800/mo $5,200/mo 2/2 1,514 $4/ft
-- 314 $4,500/mo $4,400/mo 2/2 1,292 $4/ft
-- 511 $4,200/mo $4,300/mo 1/1 1,032 $5/ft
-- 318 $4,000/mo $4,000/mo 1/1 1,000 $4/ft
-- 511 $4,000/mo $4,100/mo 1/1 1,032 $4/ft
-- 508 $3,925/mo $3,925/mo 1/1 954 $5/ft
-- 603 $3,800/mo $3,800/mo 1/1 725 $6/ft
-- 106 $3,600/mo $3,600/mo 1/1 1,087 $4/ft
-- 806 $3,500/mo $3,500/mo 1/1 9,999 $1/ft
-- 307 $3,400/mo $3,400/mo 1/1 9,999 $1/ft
-- 411 $3,400/mo $3,600/mo 1/1 1,050 $4/ft
-- 805 $3,300/mo $3,300/mo 1/1 663 $5/ft

Location

141 Dorchester Av #204, Boston, MA 02127

Loading Map...

Similar Listings

690 Tremont St #6 1
19 Photos
690 Tremont St #6 Boston, MA 02118
$1,299,000
2 Beds 1 Bath 957 Sqft
View Details
1 Nassau St #2009 1
32 Photos
1 Nassau St #2009 Boston, MA 02111
$1,075,000
3 Beds 2 Baths 1,288 Sqft
View Details
413 E 7th St #2 1
35 Photos
413 E 7th St #2 Boston, MA 02127
$1,375,000
3 Beds 2/1 Baths 1,602 Sqft
View Details
Open House, Sun 11:00-12:30
527 East 7th Street #PH7 1
25 Photos
527 East 7th Street #PH7 Boston, MA 02127
$1,374,950
2 Beds 2 Baths 1,278 Sqft
View Details
Sold
63 Atlantic Avenue #11E 1
38 Photos
63 Atlantic Avenue #11E Boston, MA 02110
$1,375,000
1 Bed 1/1 Bath 1,229 Sqft
View Details
Sold
525 East First St #8 1
38 Photos
525 East First St #8 Boston, MA 02127
$1,360,000
2 Beds 2/1 Baths 1,903 Sqft
View Details
Sold
580 Washington Street #705 1
2 Photos
580 Washington Street #705 Boston, MA 02111
$1,350,000
2 Beds 2 Baths 1,160 Sqft
View Details
Sold
580 Washington St #10E 1
20 Photos
580 Washington St #10E Boston, MA 02111
$1,350,000
2 Beds 2 Baths 1,301 Sqft
View Details
Content © 2026 MLS Property Information Network, Inc. The information in this listing was gathered from third party resources including the seller and public records. Listing information provided courtesy of Gibson Sotheby's International Realty. MLS Property Information Network, Inc. and its subscribers disclaim any and all representations or warranties as to the accuracy of this information.
  • Request More Information:

    617.262.2500
    When you are ready, please contact us and we will put our unrivaled knowledge of the Boston real estate market to work for you. Whether you are buying a luxury condo or renting a luxury apartment, we pledge to make your experience as stress free and enjoyable as possible.

    Please call, email, or send us a message through the web form below. An LRG Real Estate agent will contact you promptly.

    For More Info Please Call:

    617.262.2500

    or

    Email Us
  • Hidden
  • This field is for validation purposes and should be left unchanged.

By joining you agree to our Terms of Use and Privacy Policy