
Sold!
$390,000
3
Beds
2
Baths
1,394
Living Area
-
Property Description
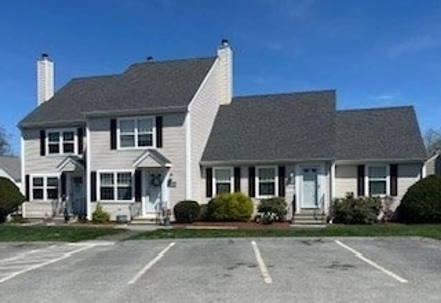
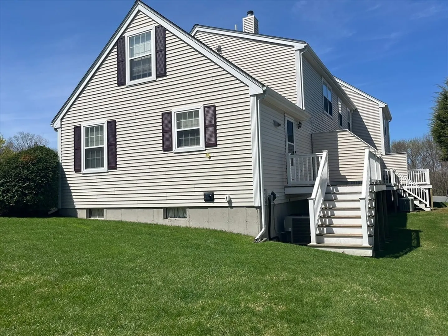
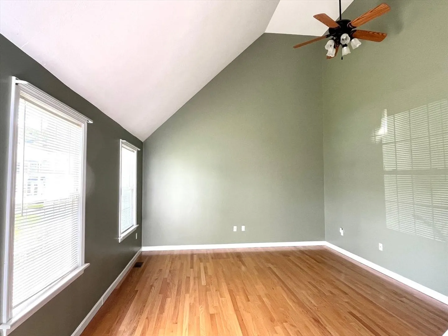
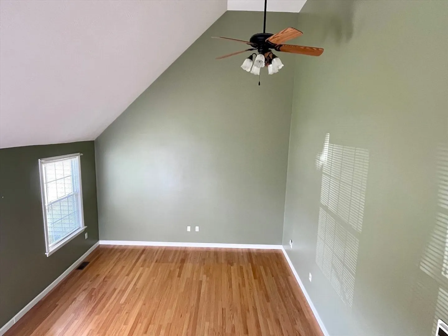
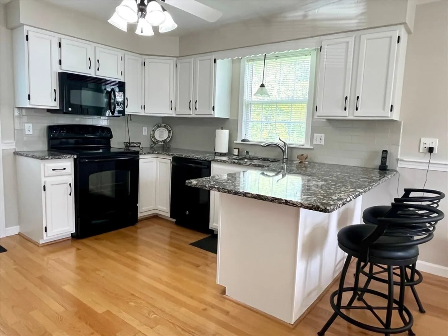
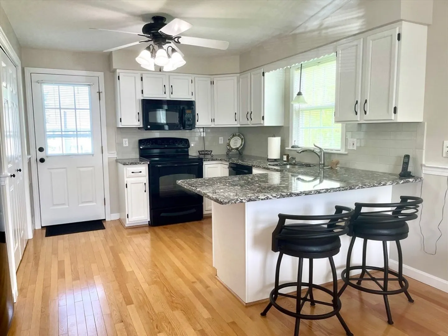
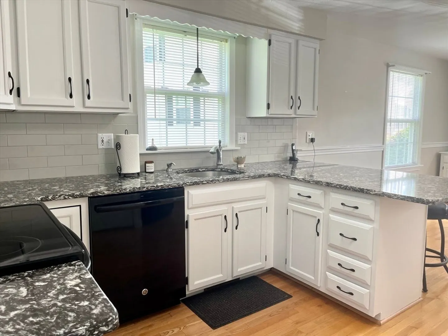
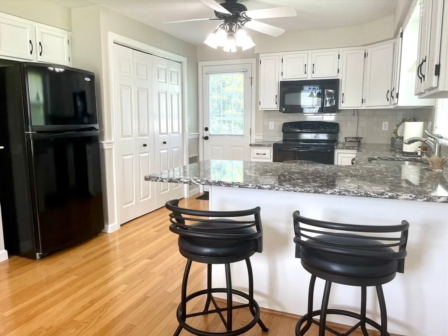
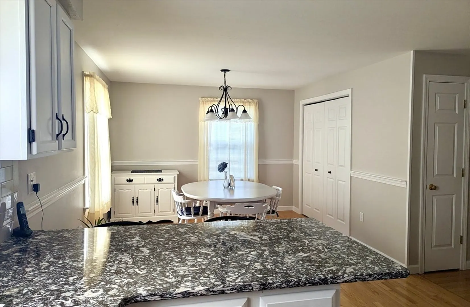
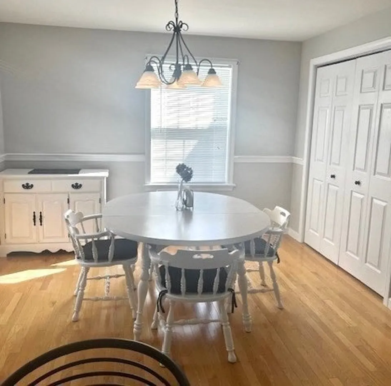
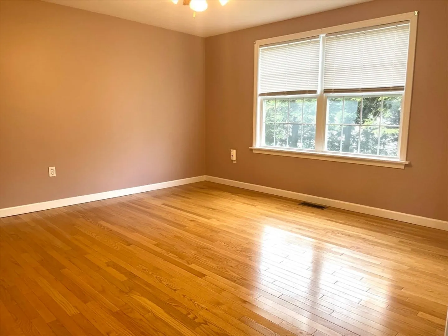
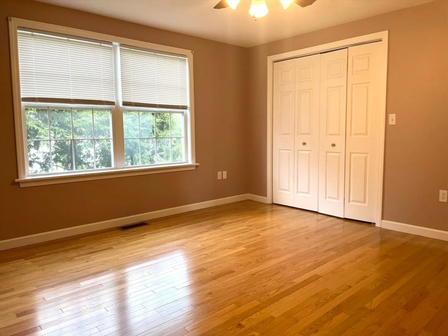
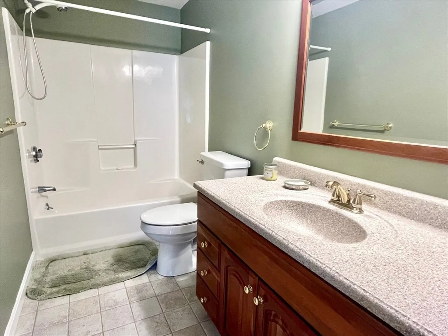
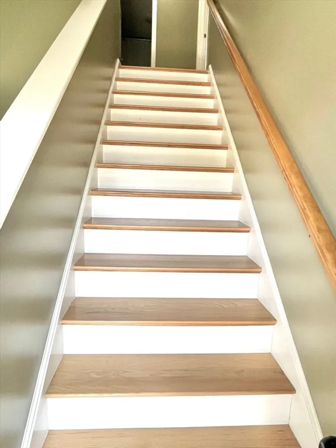
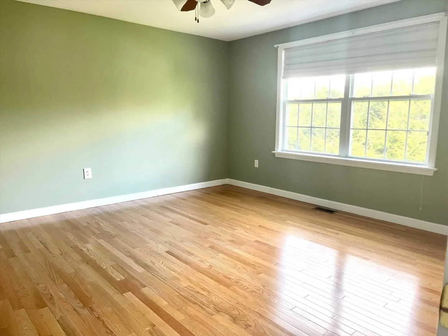
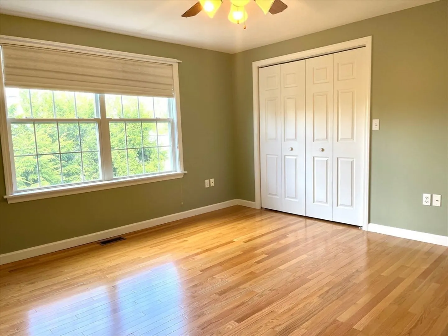
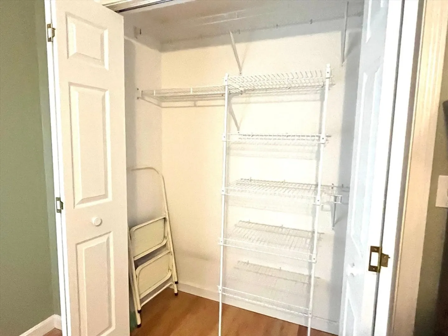
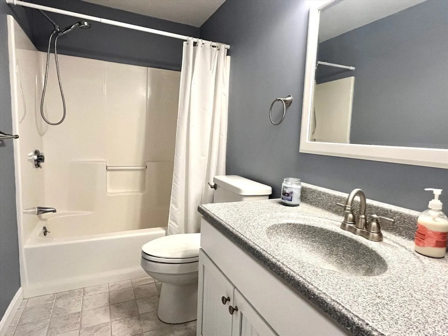
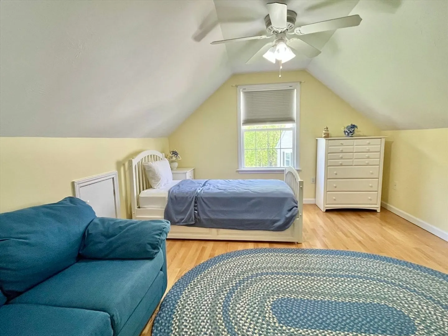
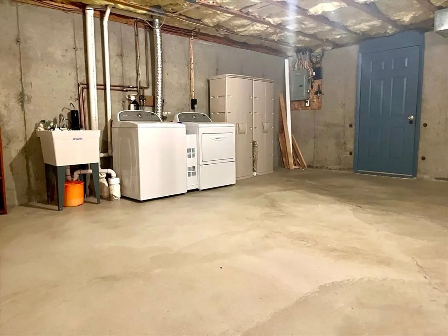
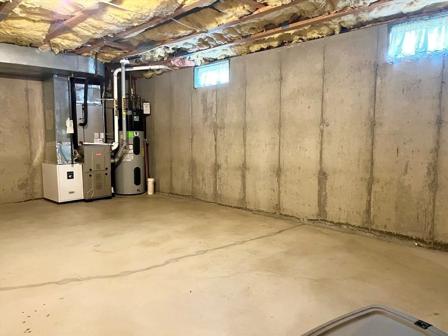
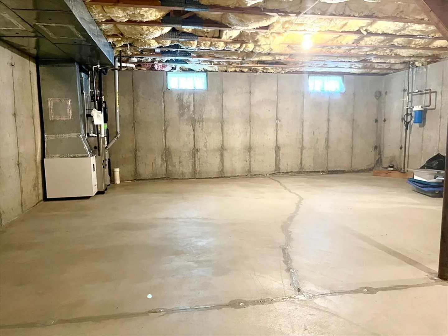
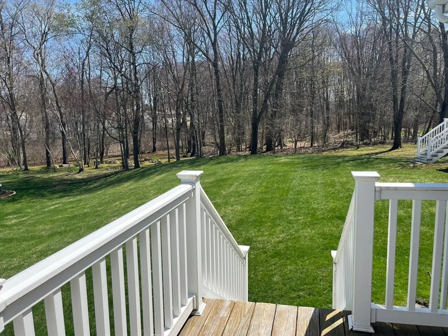
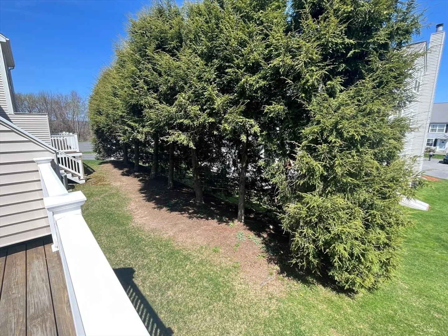
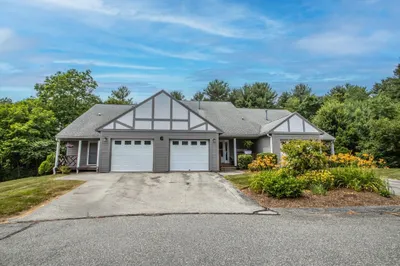
Welcome to 1403 Forest Park! This 3 bedroom, 2 bath End Unit townhouse has it all! This well-cared for home is in impeccable condition! Gleaming hardwoods throughout. 1st floor boasts living room with soaring 2-story cathedral ceiling, an updated kitchen with young appliances, countertops & breakfast bar, which is open to a spacious dining area. Flexible floorplan: Bedroom 1 located on the 1st floor is same size as Bedroom 2 on 2nd floor -either could be used as the Main bedroom. Full bathroom completes the 1st floor, 2nd floor has 2 bedrooms & a full bath. Basement has great ceiling height - ideal for finishing & has Laundry (included) - which could be moved to 2nd pantry closet in kitchen if desired (would need plumbing installed). Outside features a deck overlooking a tree-lined back yard, spacious side yard & 2 parking spaces directly in front of unit. Convenient Auburn location, minutes to MA pike, Rts 20, 12, 146, 290, 395. No showings until Open House Sat 5/17 11-12:30.
-
Highlights
- Area: Pakachoag Hill
- Cooling: Central Air
- HOA Fee: $375
- Property Class: Residential
- Stories: 2
- Unit Number: 1403
- Status: Closed
- Building Name: Forest Park
- Heating: Forced Air, Natural Gas
- Parking Spots: 2
- Property Type: Condominium
- Total Rooms: 6
- Year Built: 1993
-
Additional Details
- Appliances: Range, Dishwasher, Microwave, Refrigerator, Washer, Dryer
- Construction: Frame
- Flooring: Hardwood
- Roof: Shingle
- Total Number of Units: 87
- Year Built Source: Public Records
- Basement: Y
- Exterior Features: Deck - Wood, Professional Landscaping
- Pets Allowed: Yes w/ Restrictions
- SqFt Source: Field Card
- Year Built Details: Actual
- Zoning: Res
-
Amenities
- Community Features: Public Transportation, Shopping, Golf, Medical Facility, Highway Access, House of Worship, Public School
- Parking Features: Off Street, Common, Paved
-
Utilities
- Electric: Circuit Breakers
- Water Source: Public
- Sewer: Public Sewer
-
Fees / Taxes
- Assessed Value: $349,800
- Tax Year: 2025
- HOA Fee Includes: Insurance, Maintenance Structure, Road Maintenance, Maintenance Grounds, Snow Removal
- Taxes: $4,999
Similar Listings
Sold
28 Photos
Sold
18 Photos
Sold
20 Photos
Sold
33 Photos
Content © 2026 MLS Property Information Network, Inc. The information in this listing was gathered from third party resources including the seller and public records.
Listing information provided courtesy of North To South Results.
MLS Property Information Network, Inc. and its subscribers disclaim any and all representations or warranties as to the accuracy of this information.
