
Sold!
$399,000
2
Beds
1/1
Bath
1,320
Living Area
-
Property Description
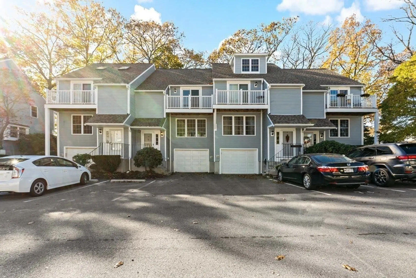
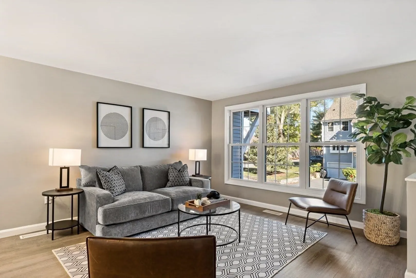
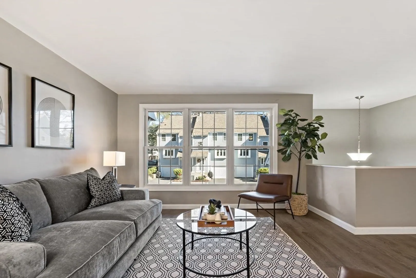
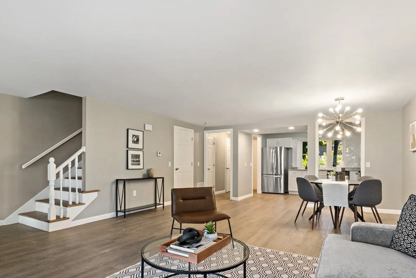
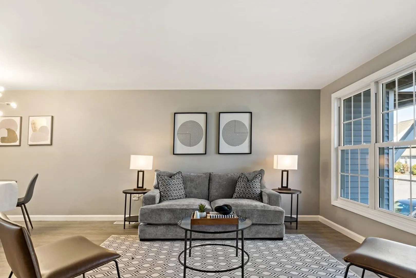
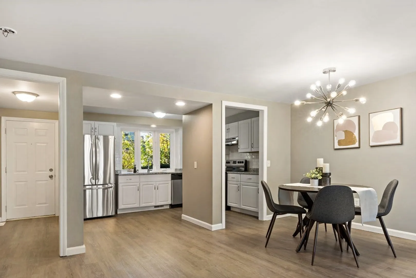
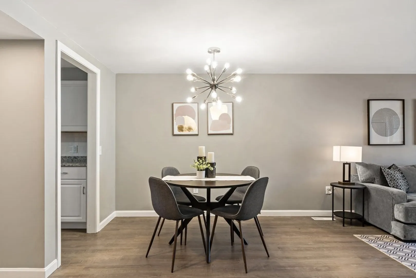
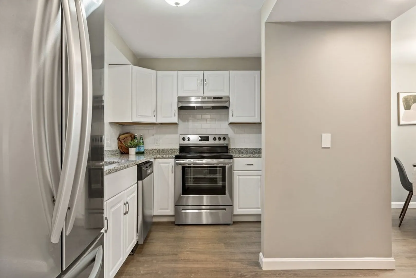
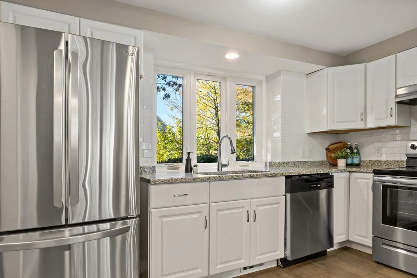
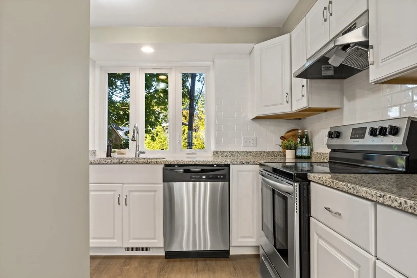
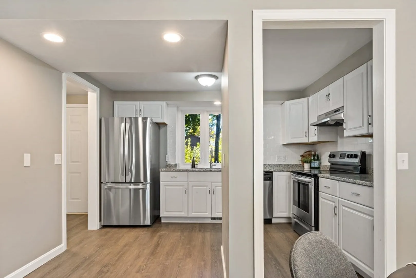
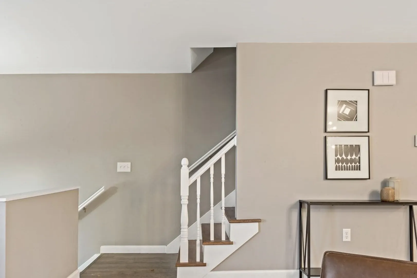
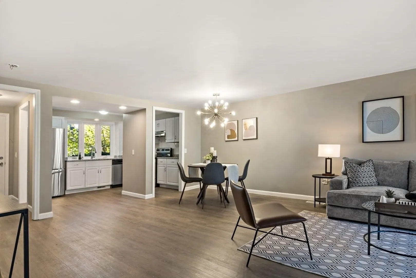
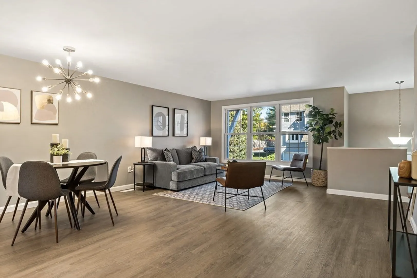
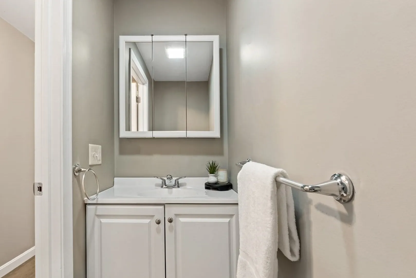
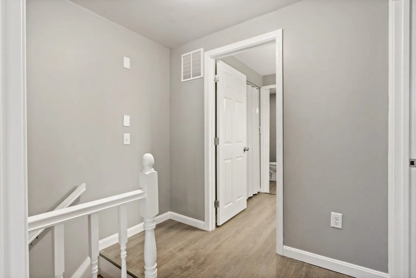
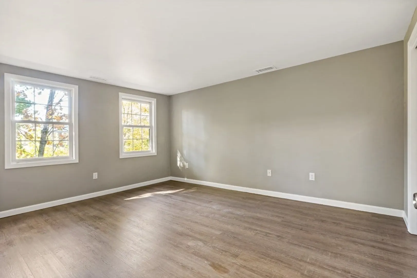
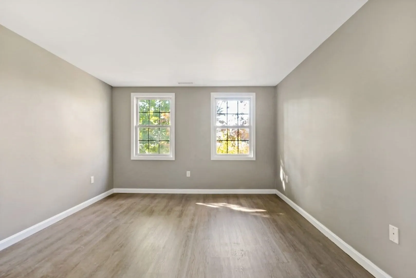
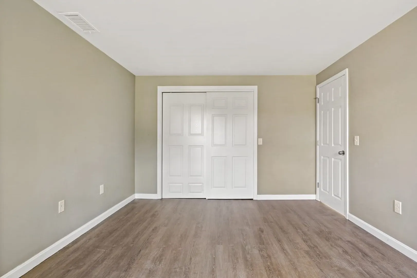
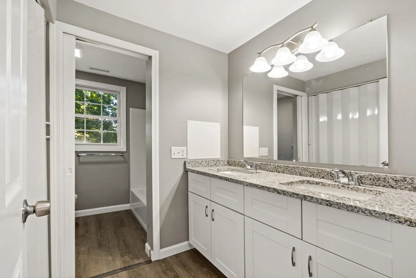
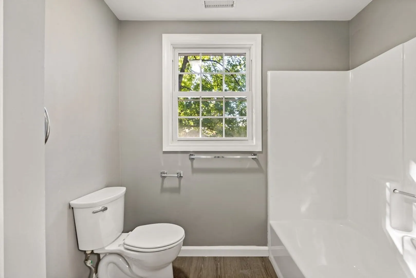
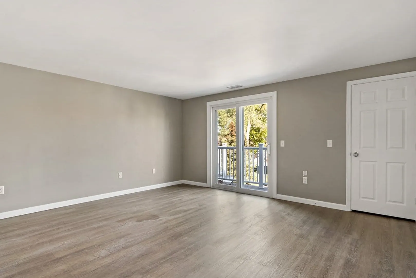
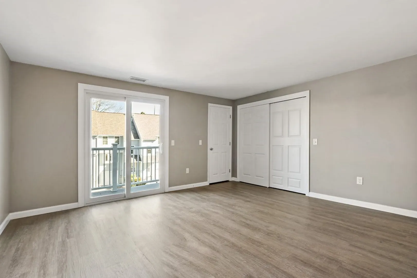
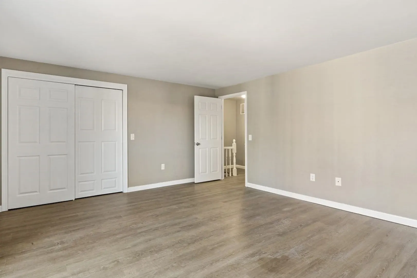
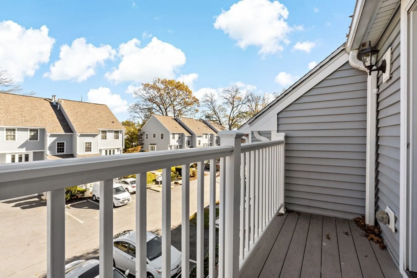
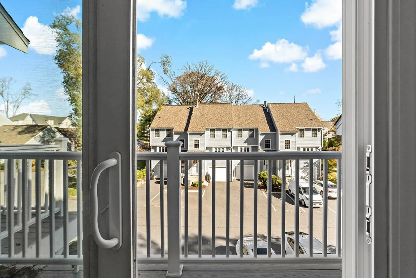
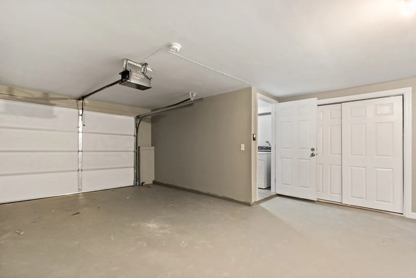
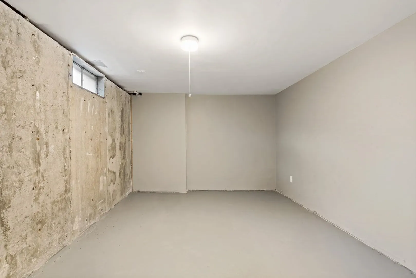
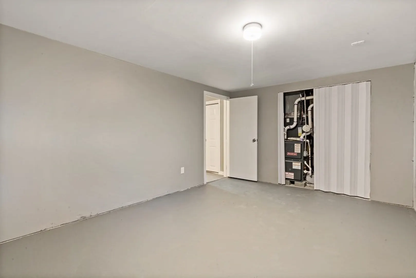
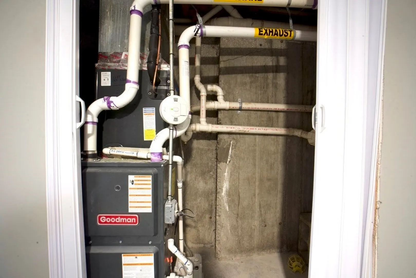
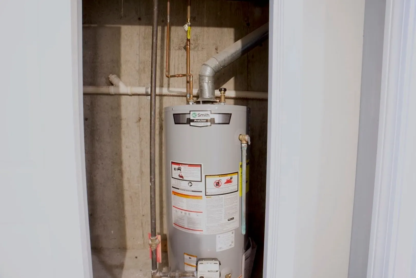
Welcome to Twin Beech Court, a commuter's dream located less than a mile from the Attleboro Train Station, and less than 3 miles to Rt95. The main level of this renovated unit features an open concept between the sun-filled living room and kitchen and a half bathroom. The second level has a large primary bedroom with a balcony, a walk-in closet, a nice-sized guest room, and a full bathroom. The lower level of this unit has laundry hookups, access to the garage, and a space behind the garage that could be used for storage or finish the space for an additional living area. Some of the upgrades include- the kitchen, bathrooms, furnace, AC condenser, flooring, and light fixtures.
-
Highlights
- Building Name: Twin Beech Court
- Heating: Forced Air
- Parking Spots: 2
- Property Type: Condominium
- Total Rooms: 4
- Year Built: 1984
- Cooling: Central Air
- HOA Fee: $290
- Property Class: Residential
- Stories: 2
- Unit Number: 7b
- Status: Closed
-
Additional Details
- Basement: Y
- Exterior Features: Porch
- Interior Features: Dining Area, Living/Dining Rm Combo
- Roof: Shingle
- Total Number of Units: 42
- Year Built Source: Public Records
- Construction: Frame
- Flooring: Vinyl
- Pets Allowed: Yes w/ Restrictions
- SqFt Source: Master Deed
- Year Built Details: Approximate
- Zoning: Res
-
Amenities
- Covered Parking Spaces: 1
- Parking Features: Under, Assigned
-
Utilities
- Sewer: Public Sewer
- Water Source: Public
-
Fees / Taxes
- Assessed Value: $353,700
- HOA Fee Includes: Insurance, Maintenance Structure, Road Maintenance, Maintenance Grounds, Snow Removal
- Taxes: $4,842
- HOA Fee Frequency: Monthly
- Tax Year: 2023
Similar Listings
Sold
35 Photos
Sold
36 Photos
Sold
39 Photos
Sold
34 Photos
140 Commonwealth Ave #38
North Attleboro, MA 02763
$459,900
2
Beds
2/1
Baths
1,696
Sqft
View Details
Content © 2026 MLS Property Information Network, Inc. The information in this listing was gathered from third party resources including the seller and public records.
Listing information provided courtesy of Keller Williams Elite.
MLS Property Information Network, Inc. and its subscribers disclaim any and all representations or warranties as to the accuracy of this information.
