
Sold!
$775,000
2
Beds
3/1
Baths
1,829
Living Area
-
Property Description
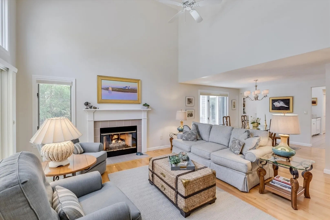
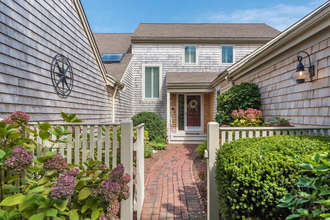
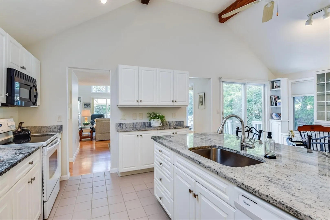
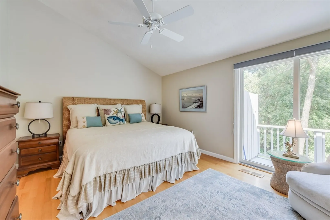
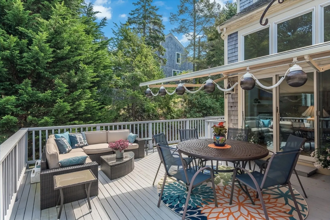
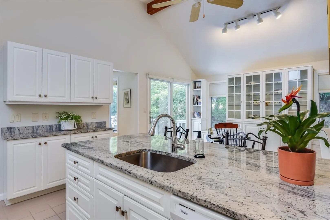
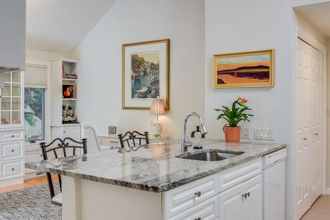
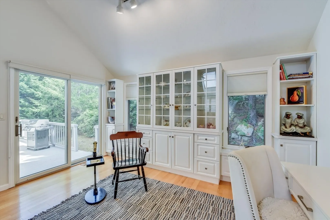
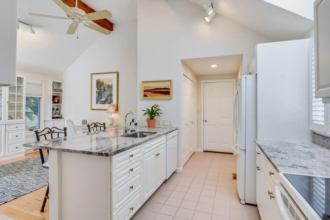
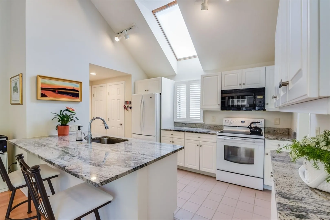
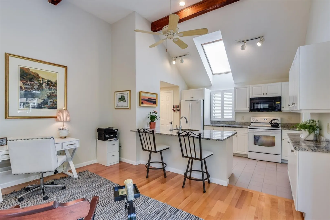
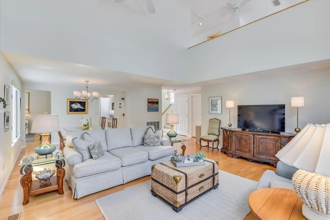
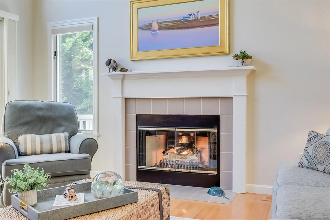
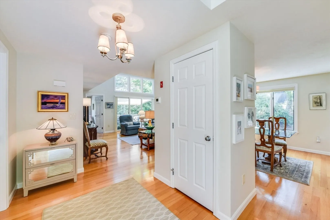
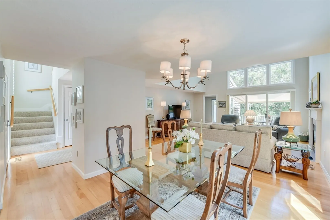
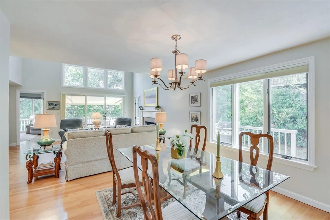
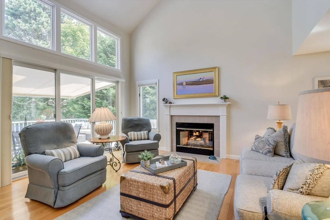
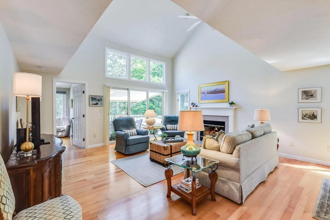
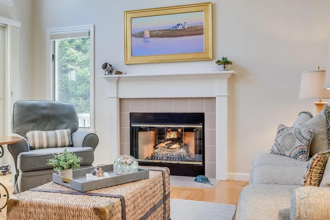
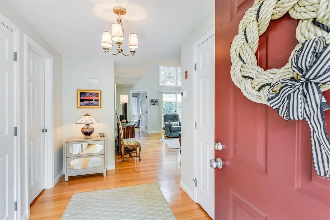
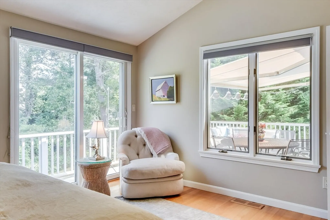
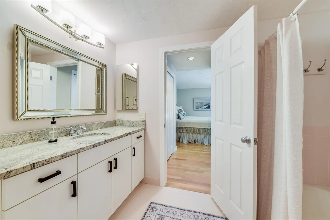
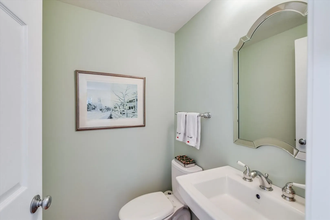
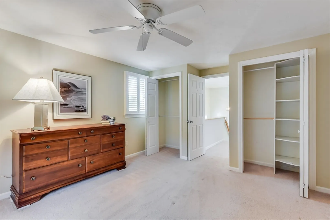
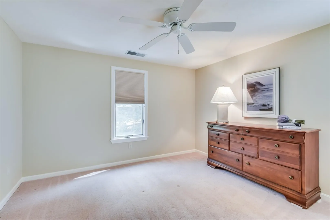
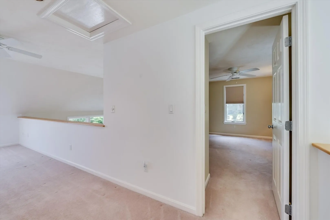
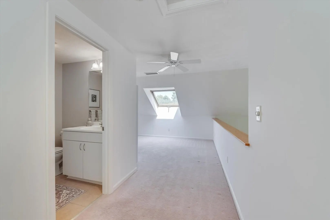
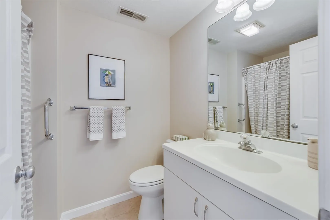
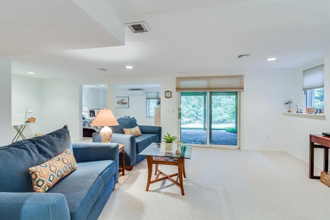
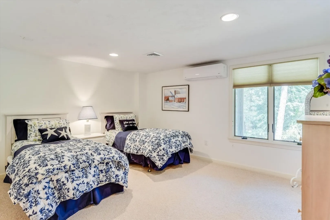
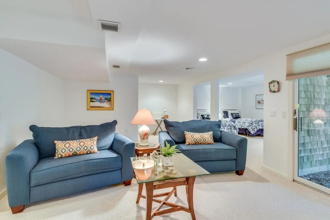
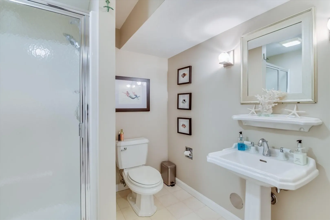
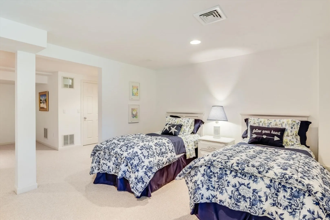
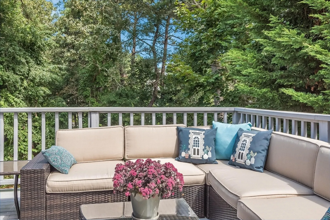
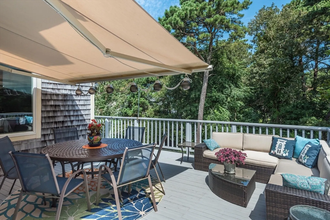
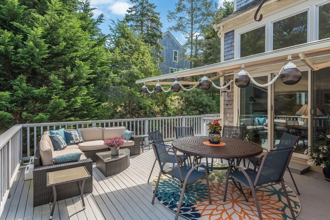
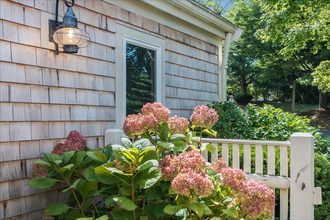
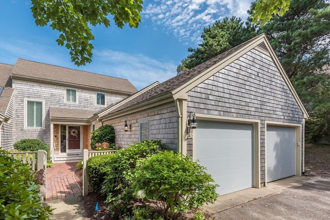
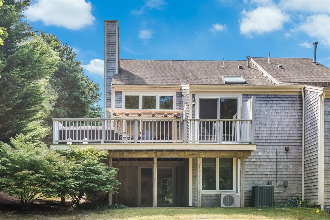
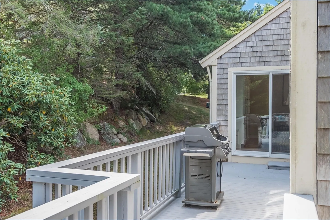
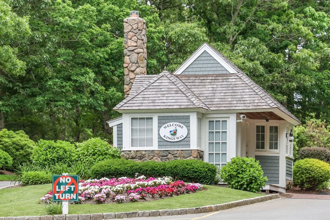
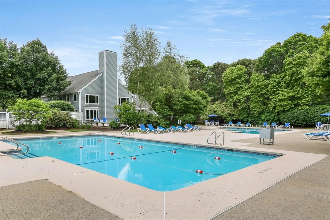
Elegant sophistication is enjoyed in this Kings Way residence. From the moment you enter you know you've found your Cape home. An updated kitchen with granite counters and a breakfast bar has a coastal vibe. Attractive hardwood floors throughout the first level. The open dining and living rooms with a gas fireplace are designed for relaxation and conversation. The H style corner unit spacious deck is perfect for entertaining. The primary bedroom is ensuite. Upstairs is the second bedroom and loft/office area and the finished lower level offers privacy for guests. (936sf) Discover the many benefits of living at this wonderfully active Kings Way community. Enjoy Il Montebello Restaurant, swimming pools, tennis, pickleball and golf! Located on historic Route 6A, convenient to all activities on Cape Cod. Updates include new furnace and split unit (2022) electric awning, Plantation shutters, carpet, irrigation and a double garage. Seller welcomes offers with request for buyer concessions.
-
Highlights
- Area: Yarmouth Port
- Cooling: Central Air
- HOA Fee: $1,179
- Property Class: Residential
- Total Rooms: 7
- Year Built: 1993
- Building Name: Kings Way
- Heating: Forced Air, Natural Gas
- Parking Spots: 2
- Property Type: Condominium
- Unit Number: 140
- Status: Closed
-
Additional Details
- Basement: Y
- Total Number of Units: 456
- Year Built Source: Public Records
- Fireplaces: 1
- Year Built Details: Actual
- Zoning: R
-
Amenities
- Covered Parking Spaces: 2
- Waterfront Features: Beach Front, Ocean, Beach Ownership(Public)
- Parking Features: Attached, Garage Door Opener, Guest
-
Utilities
- Sewer: Inspection Required for Sale
- Water Source: Public
-
Fees / Taxes
- Assessed Value: $569,200
- HOA Fee Includes: Insurance, Security, Road Maintenance, Maintenance Grounds, Snow Removal, Trash, Reserve Funds
- Taxes: $4,201
- HOA Fee Frequency: Monthly
- Tax Year: 2024
Similar Listings
Sold
34 Photos
Sold
42 Photos
Sold
38 Photos
Sold
41 Photos
Content © 2026 MLS Property Information Network, Inc. The information in this listing was gathered from third party resources including the seller and public records.
Listing information provided courtesy of Gibson Sotheby's International Realty.
MLS Property Information Network, Inc. and its subscribers disclaim any and all representations or warranties as to the accuracy of this information.
