
Sold!
$340,000
3
Beds
2
Baths
1,715
Living Area
-
Property Description
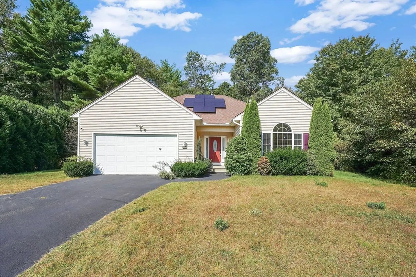
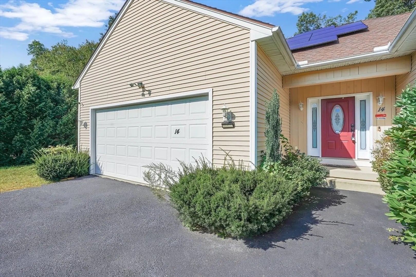
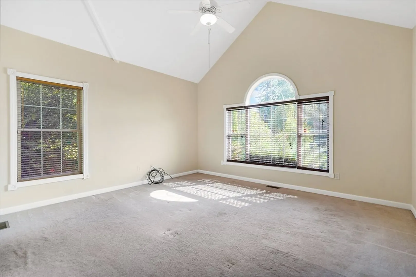
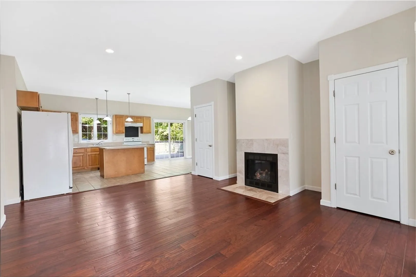
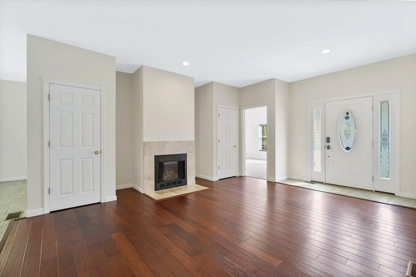
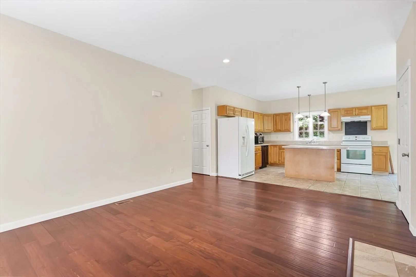
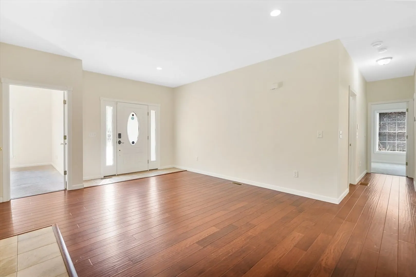
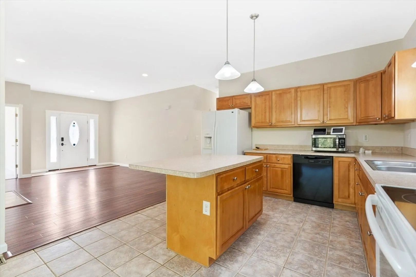
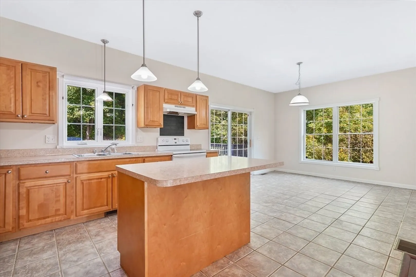
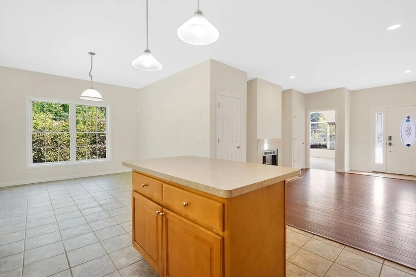
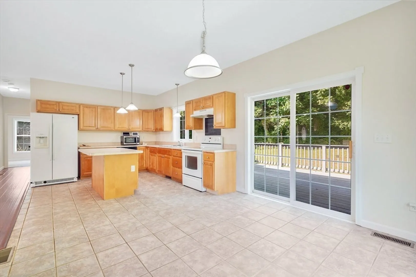
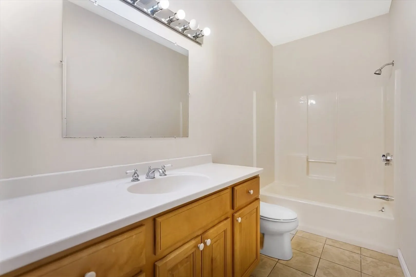
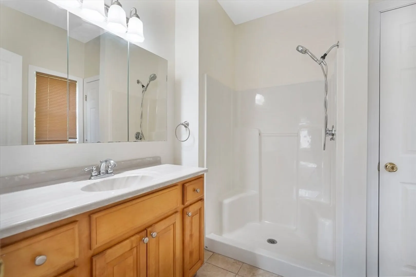
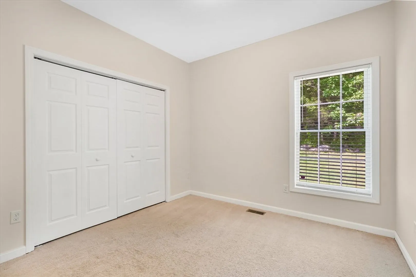
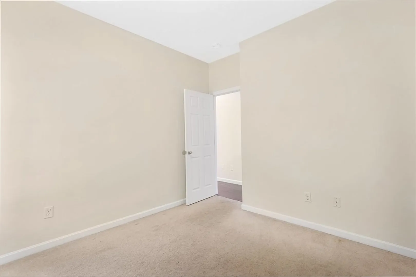
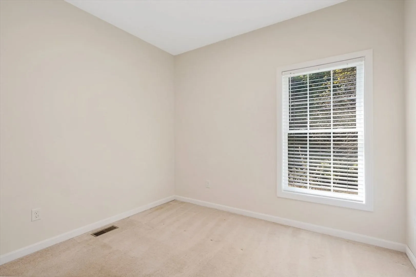
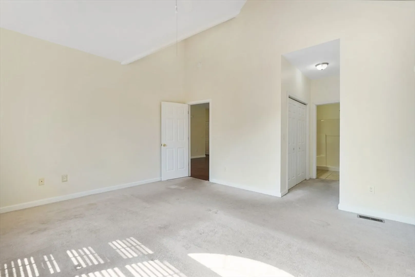
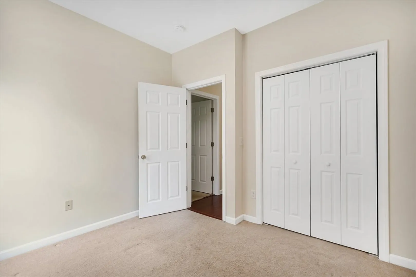
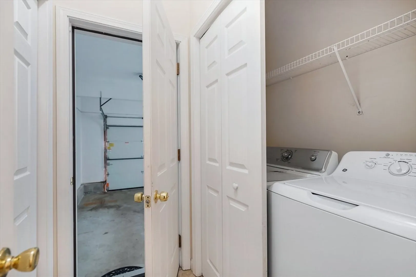
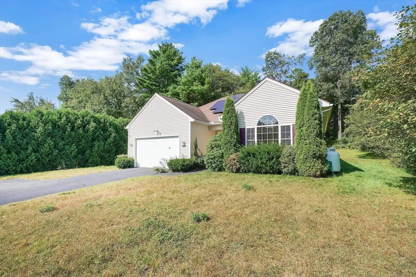
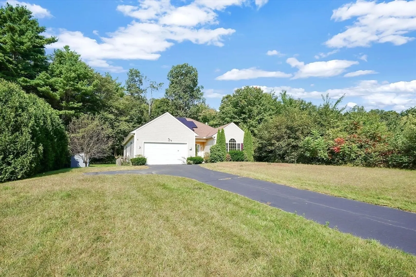
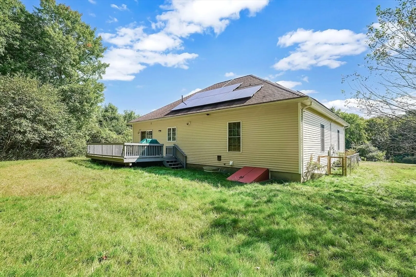
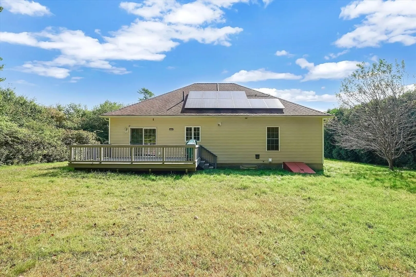
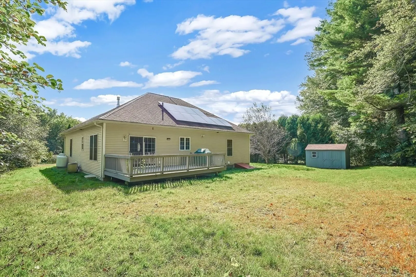
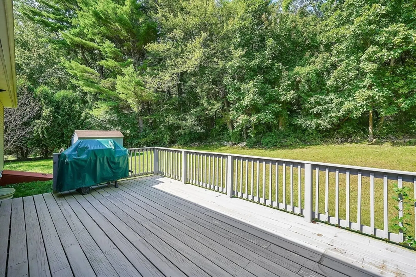
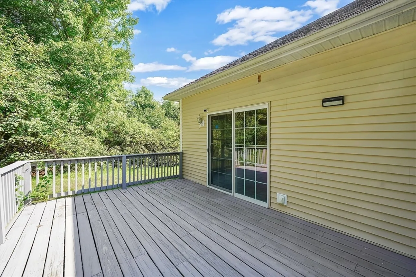
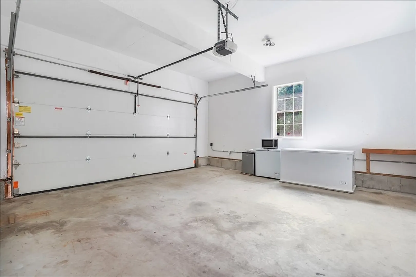
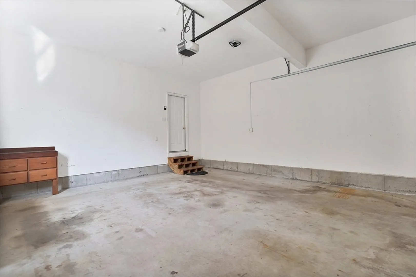
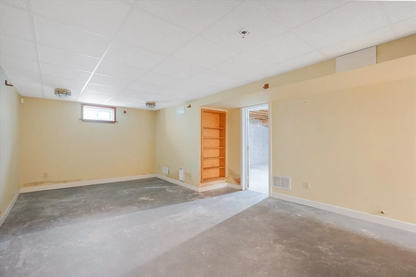
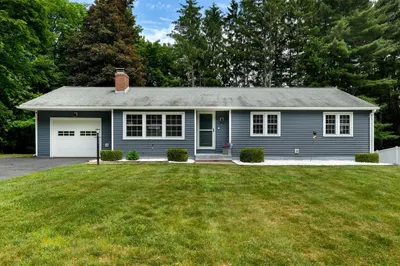
BUYER BACKED OUT PRIOR TO INSPECTION. MOTIVATED SELLER! PRICE REDUCED FOR FAST SALE! Discover the ease of true one-floor living in this beautifully repainted single-family home in Ware! Featuring 3 bedrooms and 2 full bathrooms, including a master bedroom with an en-suite bath, this home offers comfort and convenience all on one level. The large kitchen provides plenty of space for cooking and gathering, while the washer/dryer hookup on the first floor adds to the home's practicality. Enjoy the outdoors in the spacious backyard, perfect for relaxation and entertaining. With a two-car garage and a freshly updated interior, this home is move-in ready and ideal for anyone seeking comfort and style in a serene setting. Schedule your showing today.
-
Highlights
- Cooling: Central Air
- Parking Spots: 5
- Property Type: Single Family Residence
- Total Rooms: 6
- Status: Closed
- Heating: Forced Air, Natural Gas, Propane
- Property Class: Residential
- Style: Ranch
- Year Built: 2007
-
Additional Details
- Appliances: Range, Dishwasher, Microwave, Refrigerator, Freezer
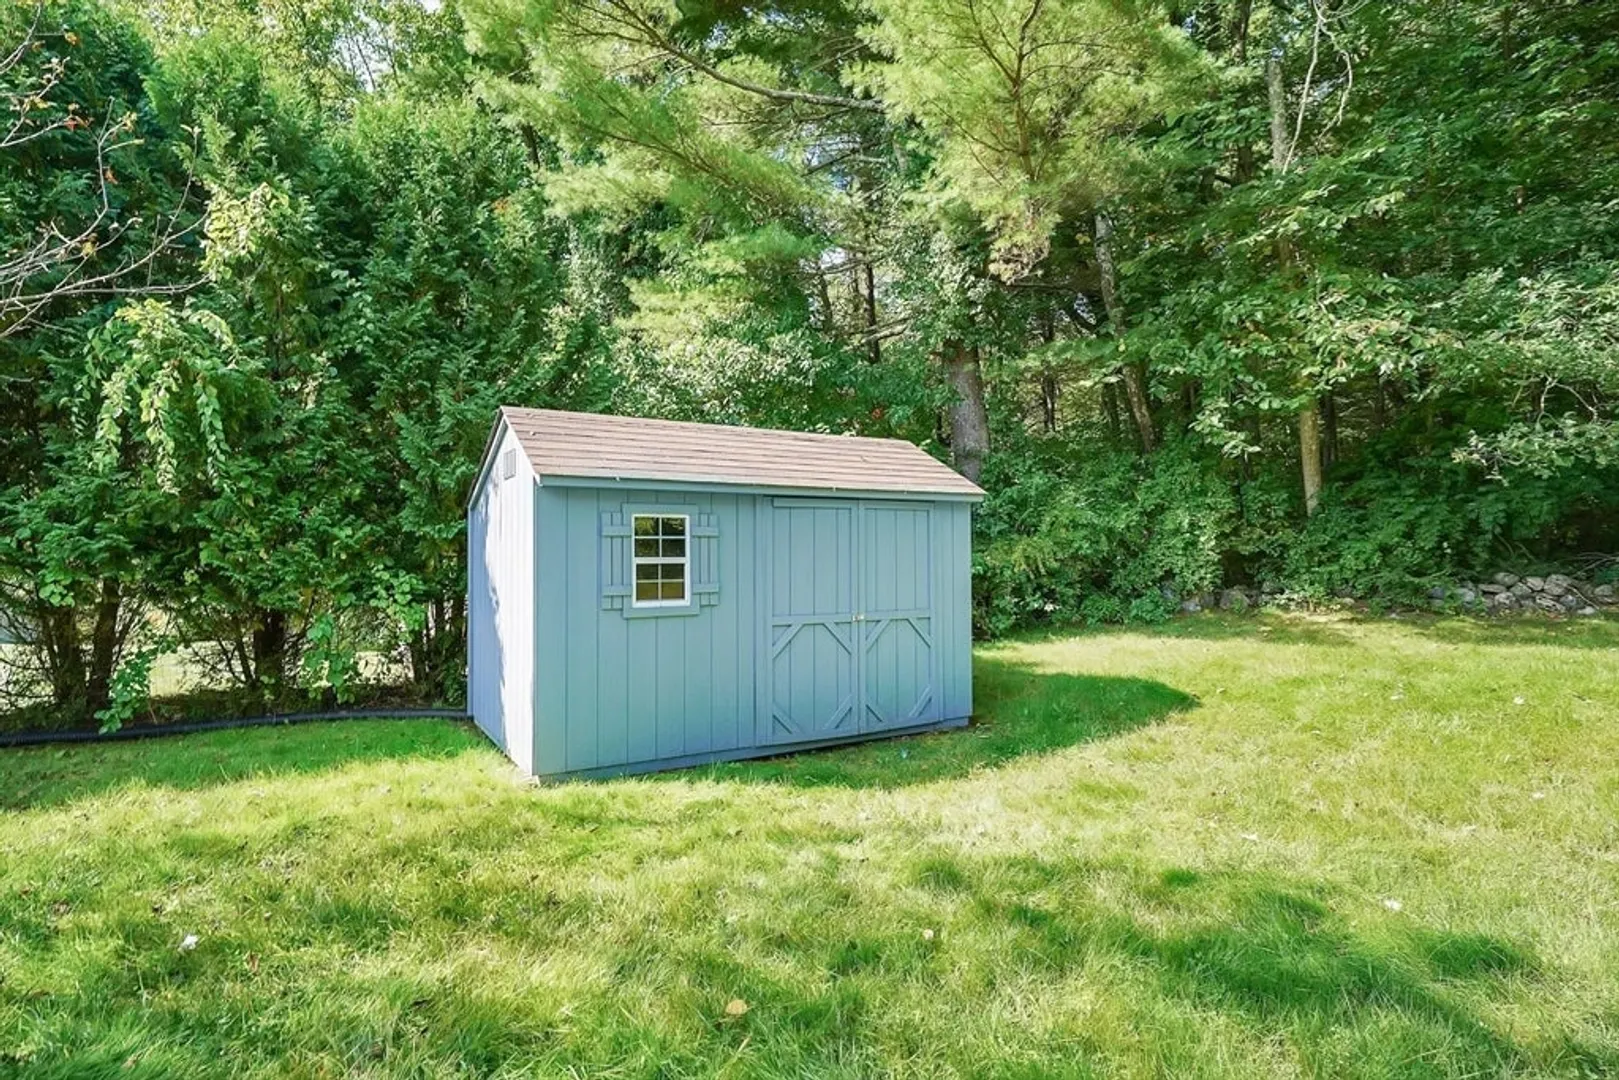
- Exterior Features: Deck - Wood, Rain Gutters, Storage
- Flooring: Wood, Tile, Carpet
- Lot Features: Cleared, Level
- SqFt Source: Public Record
- Year Built Source: Public Records
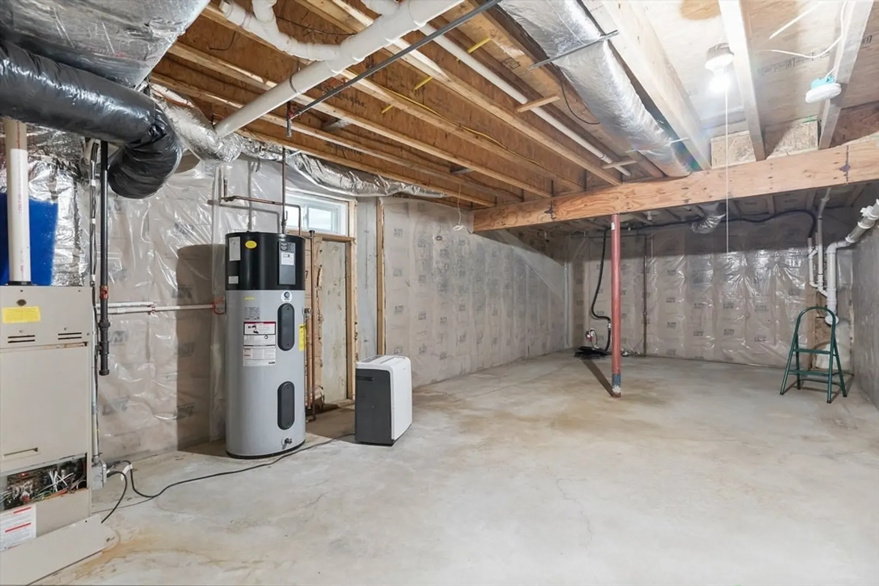
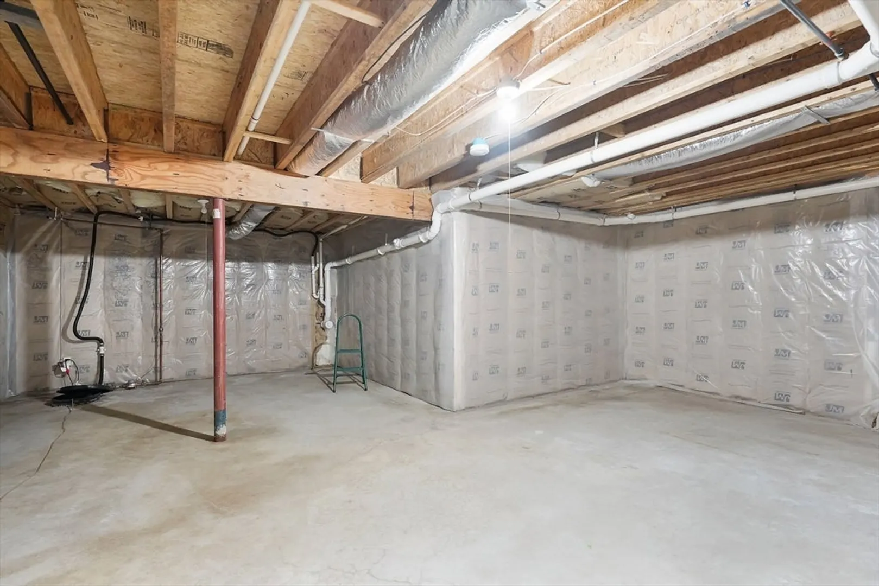
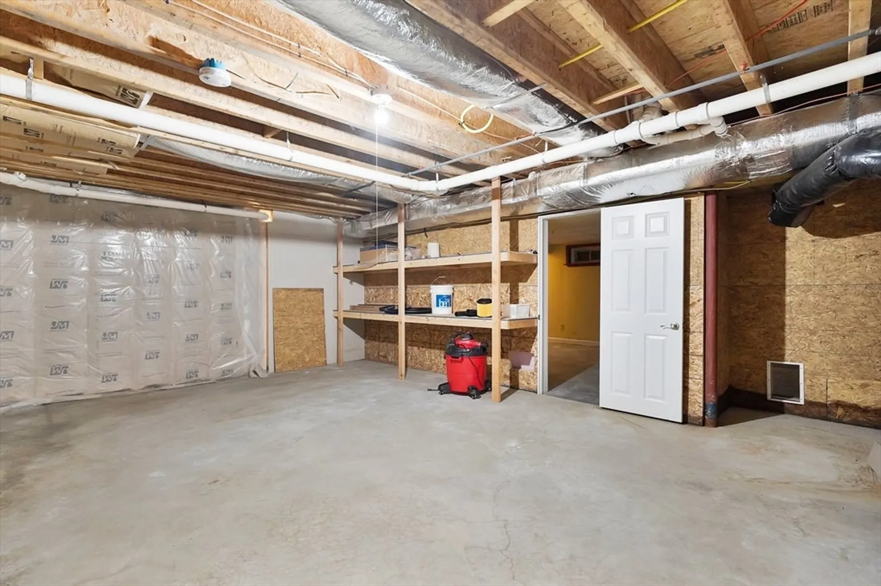
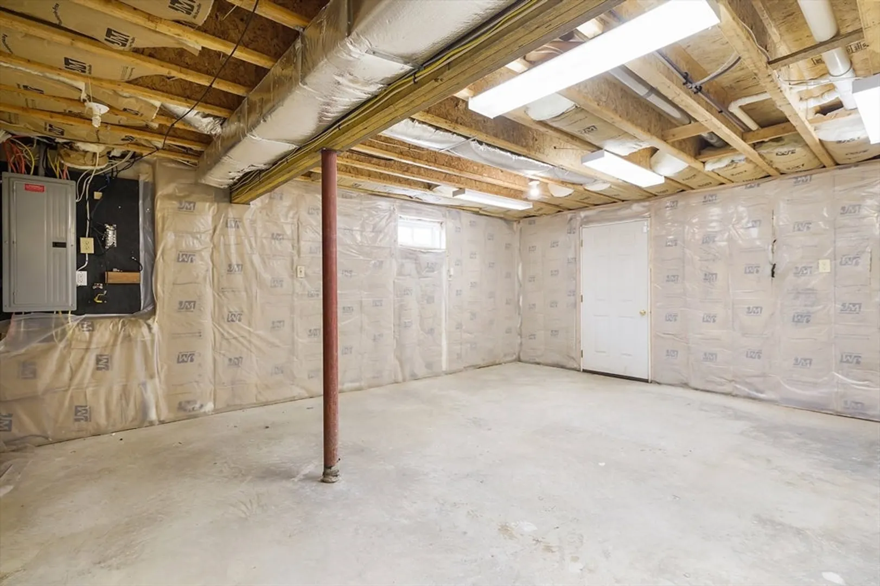
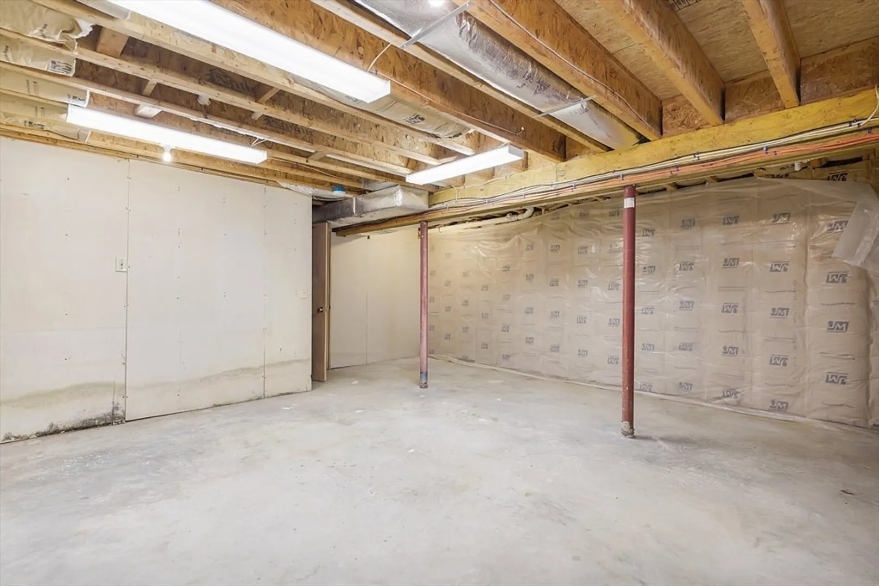
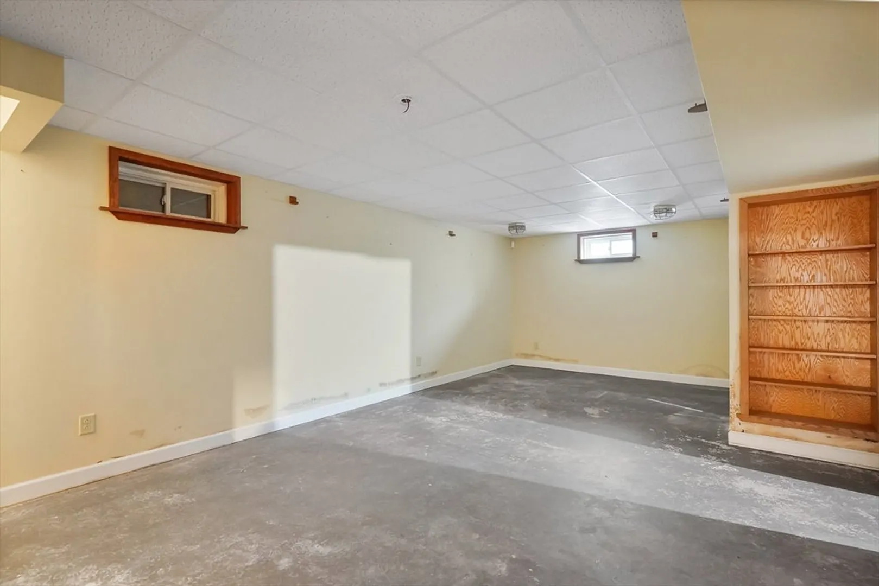
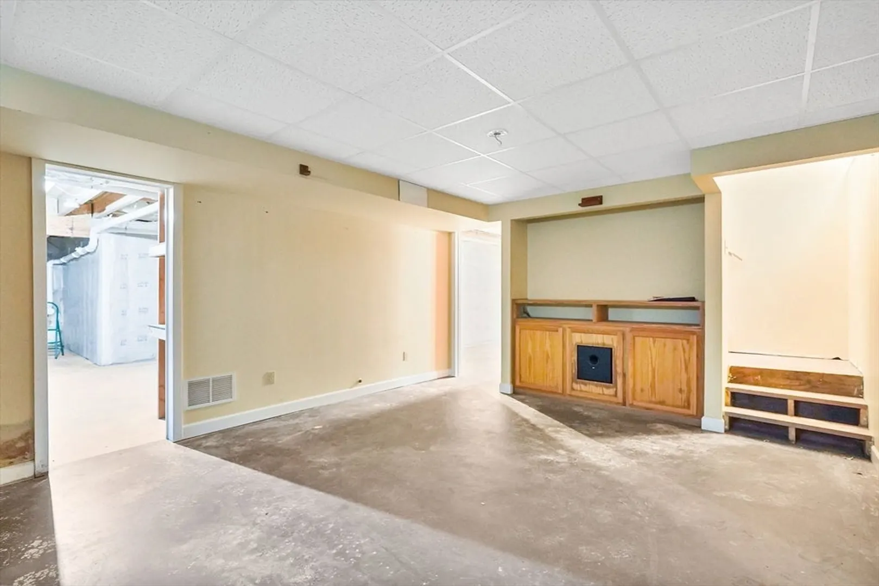
- Basement: Full
- Fireplaces: 1
- Foundation: Concrete Perimeter
- Roof: Shingle
- Year Built Details: Approximate
- Zoning: Sr
-
Amenities
- Community Features: Public Transportation, Shopping, Park, Walk/Jog Trails, Conservation Area, Highway Access, Public School
- Parking Features: Attached, Garage Door Opener, Paved Drive, Off Street, Paved
- Covered Parking Spaces: 2
-
Utilities
- Sewer: Public Sewer
- Water Source: Public
-
Fees / Taxes
- Assessed Value: $348,400
- Taxes: $5,689
- Tax Year: 2024
Similar Listings
Sold
18 Photos
Sold
14 Photos
Sold
35 Photos
Sold
29 Photos
Content © 2026 MLS Property Information Network, Inc. The information in this listing was gathered from third party resources including the seller and public records.
Listing information provided courtesy of RE/MAX Prof Associates.
MLS Property Information Network, Inc. and its subscribers disclaim any and all representations or warranties as to the accuracy of this information.
