
Sold!
$672,000
3
Beds
2
Baths
1,700
Living Area
-
Property Description
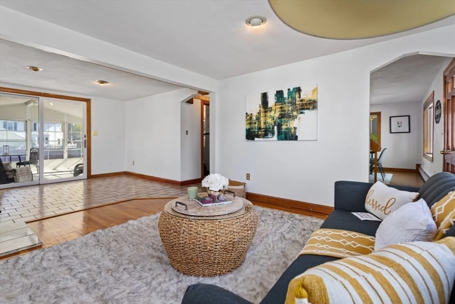
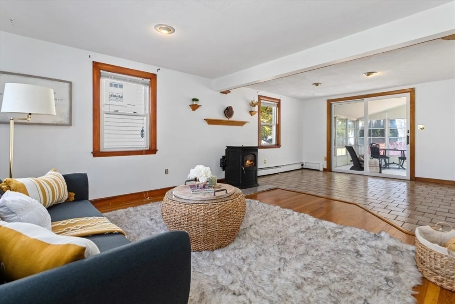
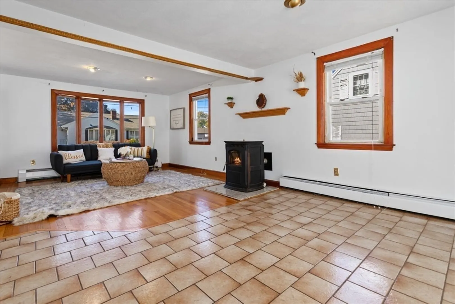
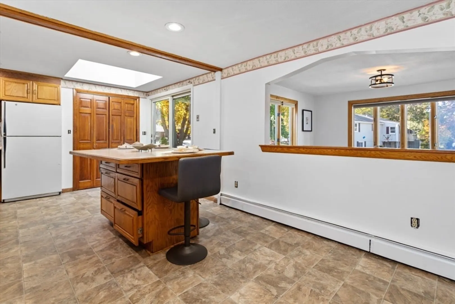
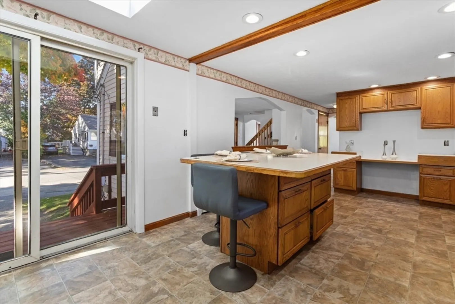
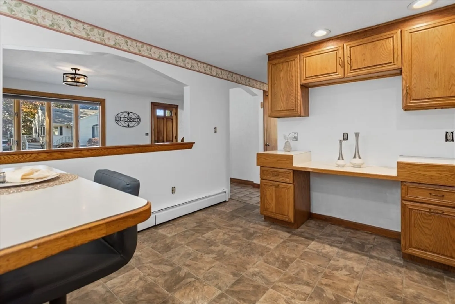
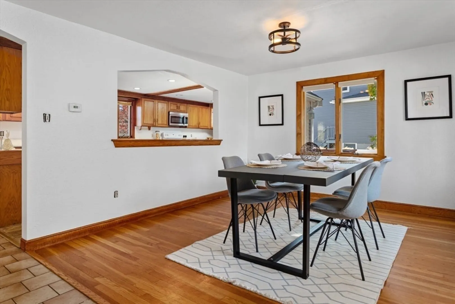
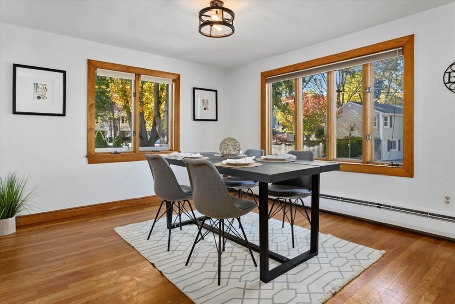
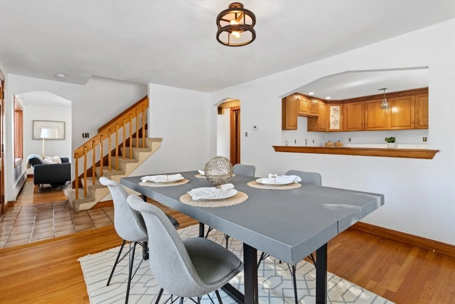
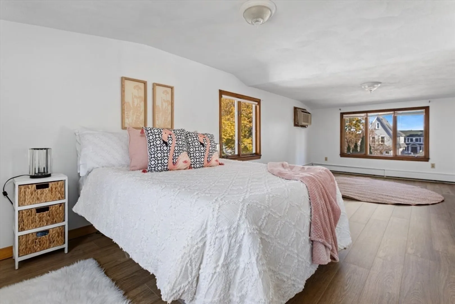
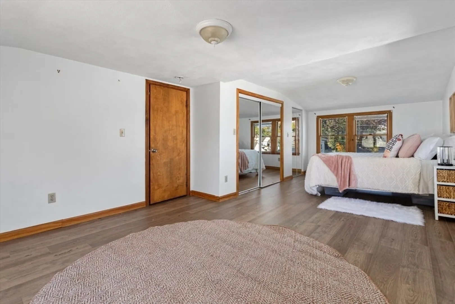
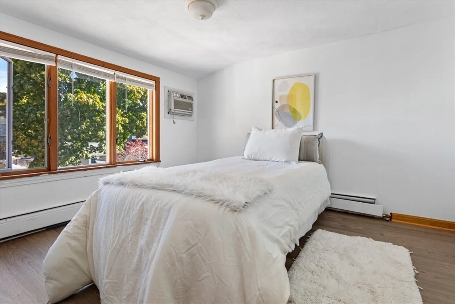
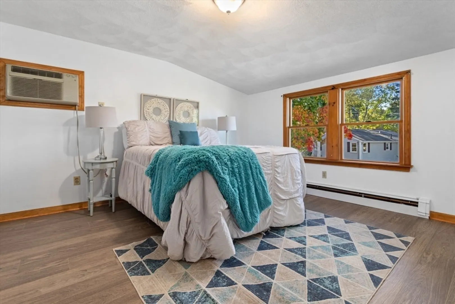
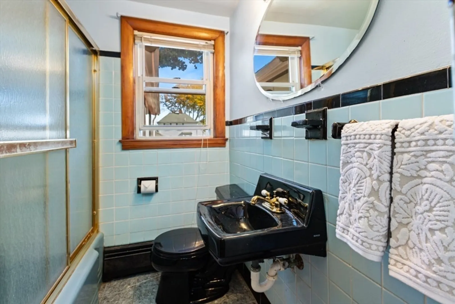
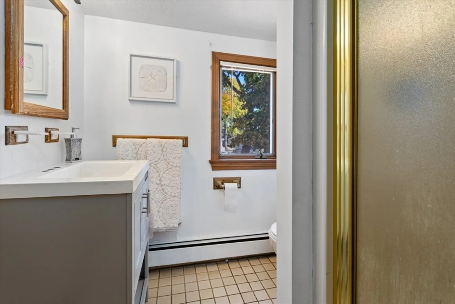
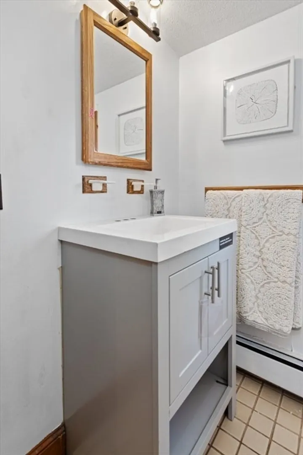
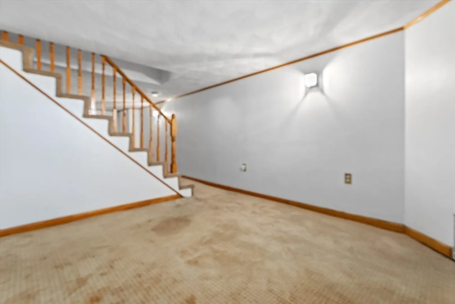
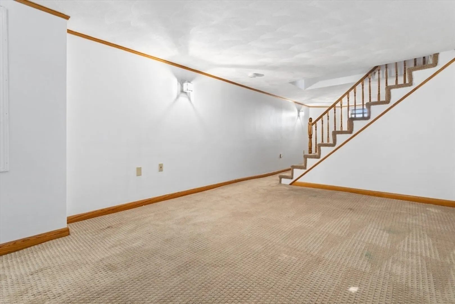
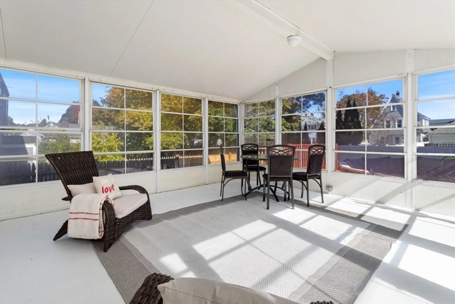
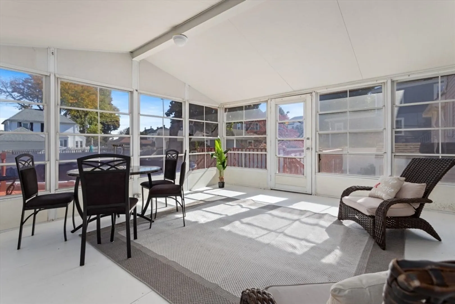
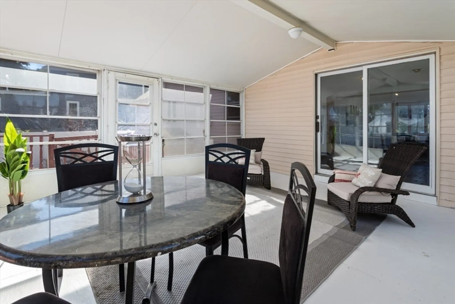
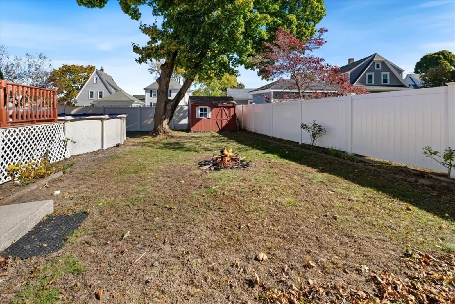
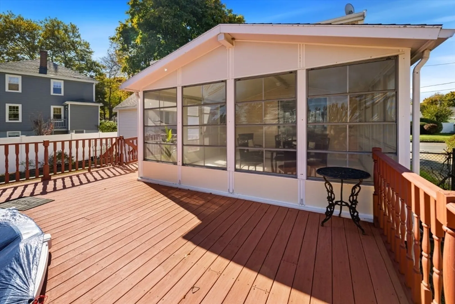
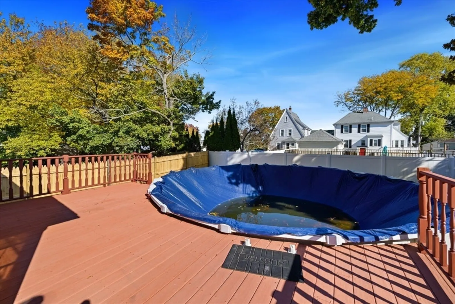
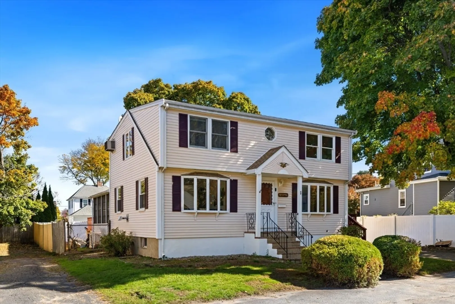
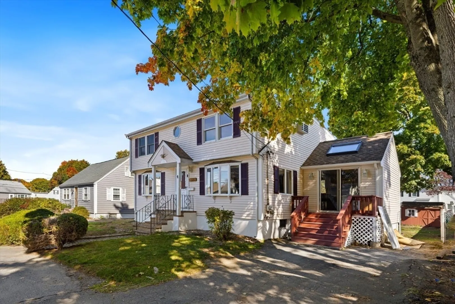
Welcome to this open-concept home, freshly painted throughout, featuring 3 bedrooms, 2 baths, brand-new flooring on the second level, and new bathroom cabinets. The property boasts two spacious living rooms and a cozy fireplace, leading to a four-season room and an open deck that connects to an above-ground pool. There is also a front deck off the kitchen, perfect for enjoying your mornings. The large, inviting kitchen, now with brand-new countertops, includes a central island, making it a great space for cooking and entertaining. First Open House Sat and Sun from 1:00-3:00 PM.
-
Highlights
- Heating: Baseboard, Oil
- Property Class: Residential
- Style: Cape
- Year Built: 1955
- Parking Spots: 2
- Property Type: Single Family Residence
- Total Rooms: 8
- Status: Closed
-
Additional Details
- Appliances: Water Heater, Range, Dishwasher, Microwave, Refrigerator
- Construction: Frame
- Fireplaces: 1
- Foundation: Concrete Perimeter
- Roof: Shingle
- Year Built Source: Public Records
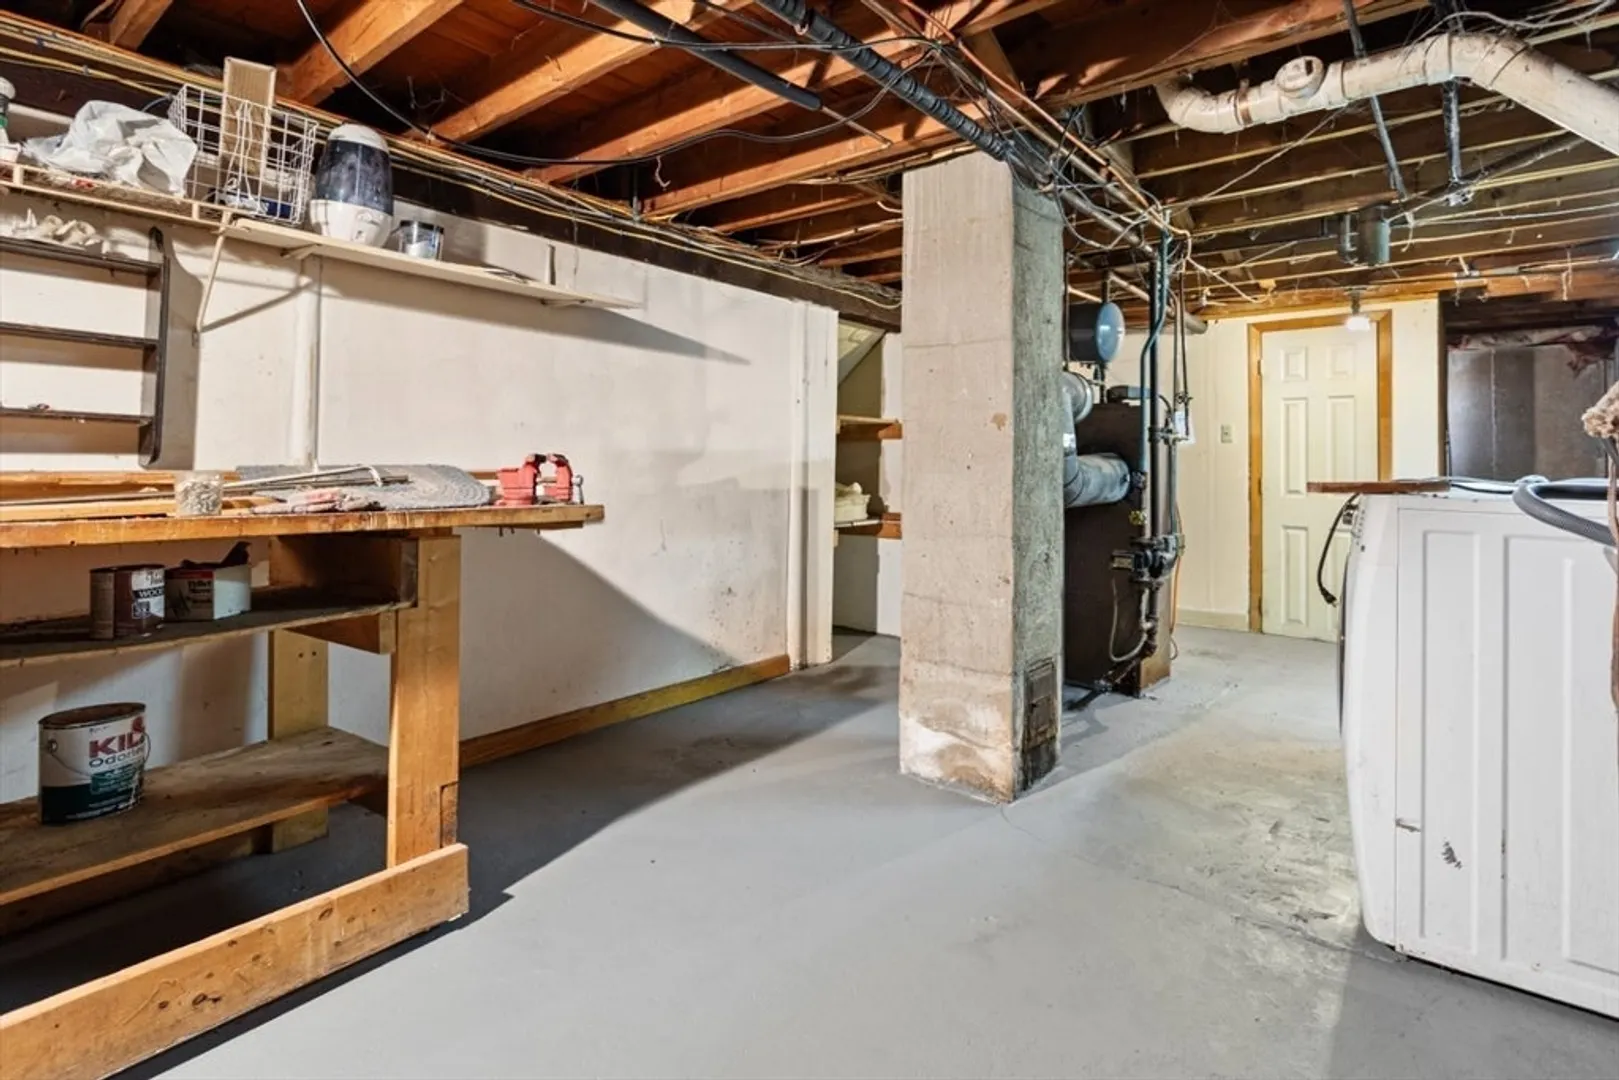
- Basement: Full, Finished, Walk-Out Access
- Exterior Features: Porch - Enclosed, Deck, Pool - Above Ground, Storage, Fenced Yard
- Flooring: Tile, Carpet, Hardwood
- Lot Features: Level
- Year Built Details: Actual
- Zoning: R1a
-
Amenities
- Community Features: Public Transportation, Shopping, Medical Facility, University
- Pool Features: Above Ground
- Parking Features: Paved Drive, Paved
-
Utilities
- Electric: Circuit Breakers
- Water Source: Public
- Sewer: Public Sewer
-
Fees / Taxes
- Assessed Value: $592,900
- Taxes: $5,407
- Tax Year: 2024
Similar Listings
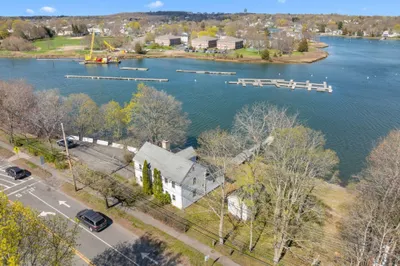
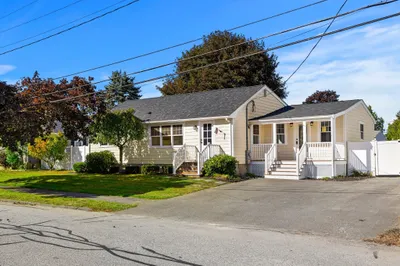
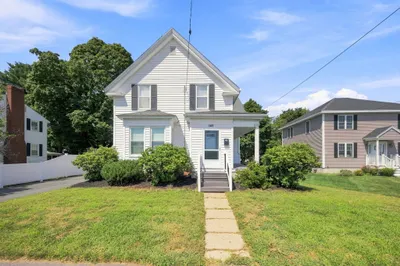
Sold
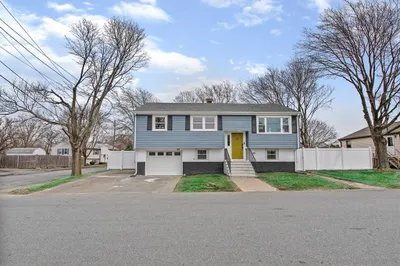
40 Photos
Sold
23 Photos
Sold
23 Photos
Sold
42 Photos
Content © 2026 MLS Property Information Network, Inc. The information in this listing was gathered from third party resources including the seller and public records.
Listing information provided courtesy of Redfin Corp..
MLS Property Information Network, Inc. and its subscribers disclaim any and all representations or warranties as to the accuracy of this information.
