
Sold!


$815,000
4
Beds
2
Baths
1,650
Living Area
-
Property Description
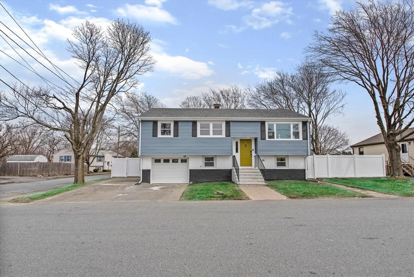
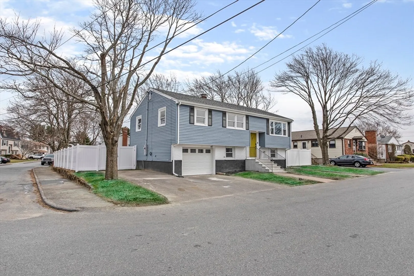
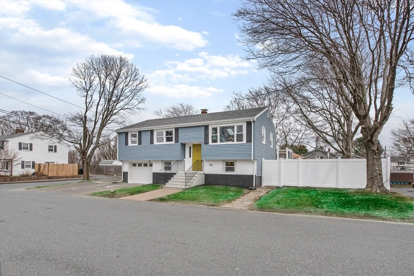
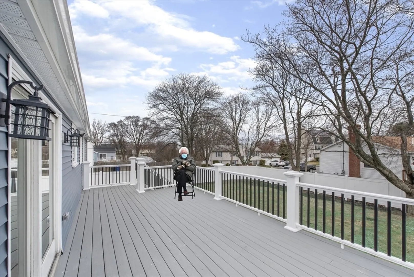
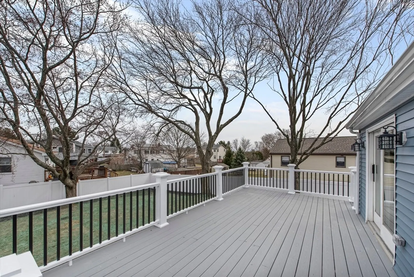
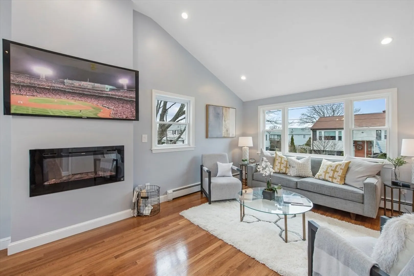
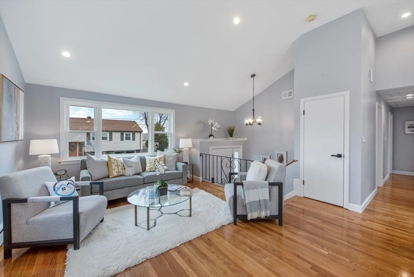
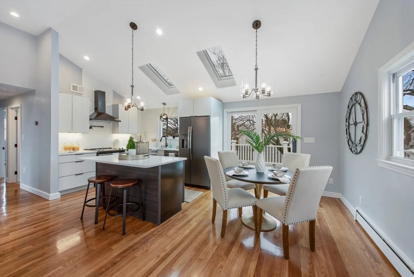
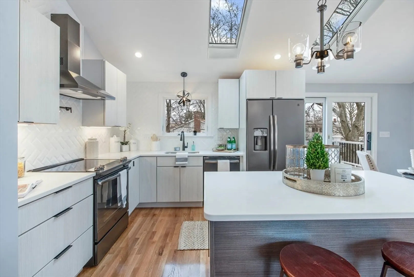
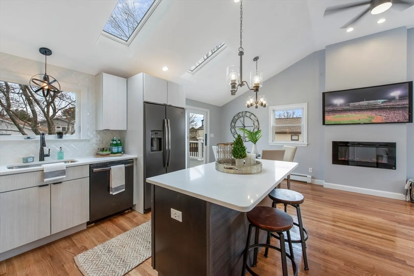
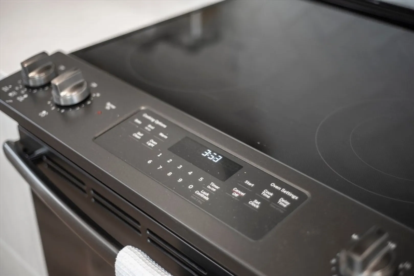
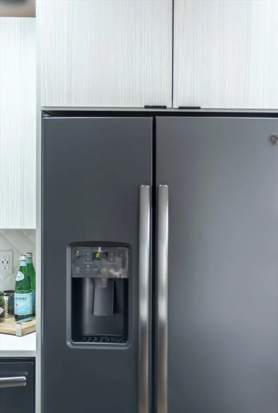
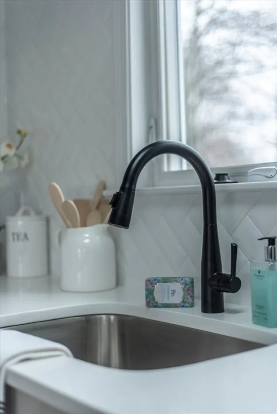
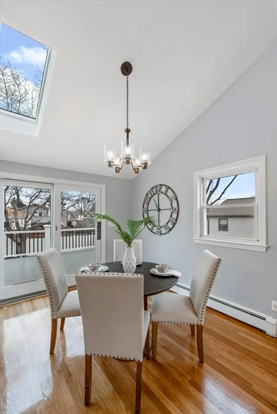
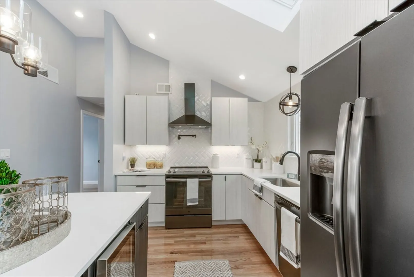
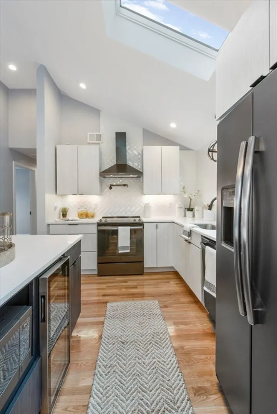
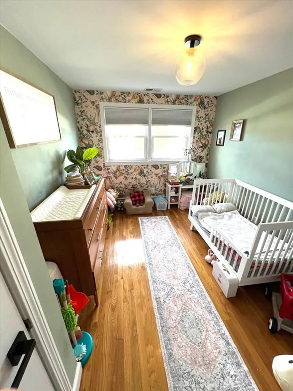
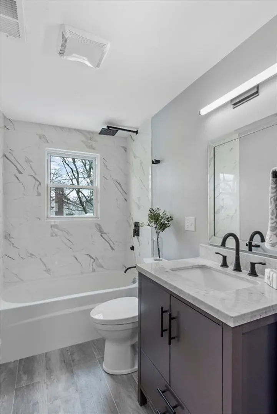
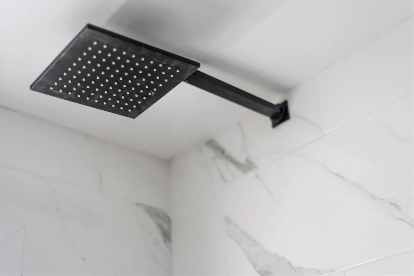
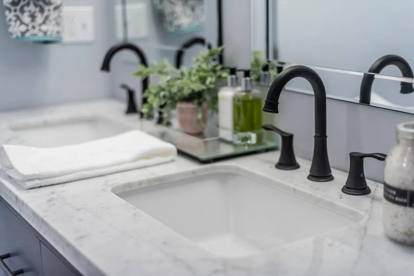
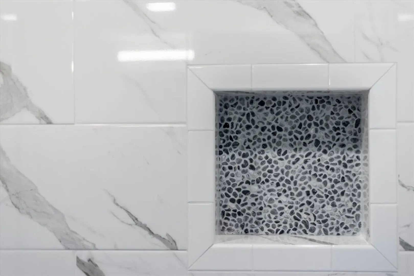
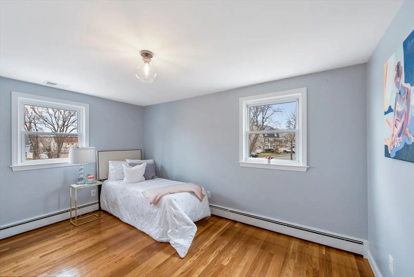
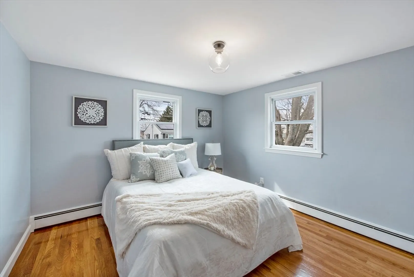
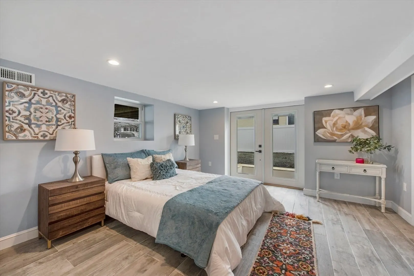
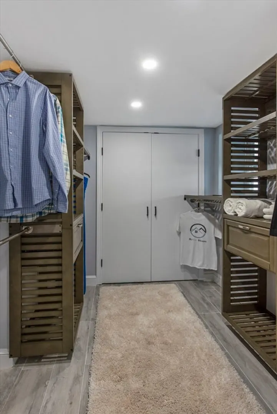
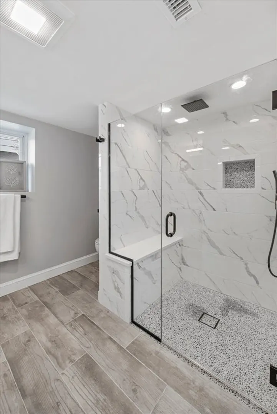
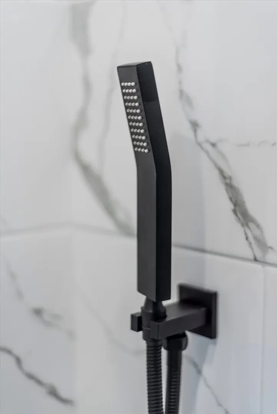
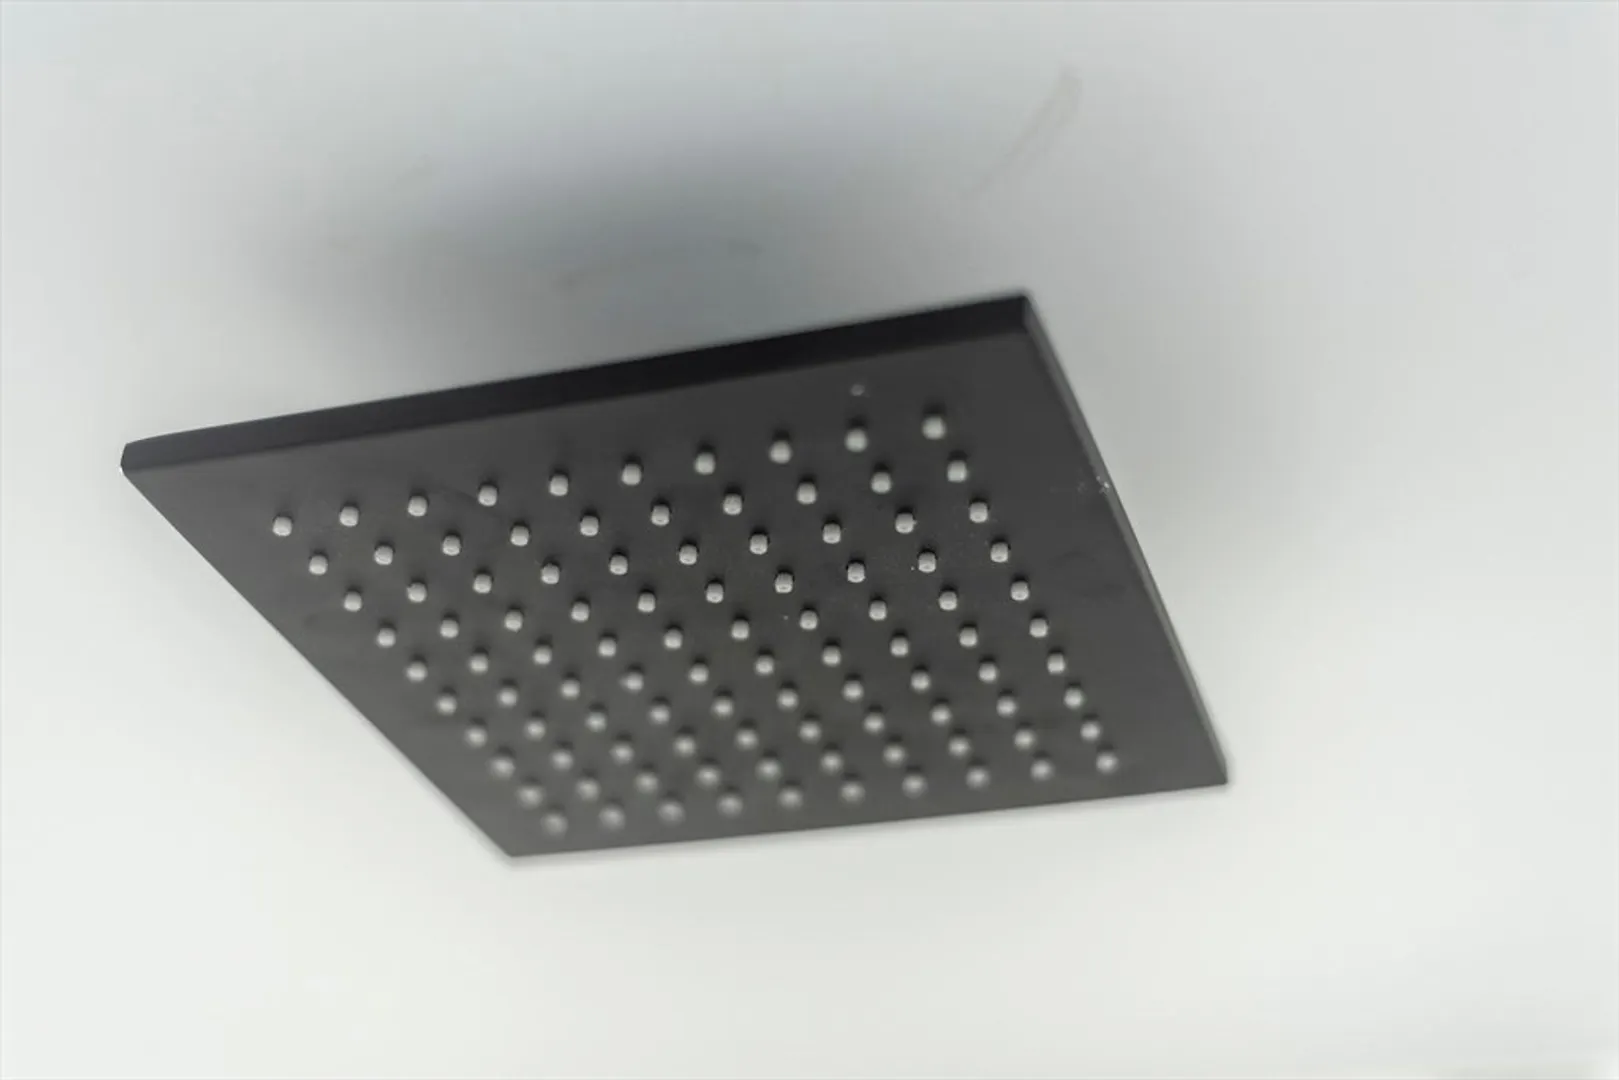
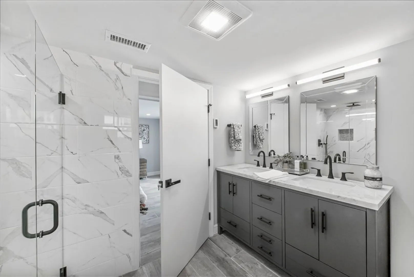
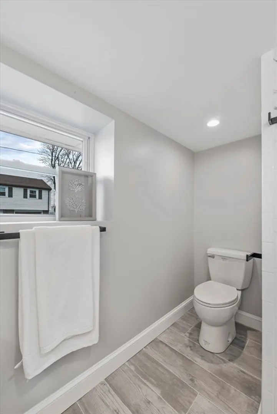
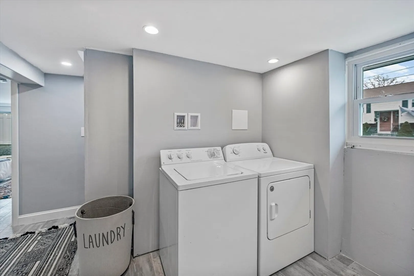
OPEN HOUSE Saturday March 15th 11 - 1 & Sunday March 16th 12 - 2 -- Come check out this amazing 4 bed, 2 full bath completely renovated in 2018 this split in one of Salem's most desirable neighborhoods Witchcraft heights. Steps away from Witchcraft Elementary, mins away from the train, downtown, & everything Salem has to offer! Everything new as of 2018 - roof, heating system, electrical & plumbing, skylights, garage door, deck, windows & so much more, this is a must see! Smart technology throughout the house, Nest Thermostat, garage door, USB plugs placed throughout the home. Perfect size yard & easy to maintain, level lot ! Custom designed Master Closet, & Master Bathroom Shower. Come check out the Black Slate appliances, grand 12 X 30 deck w/massive 6 X 6 inch posts & extra wide stairs giving it a stately look. Huge walk in closet, central A/C. Make sure you check out the 3D Tour of this property here - https://my.matterport.com/show/?m=Q6nXAadcER6
-
Highlights
- Cooling: Central Air
- Parking Spots: 4
- Property Type: Single Family Residence
- Total Rooms: 6
- Status: Closed
- Heating: Baseboard, Electric Baseboard, Oil
- Property Class: Residential
- Style: Split Entry
- Year Built: 1963
-
Additional Details
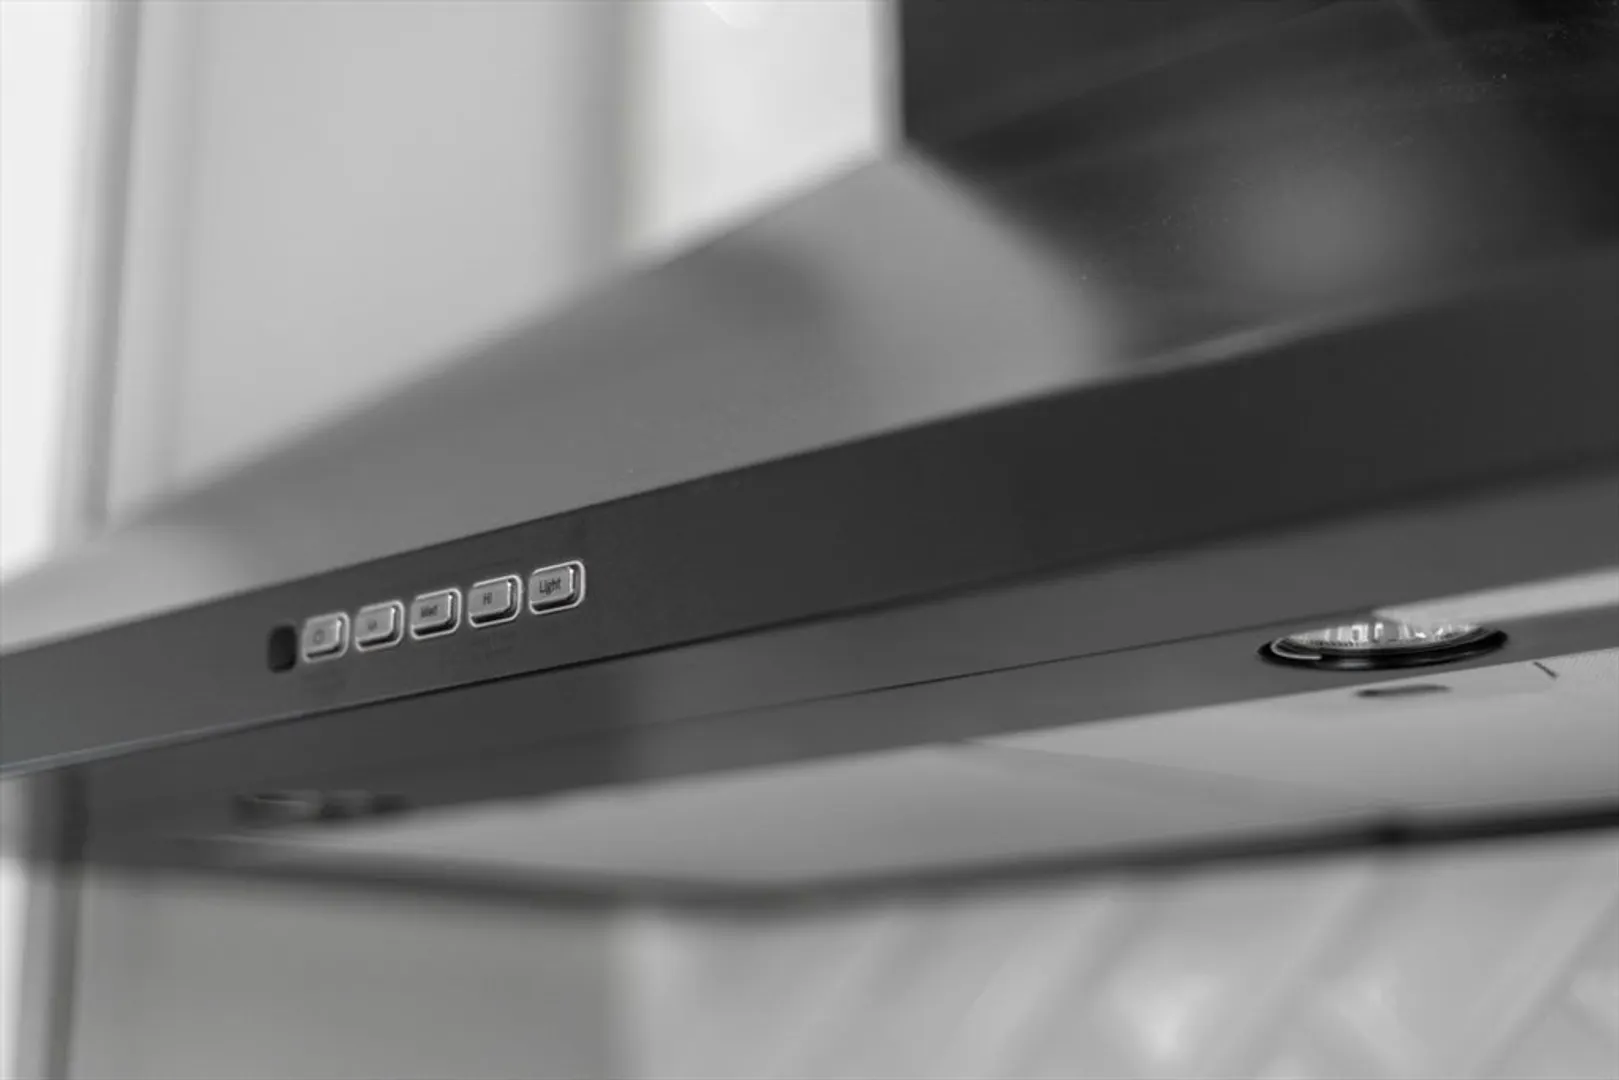
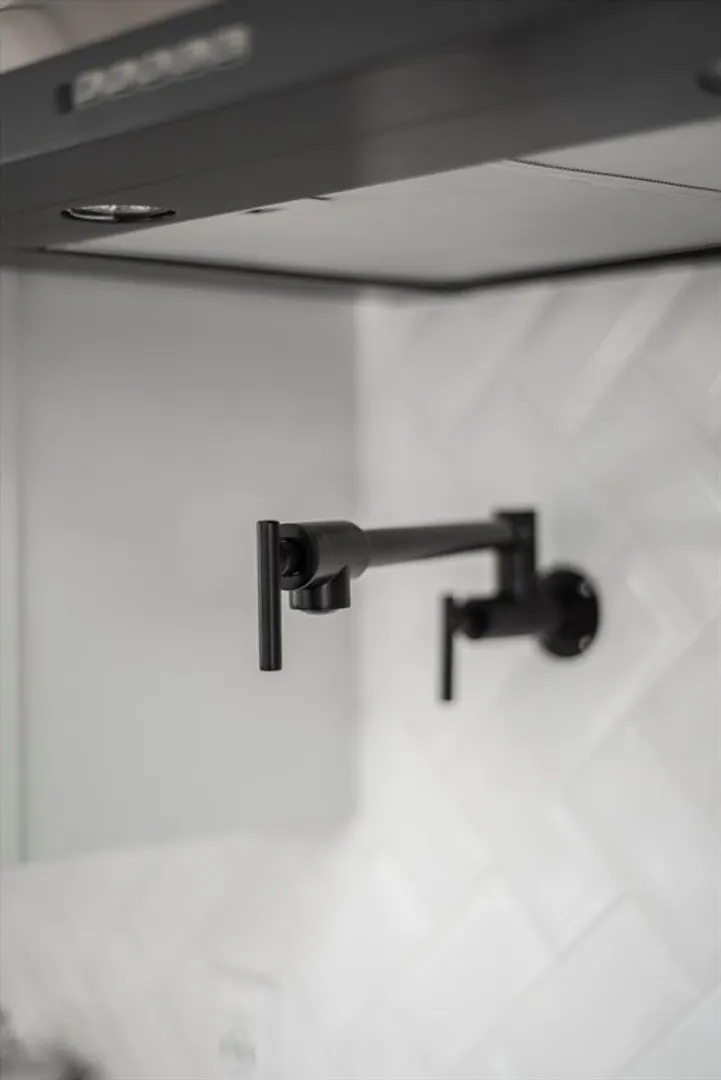
- Appliances: Water Heater, Range, Oven, Dishwasher, Disposal, Microwave, Refrigerator, Washer, Dryer, ENERGY STAR Qualified Refrigerator, ENERGY STAR Qualified Dryer, ENERGY STAR Qualified Dishwasher, ENERGY STAR Qualified Washer, Range Hood, Plumbed For Ice Maker
- Exterior Features: Deck, Patio, Rain Gutters, Fenced Yard
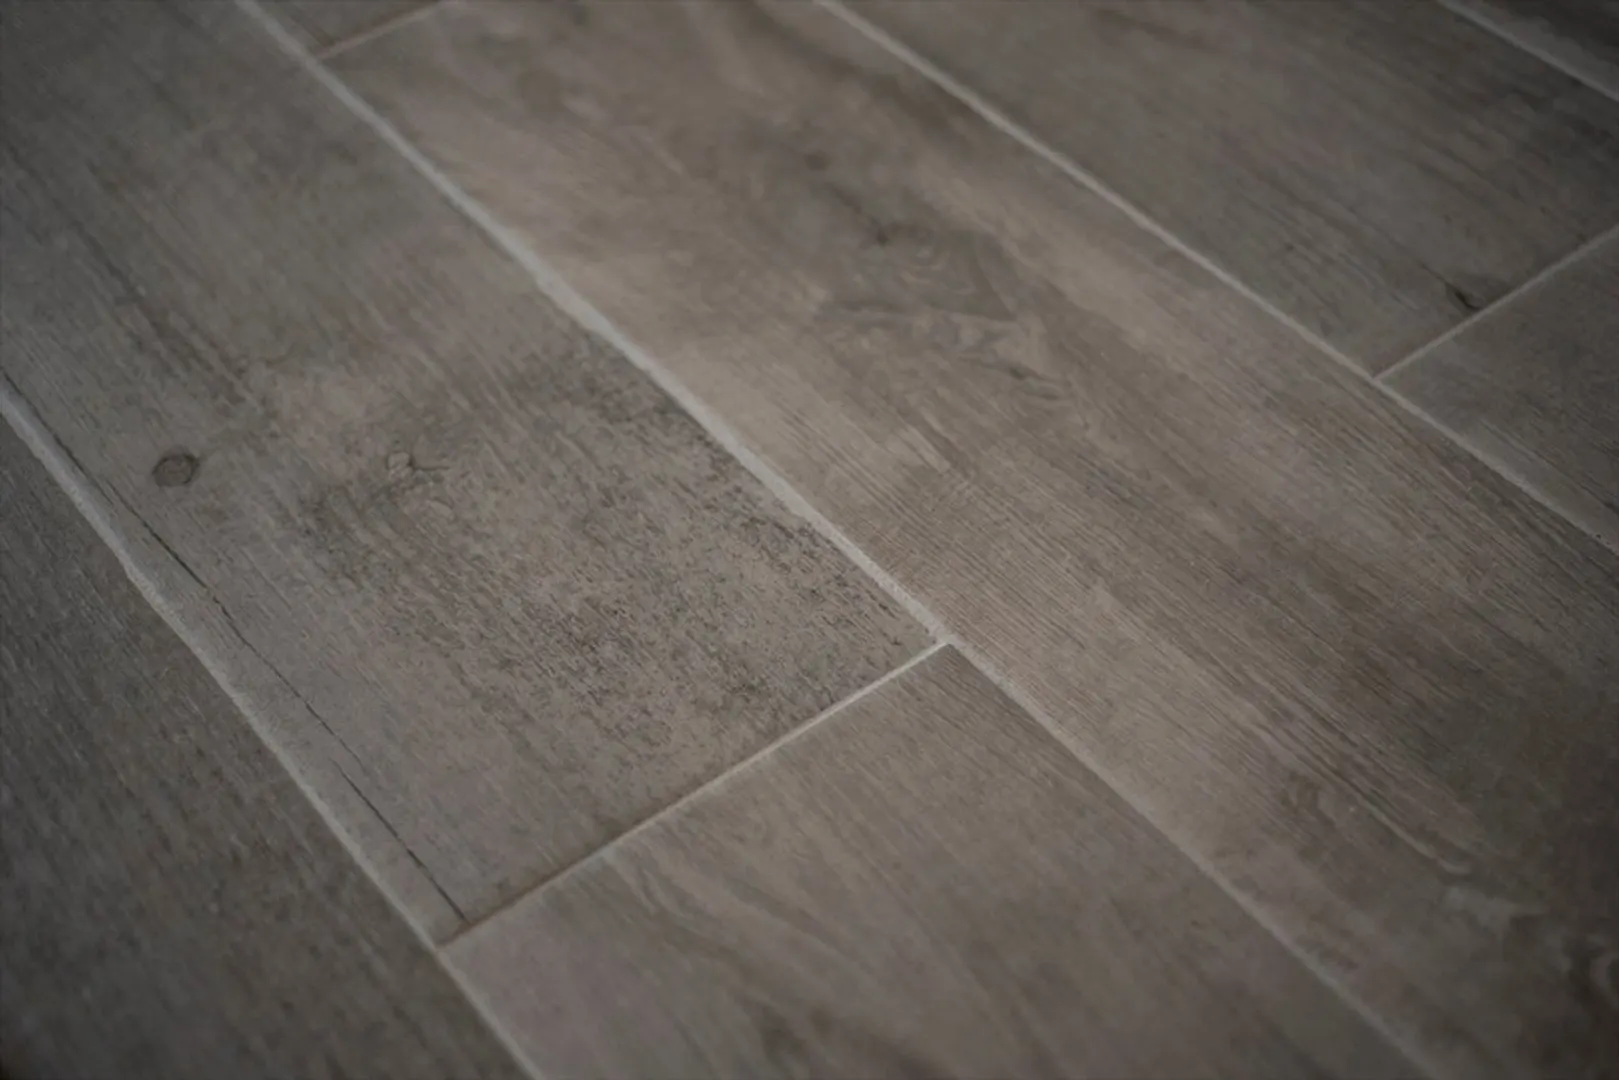
- Flooring: Tile, Hardwood, Flooring - Stone/Ceramic Tile, Flooring - Hardwood
- Interior Features: Closet, Open Floorplan, Recessed Lighting, Walk-In Closet(s), Closet/Cabinets - Custom Built, Mud Room, Foyer, Center Hall
- Road Frontage Type: Public
- SqFt Source: Public Record
- Year Built Source: Public Records
- Basement: Full, Finished, Walk-Out Access, Interior Entry, Garage Access, Concrete
- Fireplaces: 1
- Foundation: Concrete Perimeter
- Lot Features: Corner Lot, Level
- Roof: Shingle
- Year Built Details: Actual
- Zoning: R1
-
Amenities
- Community Features: Public Transportation, Shopping, Tennis Court(s), Walk/Jog Trails, Golf, Medical Facility, Highway Access, Public School, T-Station, University
- Parking Features: Attached, Under, Insulated, Paved Drive, Off Street, Driveway, Paved
- Covered Parking Spaces: 1
- Waterfront Features: Ocean, 1 to 2 Mile To Beach, Beach Ownership(Public)
-
Utilities
- Electric: 150 Amp Service
- Water Source: Public
- Sewer: Public Sewer
-
Fees / Taxes
- Assessed Value: $685,200
- Taxes: $7,770
- Tax Year: 2025
Similar Listings

Sold
40 Photos
Sold
40 Photos
Sold
38 Photos
Sold
41 Photos
Content © 2026 MLS Property Information Network, Inc. The information in this listing was gathered from third party resources including the seller and public records.
Listing information provided courtesy of RyVal Homes.
MLS Property Information Network, Inc. and its subscribers disclaim any and all representations or warranties as to the accuracy of this information.
