
Sold!
$1,920,000
5
Beds
4/2
Baths
5,280
Living Area
-
Property Description
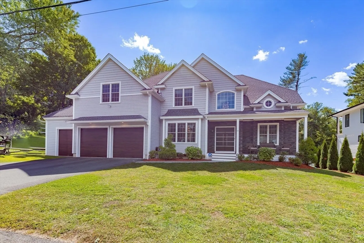
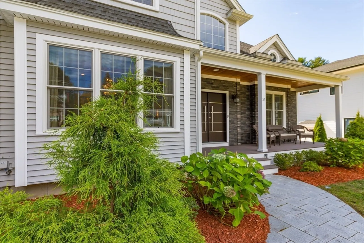
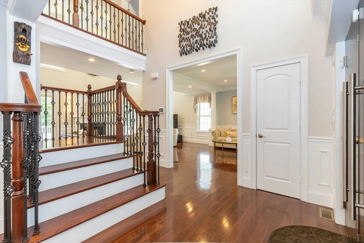
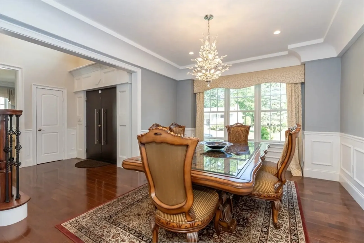
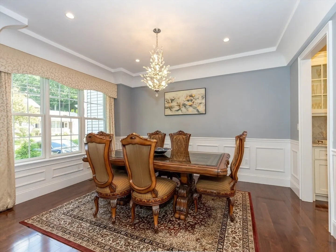
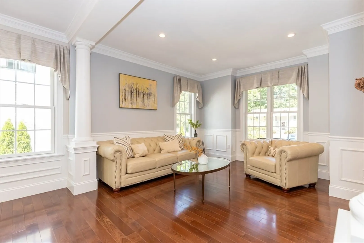
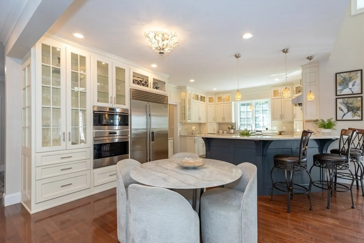
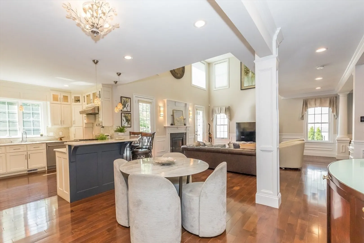
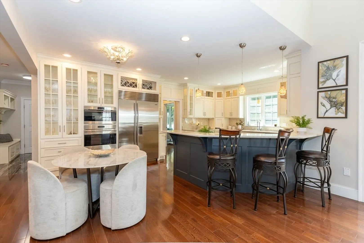
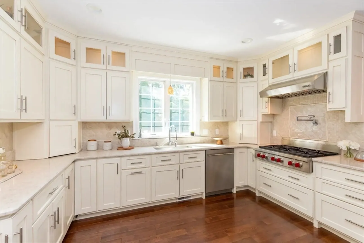
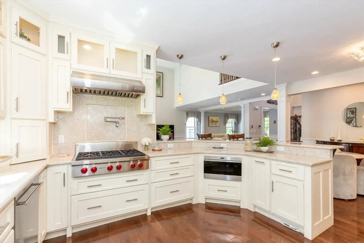
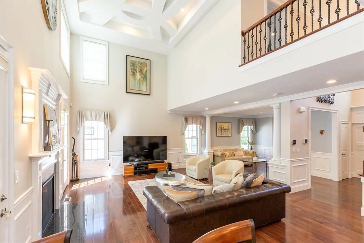
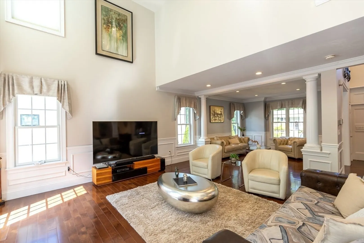
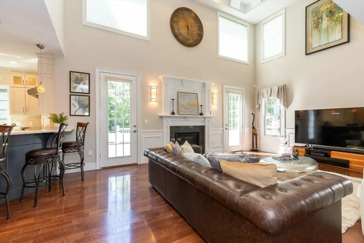
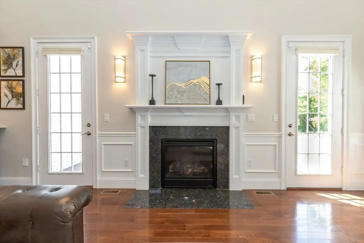
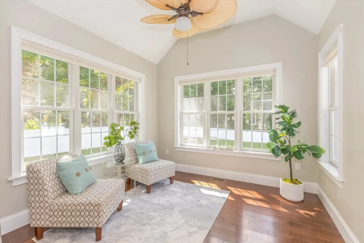
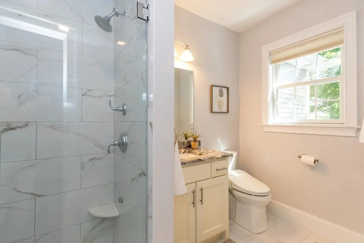
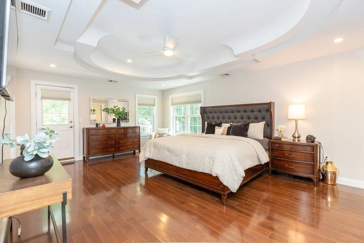
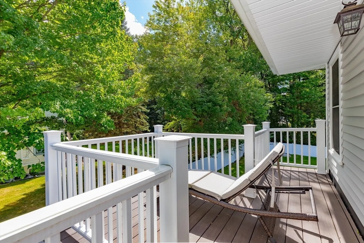
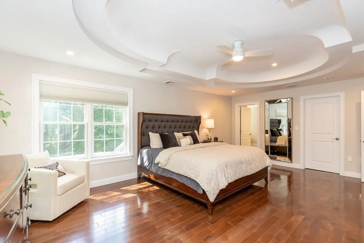
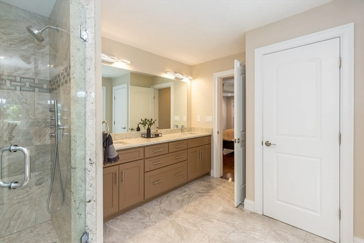
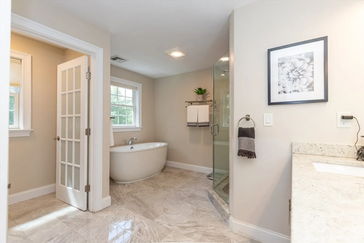
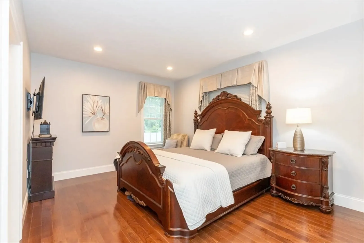
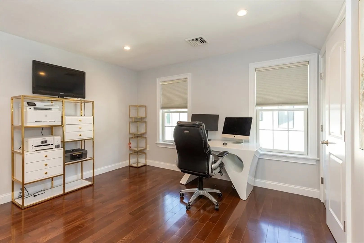
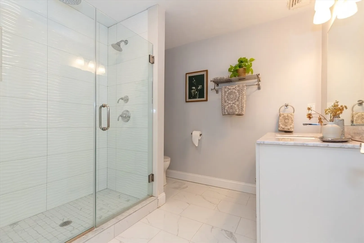
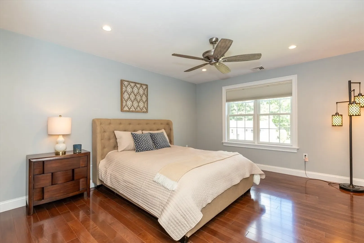
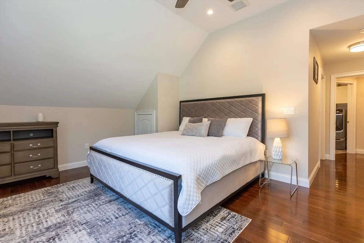
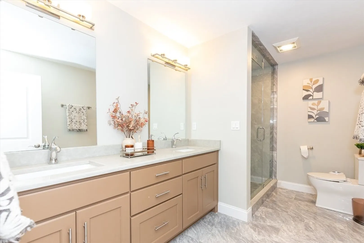
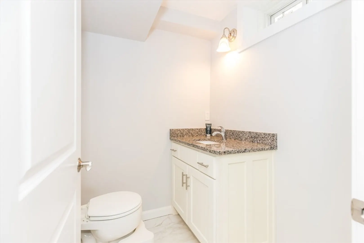
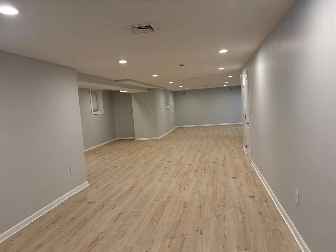
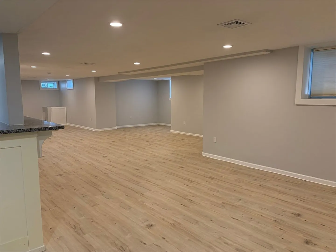
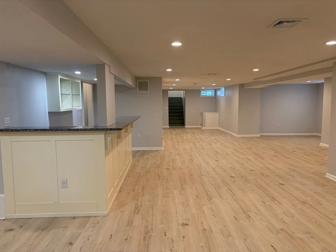
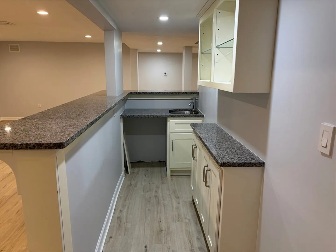
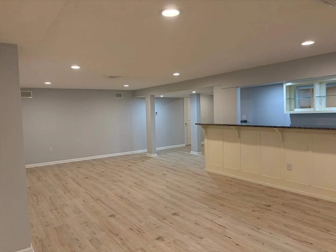
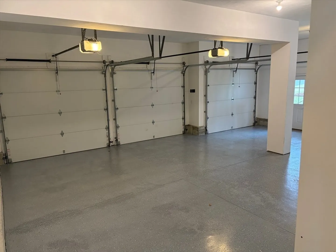
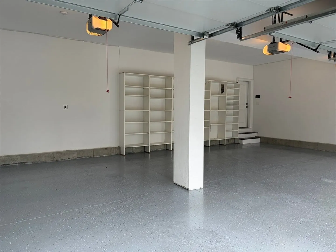
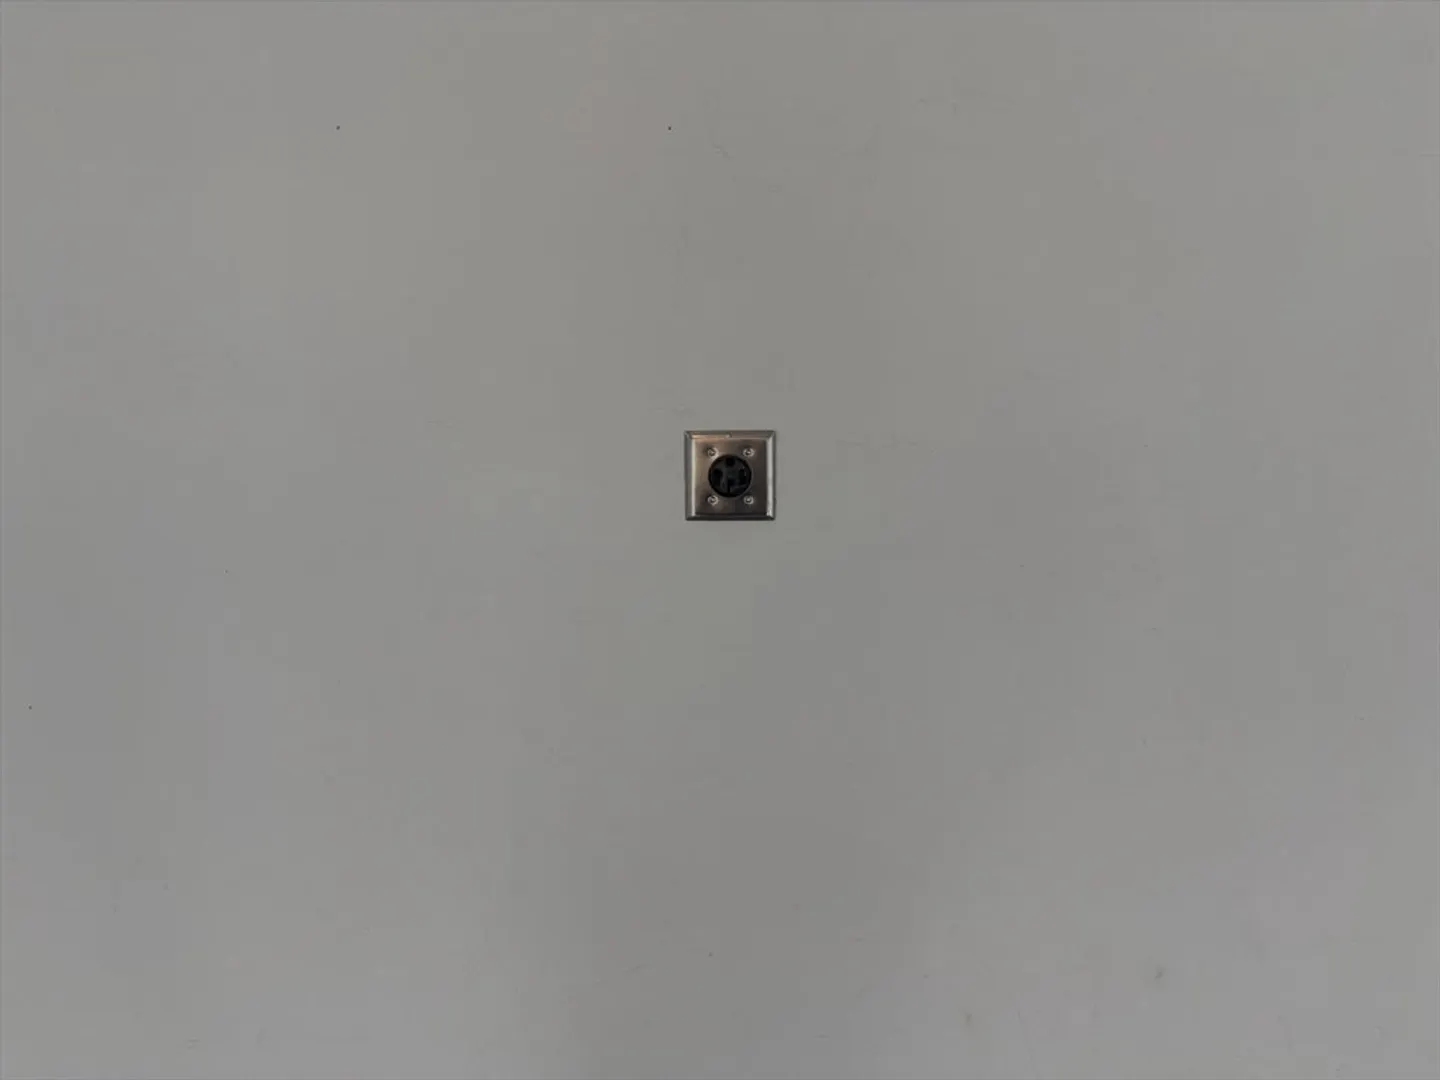
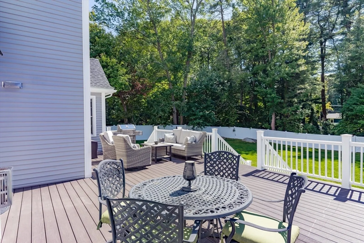
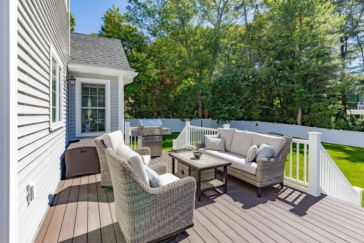
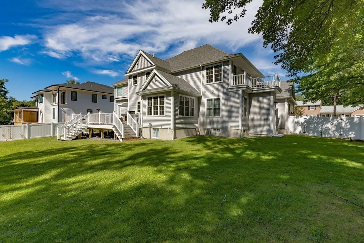
Custom built home with exceptional design, and quality throughout. Main level features an ensuite bedroom,spacious family room with fireplace, 18-ft ceiling, and French doors to exterior, half bath . Chef’s kitchen offers custom lighted cabinetry, 48" Sub-Zero & Wolf appliances, pantry, quartz counters, and marble backsplash. Open living and dining areas with two-story foyer create ideal entertaining space.Two additional ensuite bedrooms on and the Primary suite includes private balcony, detailed ceiling, and steam shower bath. Two additional second-floor bedrooms and full bath. Finished lower level includes exercise room, game area, second family/playroom,and half bath. Sunroom overlooks large fenced yard with oversized deck. Three-car EV-Charger port. Gas heat, central air, irrigation, foam insulation, and first-floor HVAC with air purifier.Large, level fenced yard with privacy! Enjoy all that Burlington dining has to offer- 3rd Ave, The District and Burlington Mall!
-
Highlights
- Cooling: Central Air
- Parking Spots: 9
- Property Type: Single Family Residence
- Total Rooms: 9
- Status: Closed
- Heating: Forced Air, Natural Gas
- Property Class: Residential
- Style: Colonial
- Year Built: 2018
-
Additional Details
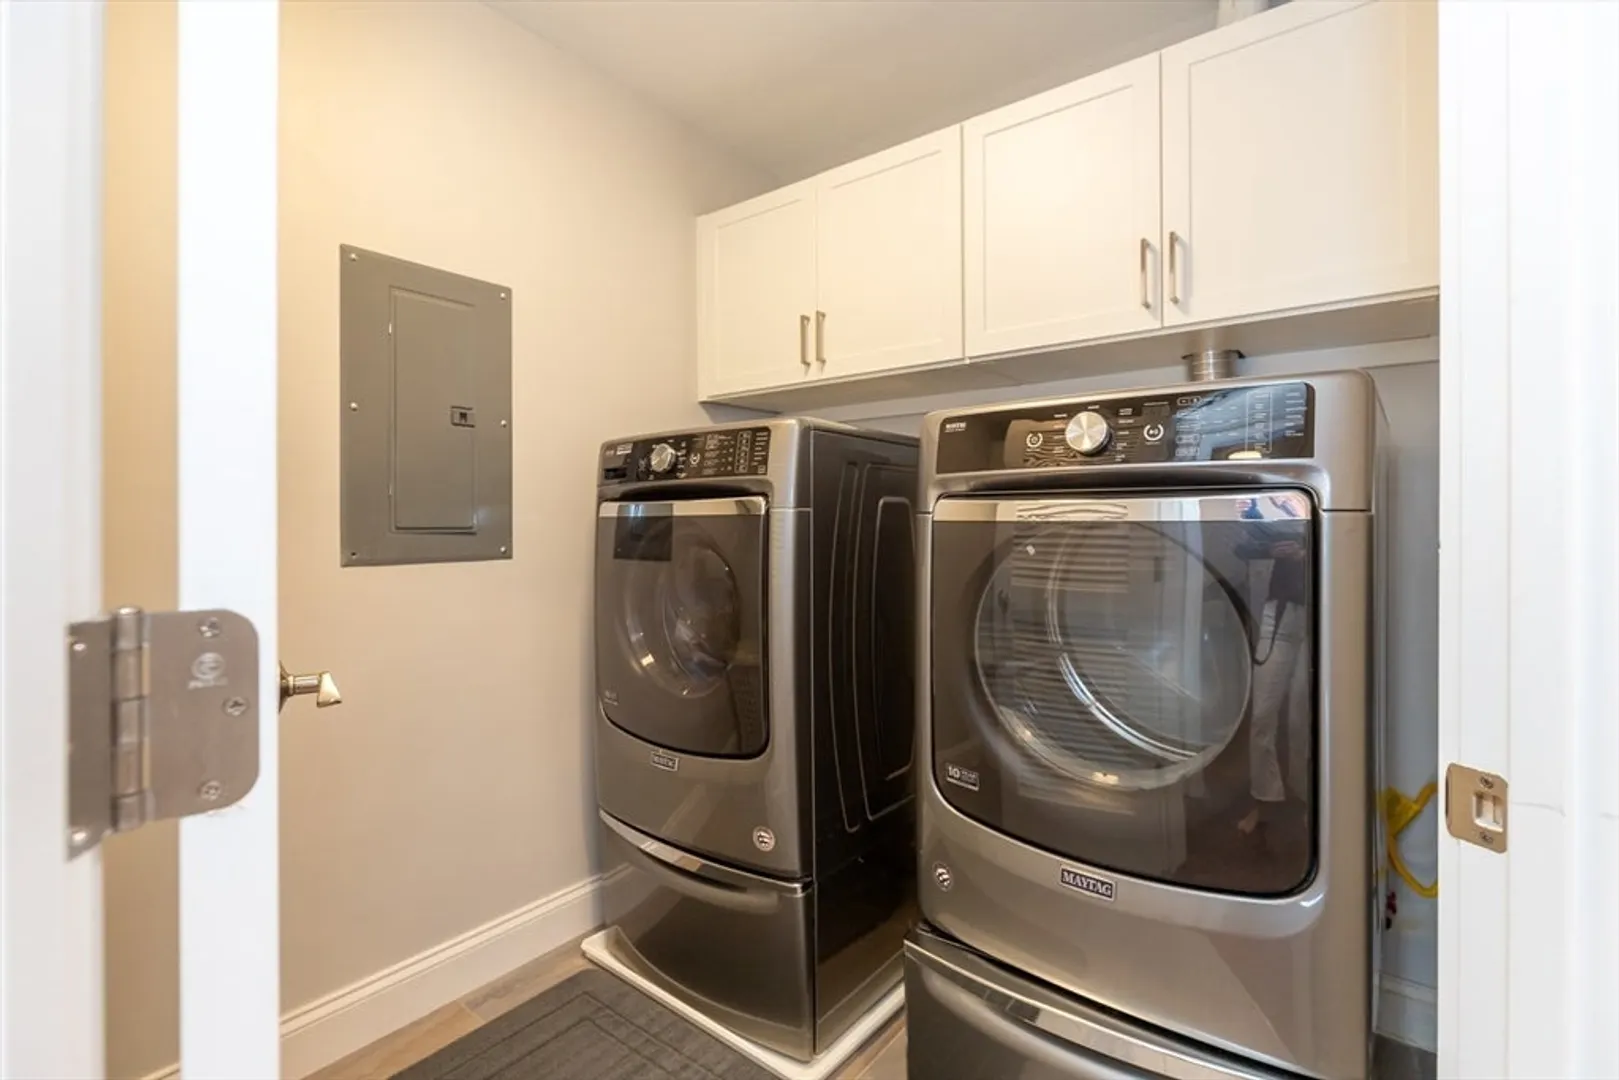
- Appliances: Gas Water Heater, Tankless Water Heater, Oven, Dishwasher, Disposal, Microwave, Range, Refrigerator, Washer, Dryer, Range Hood
- Construction: Frame
- Fireplaces: 1
- Foundation: Concrete Perimeter
- Lot Features: Wooded, Cleared, Level
- Roof: Shingle
- Year Built Details: Actual
- Zoning: Ro
- Basement: Full, Finished, Walk-Out Access, Interior Entry, Sump Pump
- Exterior Features: Porch, Deck - Composite, Balcony, Rain Gutters, Professional Landscaping, Sprinkler System, Decorative Lighting, Screens, Fenced Yard
- Flooring: Tile, Carpet, Hardwood, Flooring - Stone/Ceramic Tile, Flooring - Hardwood, Laminate
- Interior Features: Bathroom - 3/4, Countertops - Stone/Granite/Solid, Ceiling Fan(s), Open Floorplan, Recessed Lighting, Bathroom - Half, Bathroom, Sun Room, Play Room, Exercise Room, Game Room
- Road Frontage Type: Public
- SqFt Source: Public Record
- Year Built Source: Public Records
-
Amenities
- Community Features: Public Transportation, Shopping, Park, Walk/Jog Trails, Medical Facility, Highway Access, House of Worship, Public School
- Parking Features: Attached, Garage Door Opener, Storage, Paved Drive, Off Street, Driveway, Paved
- Covered Parking Spaces: 3
-
Utilities
- Electric: 200+ Amp Service
- Water Source: Public
- Sewer: Public Sewer
-
Fees / Taxes
- Assessed Value: $1,515,500
- Taxes: $13,124
- Tax Year: 2025
Similar Listings
Sold
41 Photos
Sold
1 Photo
Sold
30 Photos
Sold
42 Photos
Content © 2026 MLS Property Information Network, Inc. The information in this listing was gathered from third party resources including the seller and public records.
Listing information provided courtesy of CPM Real Estate LLC.
MLS Property Information Network, Inc. and its subscribers disclaim any and all representations or warranties as to the accuracy of this information.
