
Sold!
$780,000
5
Beds
2
Baths
1,974
Living Area
-
Property Description
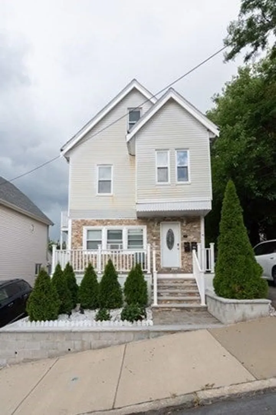
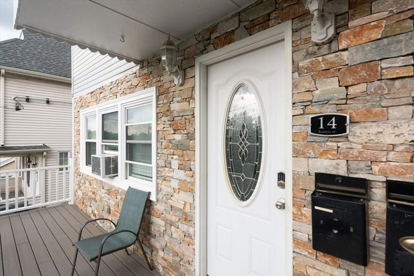
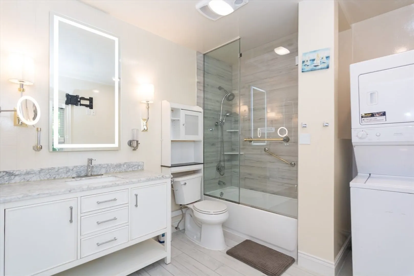
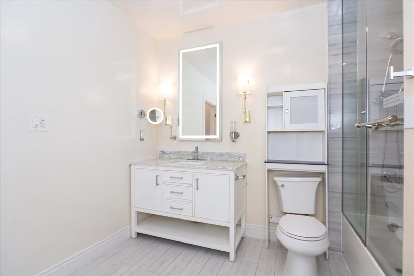
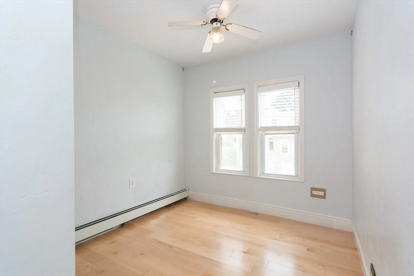
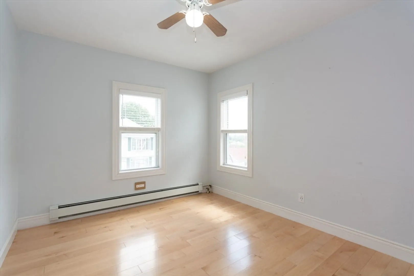
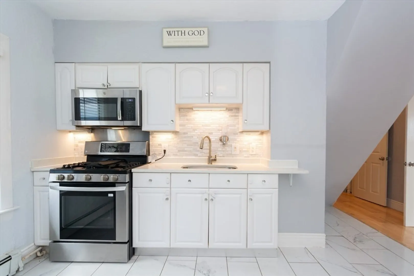
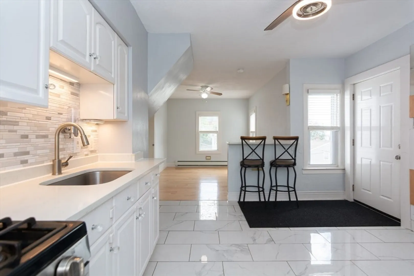
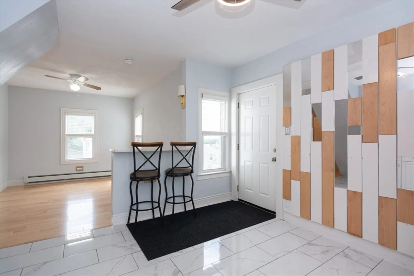
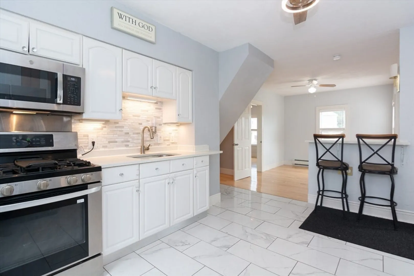
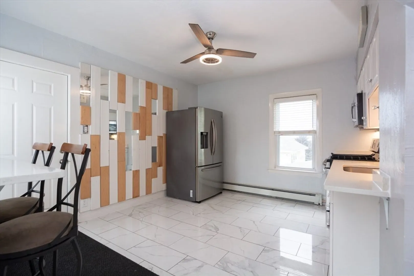
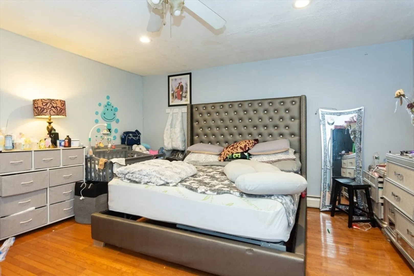
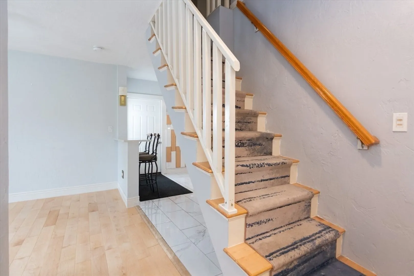
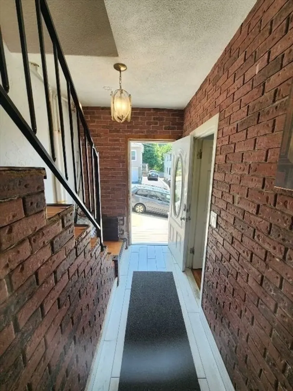
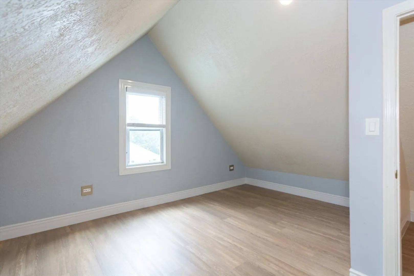
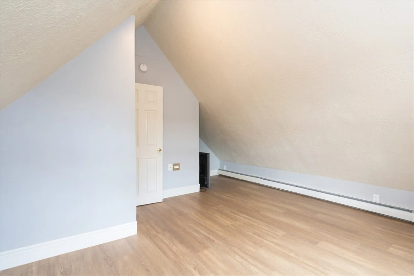
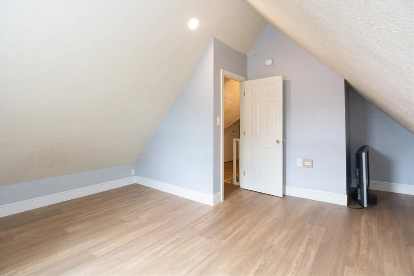
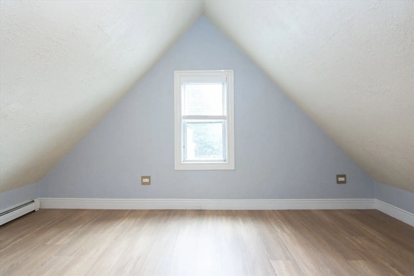
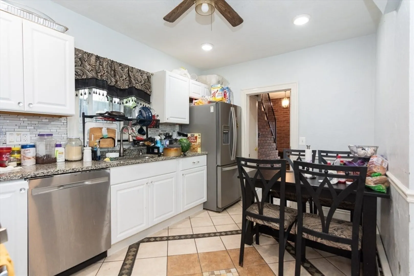
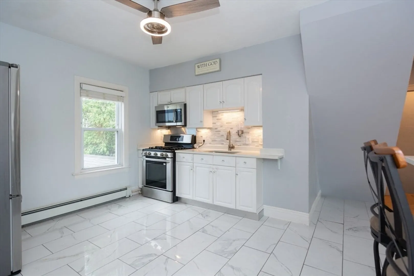
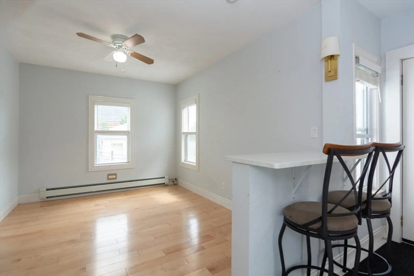
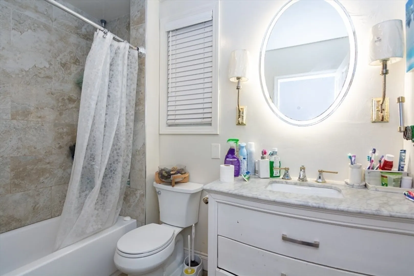
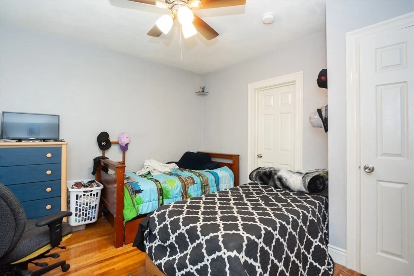
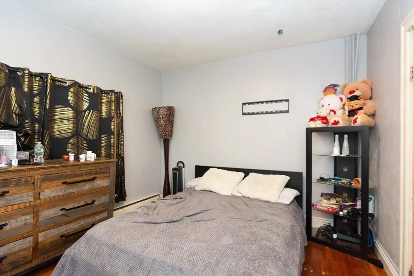
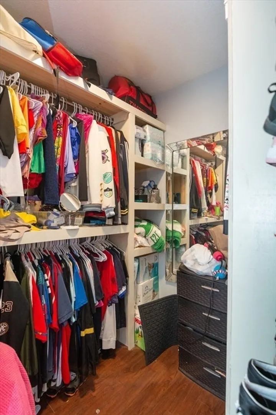
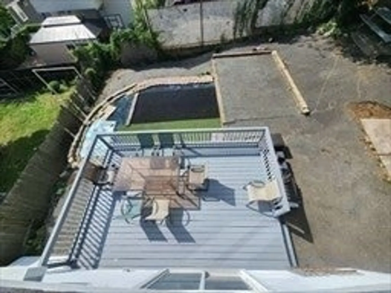
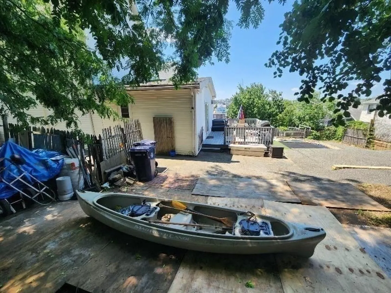
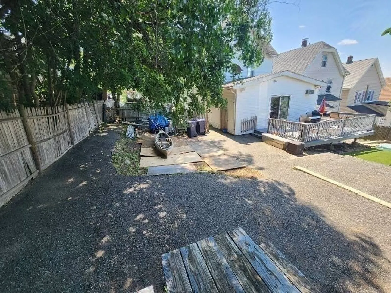
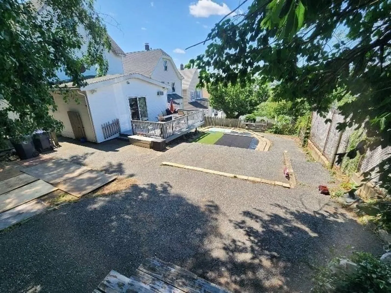
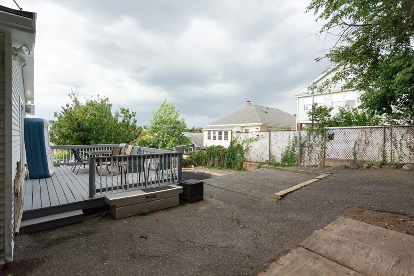
BACK ON MARKET — BUYER COULD NOT OBTAIN FINANCING. Welcome to Everett’s desirable Glendale neighborhood. This well-maintained three-level, two-family home offers an excellent opportunity for investors or owner-occupants seeking additional income. The property features nine rooms in total. Unit 1 (First Floor): 2BR/1BA, modern kitchen. Unit 2 (Second Floor): 1 BR/1BA, modern kitchen with stainless steel appliances; hardwood floors throughout the second and Third floors: 2 additional Bedrooms. Other features include gas heating, off-street parking for up to 5 cars, and a spacious yard ideal for outdoor enjoyment. Conveniently located near bus routes, shops, and the Ferry/Broadway intersection. A great opportunity in a sought-after location.
-
Highlights
- Levels: 3
- Property Class: Residential Income
- Stories: 3
- Year Built: 1900
- Parking Spots: 5
- Property Type: Multi Family
- Total Rooms: 9
- Status: Closed
-
Additional Details
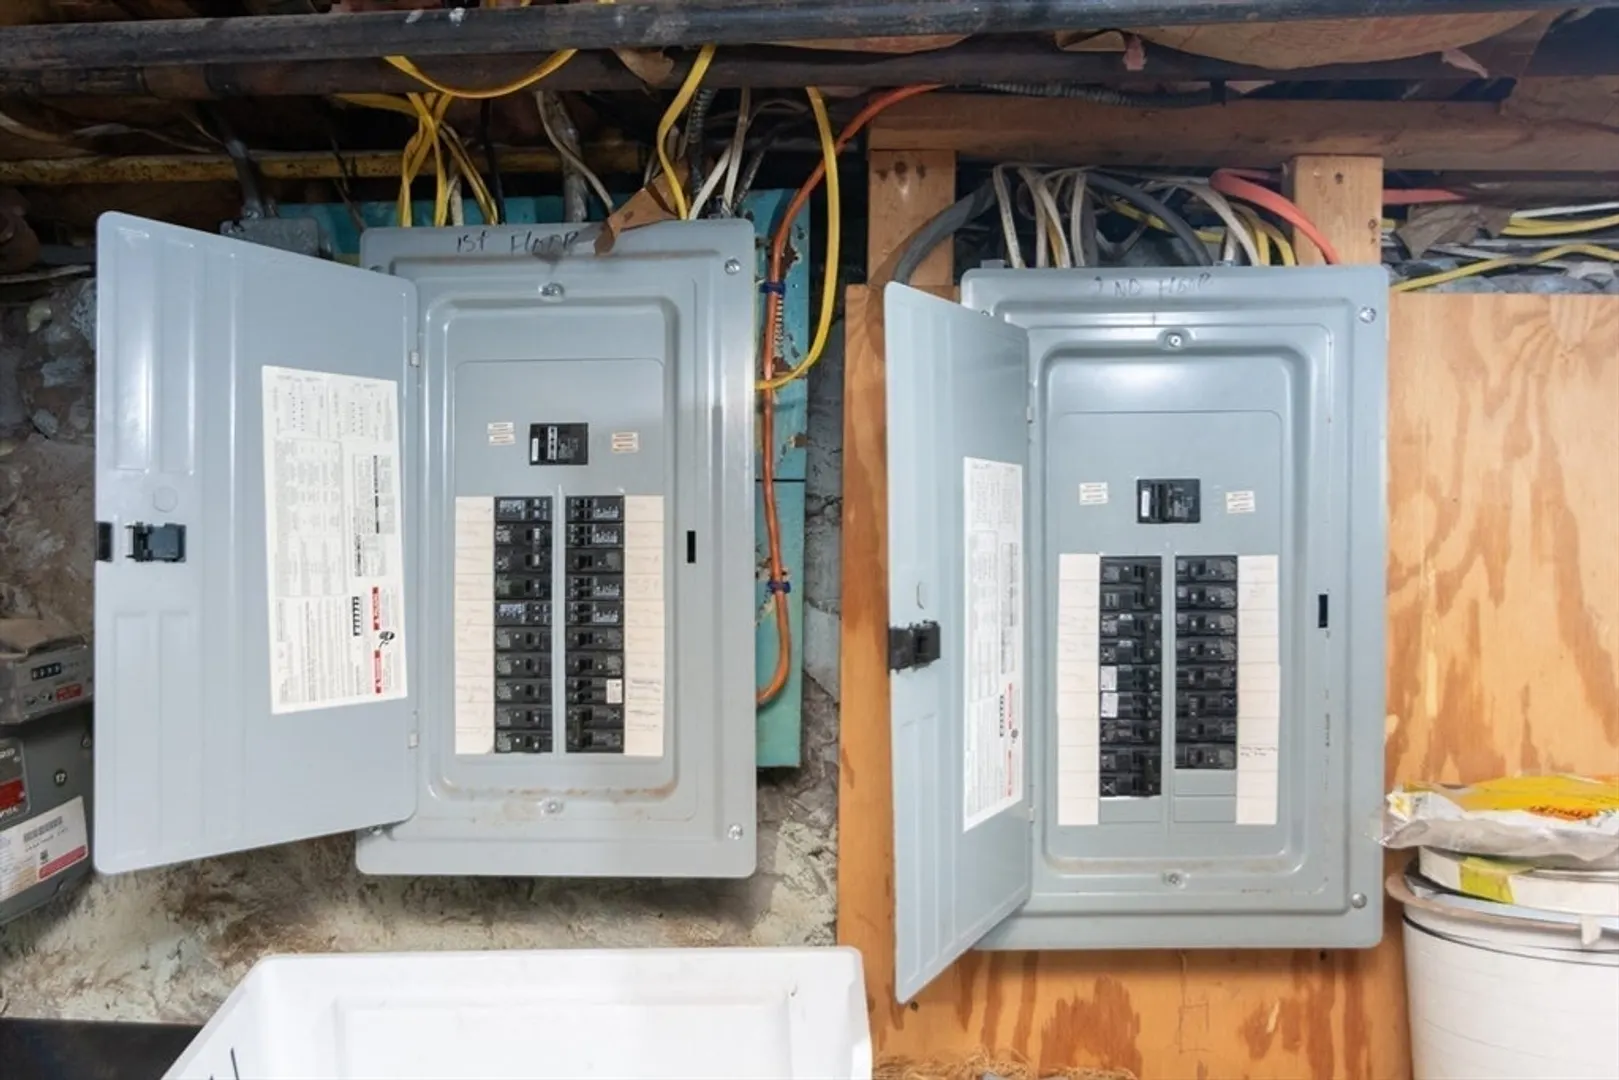
- Basement: Full, Unfinished
- Foundation: Stone
- Total Number of Units: 2
- Year Built Source: Public Records
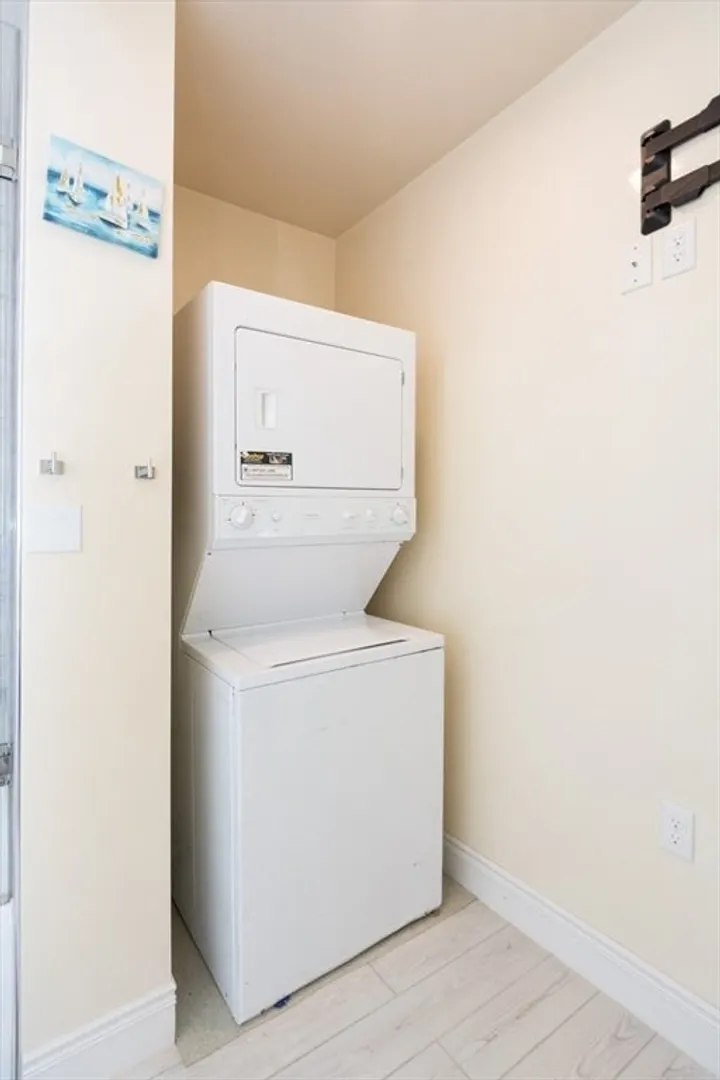
- Exclusions: Washer And Drier Excluded.
- SqFt Source: Public Record
- Year Built Details: Approximate
- Zoning: Dd
-
Amenities
- Community Features: Public Transportation, Shopping, Pool, Park, Medical Facility, Laundromat, Highway Access, House of Worship, Private School, Public School, T-Station
- Parking Features: Paved Drive
-
Utilities
- Sewer: Public Sewer
- Water Source: Public
-
Fees / Taxes
- Assessed Value: $676,200
- Taxes: $7,702
- Tax Year: 2025
Similar Listings
Sold
15 Photos
Sold
41 Photos
Sold
37 Photos
Sold
40 Photos
Content © 2026 MLS Property Information Network, Inc. The information in this listing was gathered from third party resources including the seller and public records.
Listing information provided courtesy of BA Property & Lifestyle Advisors.
MLS Property Information Network, Inc. and its subscribers disclaim any and all representations or warranties as to the accuracy of this information.
