
Sold!
$595,000
2
Beds
1
Bath
978
Living Area
-
Property Description
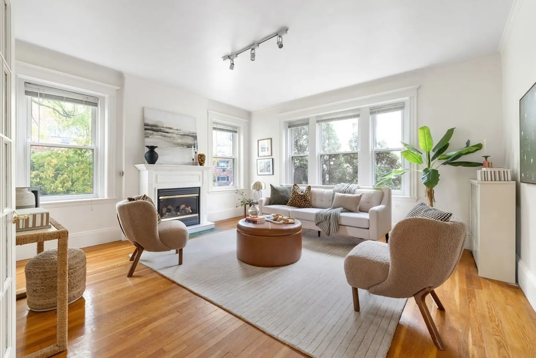
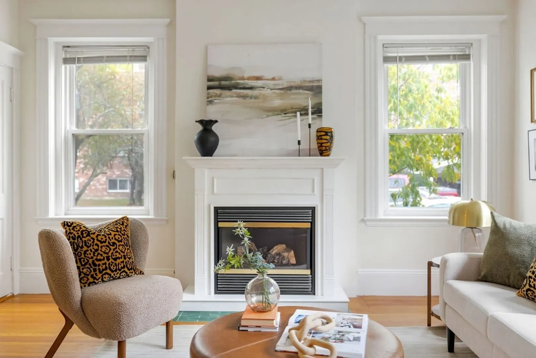
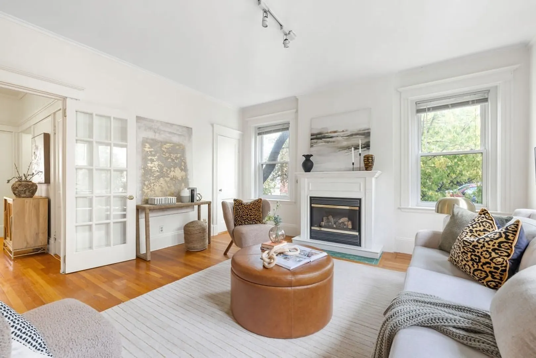
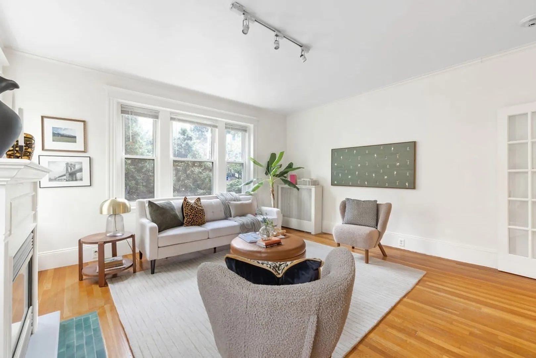
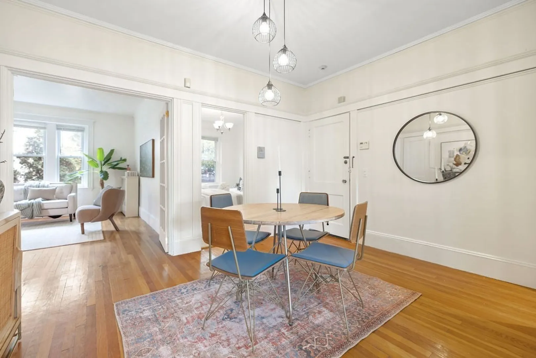
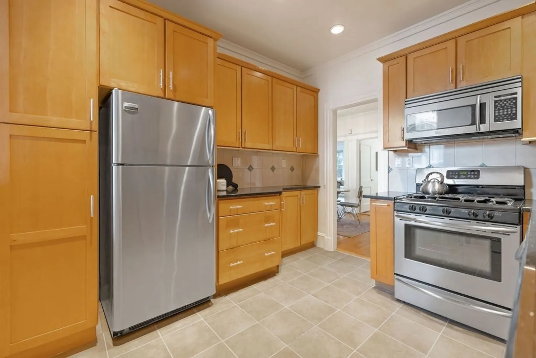
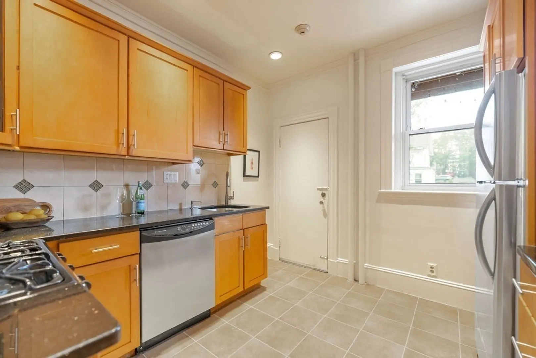
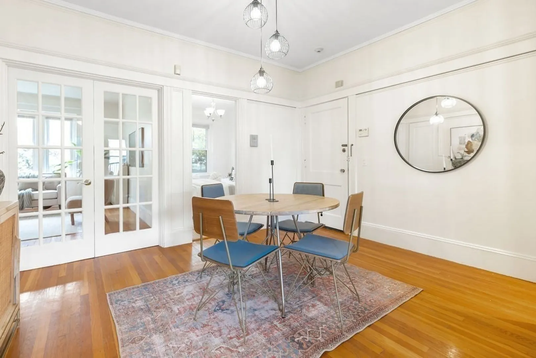
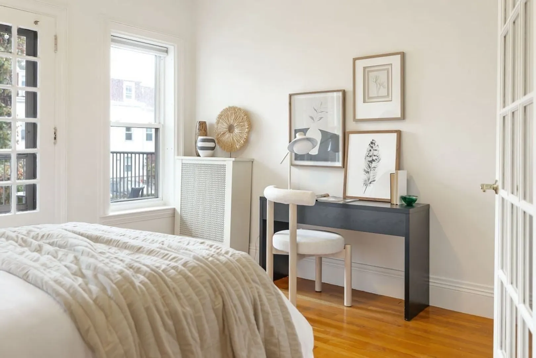
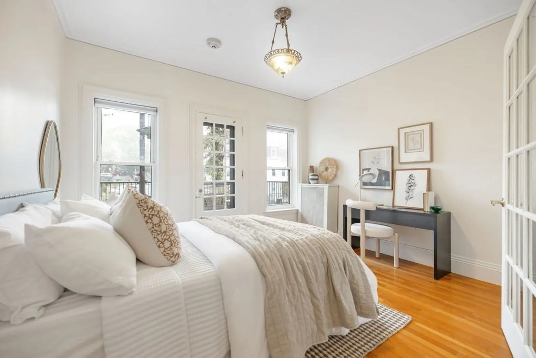
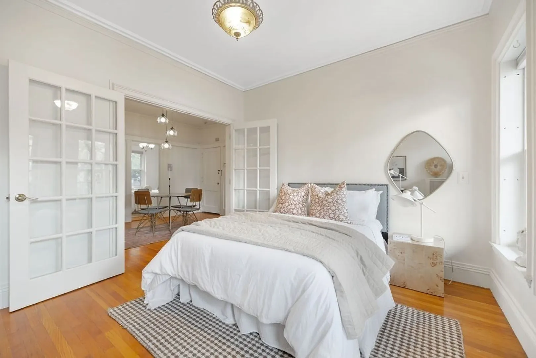
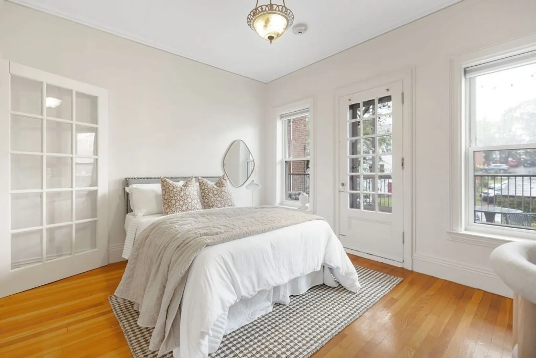
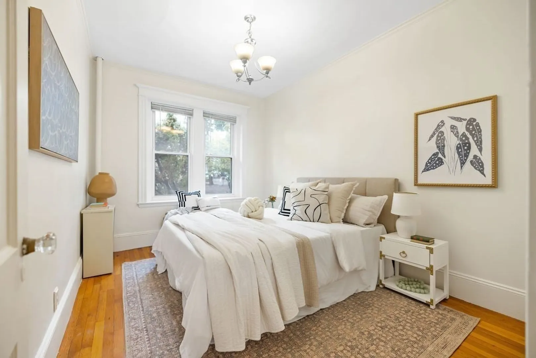
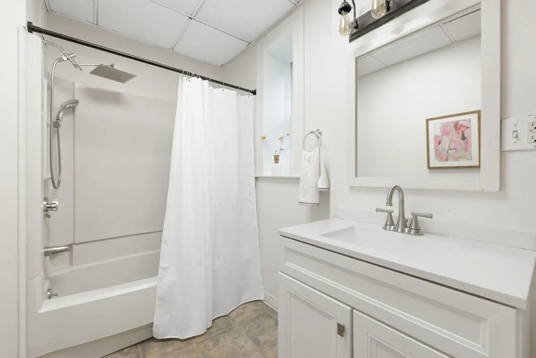
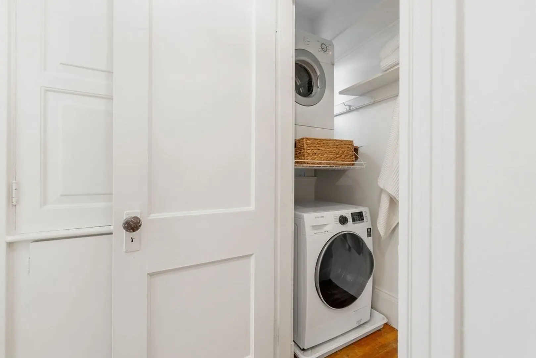
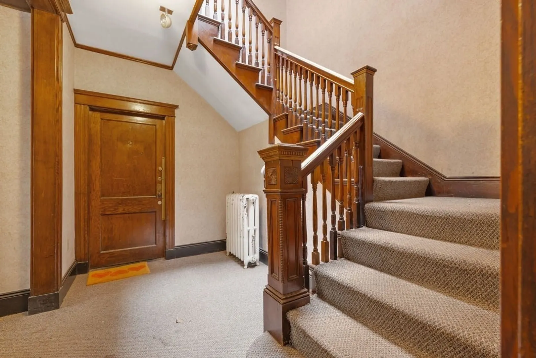
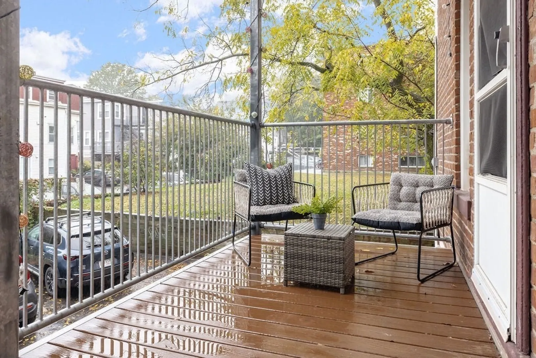
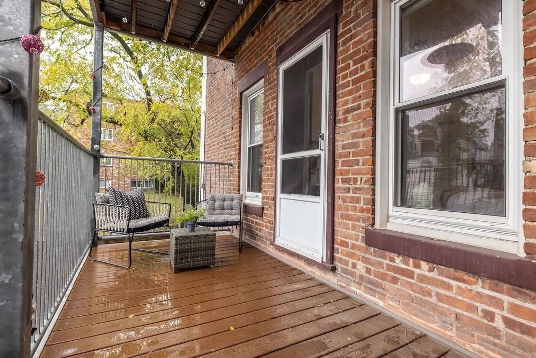
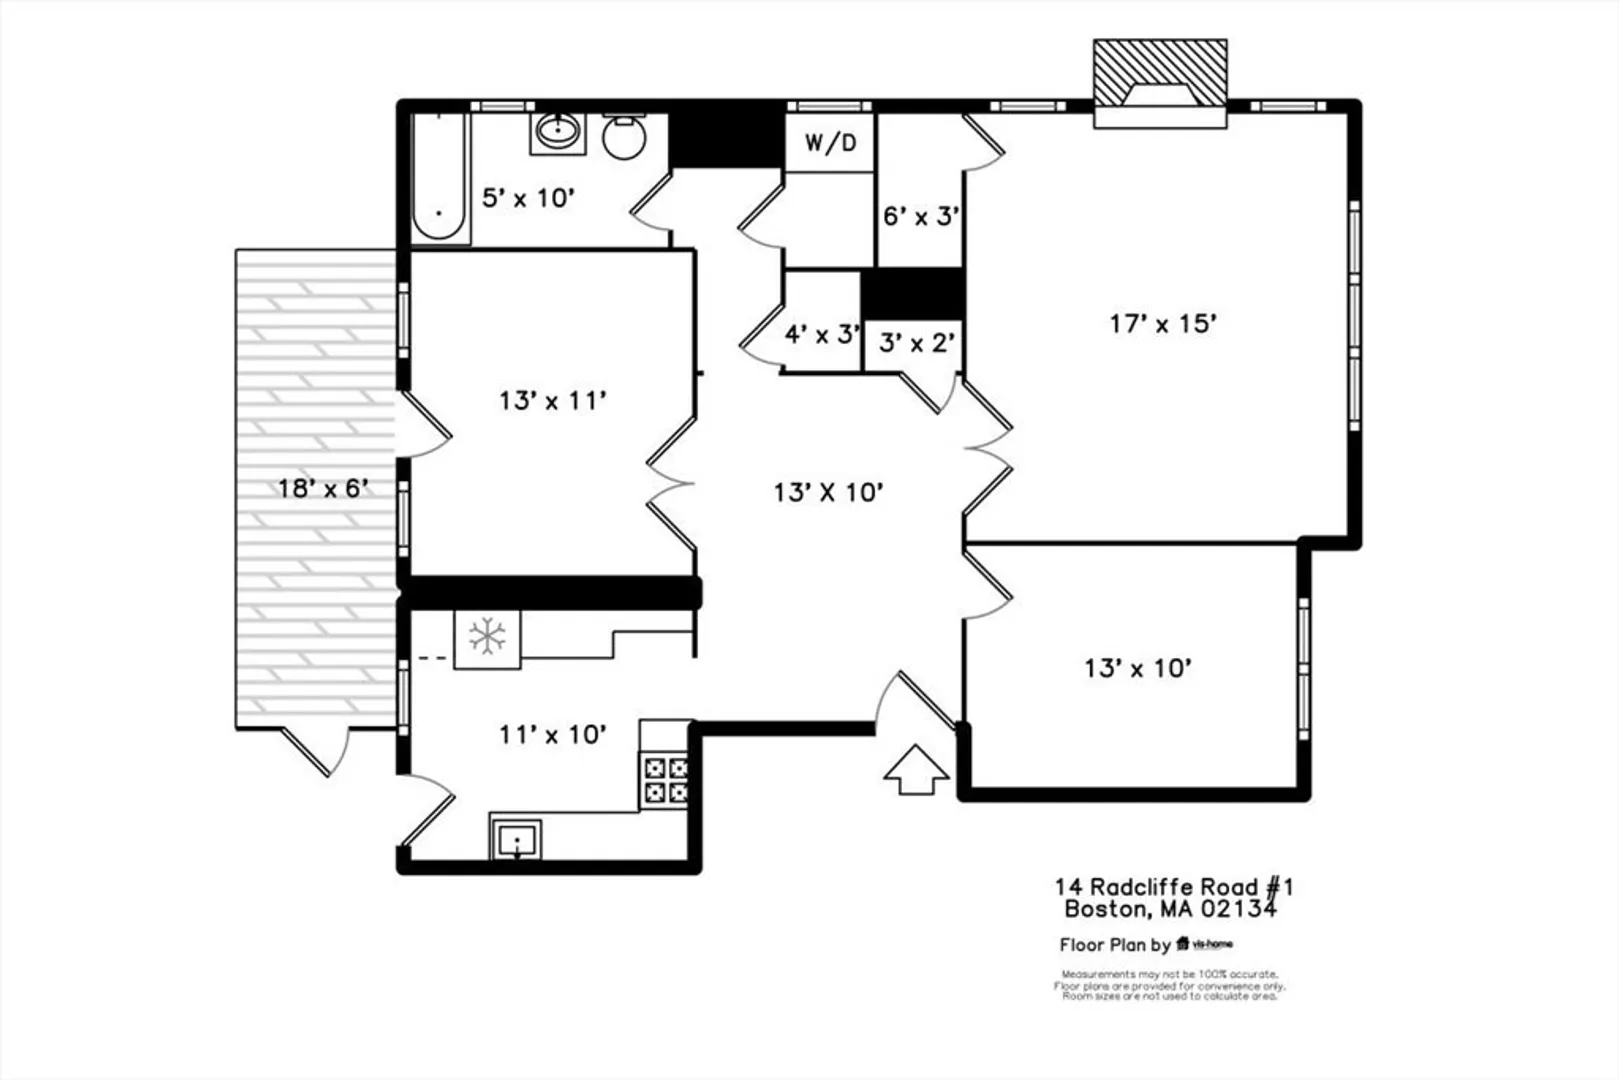
Tucked away on a quiet dead-end street just two blocks from the Green Line and Packard’s Corner, this raised first-floor corner unit offers peaceful living, unbeatable convenience, and fantastic value. The spacious, south-facing living room is filled with natural light from two exposures while offering high ceilings, large windows, and French doors that create a bright, airy feel. The flexible layout is officially recognized as a one-bedroom but easily functions as a two-bedroom with a dedicated dining room. The renovated kitchen includes ample cabinetry, stainless steel appliances, and gas cooking. Enjoy a private deck, in-unit laundry, and one assigned parking space, with the option to rent an additional spot. A private basement storage area completes the package. Whether you’re looking for a stylish and walkable city home or a smart investment, this well-maintained and professionally managed property offers comfort, convenience, and lasting value in a prime location.
-
Highlights
- Area: Allston
- HOA Fee: $640
- Property Class: Residential
- Stories: 1
- Unit Number: 1
- Status: Closed
- Heating: Hot Water
- Parking Spots: 1
- Property Type: Condominium
- Total Rooms: 4
- Year Built: 1912
-
Additional Details
- Appliances: Range, Dishwasher, Disposal, Microwave, Washer, Dryer
- Construction: Stone
- Fireplaces: 1
- Roof: Rubber
- Total Number of Units: 19
- Year Built Source: Public Records
- Basement: Y
- Exterior Features: Deck
- Pets Allowed: Yes w/ Restrictions
- SqFt Source: Field Card
- Year Built Details: Actual
- Zoning: Mfr-1
-
Amenities
- Community Features: Public Transportation, Shopping, Park, Medical Facility, Highway Access, House of Worship, Public School, T-Station, University
- Security Features: Intercom
-
Utilities
- Sewer: Public Sewer
- Water Source: Public
-
Fees / Taxes
- Assessed Value: $499,600
- Tax Year: 2025
- HOA Fee Includes: Heat, Sewer, Insurance, Maintenance Grounds, Snow Removal, Trash, Reserve Funds
- Taxes: $5,785
Similar Listings
Sold

15 Photos
Sold

10 Photos
Sold

16 Photos
Sold

25 Photos
Content © 2026 MLS Property Information Network, Inc. The information in this listing was gathered from third party resources including the seller and public records.
Listing information provided courtesy of Rise Signature Homes.
MLS Property Information Network, Inc. and its subscribers disclaim any and all representations or warranties as to the accuracy of this information.
