
Sold!
$3,085,000
5
Beds
4/1
Baths
4,950
Living Area
-
Property Description
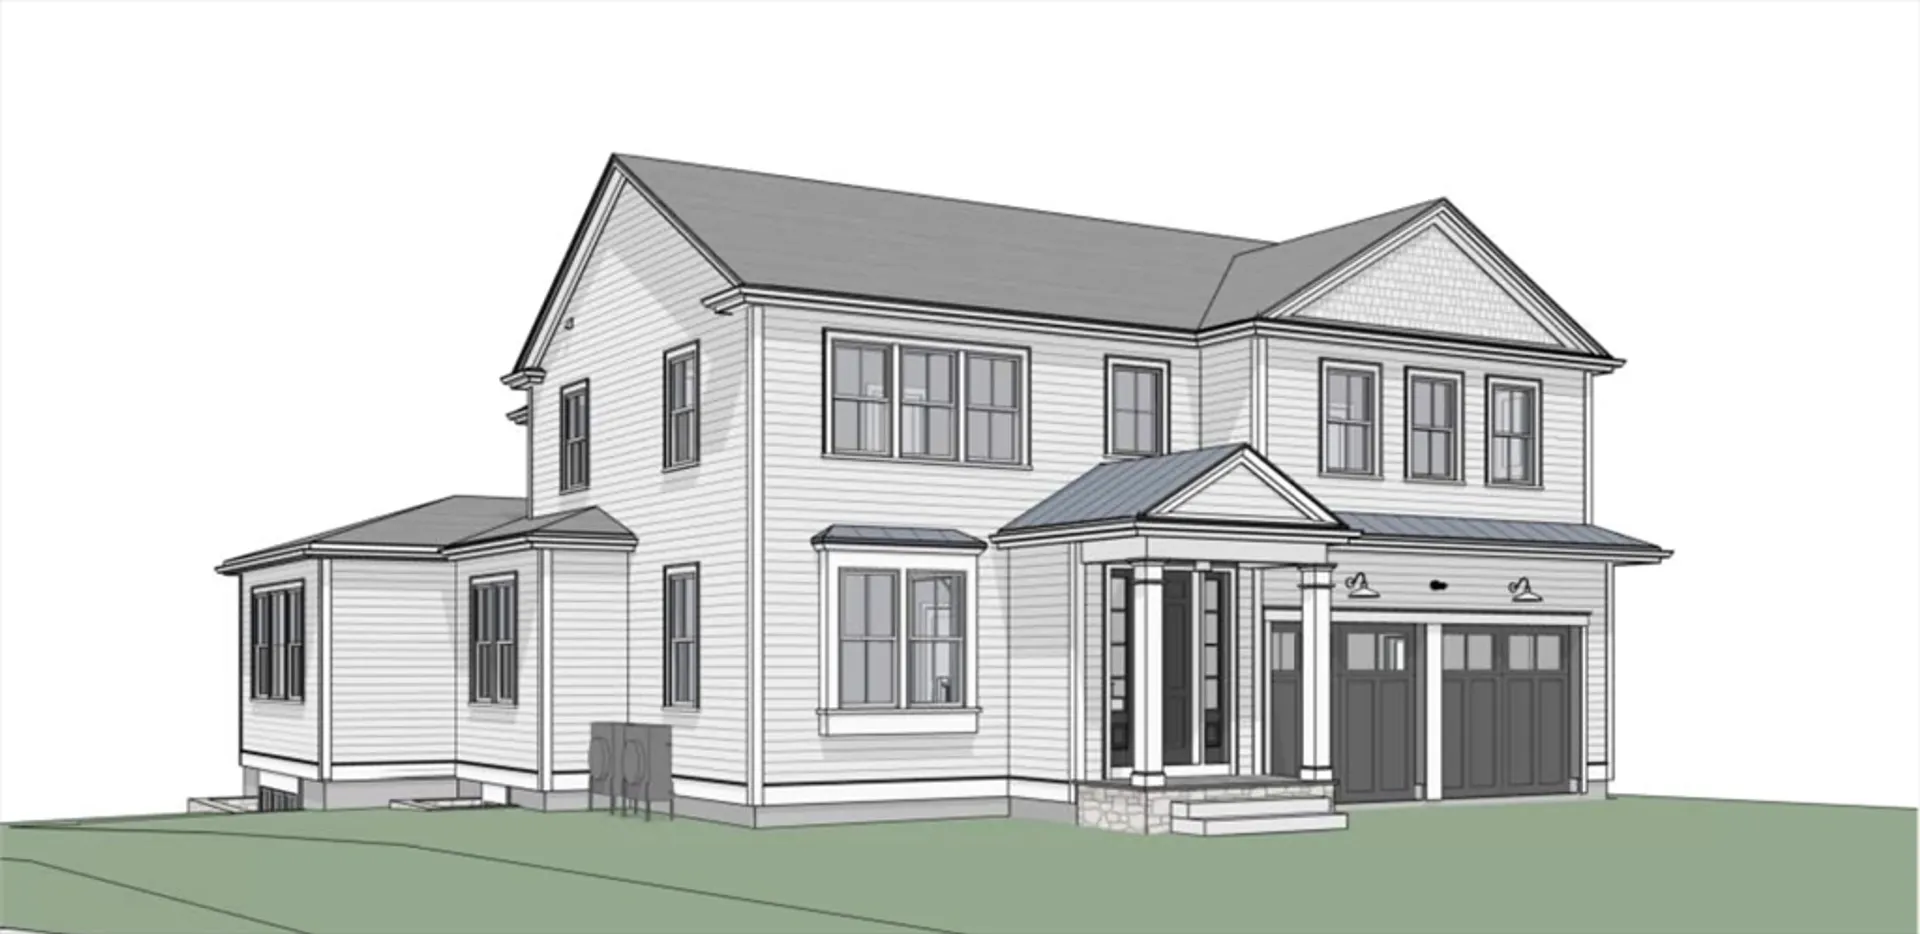
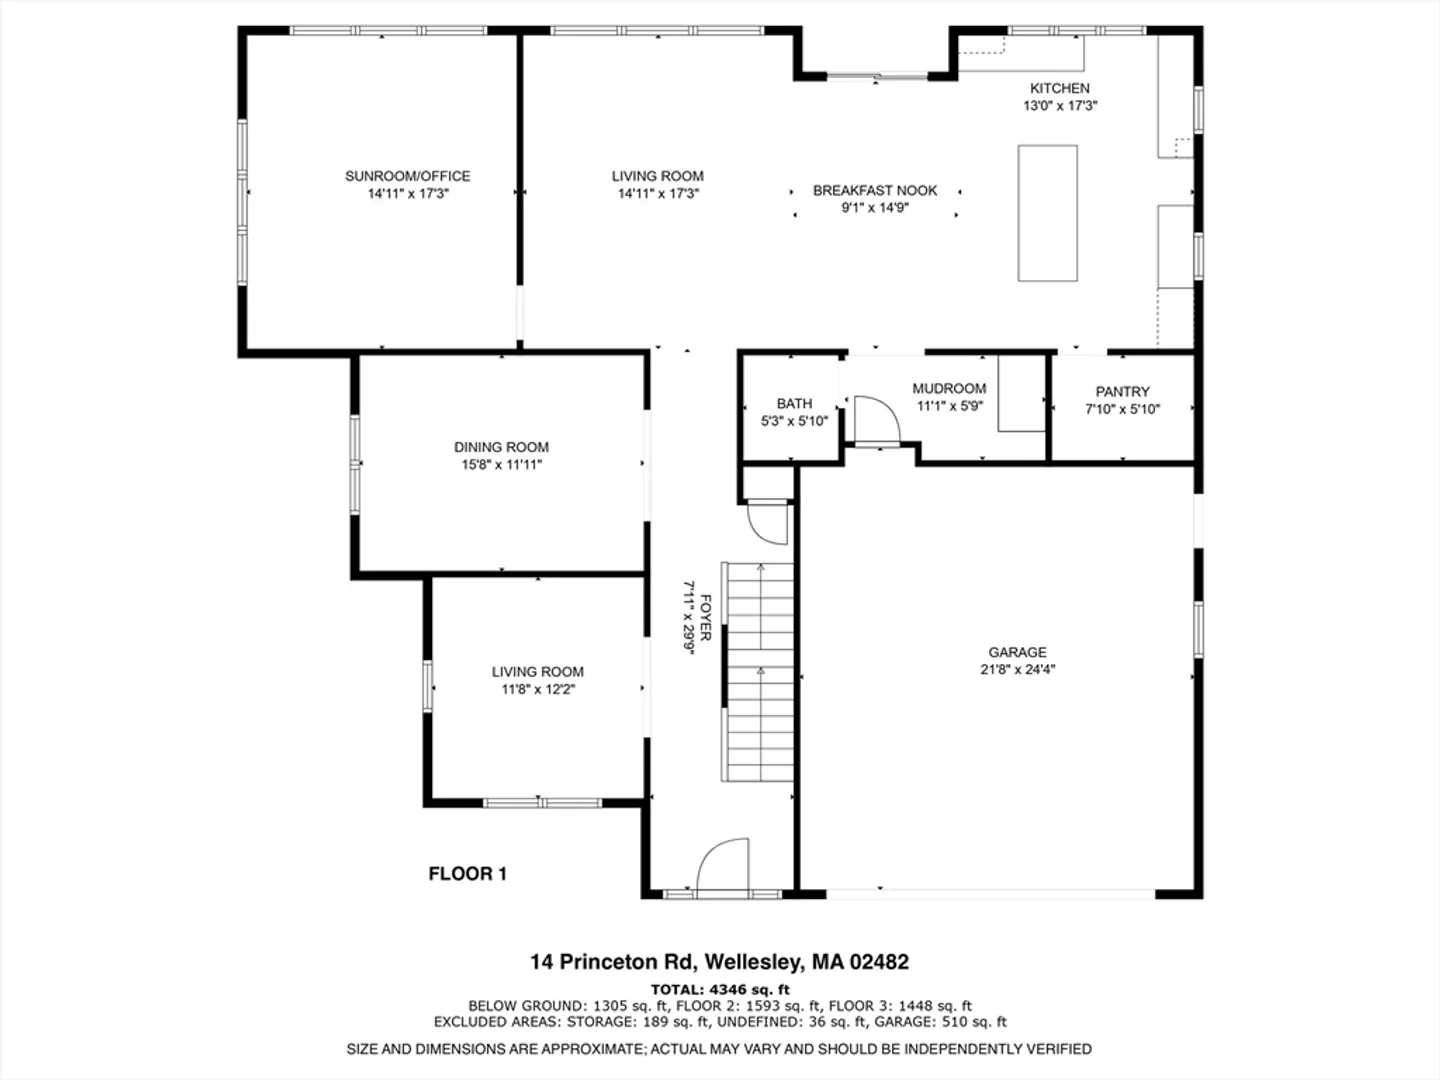
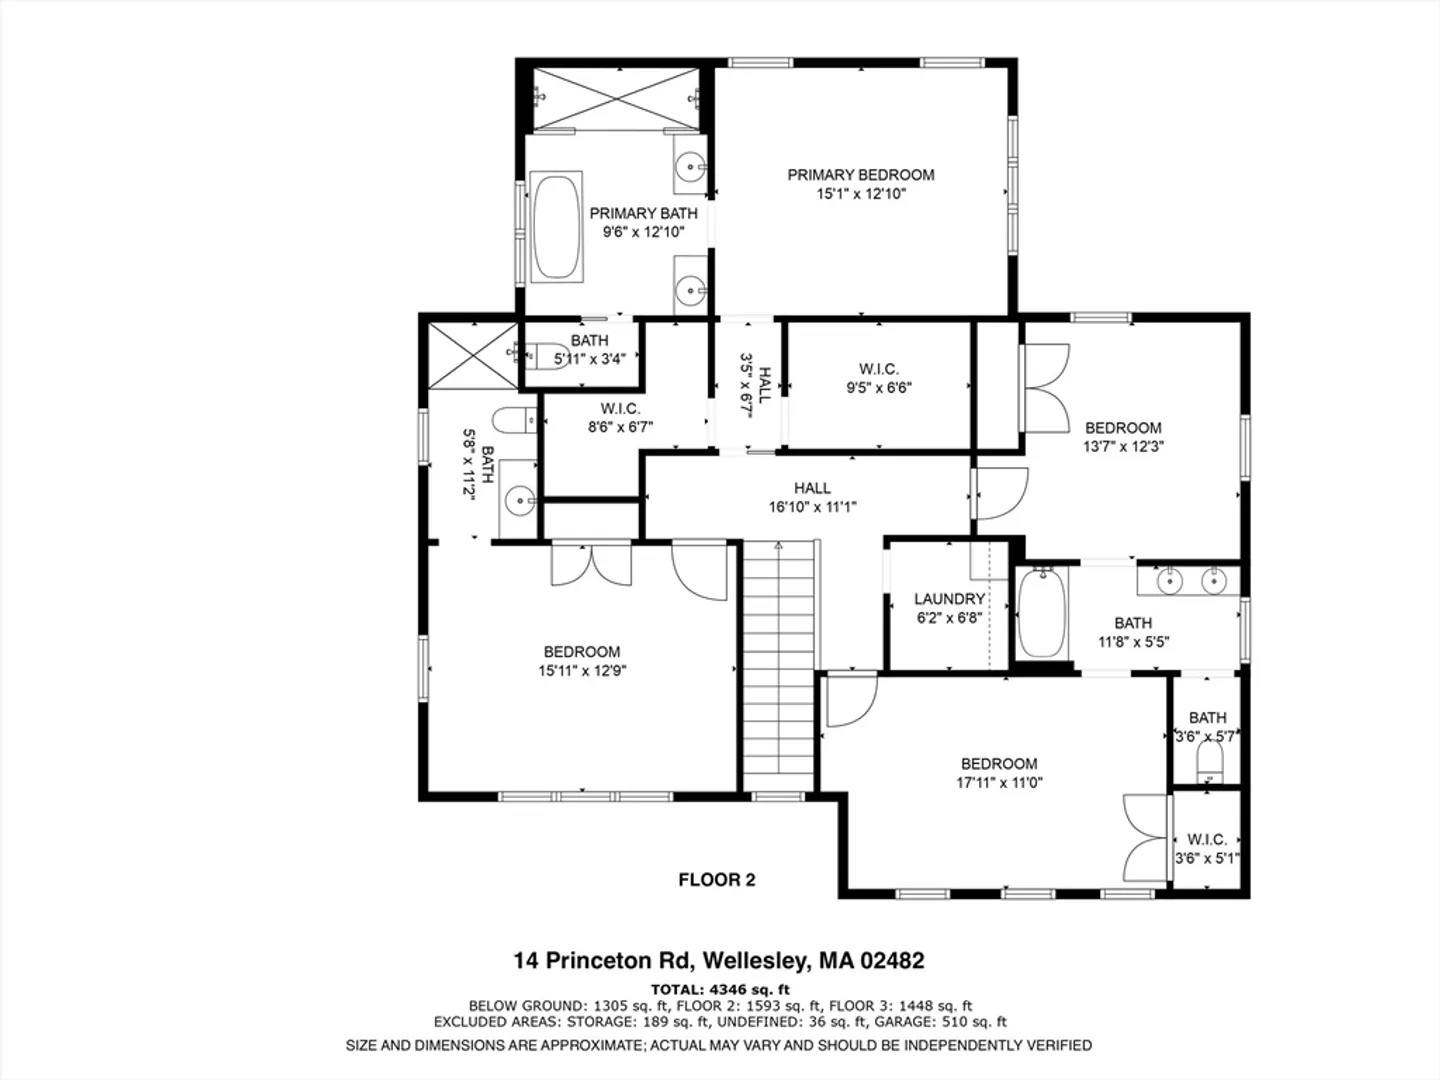
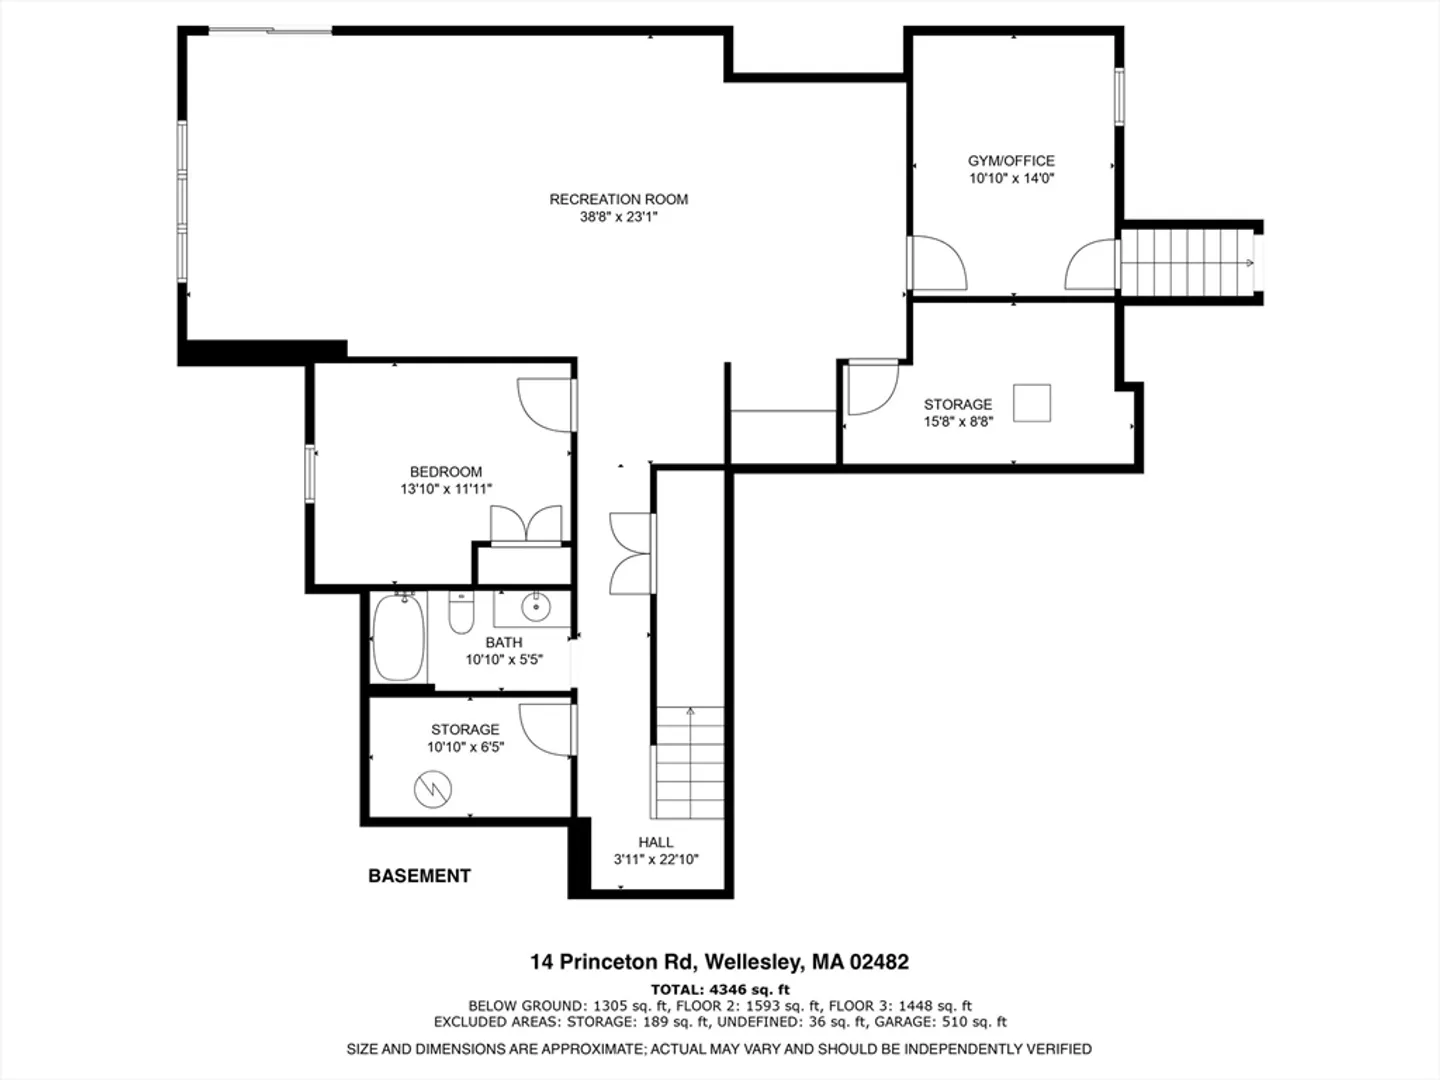
JUNE COMPLETION Sun-splashed NEW CONSTRUCTION on an oversized 15,000 sq ft lot in the Hardy school district. SPECIAL INTEREST RATE OFFER 5.875%. This stunning 5-bed 4.5 bath home features a chef's kitchen, spa-like primary bath, walk-out basement, large deck, patio, and a large sunroom for enjoying your privacy. This home checks all the boxes with a large mudroom, 2 primary walk-in closets, an oversized pantry, basement bar, a gym, and office space. The attention to detail with custom millwork and paneling will captivate. The large yard allows for tons of options for that special buyer. ***STILL TIME FOR BUYER TO PICK COUNTERS, PAINT COLORS, AND MORE.
-
Highlights
- Cooling: Central Air, Heat Pump
- Parking Spots: 6
- Property Type: Single Family Residence
- Total Rooms: 13
- Status: Closed
- Heating: Radiant, Heat Pump
- Property Class: Residential
- Style: Colonial
- Year Built: 2025
-
Additional Details
- Appliances: Range, Dishwasher, Disposal, Microwave, Refrigerator
- Construction: Frame
- Fireplaces: 1
- Foundation: Concrete Perimeter
- Road Frontage Type: Public
- SqFt Source: Measured
- Year Built Source: Owner
- Basement: Full, Finished, Walk-Out Access
- Exterior Features: Deck, Patio, Professional Landscaping, Sprinkler System, Decorative Lighting, Screens
- Flooring: Tile, Hardwood, Flooring - Hardwood, Laminate
- Interior Features: Wet bar, Recessed Lighting, Bathroom - Half, Sun Room, Exercise Room, Bedroom, Mud Room, Play Room, Bathroom
- Roof: Shingle
- Year Built Details: Actual, Under Construction
- Zoning: Sr10
-
Amenities
- Community Features: Public Transportation, Shopping, Park, Walk/Jog Trails, Highway Access, Public School
- Parking Features: Attached, Garage Faces Side, Insulated, Paved Drive, Off Street, Paved
- Covered Parking Spaces: 2
-
Utilities
- Sewer: Public Sewer
- Water Source: Public
-
Fees / Taxes
- Buyer Agent Compensation: 2.5%
- Facilitator Compensation: 2.5%
- Compensation Based On: Net Sale Price
- Tax Year: 2025
Similar Listings
Sold
52 Photos
Sold
2 Photos
Sold
31 Photos
Sold
42 Photos
Content © 2026 MLS Property Information Network, Inc. The information in this listing was gathered from third party resources including the seller and public records.
Listing information provided courtesy of JT Fleming & Company.
MLS Property Information Network, Inc. and its subscribers disclaim any and all representations or warranties as to the accuracy of this information.
