
Sold!
$454,000
3
Beds
1/1
Bath
1,232
Living Area
-
Property Description
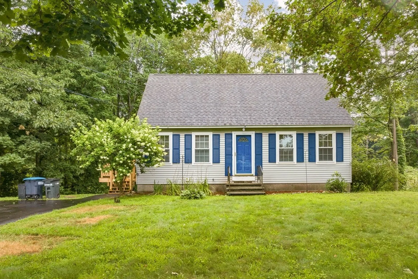
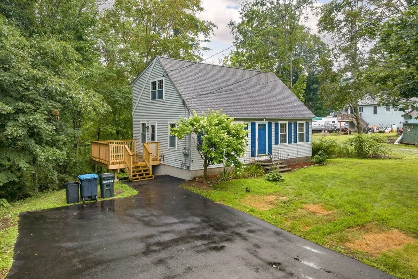
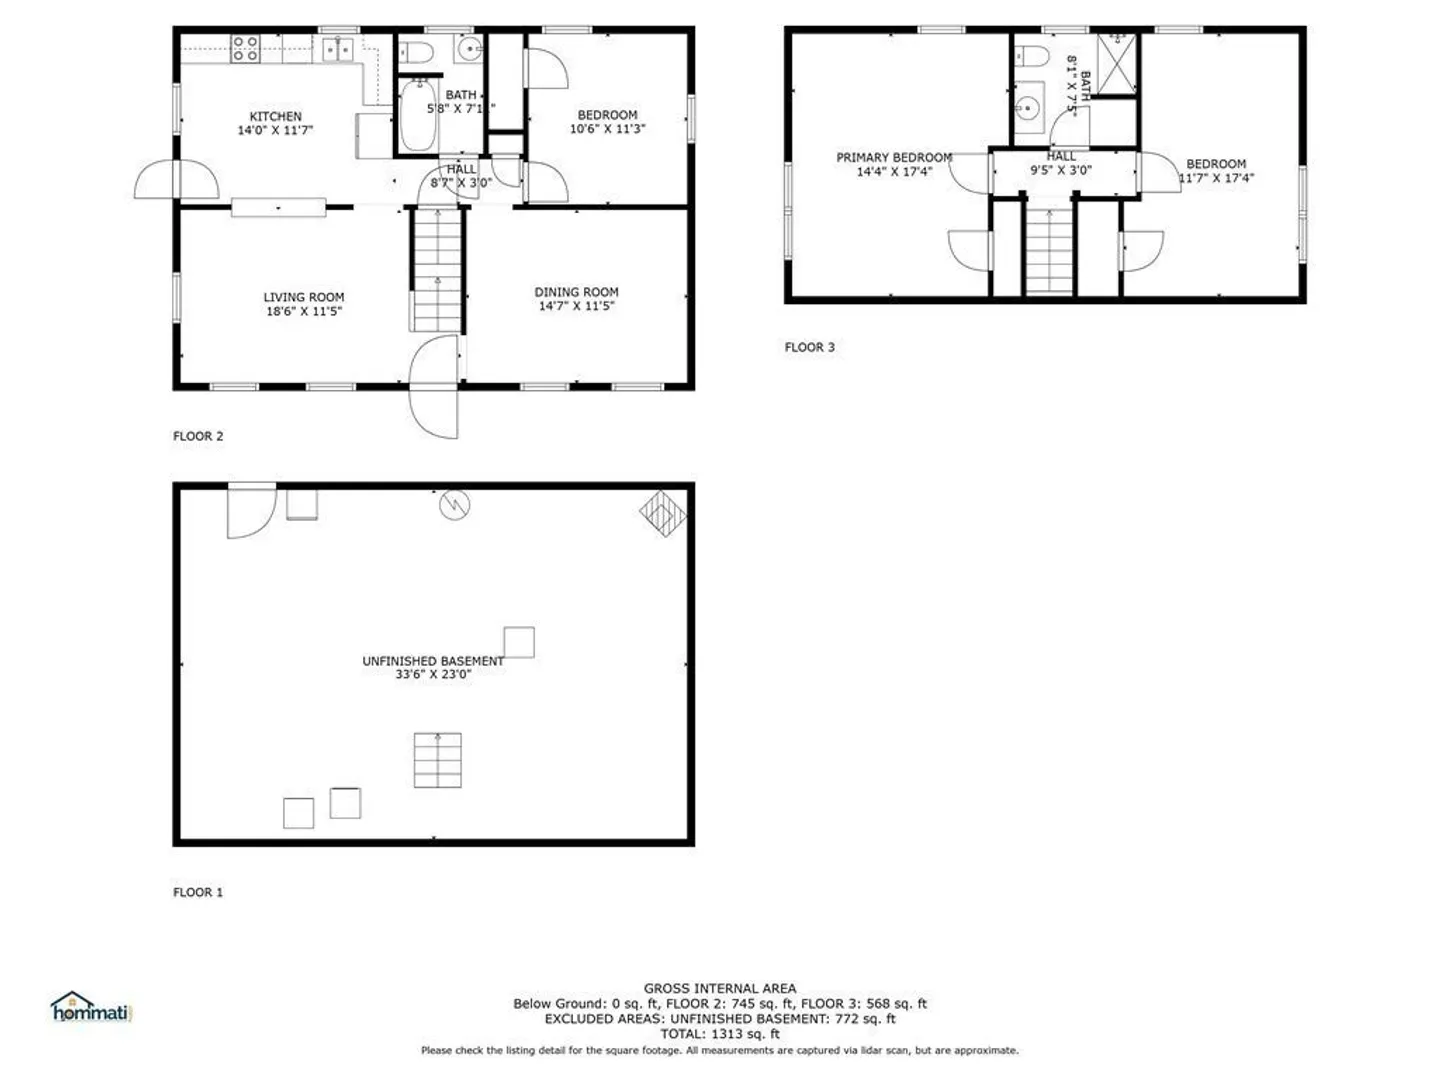
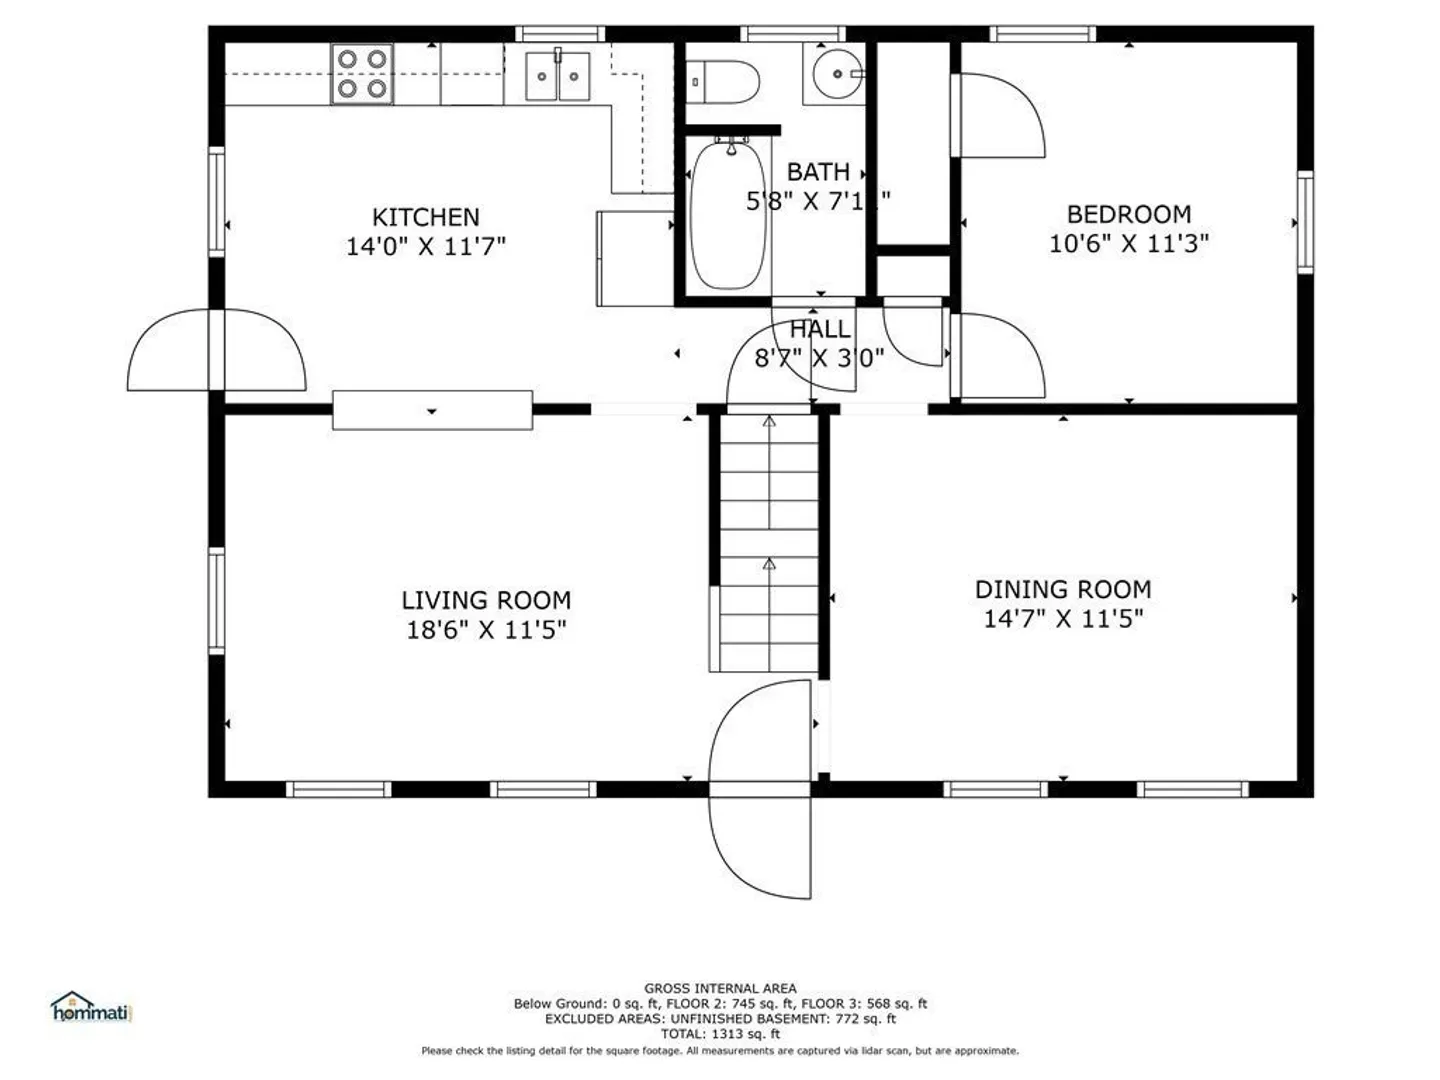
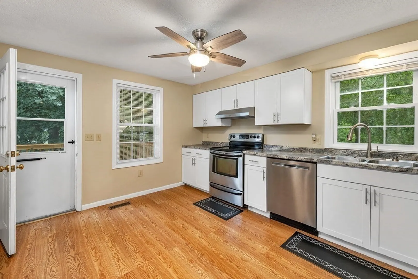
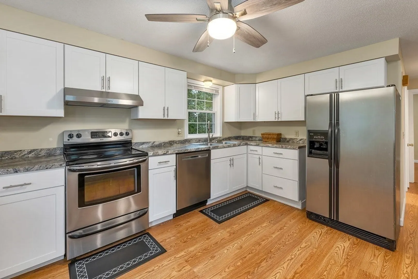
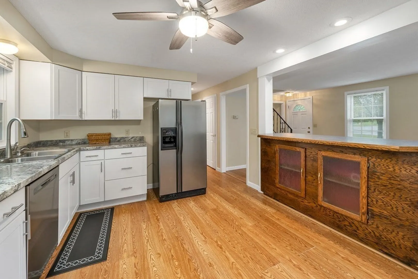
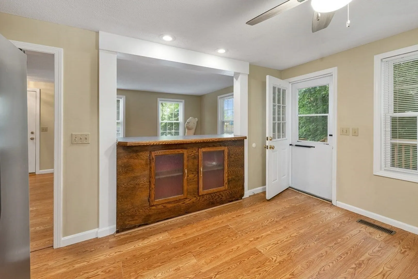
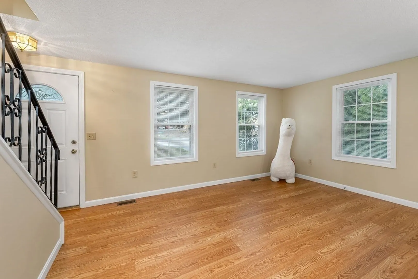
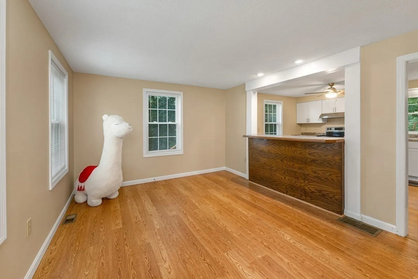
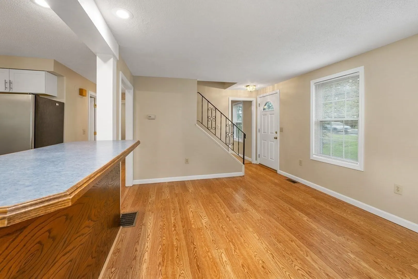
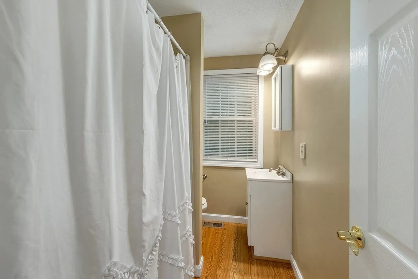
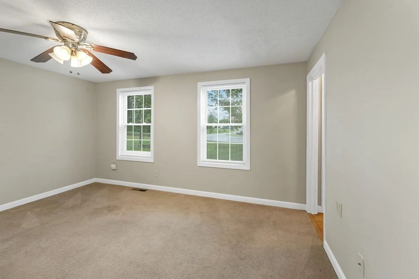
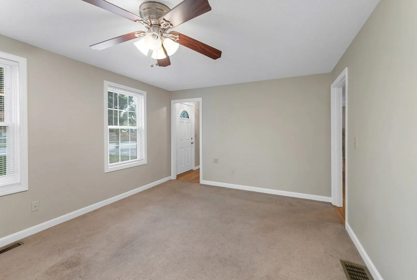
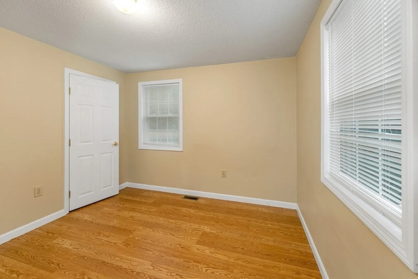
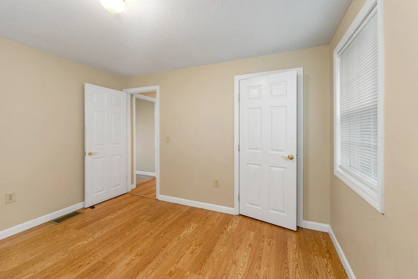
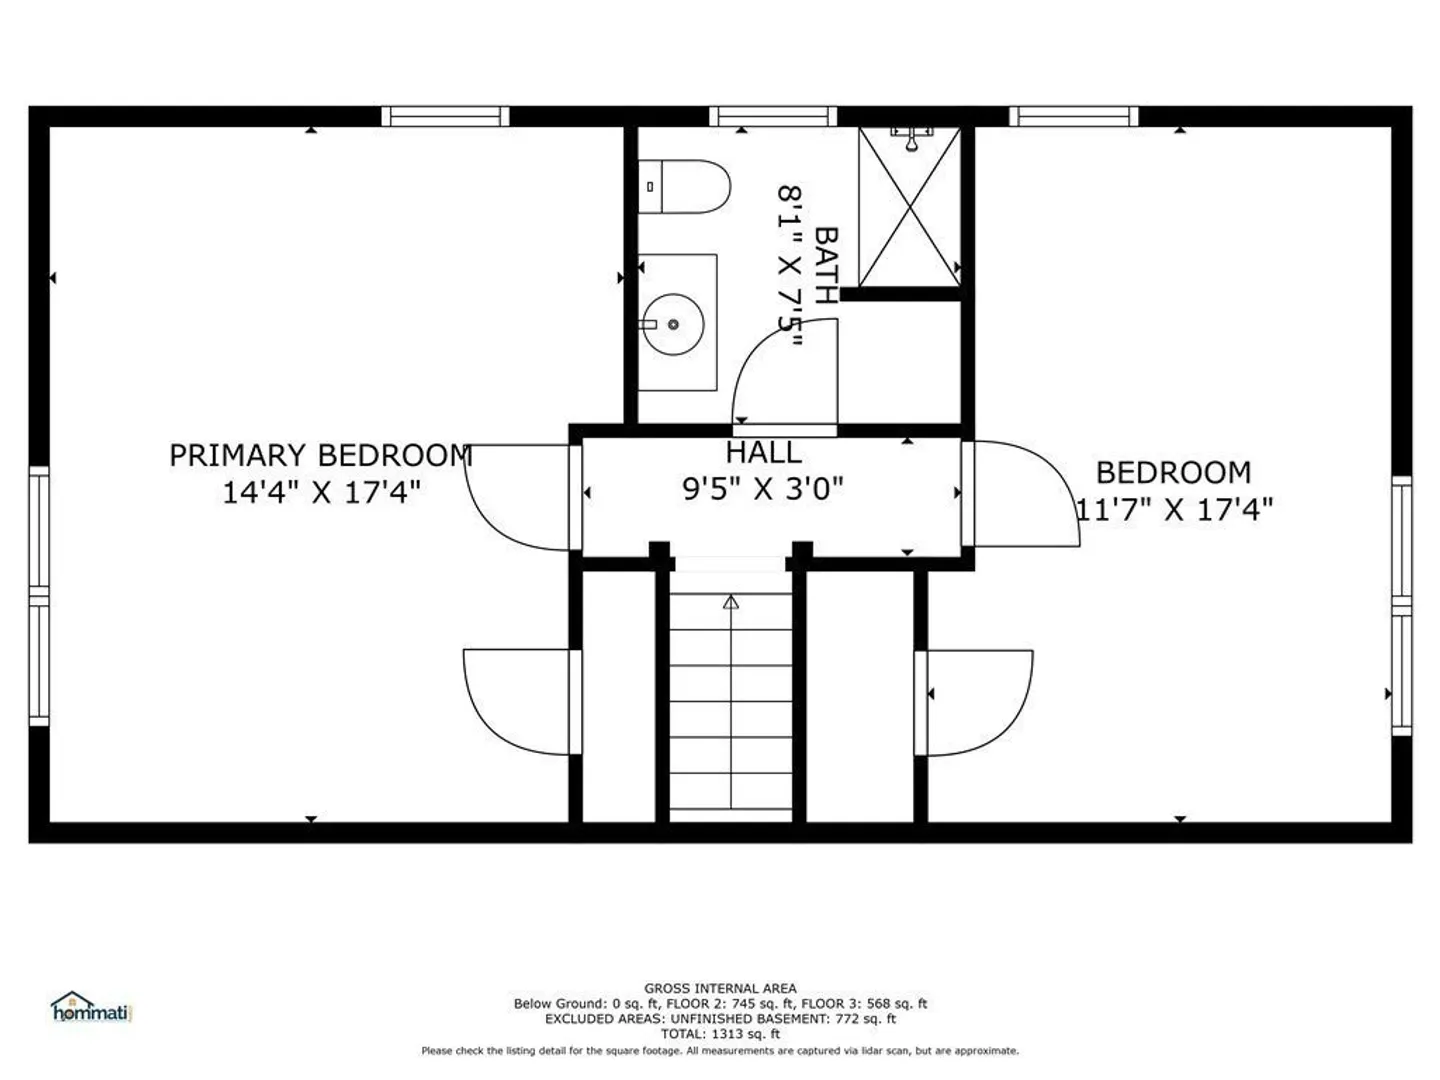
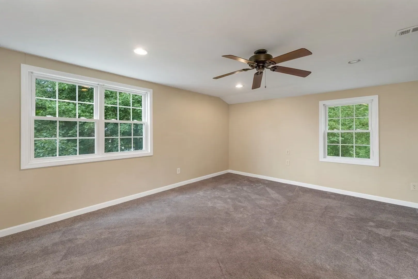
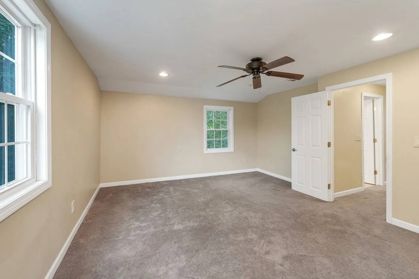
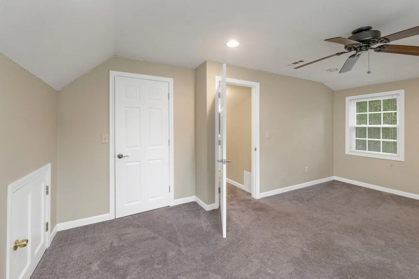
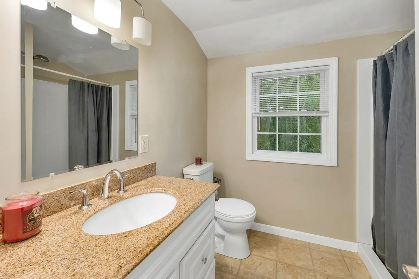
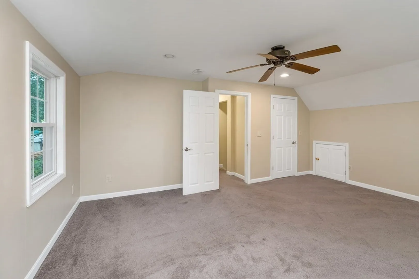
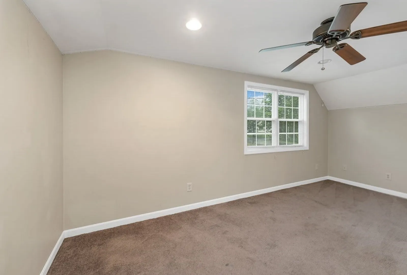
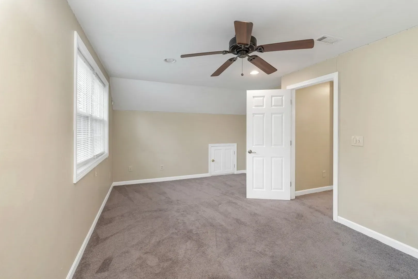
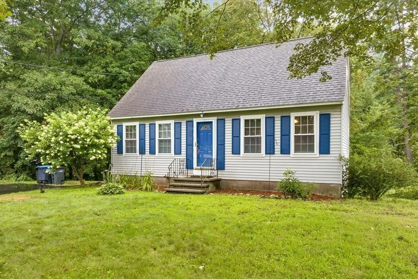
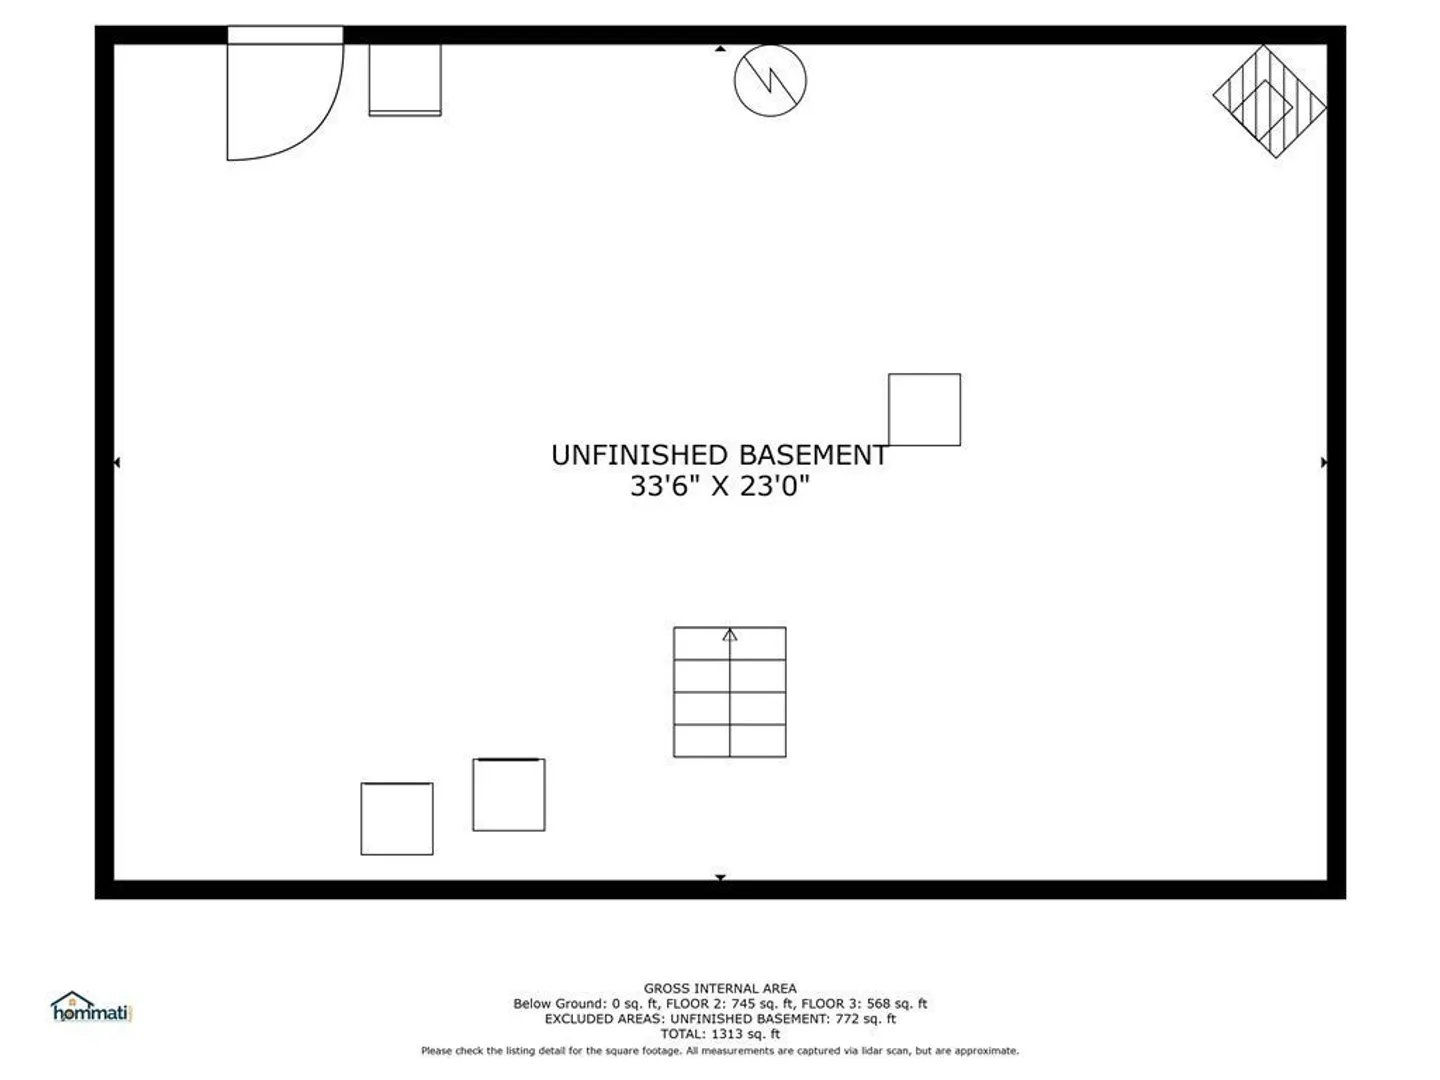
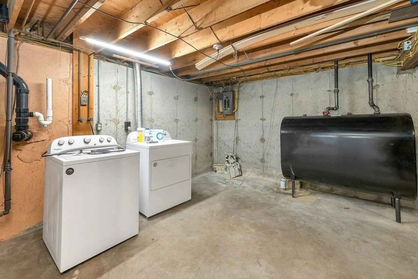
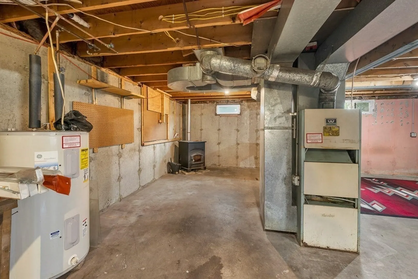
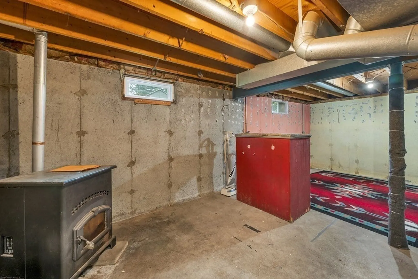
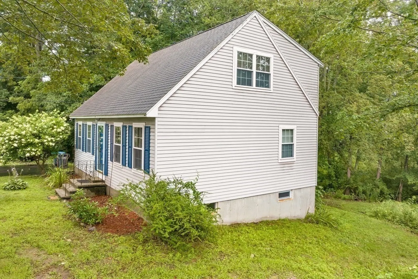
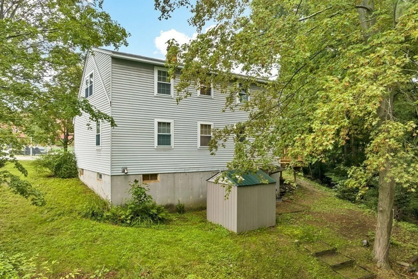
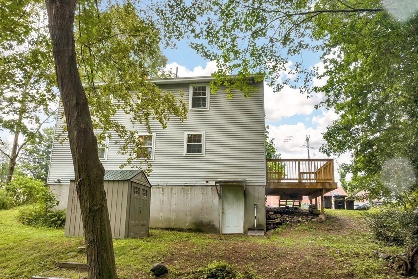
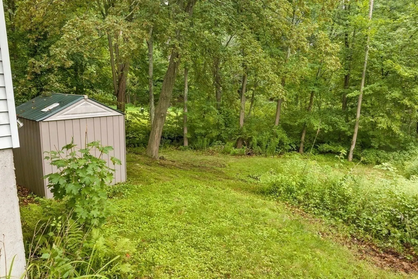
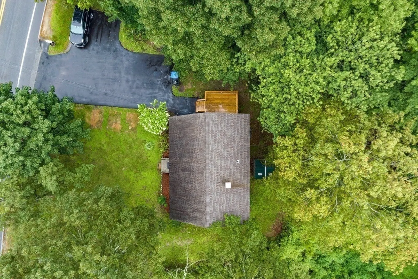
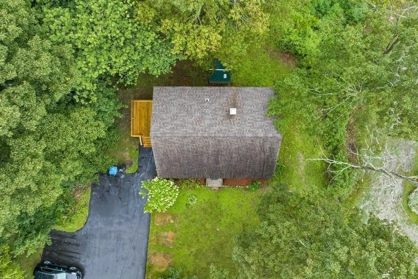
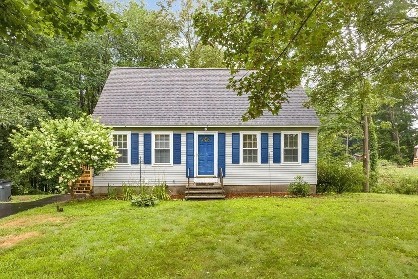
Introducing a cute little Cape in Derry NH, this home has easy access to major highways, making your daily commute a breeze. Drive in a 5+ car new driveway and see a deck from 2022. Enter the side of the home directly into the kitchen, the heart of every home! New cabinets, stainless appliances are a delightful blend of style & efficiency. Also a peninsula with lower cabinets functions as a great place to enjoy meals without a need for a separate dining area. Flowing into the living room you have access to the 2nd floor where you will find 2 ample-sized bedrooms with a 3/4 bath in between. Adjacent to the living room is a multi-purpose room, your hub for creativity & adaptability. Behind this is an additional bedroom and a full bath. Your full walk-out basement is raw with open space, a dry concrete floor & unfinished walls ready for your transformation. Public utilities and a well-maintained house that can be your forever charming home! OPEN HOUSE this Saturday 11-1
-
Highlights
- Heating: Forced Air, Oil, Pellet Stove
- Property Class: Residential
- Style: Cape
- Year Built: 1976
- Parking Spots: 5
- Property Type: Single Family Residence
- Total Rooms: 6
- Status: Closed
-
Additional Details
- Appliances: Range, Dishwasher, Refrigerator, Dryer, Range Hood
- Construction: Frame
- Flooring: Vinyl, Carpet, Laminate, Wood Laminate
- Lot Features: Wooded, Gentle Sloping, Sloped
- Roof: Shingle
- Year Built Source: Public Records
- Basement: Full, Walk-Out Access, Interior Entry, Concrete, Unfinished
- Exterior Features: Deck, Deck - Wood, Storage
- Foundation: Concrete Perimeter
- Road Frontage Type: Public
- Year Built Details: Actual
- Zoning: Mhdr
-
Amenities
- Community Features: Shopping, Highway Access, Private School, Public School
- Parking Features: Paved Drive, Off Street, Driveway, Paved
-
Utilities
- Electric: Circuit Breakers, 200+ Amp Service
- Water Source: Public
- Sewer: Public Sewer
-
Fees / Taxes
- Assessed Value: $352,800
- Compensation Based On: Net Sale Price
- Tax Year: 2022
- Buyer Agent Compensation: 2.5%
- Facilitator Compensation: 1.5%
- Taxes: $6,717
Similar Listings
Sold
37 Photos
Sold
42 Photos
Sold
28 Photos
Sold
38 Photos
Content © 2026 MLS Property Information Network, Inc. The information in this listing was gathered from third party resources including the seller and public records.
Listing information provided courtesy of Non Member Office.
MLS Property Information Network, Inc. and its subscribers disclaim any and all representations or warranties as to the accuracy of this information.
