
Sold!
$576,500
4
Beds
2
Baths
1,798
Living Area
-
Property Description
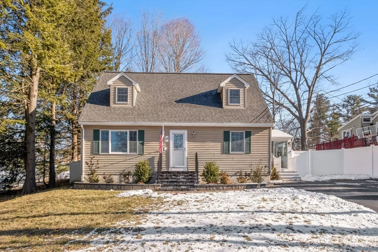
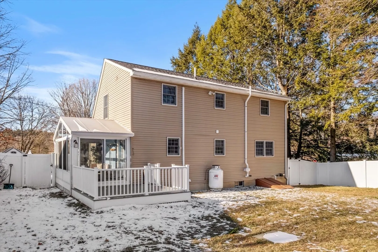
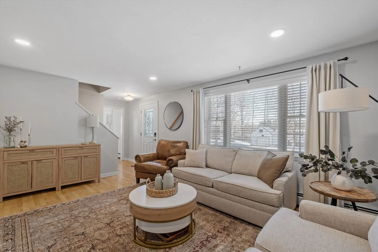
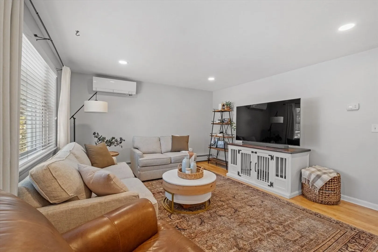
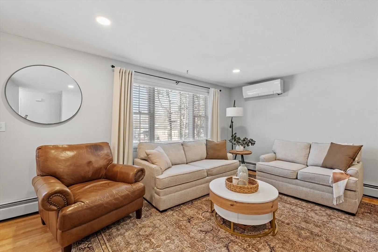
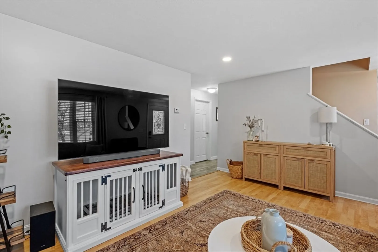
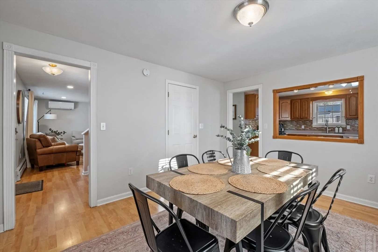
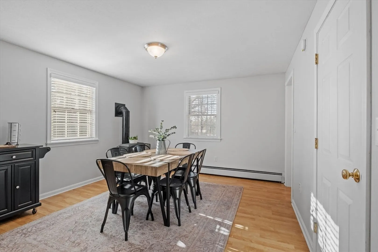
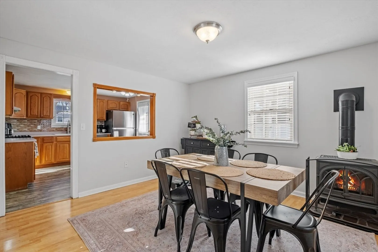
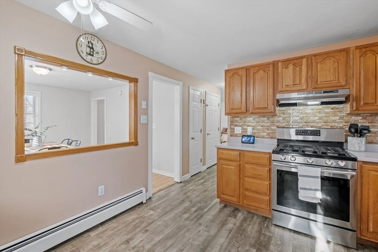
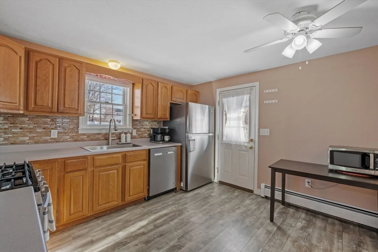
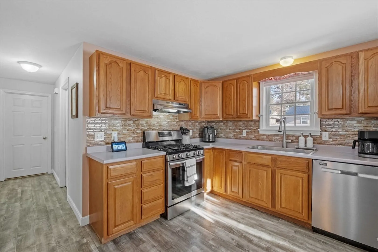
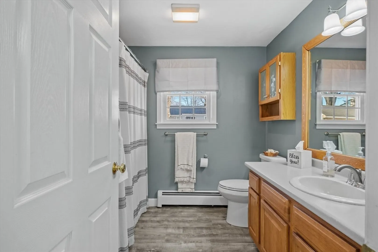
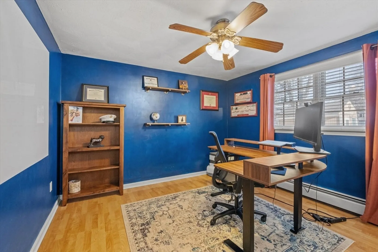
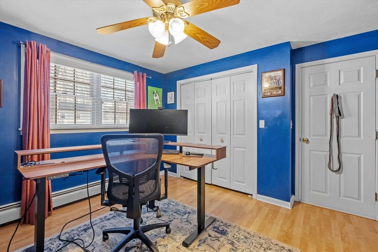
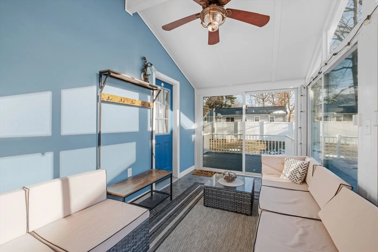
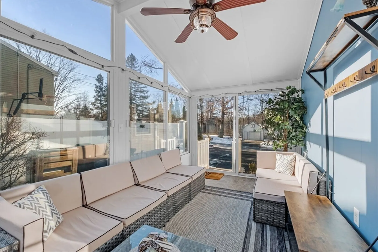
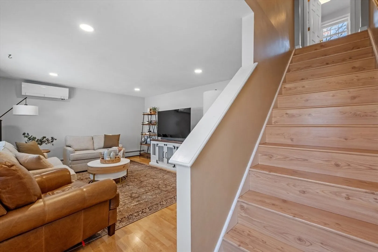
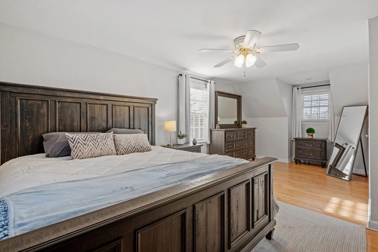
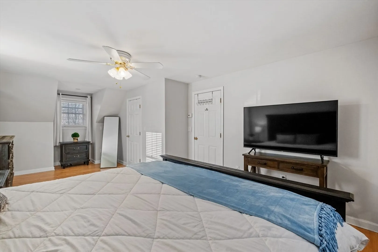
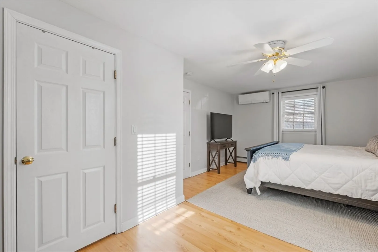
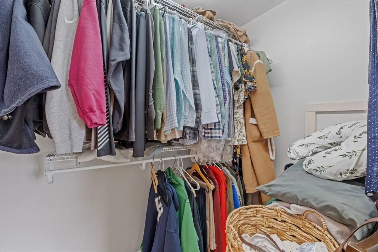
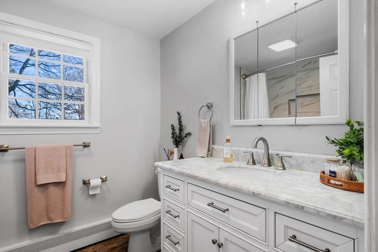
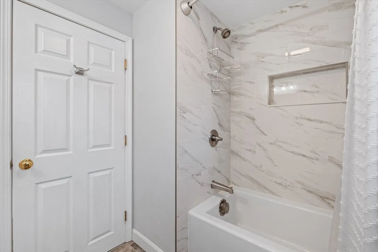
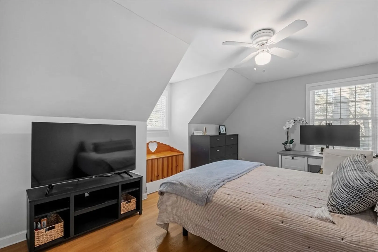
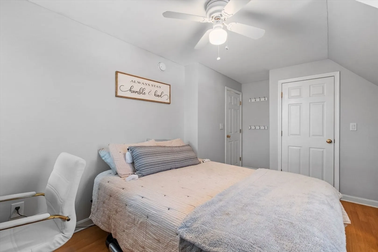
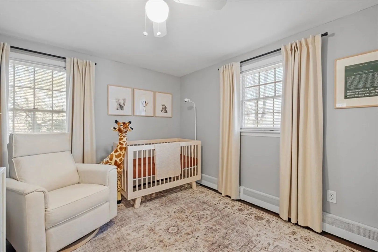
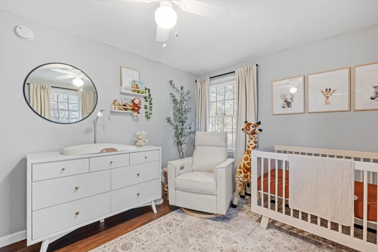
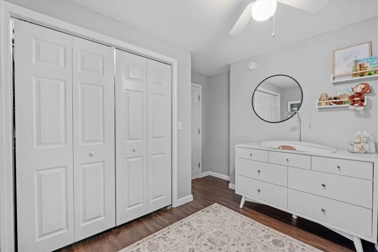
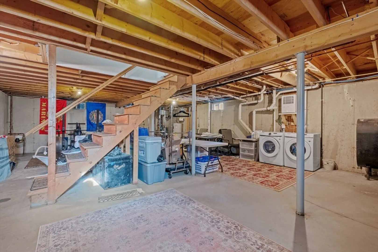
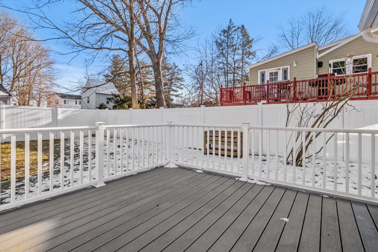
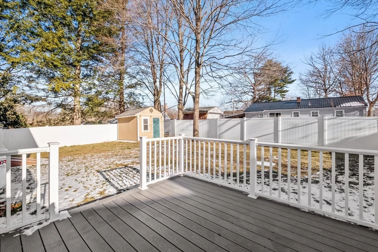
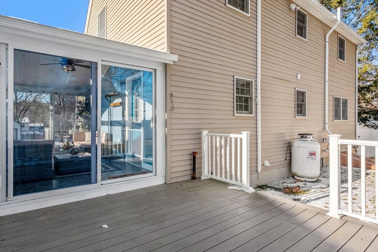
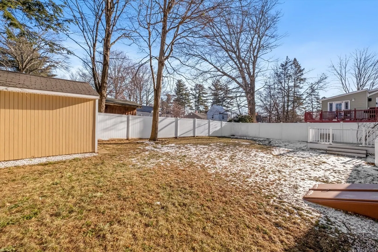
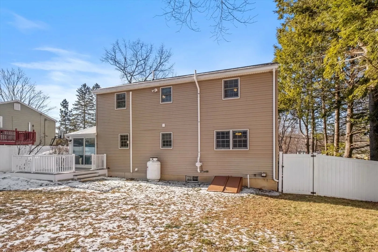
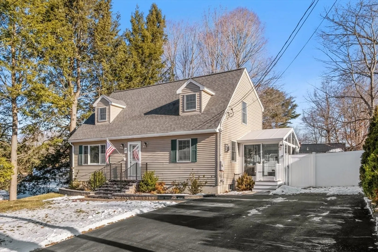
Highest and best offers due Monday, February 10th by 12 Noon. This stunning 4-bedroom, fully dormered Cape in the heart of Derry is bursting with charm and modern updates! Nestled in a fantastic neighborhood, yet just minutes from restaurants, shopping, and medical facilities, this home offers the perfect blend of convenience and comfort. Featuring a brand-new roof, mini splits for A/C, stainless steel appliances, gleaming hardwood floors, new hardscaping, and an updated modern bath with a gorgeous tile shower, it's truly move-in ready. Sip your morning coffee in the cozy four-season sunroom, enjoy the versatility of a first-floor bedroom or home office, retreat to the oversized primary suite, and unwind in the fenced-in backyard—perfect for pets! Need more space? The basement is ready to be finished! This home offers incredible value with access to top-rated Pinkerton Academy and a prime commuter location just minutes from I-93.
-
Highlights
- Cooling: Ductless
- Parking Spots: 6
- Property Type: Single Family Residence
- Total Rooms: 8
- Status: Closed
- Heating: Baseboard, Oil, Propane, Ductless
- Property Class: Residential
- Style: Cape
- Year Built: 1998
-
Additional Details
- Appliances: Electric Water Heater, Range, Dishwasher, Refrigerator, Washer, Dryer
- Construction: Frame
- Flooring: Tile, Vinyl, Hardwood
- Interior Features: Sun Room
- SqFt Source: Public Record
- Year Built Source: Appraiser
- Basement: Interior Entry, Bulkhead
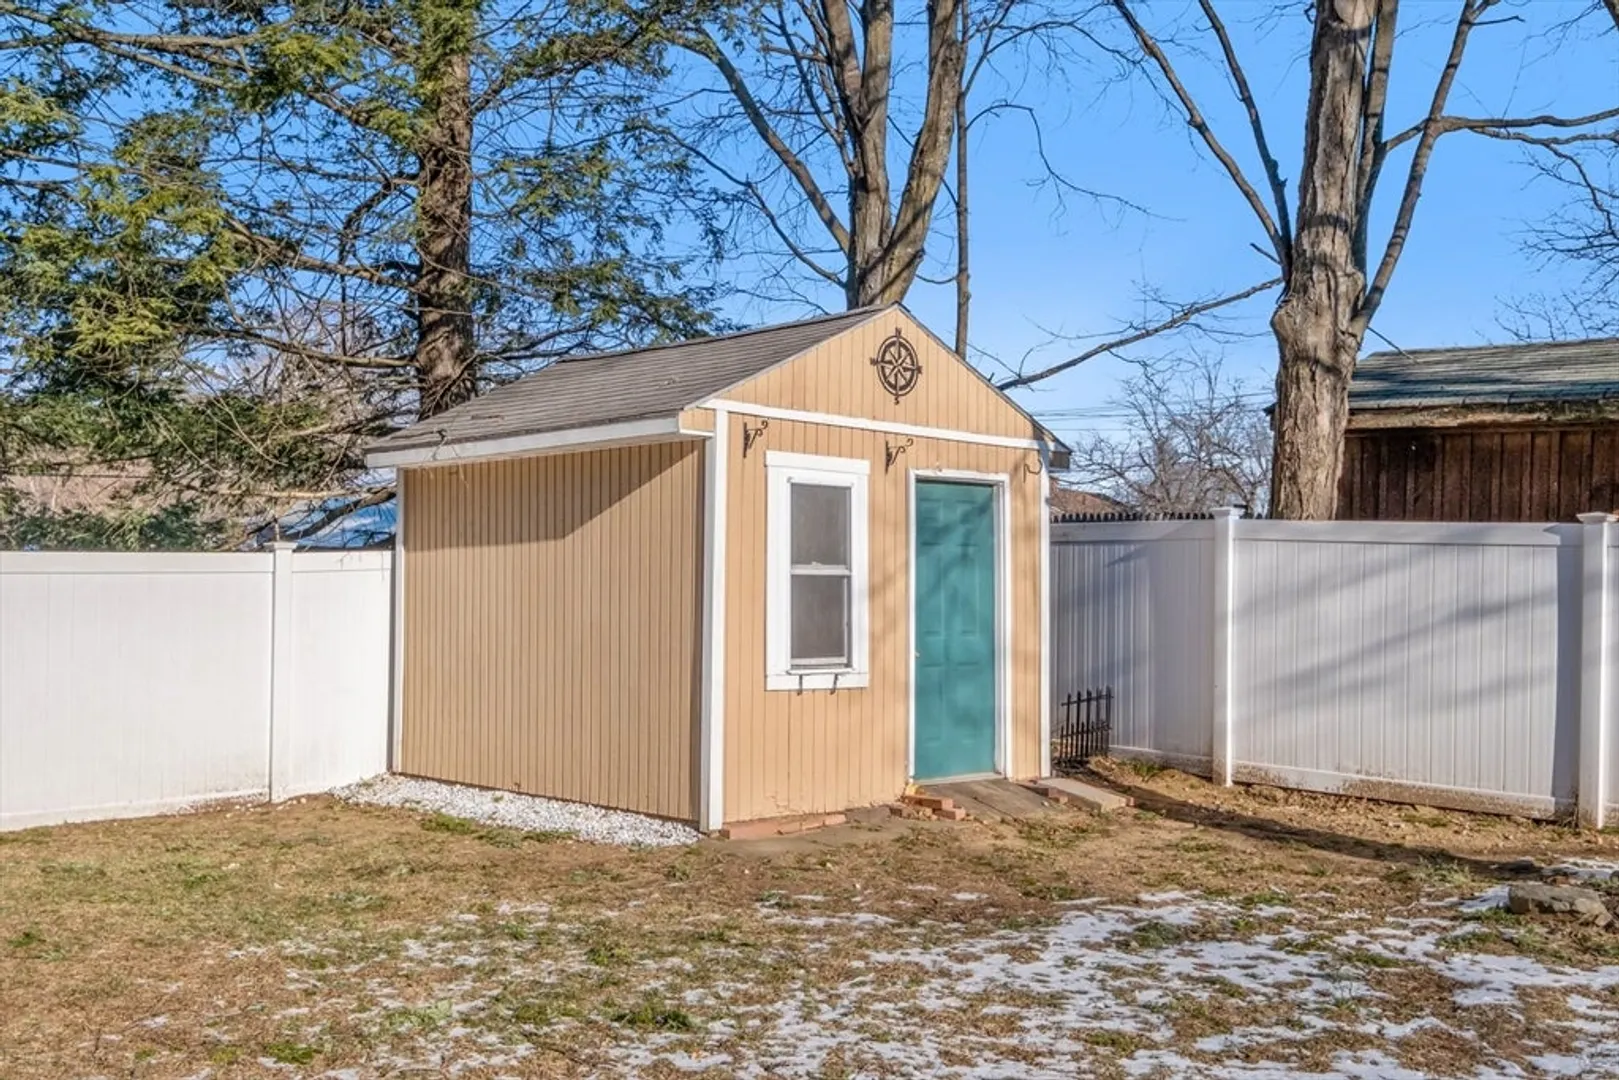
- Exterior Features: Deck, Storage, Fenced Yard
- Foundation: Concrete Perimeter
- Roof: Shingle
- Year Built Details: Actual
- Zoning: Mhr2
-
Amenities
- Community Features: Shopping, Walk/Jog Trails, Medical Facility, Highway Access, Public School
- Parking Features: Paved Drive, Off Street
-
Utilities
- Electric: Circuit Breakers, 200+ Amp Service
- Water Source: Public
- Sewer: Public Sewer
-
Fees / Taxes
- Assessed Value: $447,200
- Taxes: $7,080
- Tax Year: 2024
Similar Listings
Sold
31 Photos
Sold
15 Photos
Sold
35 Photos
Sold
35 Photos
Content © 2026 MLS Property Information Network, Inc. The information in this listing was gathered from third party resources including the seller and public records.
Listing information provided courtesy of Realty One Group Next Level.
MLS Property Information Network, Inc. and its subscribers disclaim any and all representations or warranties as to the accuracy of this information.
