
Sold!
$474,500
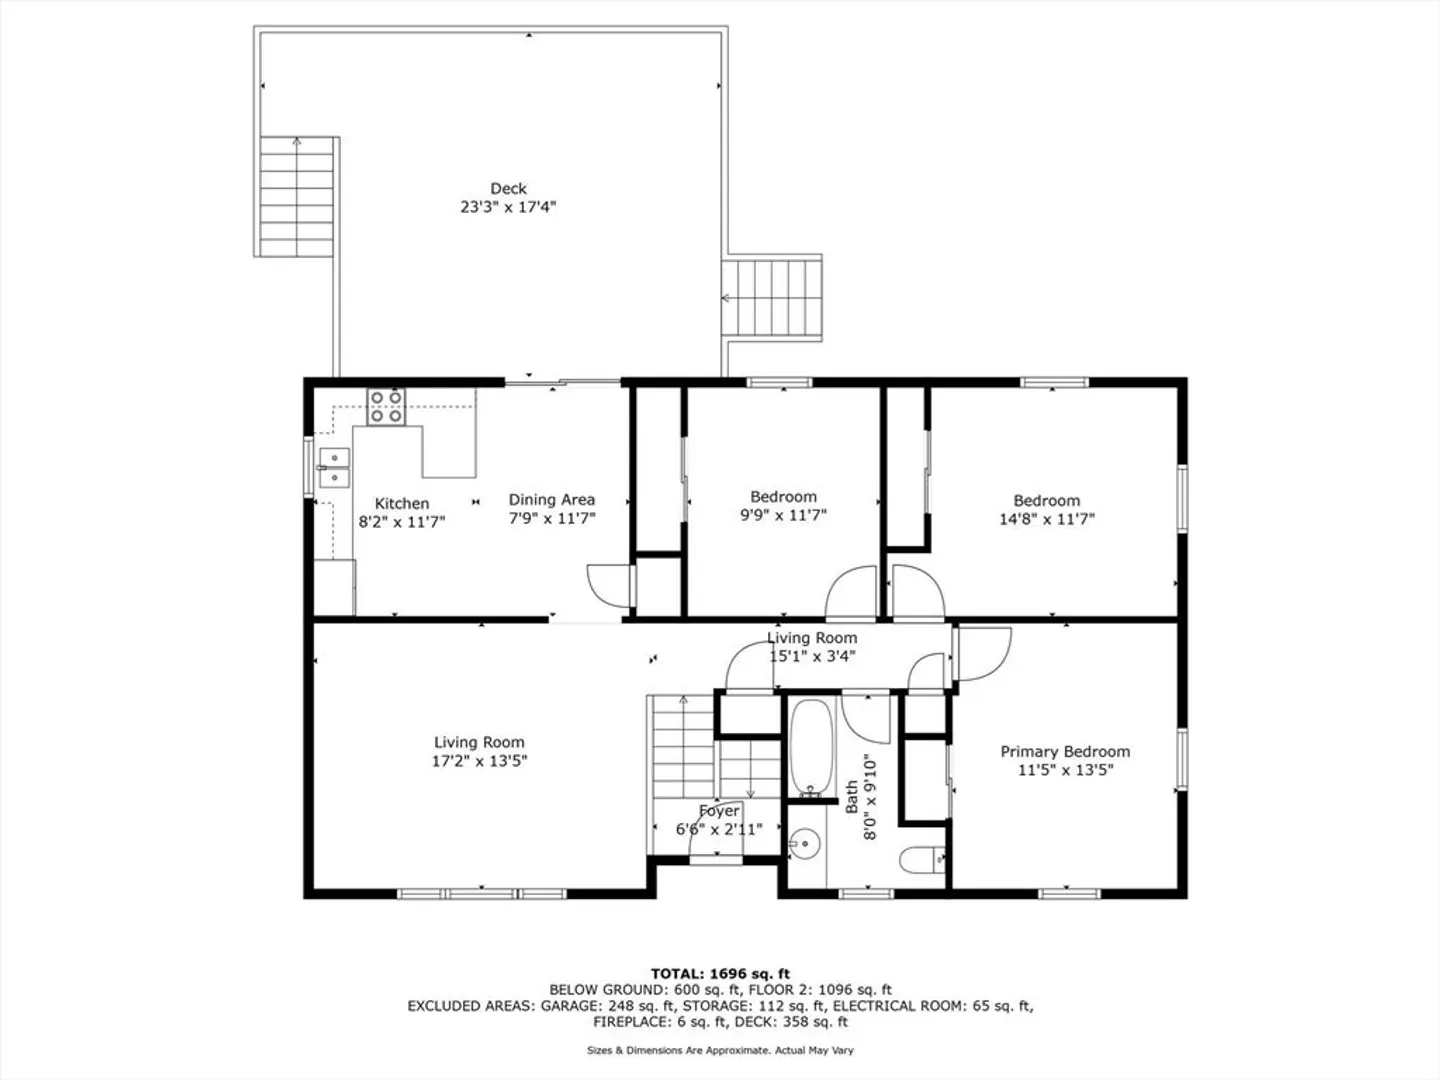
3
Beds
1
Bath
1,696
Living Area
-
Property Description
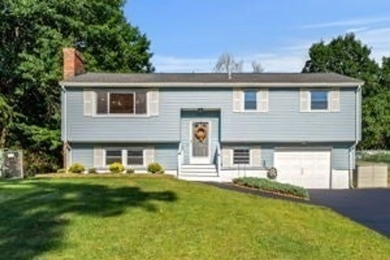
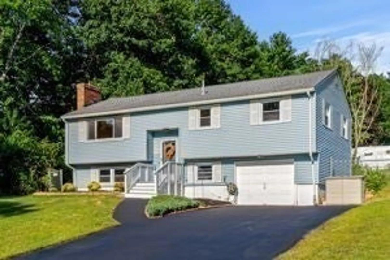
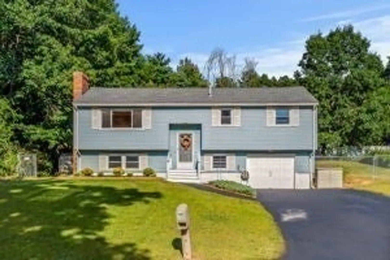
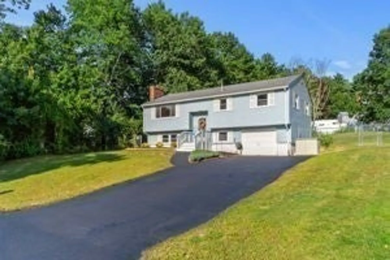
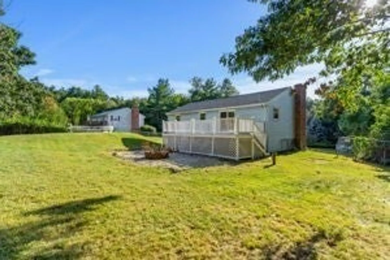
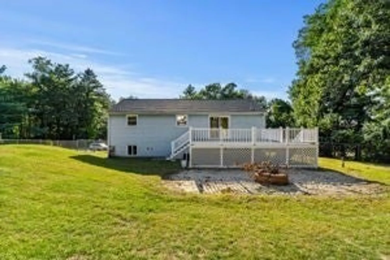
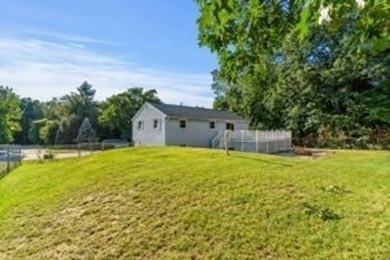
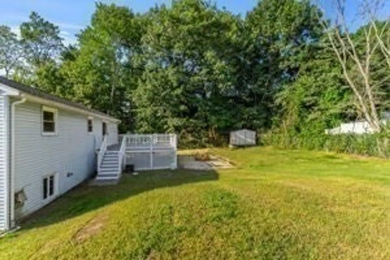
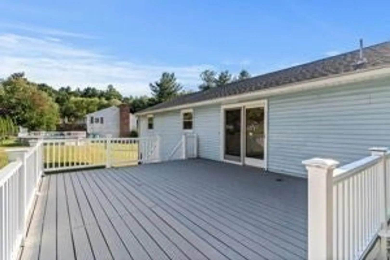
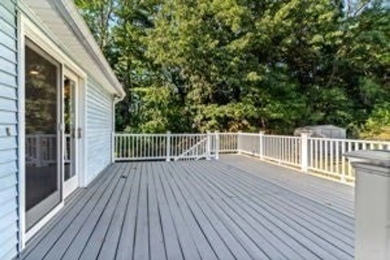
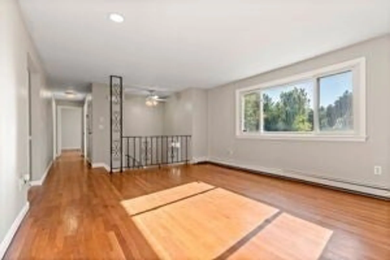
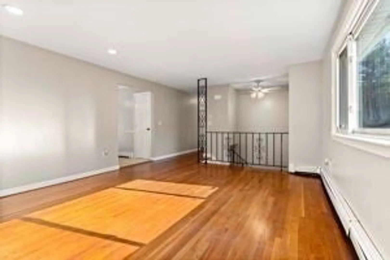
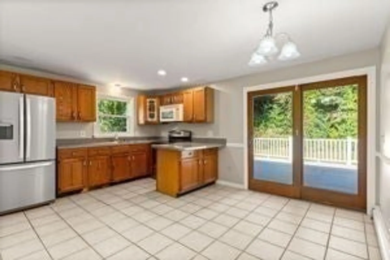
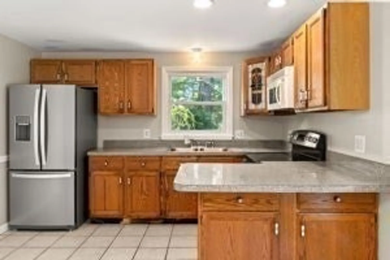
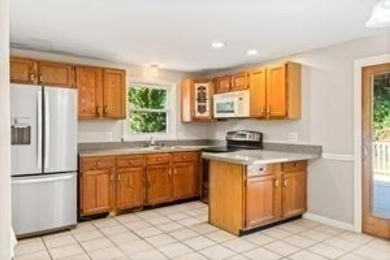
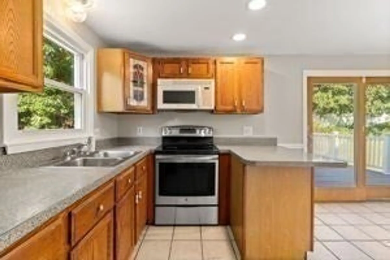
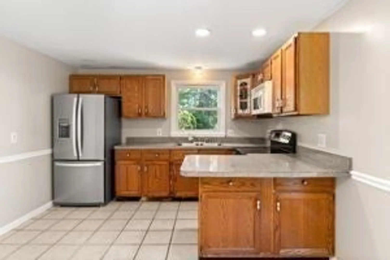
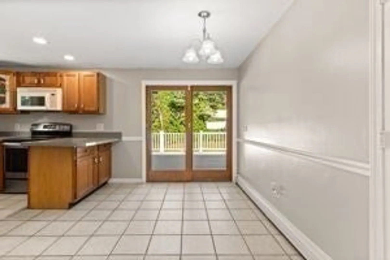
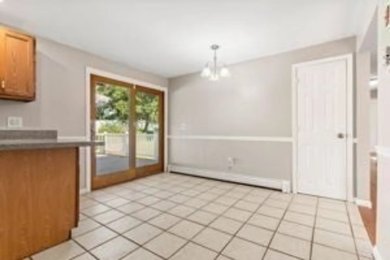
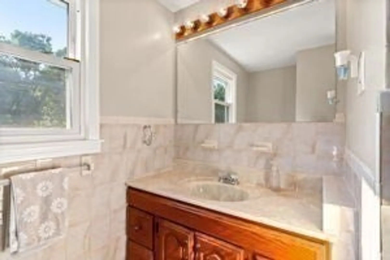
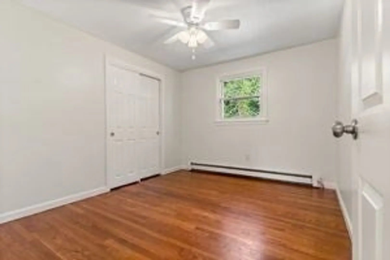
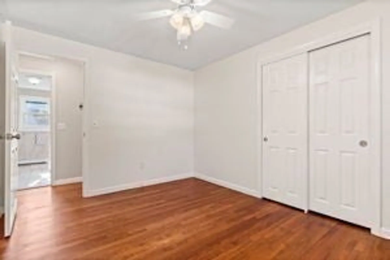
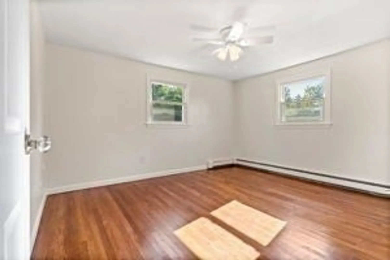
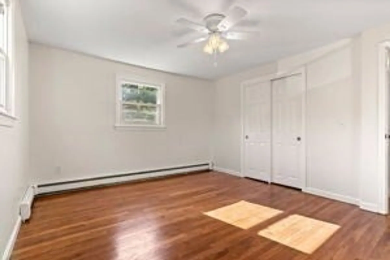
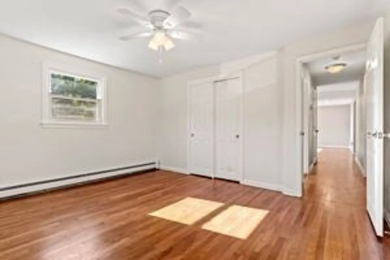
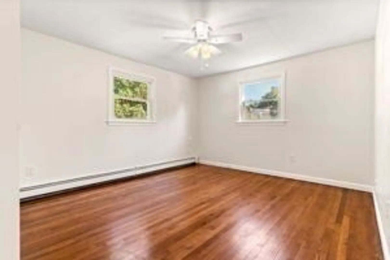
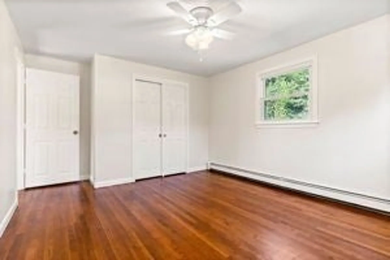
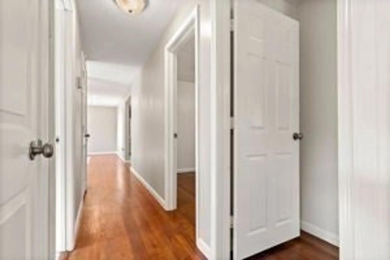
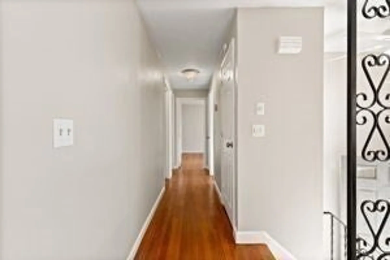
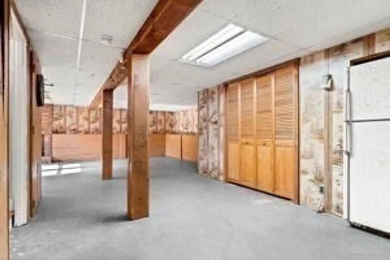
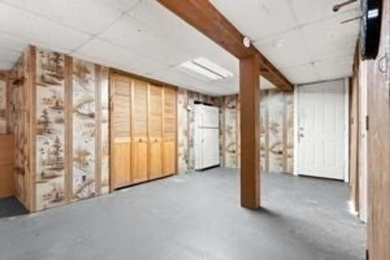
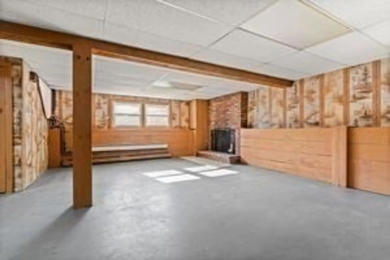
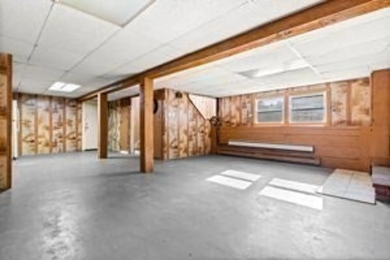
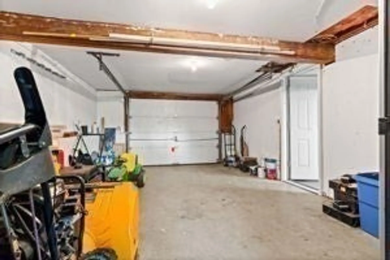
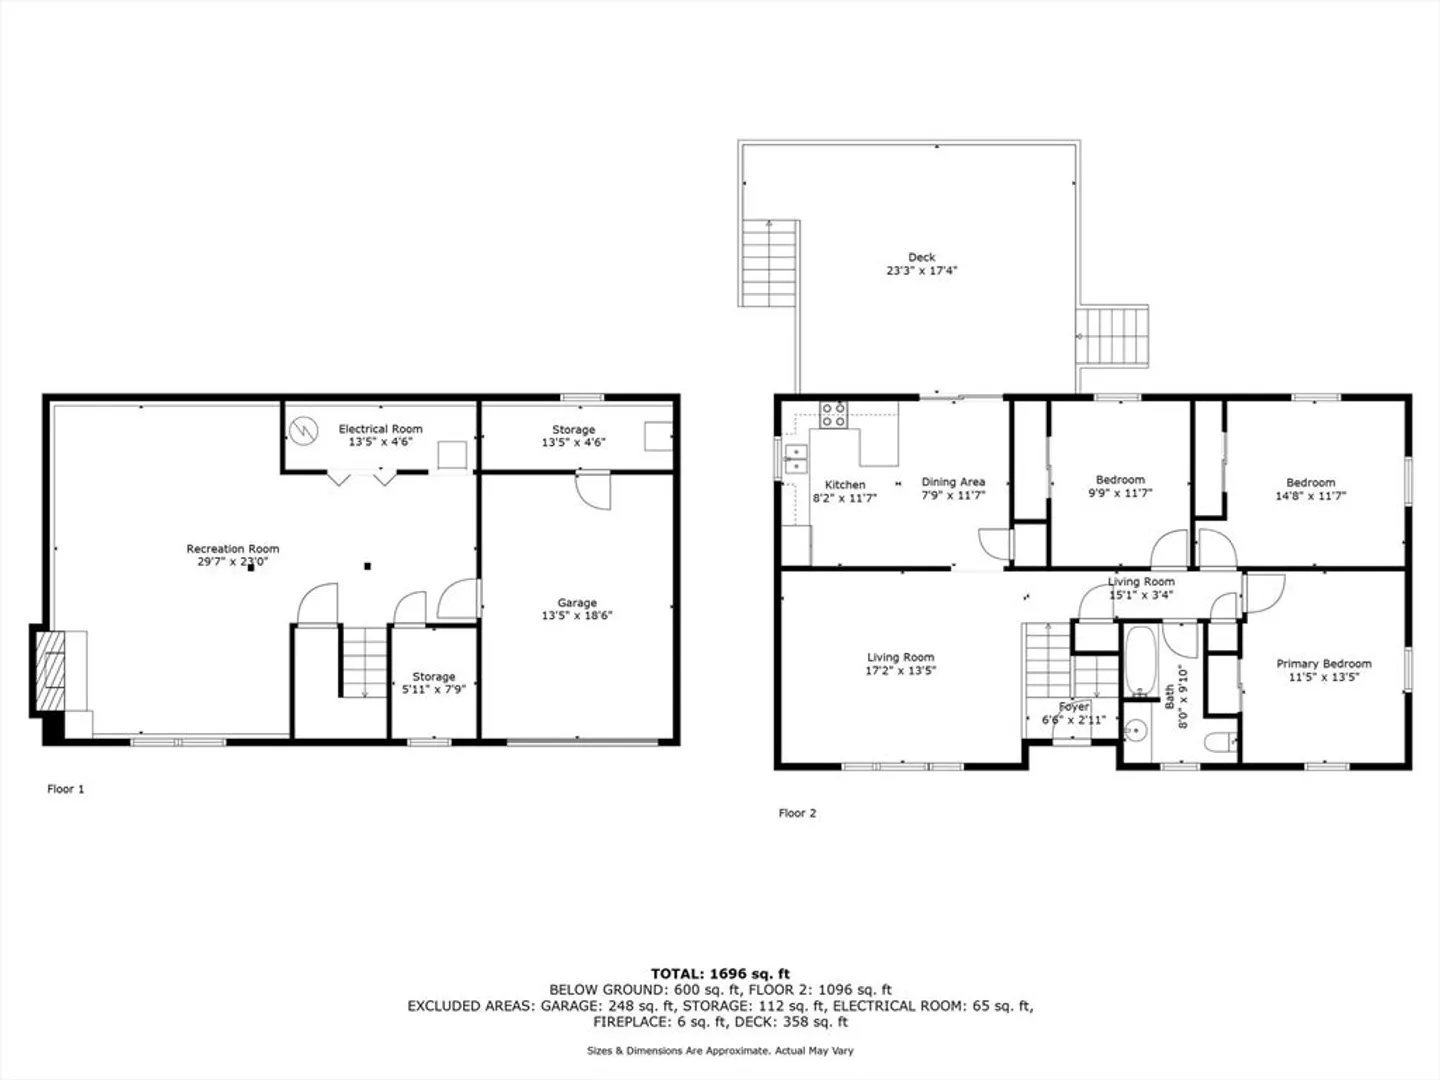
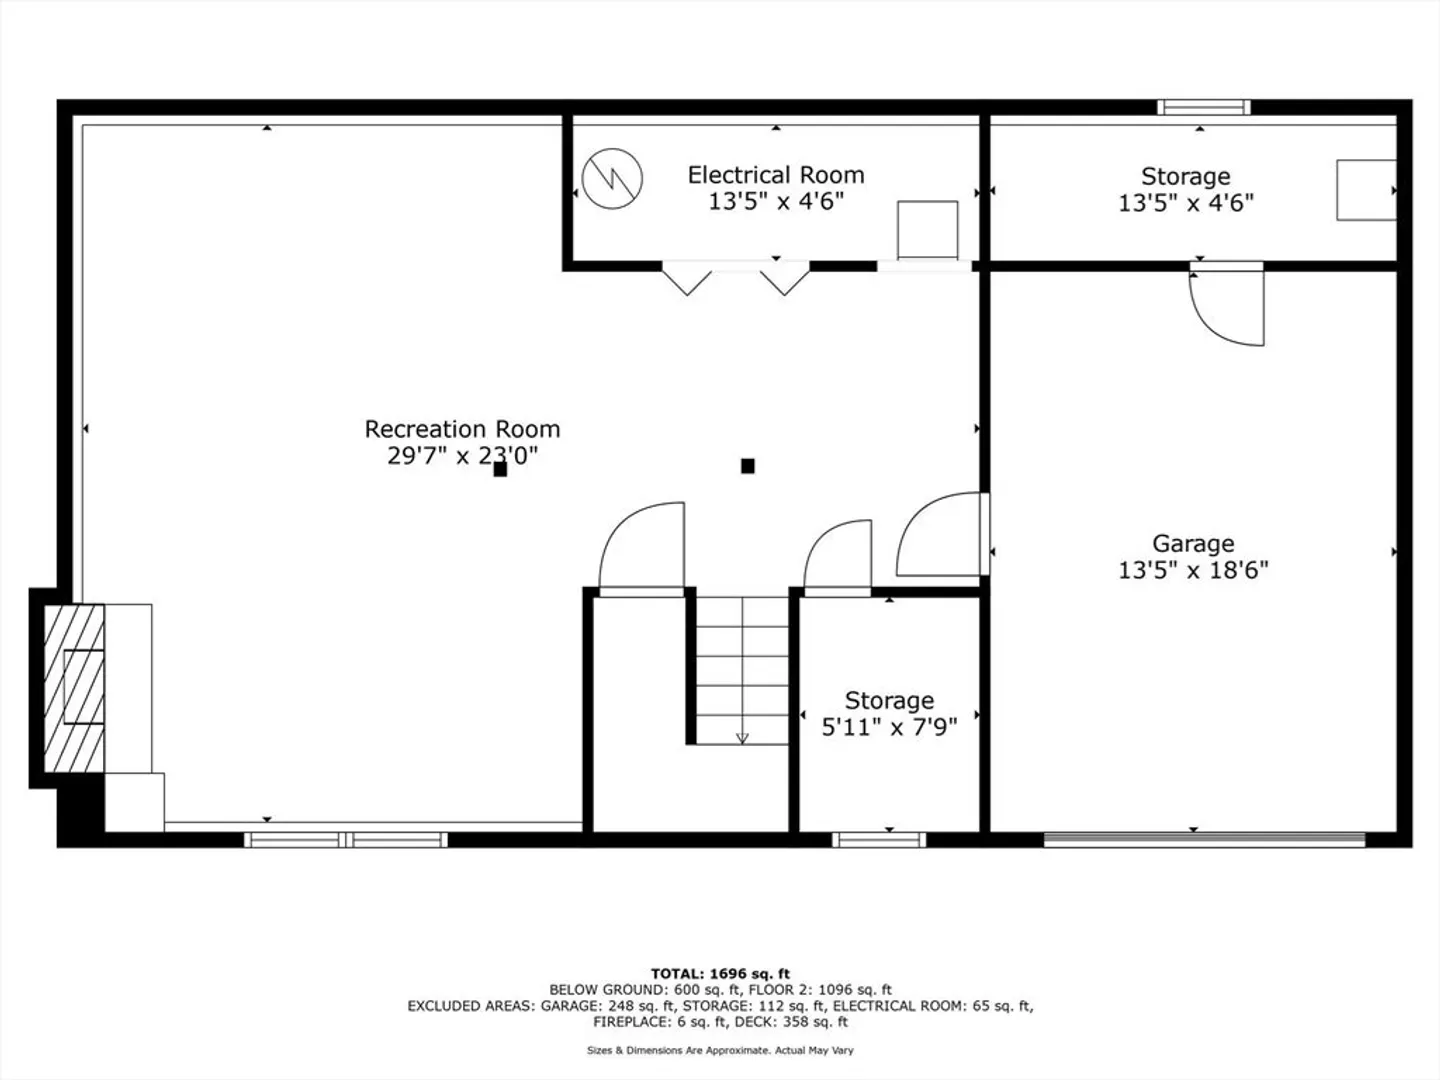
Great 3 bedroom split entry home in sought after neighborhood! The first floor features gleaming hardwood floors, a sunny family room, spacious eat in kitchen with sliding glass door walkout to oversized deck, three bedrooms and a full bath. Fireplace living room lower level with washer dryer hookups, ample storage space with access to garage. Newly finished hardwood floors throughout, new light fixtures and ceiling fans, freshly painted, fenced in yard perfect for entertaining. Newer roof, driveway just seal coated and new front porch. This wonderful home checks all the boxes. Convenient to major highways, shopping, entertainment and schools. Don't let this one get away! First showings at open houses Sat. 9/7 12-2pm and Sun. 9/8 1-3pm.
-
Highlights
- Cooling: Window Unit(s)
- Parking Spots: 3
- Property Type: Single Family Residence
- Total Rooms: 6
- Status: Closed
- Heating: Baseboard, Oil
- Property Class: Residential
- Style: Split Entry
- Year Built: 1971
-
Additional Details
- Appliances: Range, Microwave, Refrigerator
- Construction: Frame
- Fireplaces: 1
- Foundation: Concrete Perimeter
- Roof: Shingle
- Year Built Source: Public Records
- Basement: Walk-Out Access, Garage Access, Concrete
- Exterior Features: Porch, Deck, Rain Gutters, Fenced Yard
- Flooring: Tile, Hardwood
- Road Frontage Type: Public
- Year Built Details: Actual
- Zoning: Mdr
-
Amenities
- Community Features: Public Transportation, Shopping, Pool, Tennis Court(s), Park, Walk/Jog Trails, Golf, Medical Facility, Laundromat, Bike Path, Conservation Area, Highway Access, House of Worship, Private School, Public School
- Parking Features: Attached, Paved Drive, Off Street, Paved
- Covered Parking Spaces: 1
- Security Features: Security System
-
Utilities
- Sewer: Private Sewer
- Water Source: Public
-
Fees / Taxes
- Assessed Value: $371,600
- Taxes: $7,685
- Tax Year: 2023
Similar Listings
Sold
38 Photos
Sold
30 Photos
Sold
37 Photos
Sold
42 Photos
Content © 2026 MLS Property Information Network, Inc. The information in this listing was gathered from third party resources including the seller and public records.
Listing information provided courtesy of RE/MAX Synergy.
MLS Property Information Network, Inc. and its subscribers disclaim any and all representations or warranties as to the accuracy of this information.
