
Sold!
$1,100,000
7
Beds
2
Baths
3,172
Living Area
-
Property Description
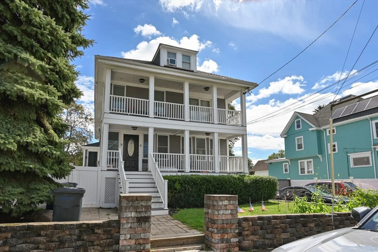
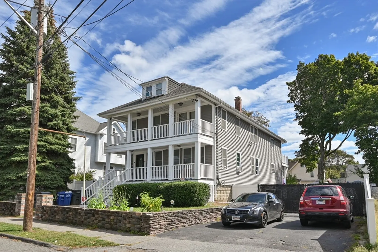
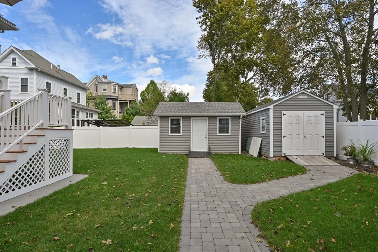
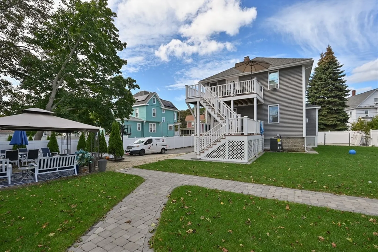
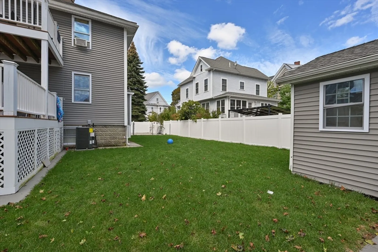
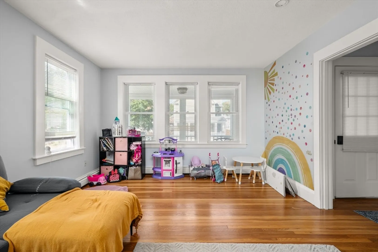
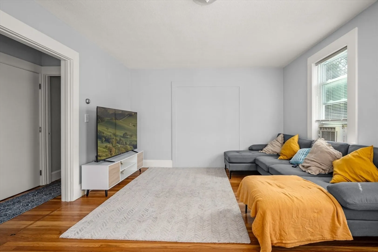
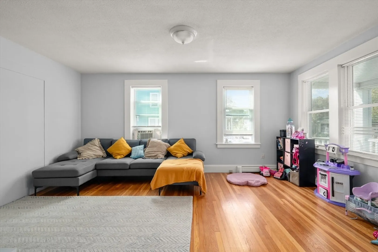
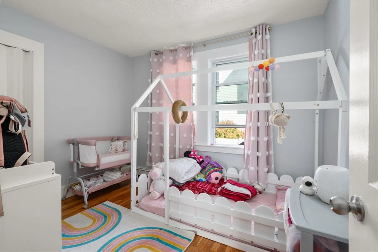
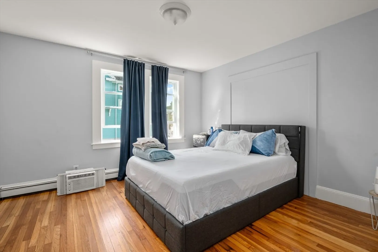
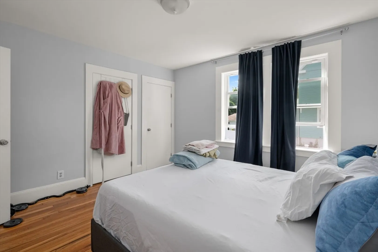
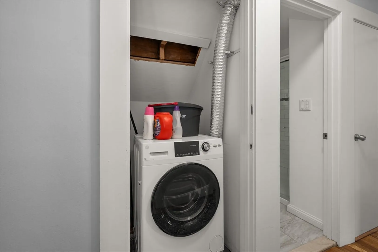
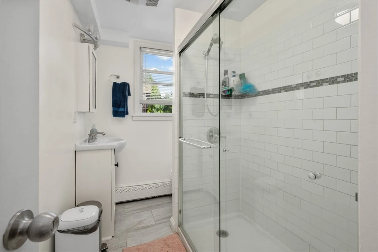
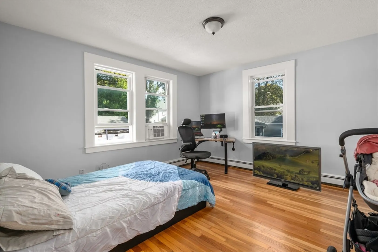
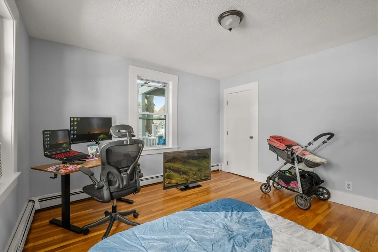
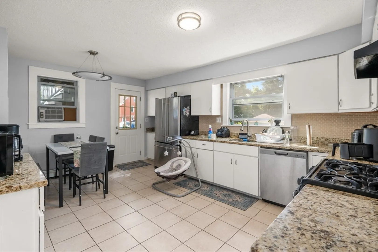
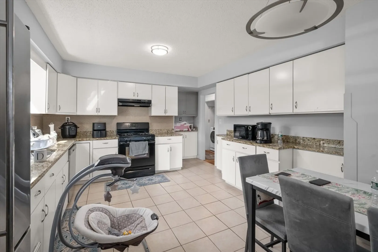
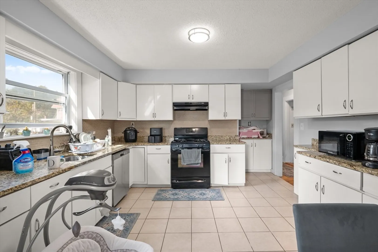
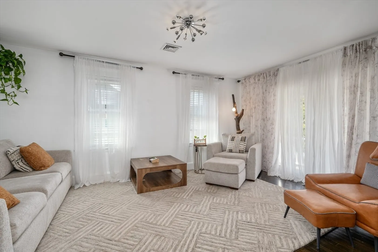
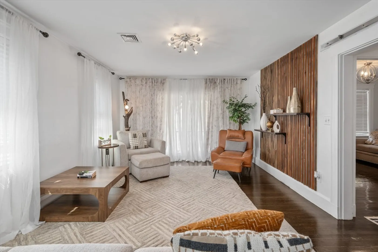
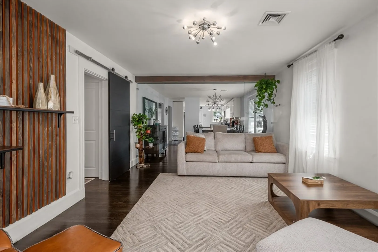
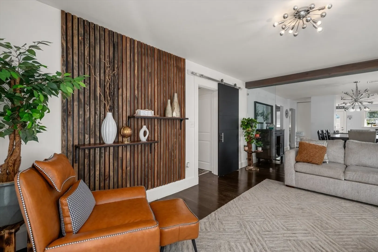
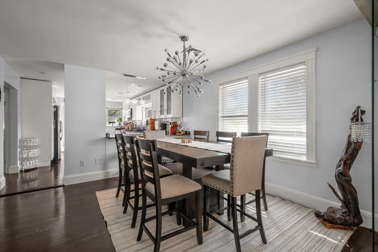
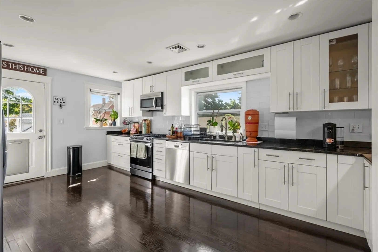
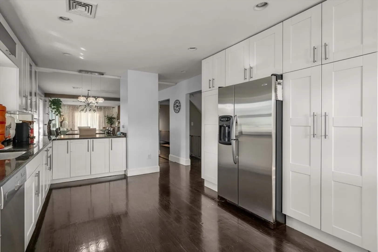
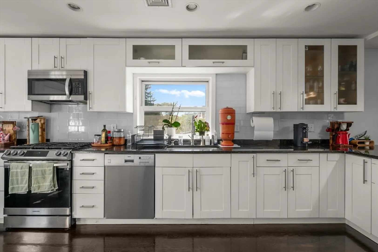
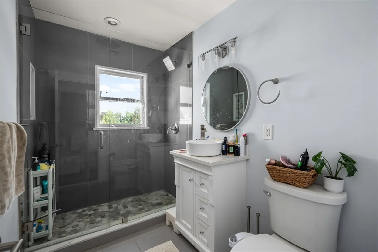
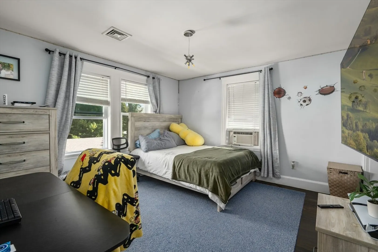
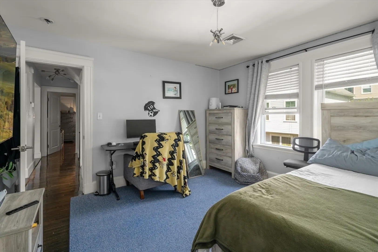
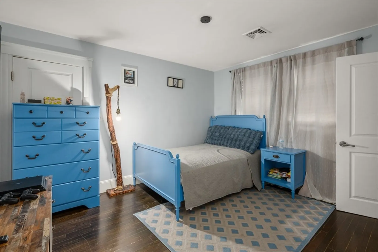
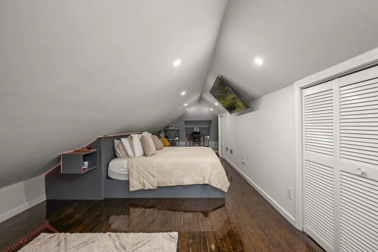
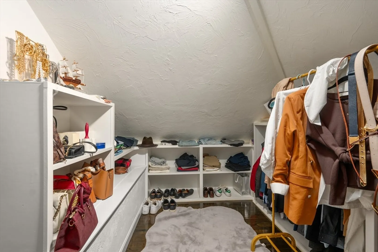
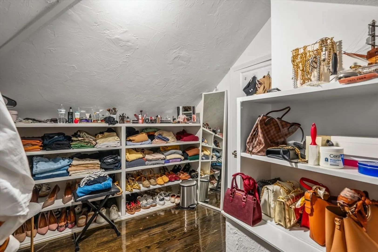
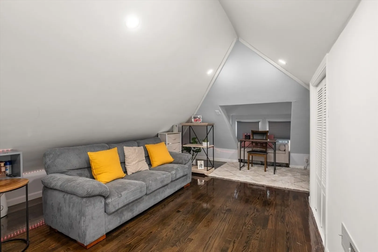
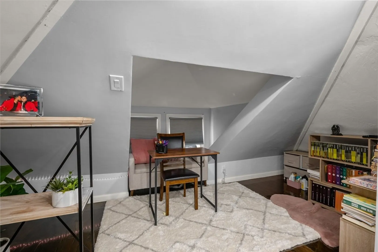
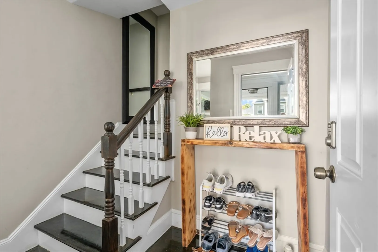
A rare chance to own this stunningly updated two-family home in Saugus. A spacious 3,172 square foot home. Seven bedrooms, two baths, decks and hardwood floors. Large top floor bedroom with walk-in closet. Premier updates and amenities throughout include custom granite countertops, open concept living, and a large, fenced backyard with a stone patio. Both units have room for work from home. Enough space for tenants and for owner occupancy. Backyard storage sheds, close to town, schools and trains. The custom finishes in both units make this a great opportunity for fine living. See attached floor plans for room dimensions. Ground level offers bonus space with lots of potential. In-unit washer/dryer hookups. Dimensions are approximate. See the attachments for a list of recent updates and the floor plans. Approximate $6K per month rent.
-
Highlights
- Levels: 3
- Property Class: Residential Income
- Stories: 3
- Year Built: 1925
- Parking Spots: 6
- Property Type: 2 Family - 2 Units Up/Down
- Total Rooms: 12
- Status: Closed
-
Additional Details
- Basement: Finished
- Exterior Features: Rain Gutters, Garden
- Foundation: Block
- Road Frontage Type: Public
- SqFt Source: Measured
- Year Built Details: Actual, Approximate
- Zoning: Na
- Construction: Frame, Block
- Flooring: Wood, Tile
- Interior Features: Family Room
- Roof: Shingle
- Total Number of Units: 2
- Year Built Source: Public Records
-
Amenities
- Community Features: Public Transportation, Shopping, Park, Medical Facility, House of Worship, Public School
- Parking Features: Paved Drive, Off Street, Driveway
-
Utilities
- Electric: 110 Volts, 220 Volts
- Water Source: Public
- Sewer: Public Sewer
-
Fees / Taxes
- Assessed Value: $974,400
- Taxes: $10,407
- Tax Year: 2025
- Total Rent: $5,900
Similar Listings
Sold
17 Photos
Sold
31 Photos
Sold
41 Photos
Sold
37 Photos
Content © 2026 MLS Property Information Network, Inc. The information in this listing was gathered from third party resources including the seller and public records.
Listing information provided courtesy of Madelyn Garcia Real Estate.
MLS Property Information Network, Inc. and its subscribers disclaim any and all representations or warranties as to the accuracy of this information.
