
Sold!
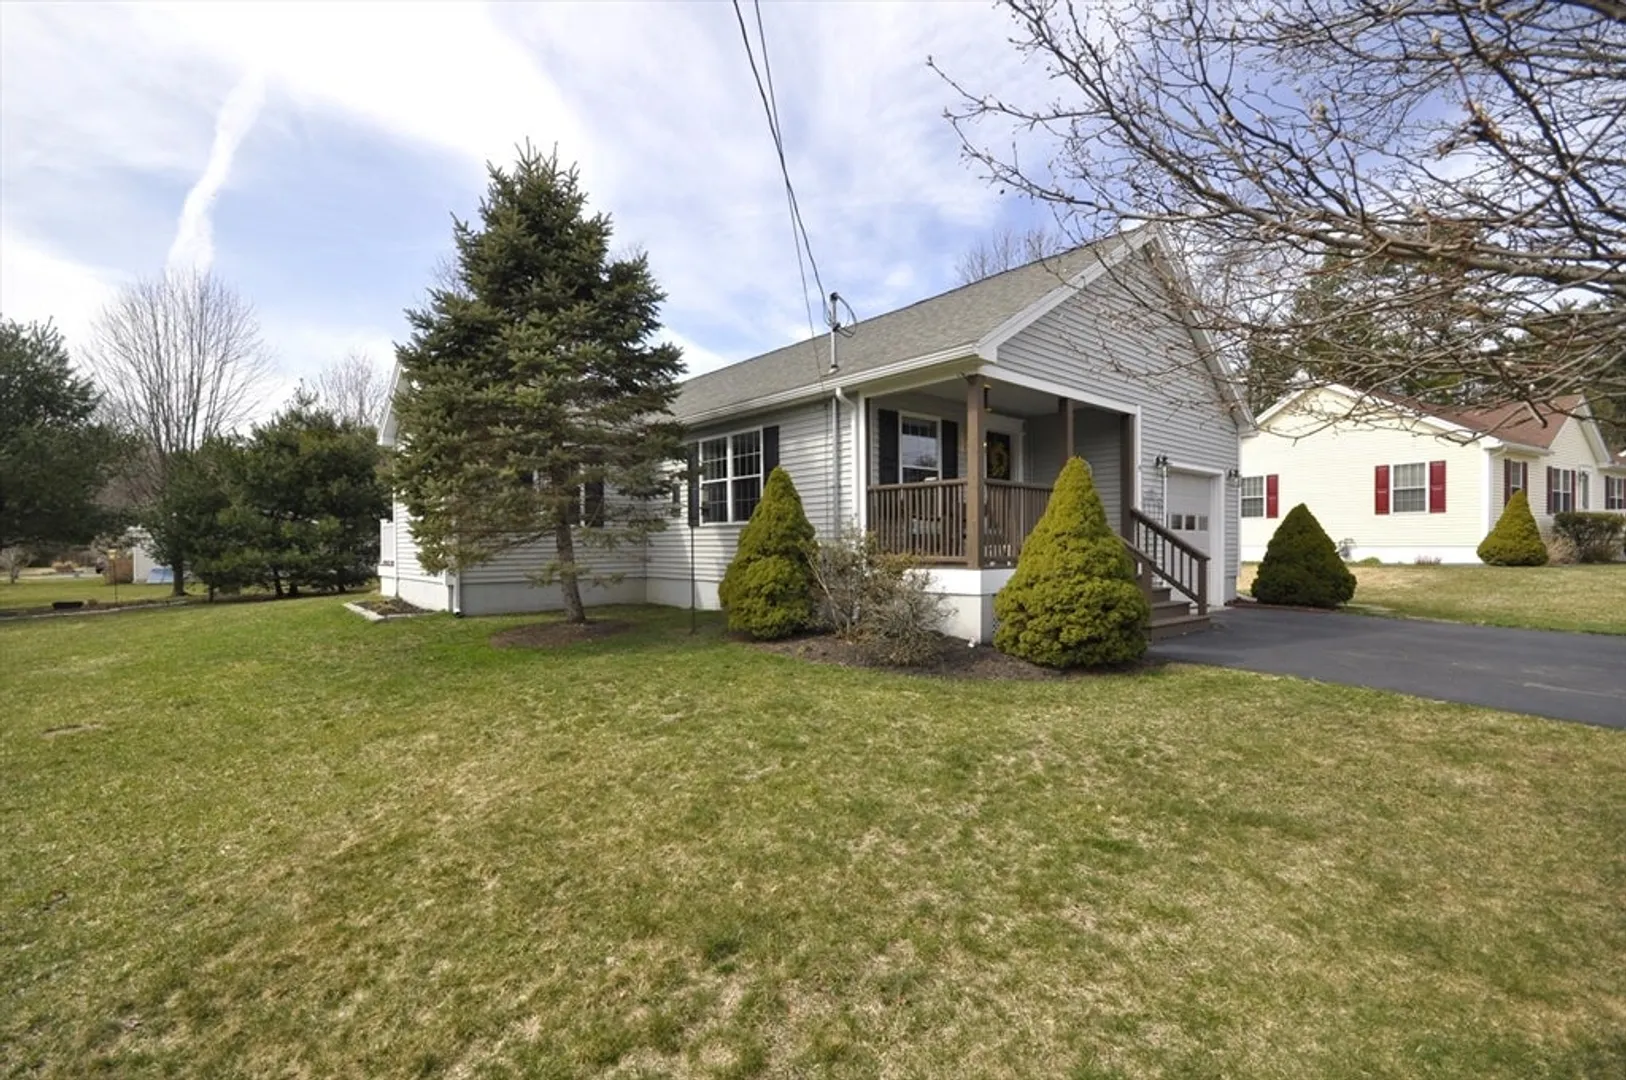
$555,000
2
Beds
2
Baths
1,504
Living Area
-
Property Description
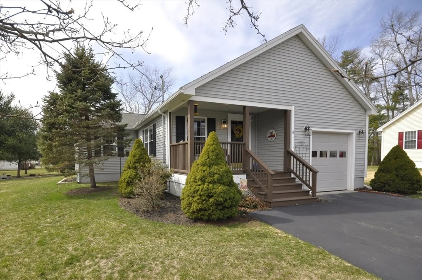
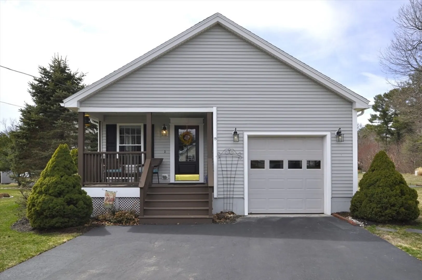
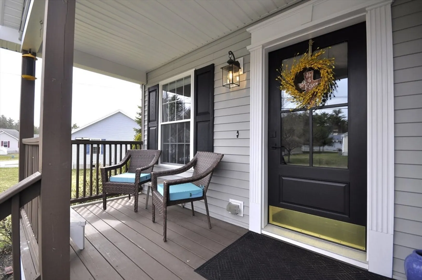
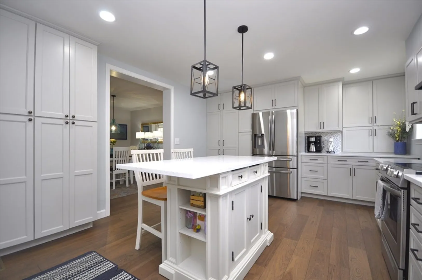
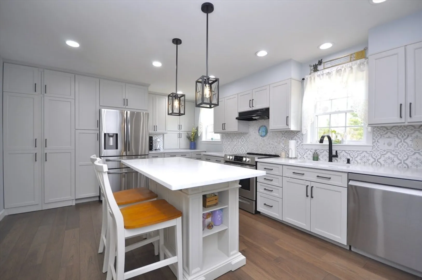
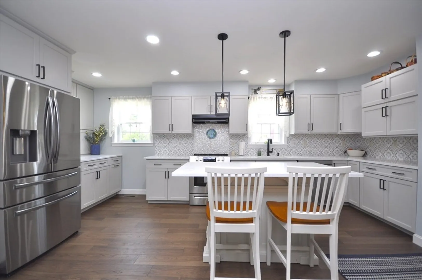
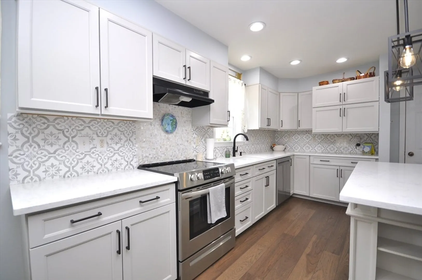
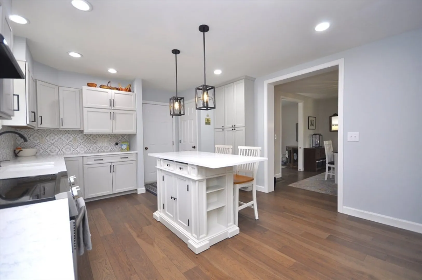
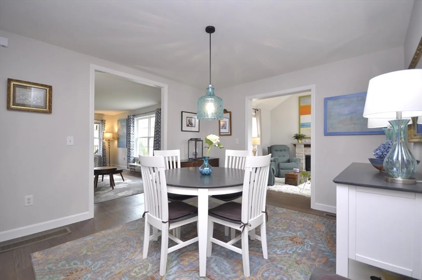
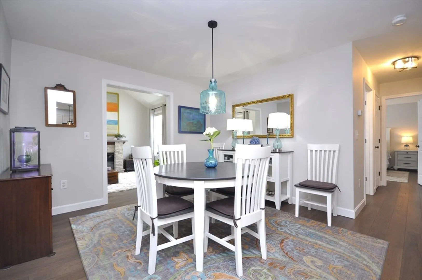
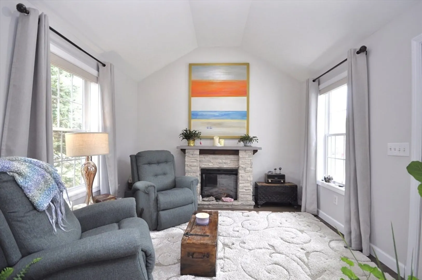
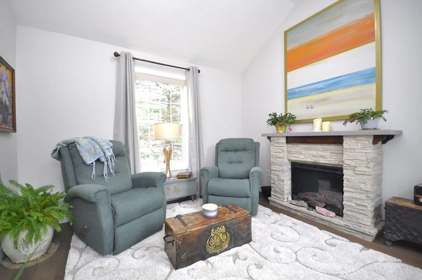
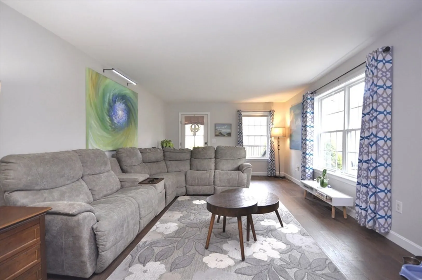
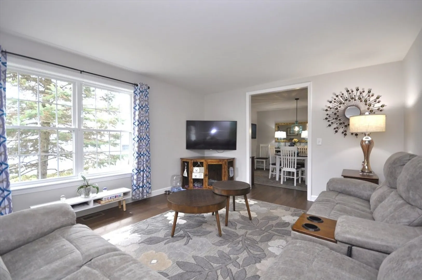
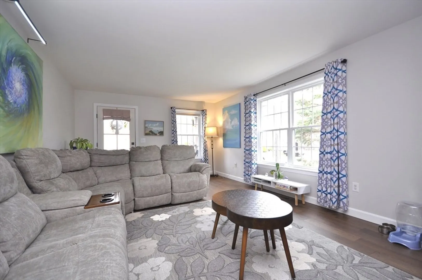
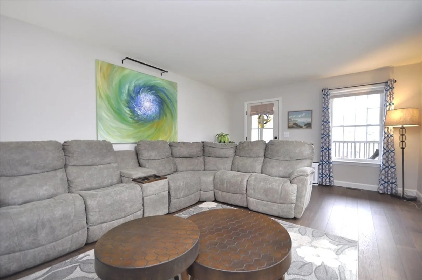
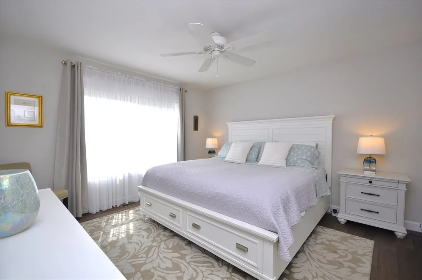
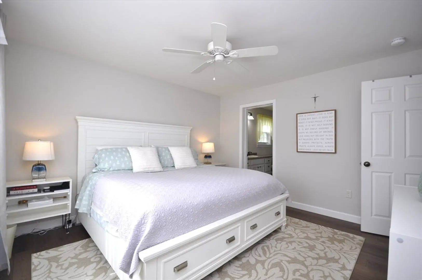
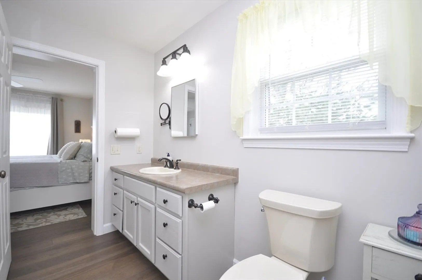
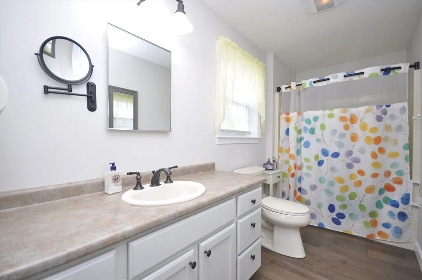
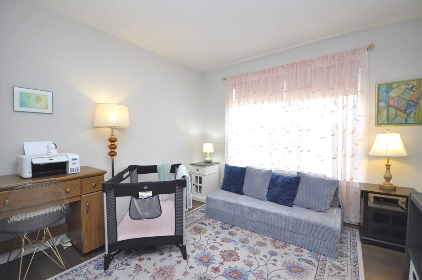
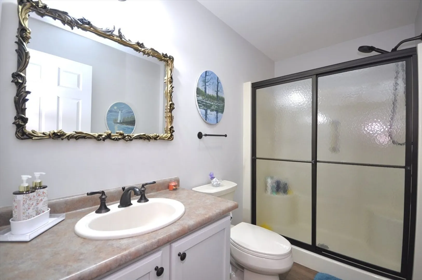
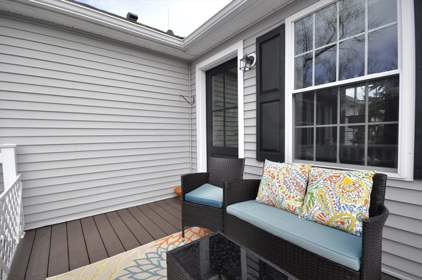
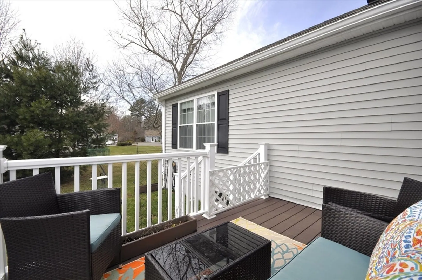
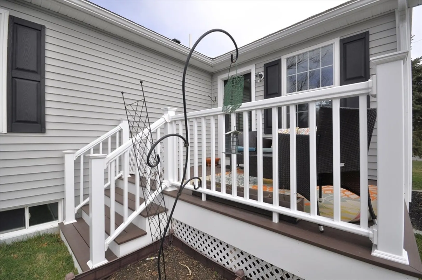
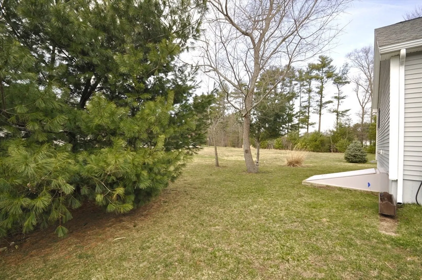
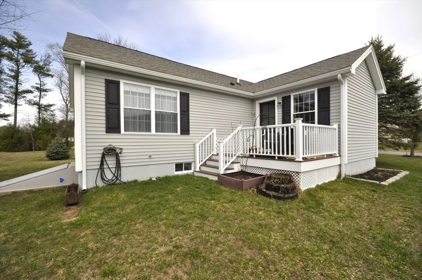
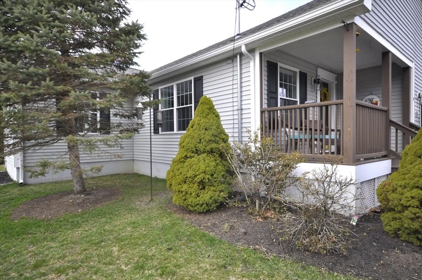
Gorgeous 1,500 sq ft ranch situated in a desirable over-55 community! This home is in mint condition, move-in ready, and beautifully updated. Two spacious bedrooms with two full baths. Primary bedroom features its own private full bath with jacuzzi tub. Impeccably redone kitchen with granite counters, island, stainless appliances, and tons of cabinet space. The formal dining room leads into a cozy den with cathedral ceilings, electric fireplace, and access to the new composite rear deck. Don't forget about the sprawling living room and finished lower-level room. Full basement that is perfect for storage or potential for extra living area. One car garage, central AC, new hardwood flooring throughout, new interior paint and baseboards, new lighting fixtures, landscaping, and so much more. Don't miss out on this one!
-
Highlights
- Cooling: Central Air
- HOA Fee: $300
- Property Class: Residential
- Stories: 1
- Unit Number: 15
- Status: Closed
- Heating: Forced Air, Natural Gas
- Parking Spots: 5
- Property Type: Condominium
- Total Rooms: 7
- Year Built: 2013
-
Additional Details
- Appliances: Range, Dishwasher
- Exterior Features: Porch, Deck - Composite
- Interior Features: Cathedral Ceiling(s), Den, Office
- SqFt Source: Measured
- Year Built Details: Actual
- Zoning: R-1
- Basement: Y
- Flooring: Hardwood, Flooring - Hardwood
- Pets Allowed: Yes w/ Restrictions
- Total Number of Units: 56
- Year Built Source: Public Records
-
Amenities
- Community Features: Medical Facility, Adult Community
- Parking Features: Attached
- Covered Parking Spaces: 1
-
Utilities
- Sewer: Private Sewer
- Water Source: Public
-
Fees / Taxes
- Assessed Value: $429,700
- HOA Fee Includes: Insurance, Road Maintenance, Maintenance Grounds, Snow Removal, Trash
- Taxes: $5,874
- HOA Fee Frequency: Monthly
- Tax Year: 2025
Similar Listings
Sold
22 Photos
Sold
18 Photos
Sold
36 Photos
Sold
37 Photos
Content © 2026 MLS Property Information Network, Inc. The information in this listing was gathered from third party resources including the seller and public records.
Listing information provided courtesy of Kim West Real Estate.
MLS Property Information Network, Inc. and its subscribers disclaim any and all representations or warranties as to the accuracy of this information.
