
Sold!
$451,000
3
Beds
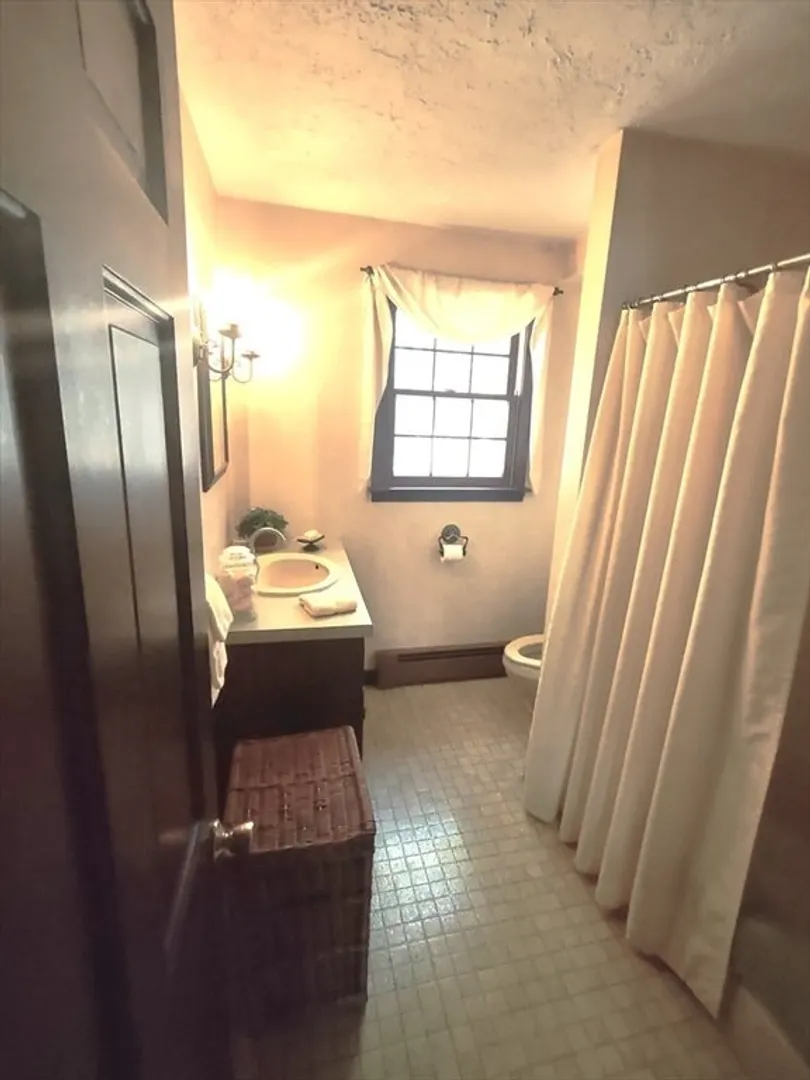
2
Baths
1,876
Living Area
-
Property Description
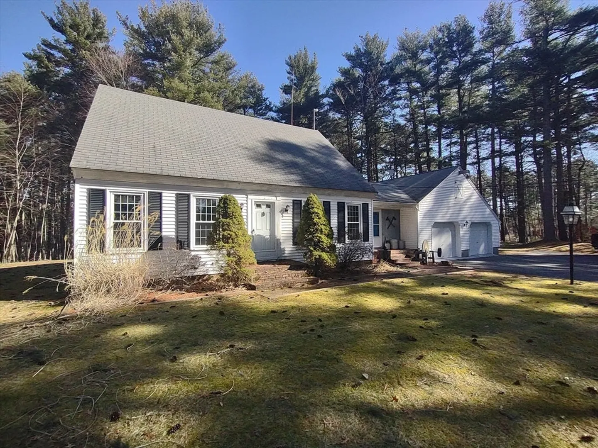
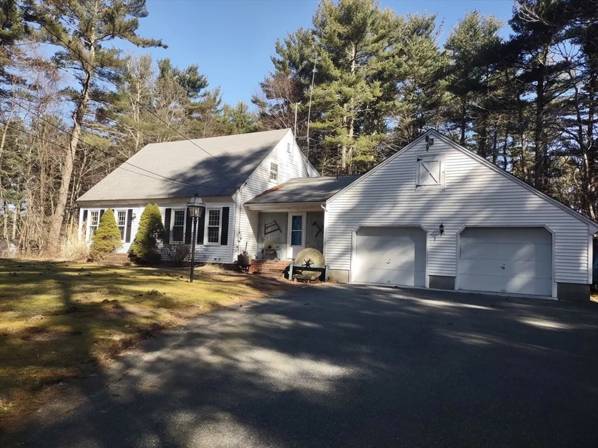
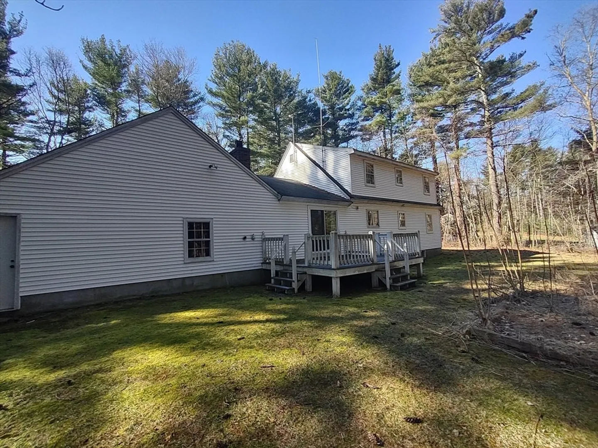
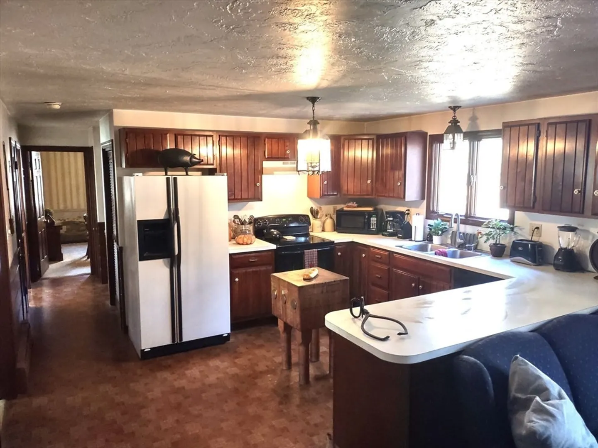
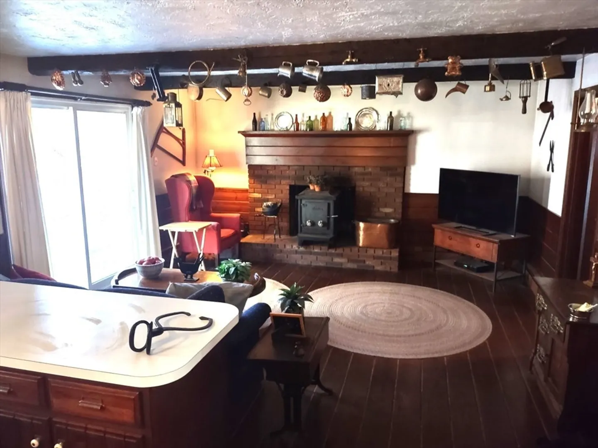
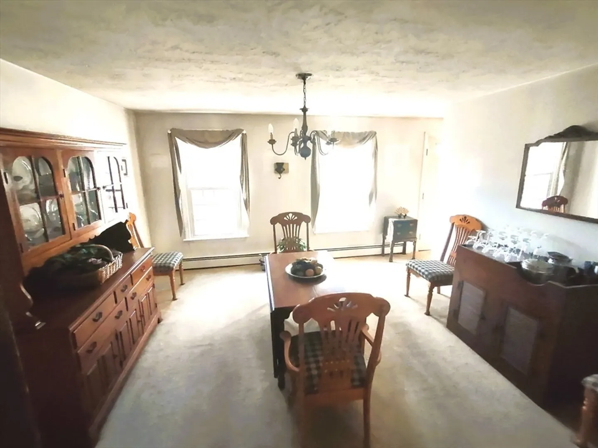
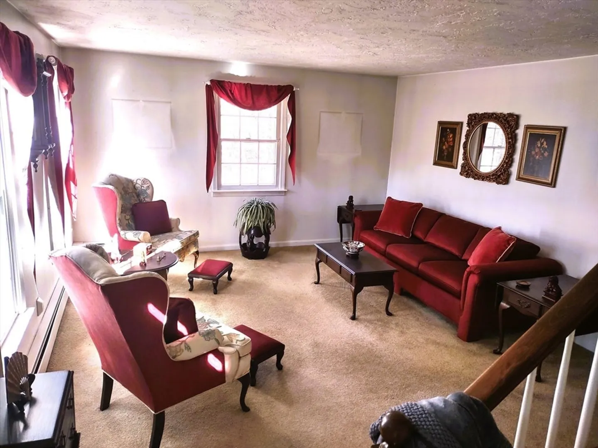
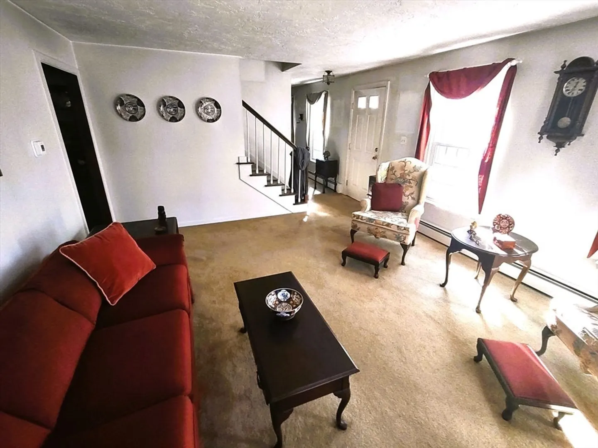
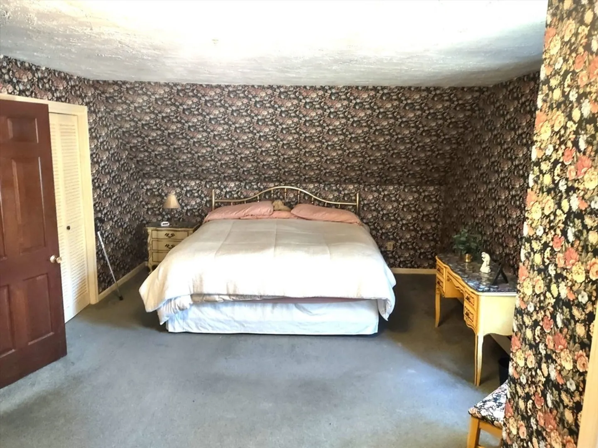
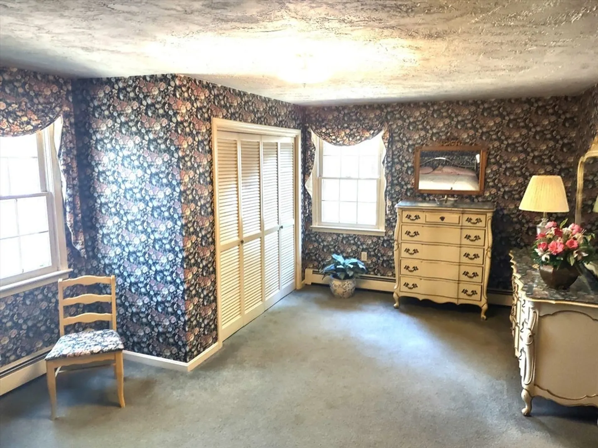
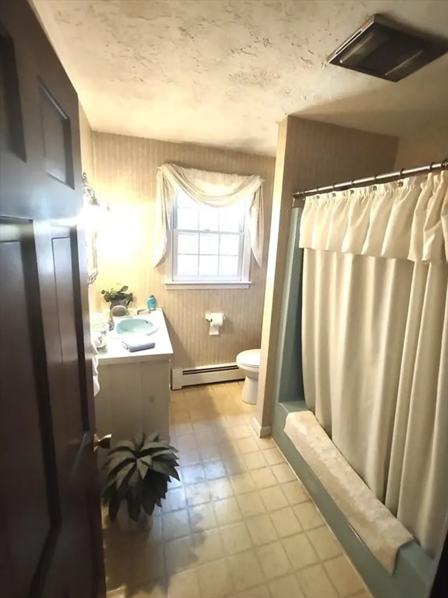
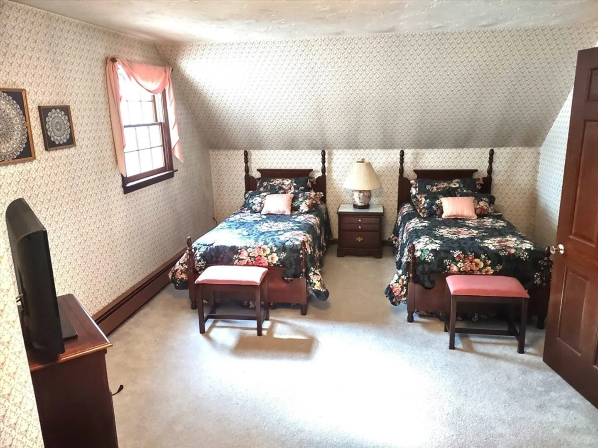
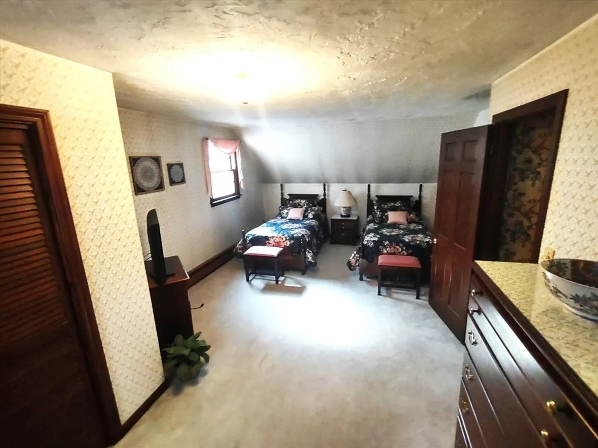
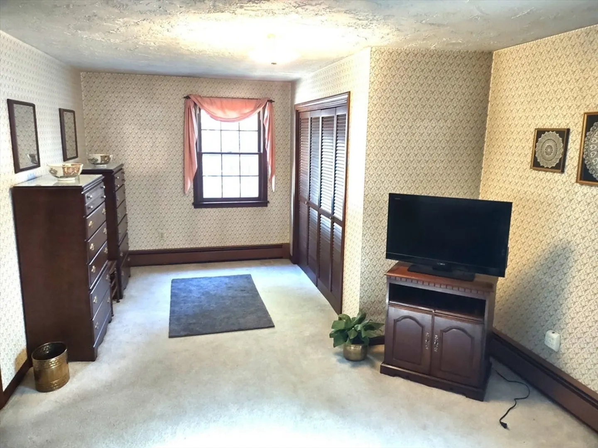
Nestled in a serene neighborhood, this Cape-style home offers a unique blend of classic architectural design, all within the close proximity to local amenities, schools, parks, and major transportation routes, making it an ideal choice for modern living. Step inside, and you'll be immediately struck by the generous living space. The layout is thoughtfully designed to maximize functionality while maintaining an open feel throughout the home. The main level boasts a cozy living room where you can unwind by the wood stove on chilly evenings, while the adjacent dining area offers the perfect setting for intimate gatherings or family meals. Retreat to the upper level, where you'll find peaceful bedrooms. Each bedroom offers ample closet space. Step outside onto the charming deck, where you can savor a morning cup of coffee, or host summer barbecues with friends and family. And let’s not forget the oversized 2 car garage.
-
Highlights
- Acres: 3
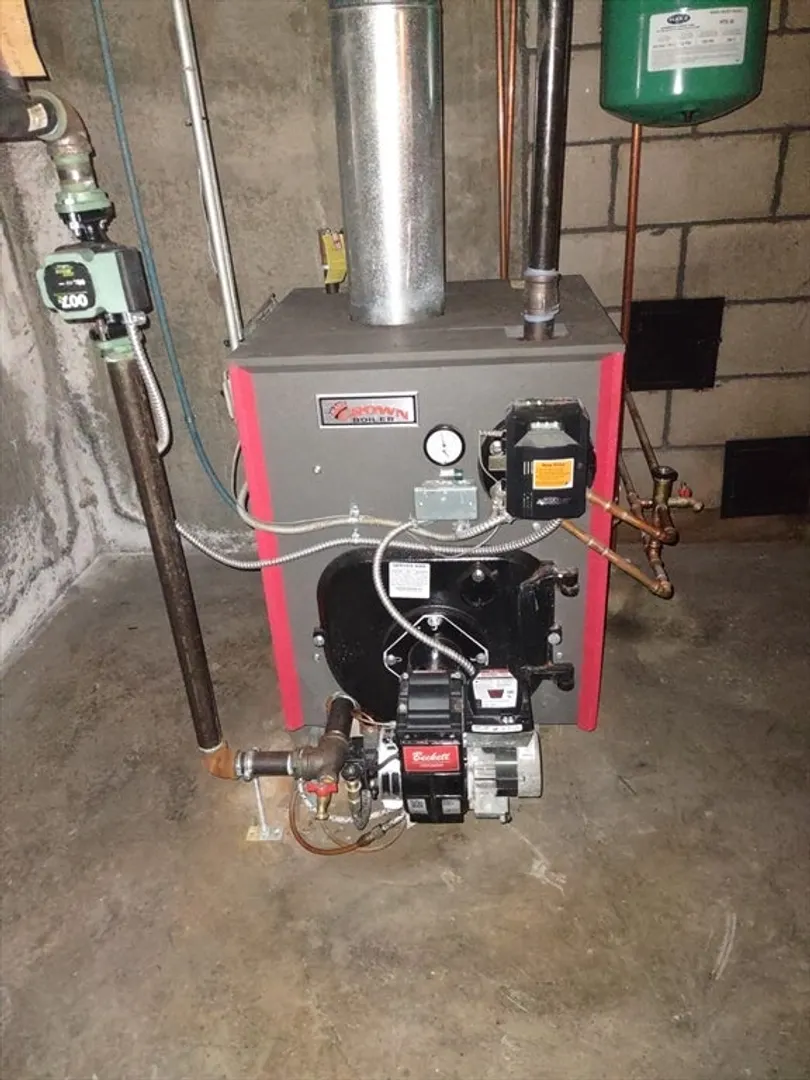
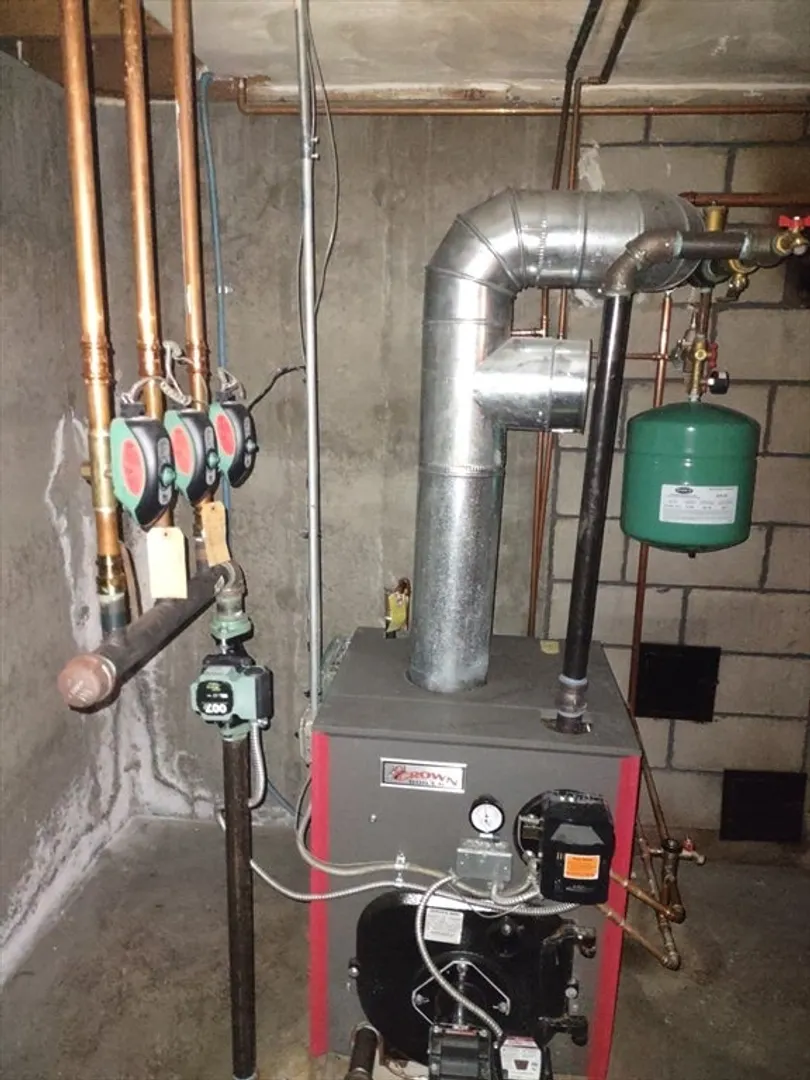
- Heating: Baseboard, Oil
- Property Class: Residential
- Style: Cape
- Year Built: 1978
- Cooling: Wall Unit(s)
- Parking Spots: 4
- Property Type: Single Family Residence
- Total Rooms: 7
- Status: Closed
-
Additional Details
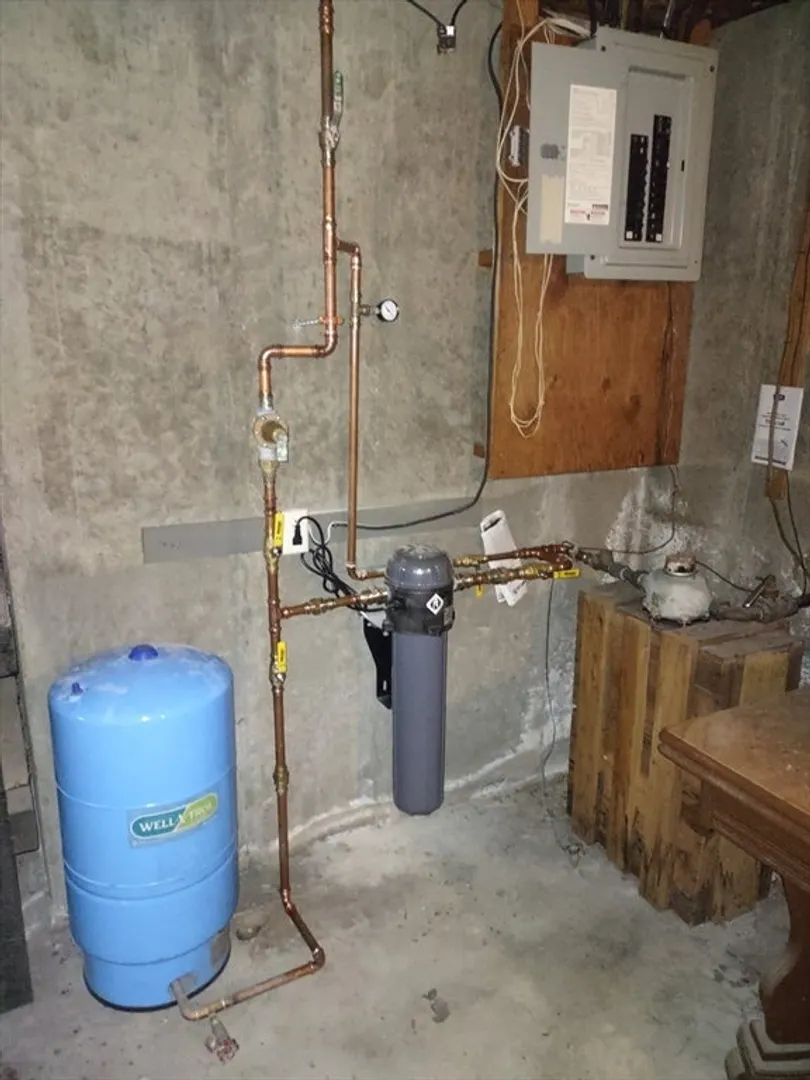
- Appliances: Water Heater, Range, Dishwasher, Refrigerator
- Construction: Frame
- Fireplaces: 1
- Foundation: Concrete Perimeter
- Lot Features: Wooded
- Year Built Details: Approximate
- Zoning: Ra
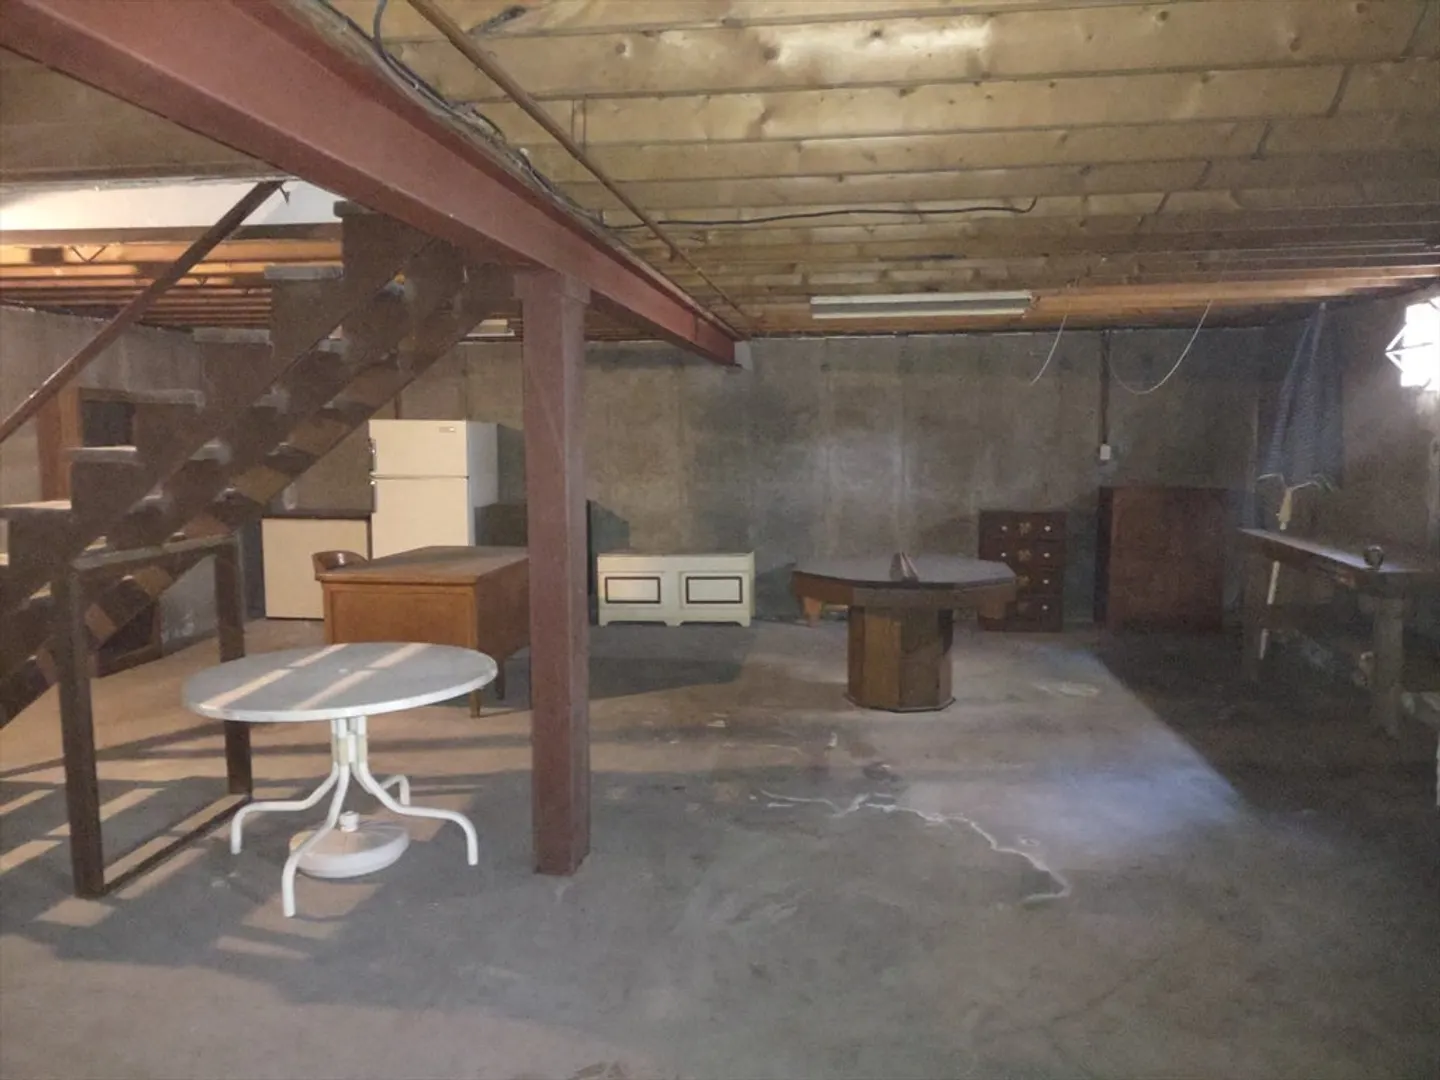
- Basement: Full
- Exterior Features: Deck
- Flooring: Wood, Carpet
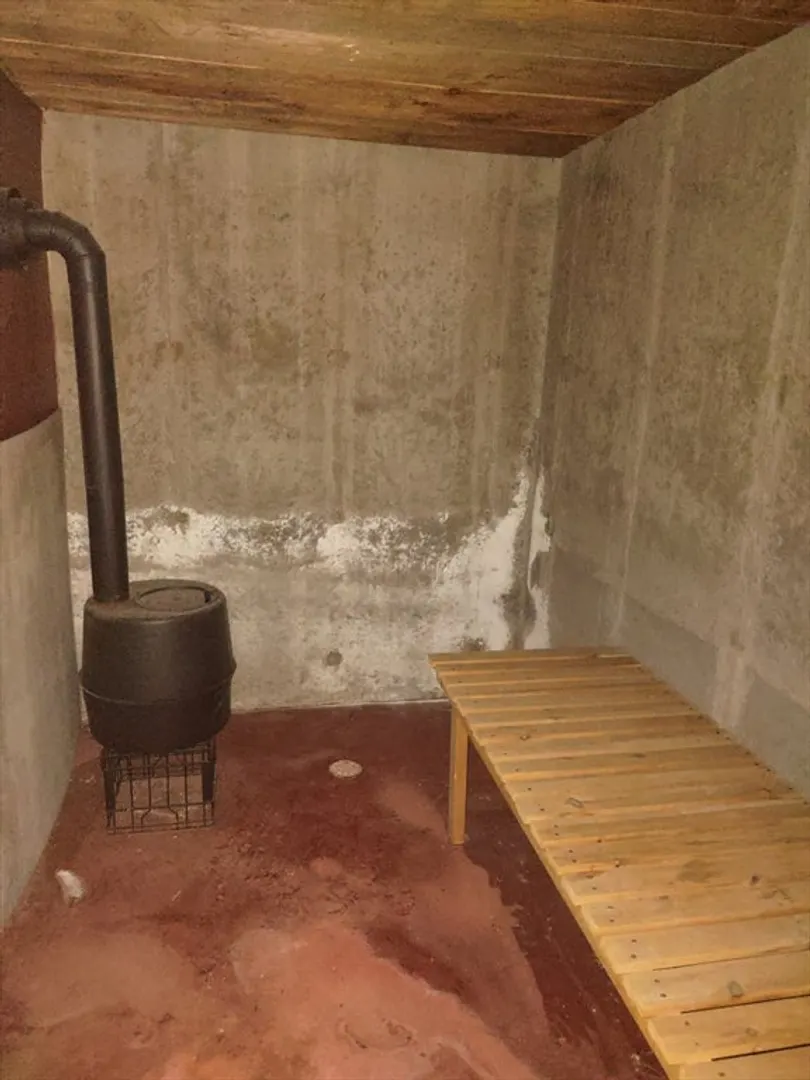
- Interior Features: Sauna/Steam/Hot Tub
- Roof: Shingle
- Year Built Source: Public Records
-
Amenities
- Community Features: Walk/Jog Trails, Golf, Bike Path, Public School
- Parking Features: Attached, Paved Drive, Off Street
- Covered Parking Spaces: 2
-
Utilities
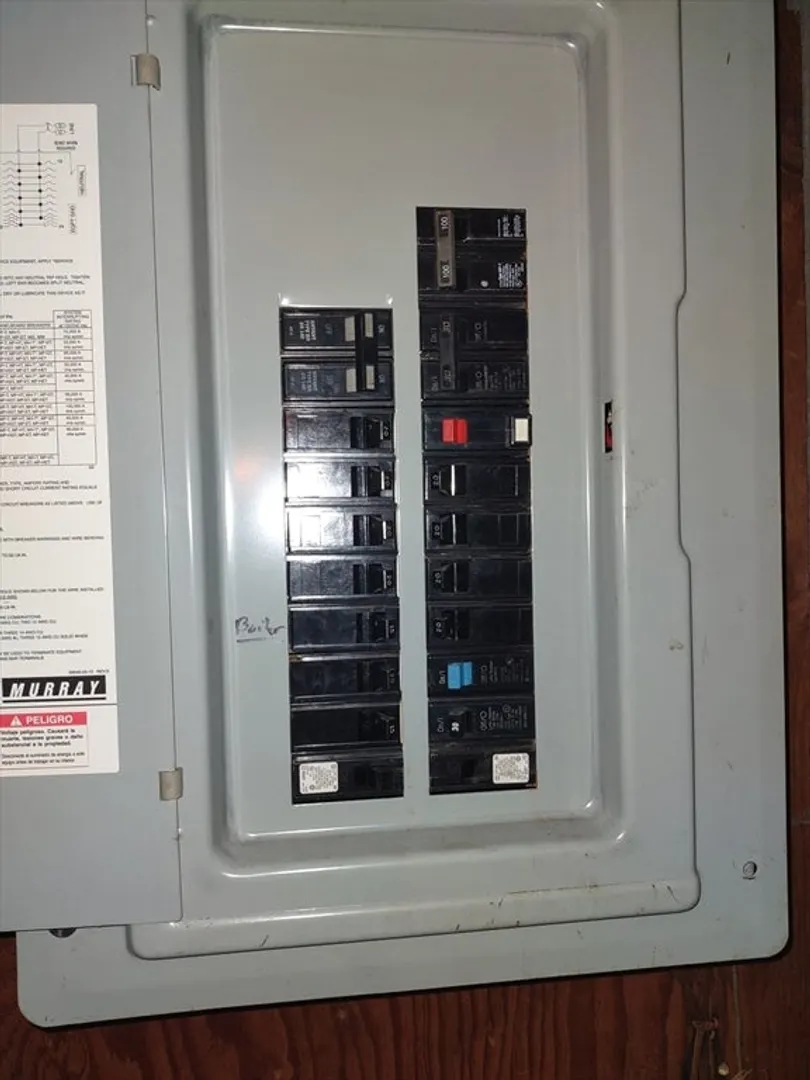
- Electric: 100 Amp Service
- Water Source: Public
- Sewer: Private Sewer
-
Fees / Taxes
- Assessed Value: $414,100
- Compensation Based On: Gross/Full Sale Price
- Taxes: $5,599
- Buyer Agent Compensation: 2%
- Tax Year: 2024
Similar Listings
Sold
25 Photos
Sold
32 Photos
Sold
39 Photos
Sold
33 Photos
Content © 2026 MLS Property Information Network, Inc. The information in this listing was gathered from third party resources including the seller and public records.
Listing information provided courtesy of KW Pinnacle Central.
MLS Property Information Network, Inc. and its subscribers disclaim any and all representations or warranties as to the accuracy of this information.
