
Sold!
$440,000
3
Beds
1
Bath
1,768
Living Area
-
Property Description
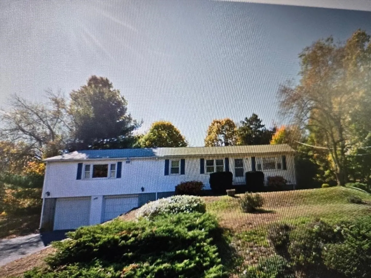
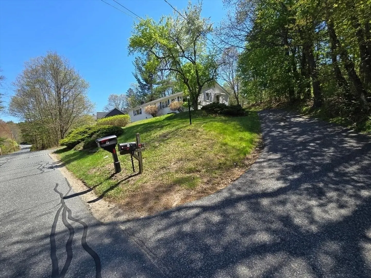
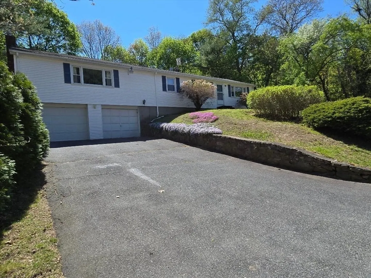
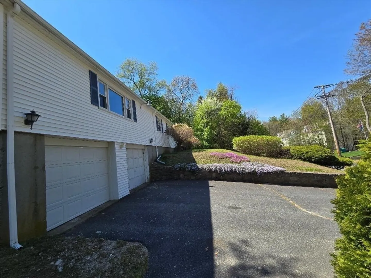
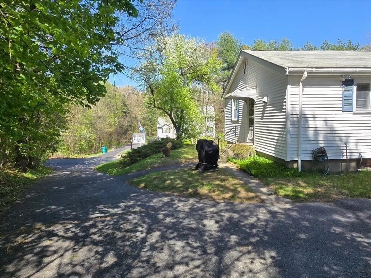
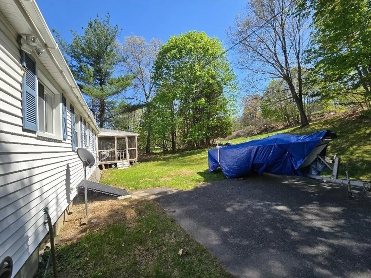
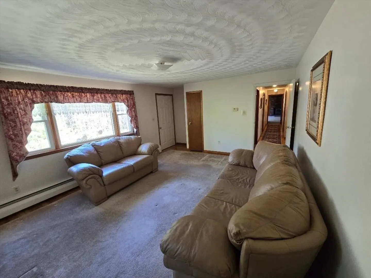
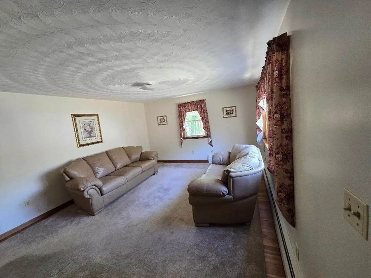
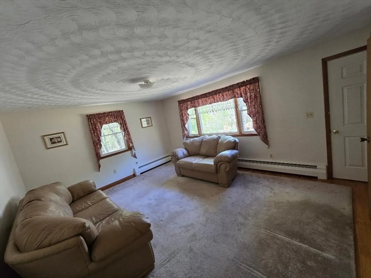
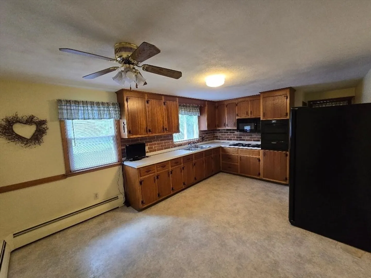
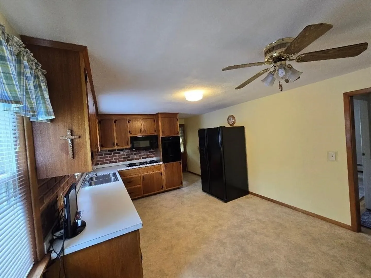
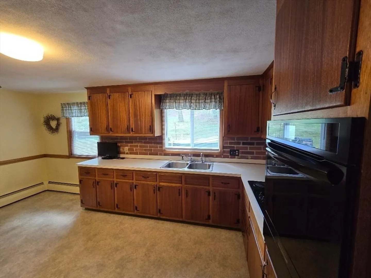
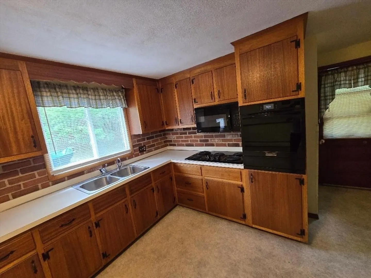
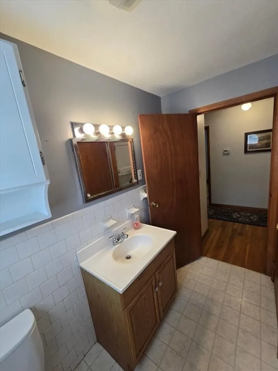
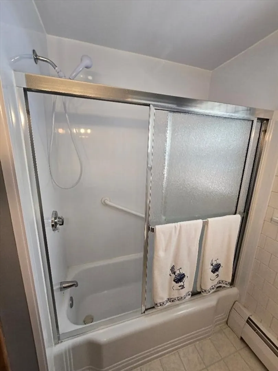
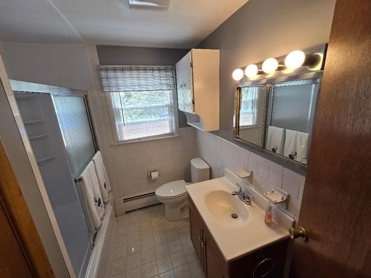
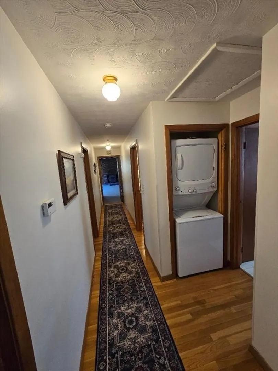
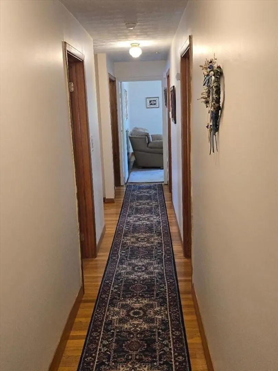
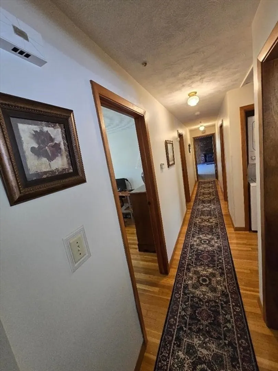
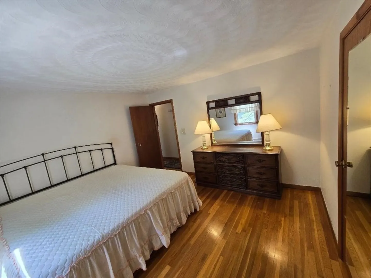
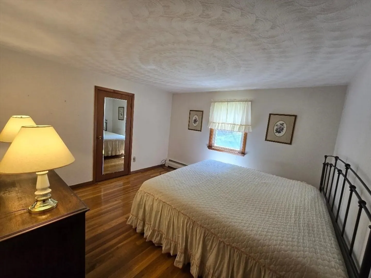
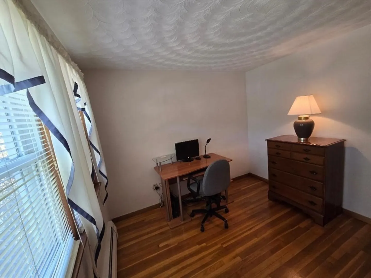
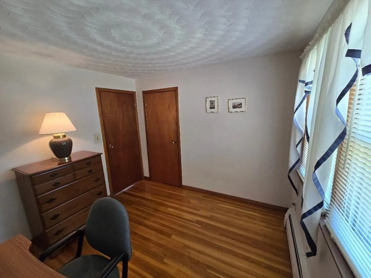
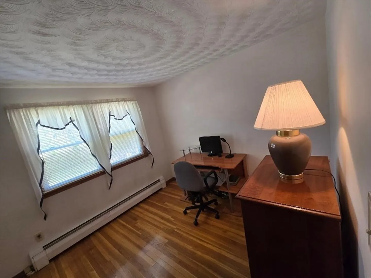
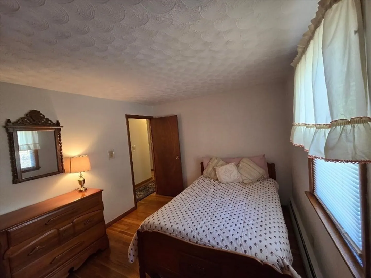
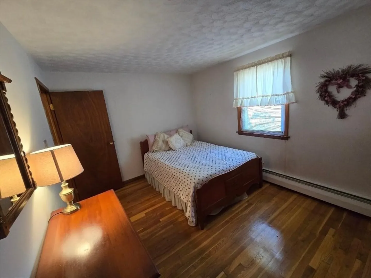
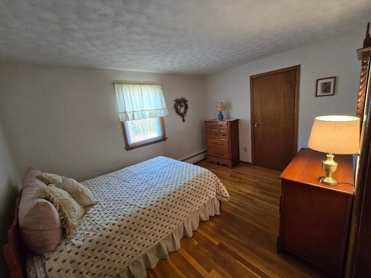
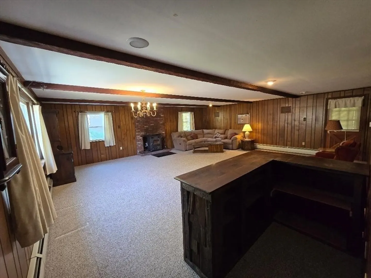
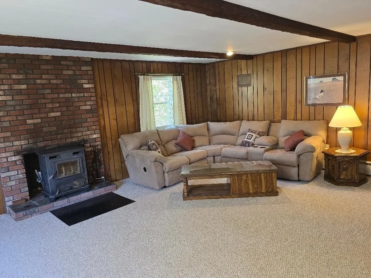
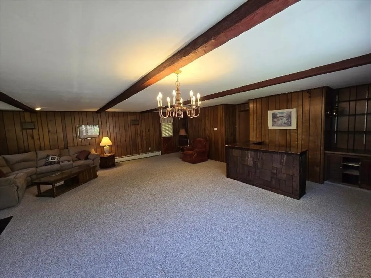
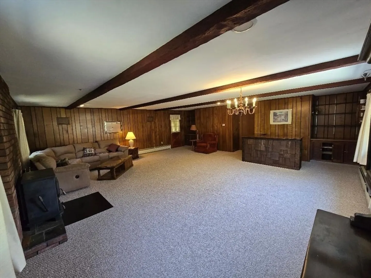
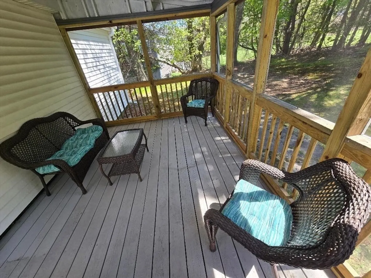
This absolutely charming, cute and well maintained three-bedroom ranch with two car garage is in a desirable area in Douglas. It offers comfort, character, and incredible potential to make it your own. This one-level living ranch offers a good-sized living room, kitchen, full bathroom, 3 bedrooms, a stackable laundry closet and a very large family room with a bar that leads to a screened in porch, just perfect for entertaining or additional outdoor relaxation. Beautiful hardwoods floors throughout. Located minutes from route 16 & route 146. This property also offers an additional lot (on the same deed) that abuts rt 16. Great potential. Must see! Open house on Saturday June 20th, 2026, from Noon to 2pm. SOLD AS-IS
-
Highlights
- Heating: Baseboard, Oil
- Property Class: Residential
- Style: Ranch
- Year Built: 1962
- Parking Spots: 6
- Property Type: Single Family Residence
- Total Rooms: 7
- Status: Closed
-
Additional Details
- Appliances: Water Heater, Oven, Range, Refrigerator, Washer, Dryer, Washer/Dryer
- Construction: Stone
- Fireplaces: 1
- Foundation: Concrete Perimeter
- Road Frontage Type: Public
- SqFt Source: Public Record
- Year Built Source: Public Records
- Basement: Full, Interior Entry, Garage Access, Bulkhead, Concrete, Unfinished
- Exterior Features: Porch - Screened
- Flooring: Vinyl, Carpet, Hardwood
- Lot Features: Cleared, Sloped
- Roof: Shingle
- Year Built Details: Actual
- Zoning: Vr
-
Amenities
- Community Features: Shopping, House of Worship, Public School
- Parking Features: Attached, Paved Drive, Off Street
- Covered Parking Spaces: 2
-
Utilities
- Electric: 100 Amp Service
- Water Source: Public
- Sewer: Private Sewer
-
Fees / Taxes
- Assessed Value: $376,500
- Taxes: $4,959
- Tax Year: 2025
Similar Listings
Sold
27 Photos
Sold
35 Photos
Sold
42 Photos
Sold
42 Photos
Content © 2026 MLS Property Information Network, Inc. The information in this listing was gathered from third party resources including the seller and public records.
Listing information provided courtesy of Rutledge Properties, Inc..
MLS Property Information Network, Inc. and its subscribers disclaim any and all representations or warranties as to the accuracy of this information.
