
Sold!
$465,000
3
Beds
2
Baths
1,461
Living Area
-
Property Description
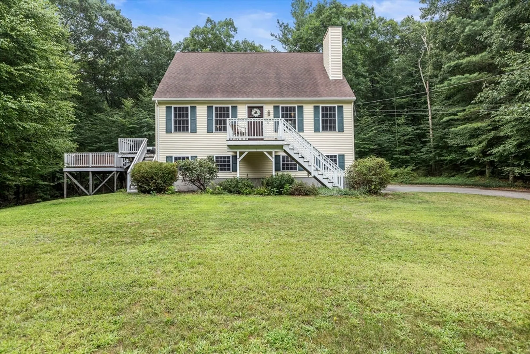
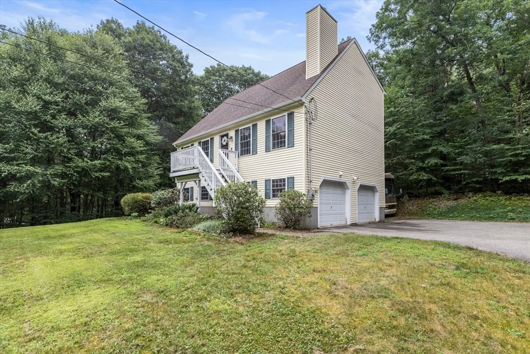
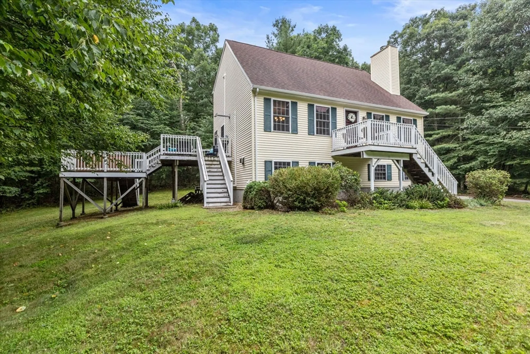
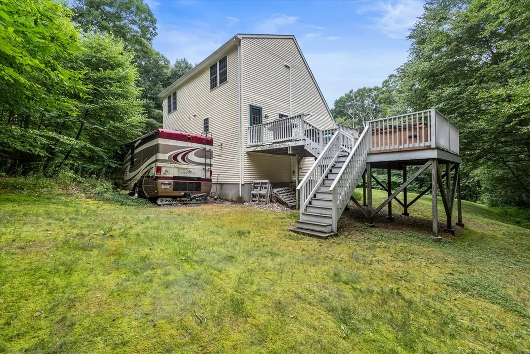
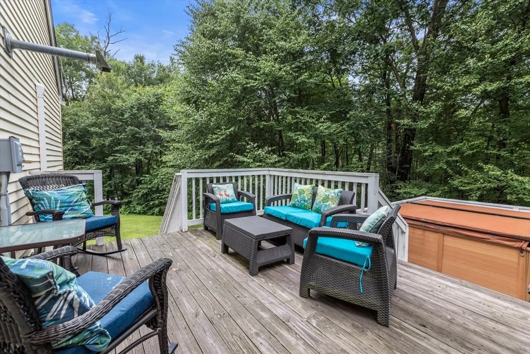
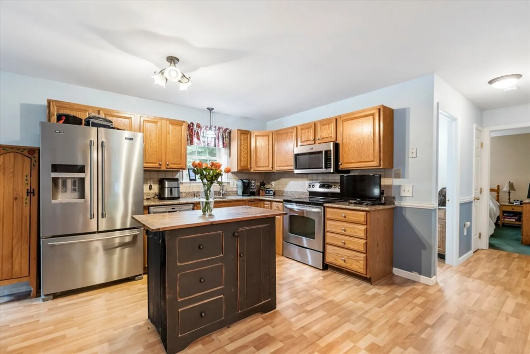
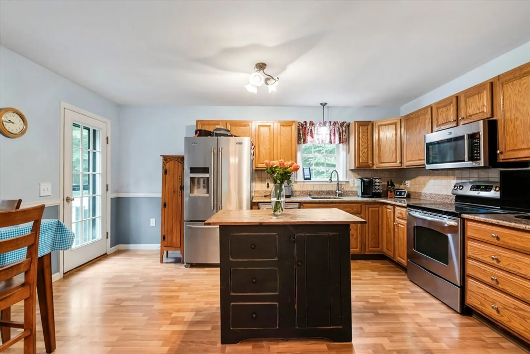
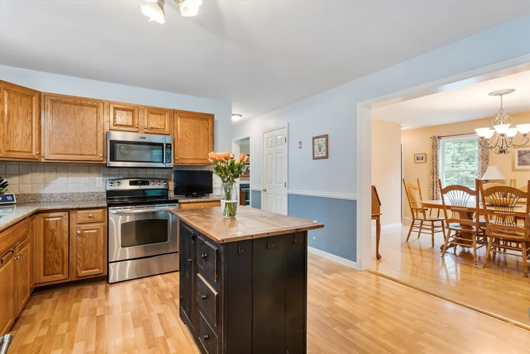
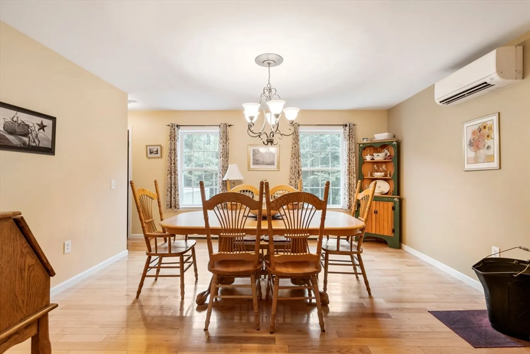
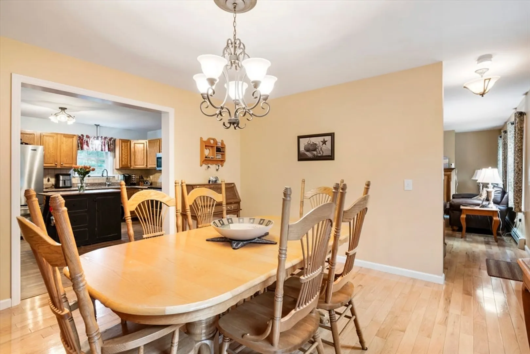
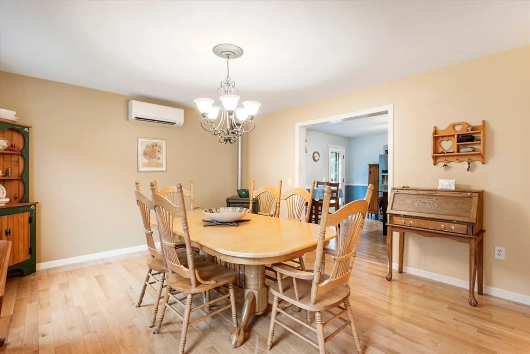
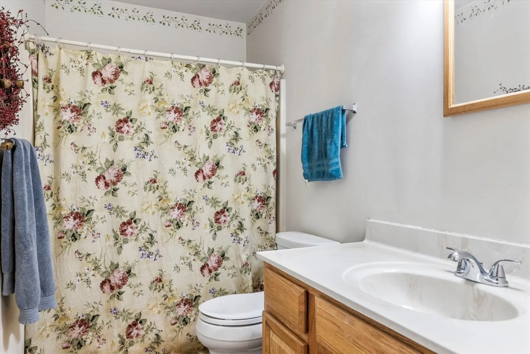
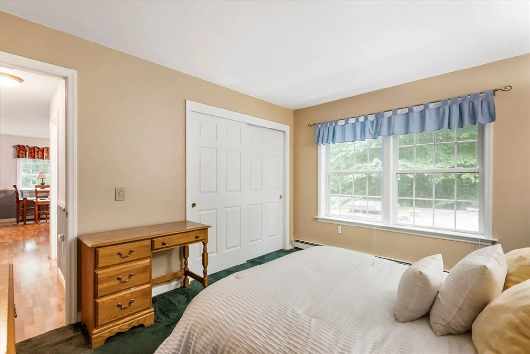
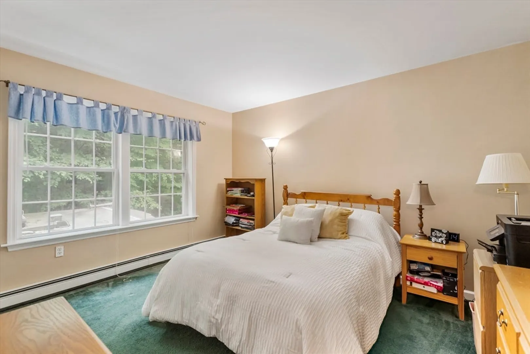
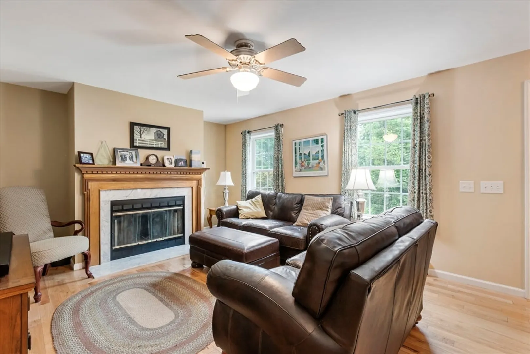
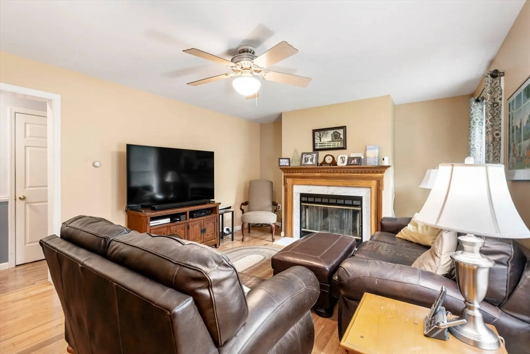
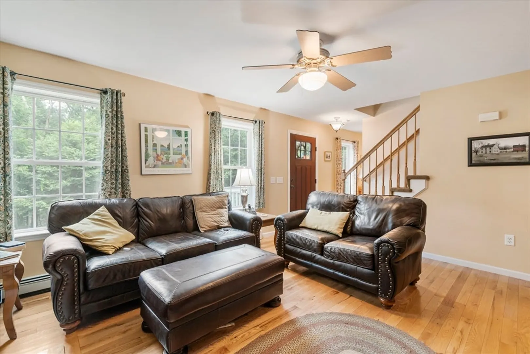
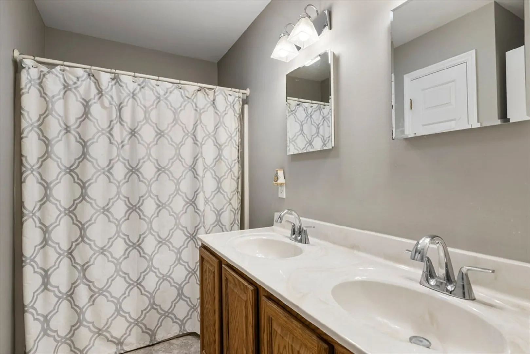
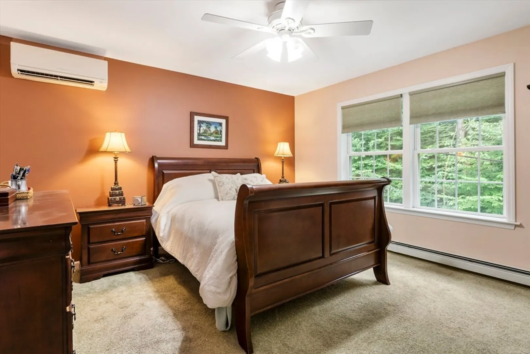
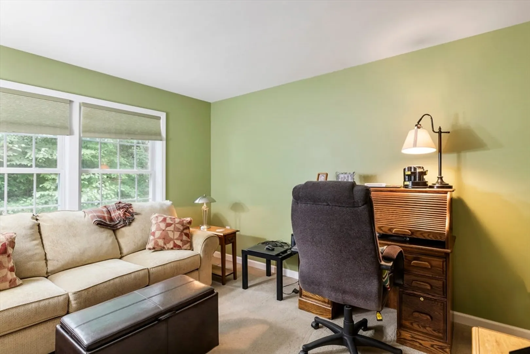
Welcome Home! This single family New England style Cape invites you with open floor plan. This charming 3 BEDROOM 2 FULL Bath with spacious kitchen updated with quartz countertops and stainless steel appliances. Master on the first floor with FULL bathroom. Enjoy the private deck with outdoor furniture and a hot tub.Situated on a peaceful almost ONE acre parcel yet close-to- town makes this an ideal location.ONLY 1 mile away from the reservoir to enjoy boating, fishing and relaxing.Convent access to highways include RT.146, RT.20, RT.395 and Mass-Pike(I-90).Easy commuter access to Worcester, MA, Providence,RI, and Boston,MA.Make your appointment today!
-
Highlights
- Cooling: Ductless
- Parking Spots: 3
- Property Type: Single Family Residence
- Total Rooms: 7
- Status: Closed
- Heating: Oil, Wood, Pellet Stove, Ductless
- Property Class: Residential
- Style: Cape
- Year Built: 2001
-
Additional Details
- Appliances: Water Heater, ENERGY STAR Qualified Refrigerator, ENERGY STAR Qualified Dryer, ENERGY STAR Qualified Dishwasher, ENERGY STAR Qualified Washer, Range
- Construction: Modular
- Fireplaces: 1
- Foundation: Concrete Perimeter
- Road Frontage Type: Public
- Year Built Details: Actual
- Zoning: Res
- Basement: Full
- Exterior Features: Deck - Wood, Hot Tub/Spa
- Flooring: Tile, Laminate
- Lot Features: Cleared, Gentle Sloping
- Roof: Shingle
- Year Built Source: Public Records
-
Amenities
- Community Features: Shopping, Park, Walk/Jog Trails, Stable(s), Golf, Conservation Area, Highway Access, Public School
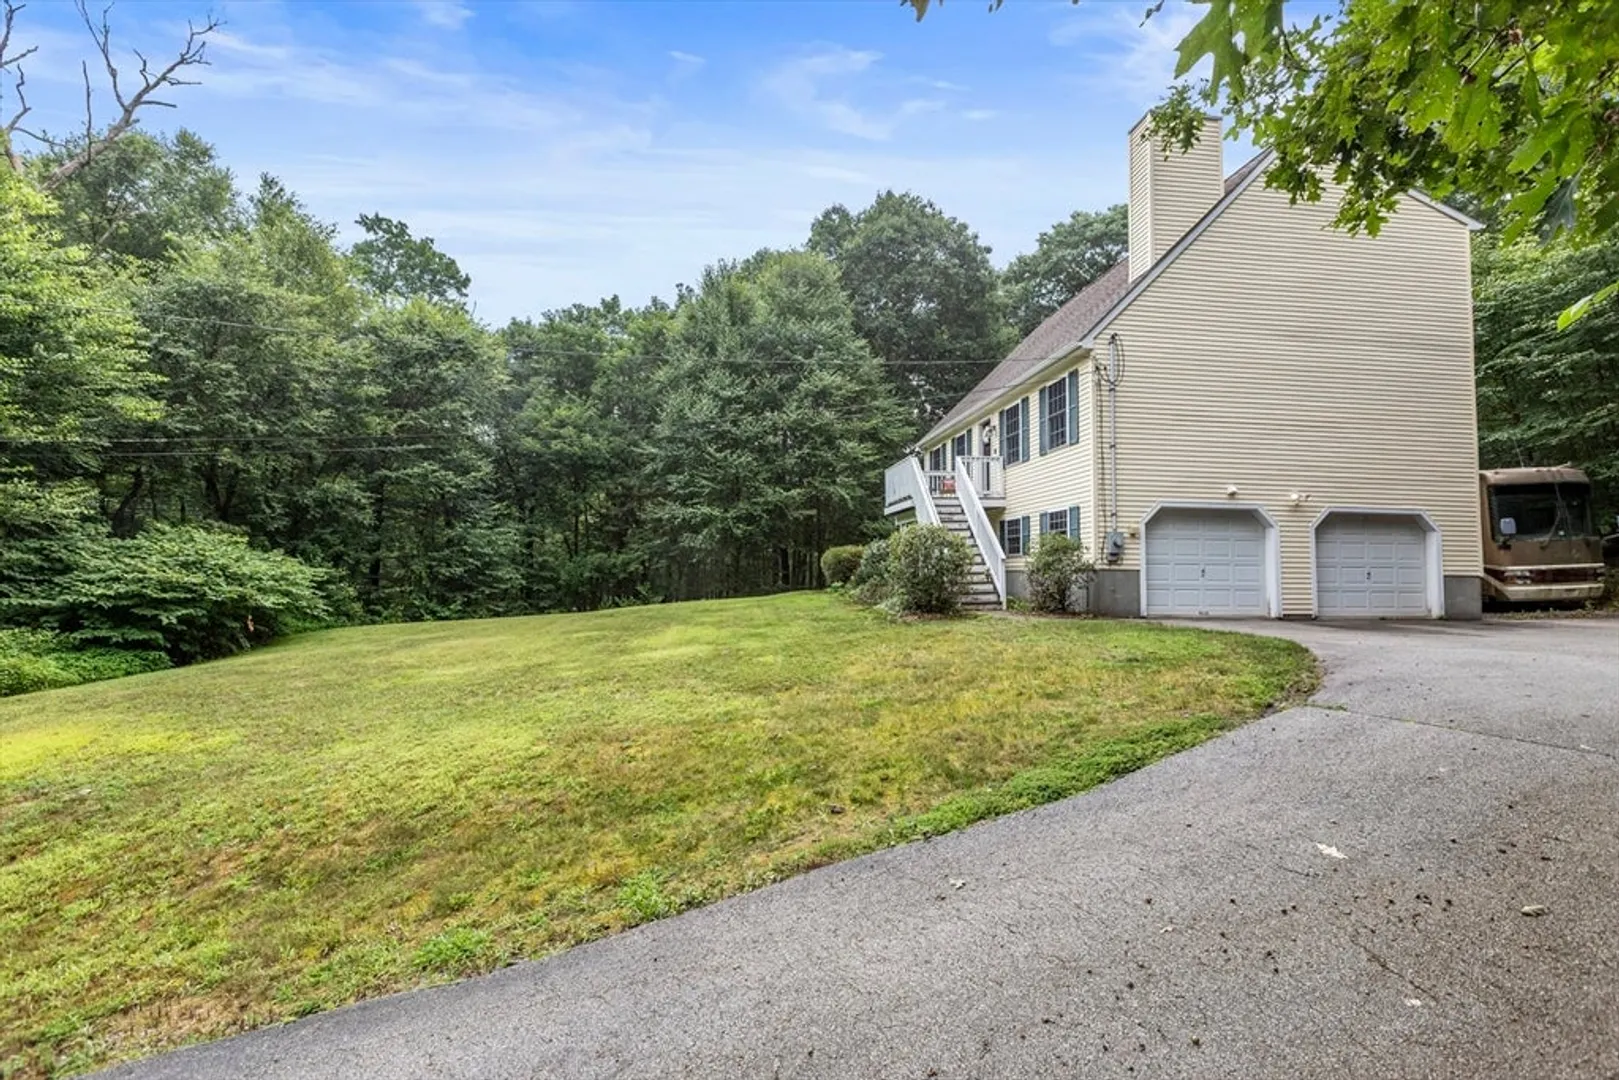
- Parking Features: Attached, Under
- Covered Parking Spaces: 2
-
Utilities
- Electric: 220 Volts
- Water Source: Private
- Sewer: Private Sewer
-
Fees / Taxes
- Assessed Value: $457,600
- Compensation Based On: Net Sale Price
- Tax Year: 2024
- Buyer Agent Compensation: 2.4%
- Facilitator Compensation: 1%
- Taxes: $6,186
Similar Listings
Sold
27 Photos
Sold
35 Photos
Sold
42 Photos
Sold
42 Photos
Content © 2026 MLS Property Information Network, Inc. The information in this listing was gathered from third party resources including the seller and public records.
Listing information provided courtesy of Premeer Real Estate Inc..
MLS Property Information Network, Inc. and its subscribers disclaim any and all representations or warranties as to the accuracy of this information.
