
Sold!
$225,000
2
Beds
2
Baths
945
Living Area
-
Property Description
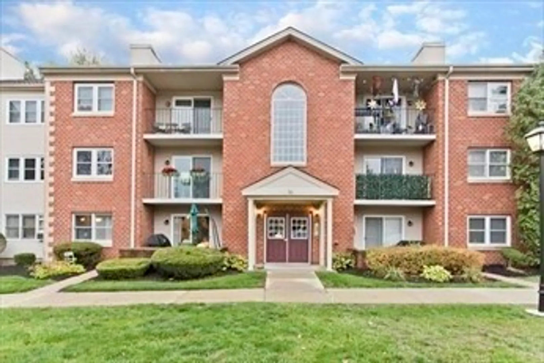
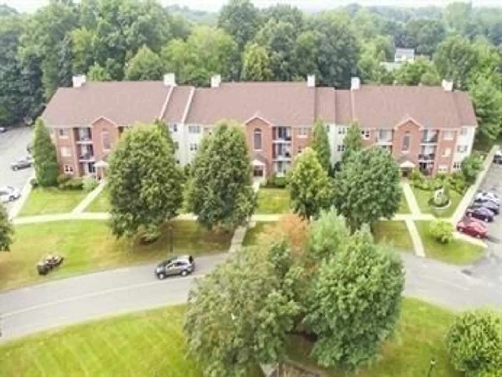
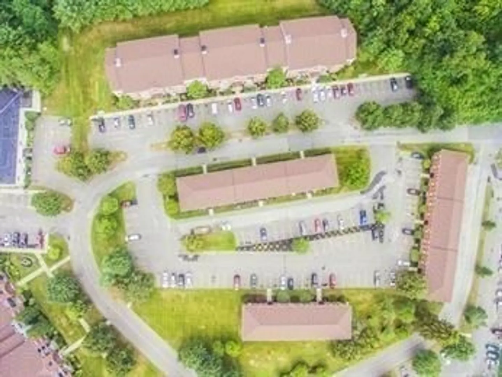
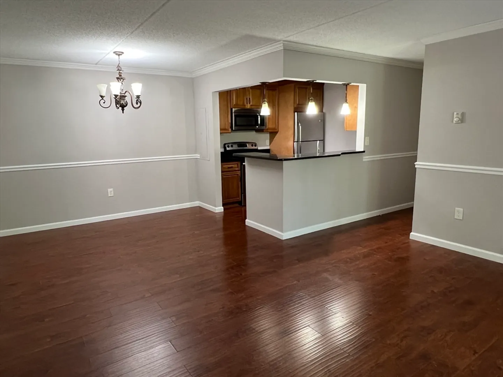
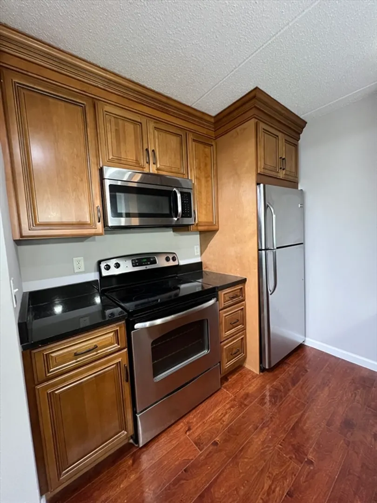
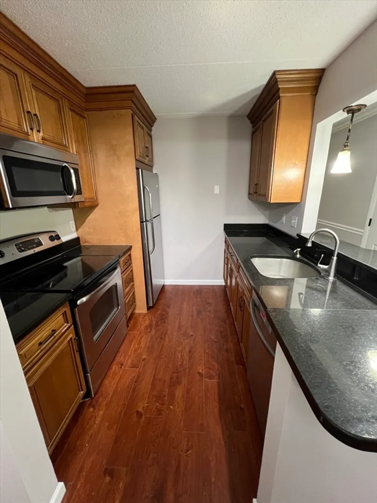
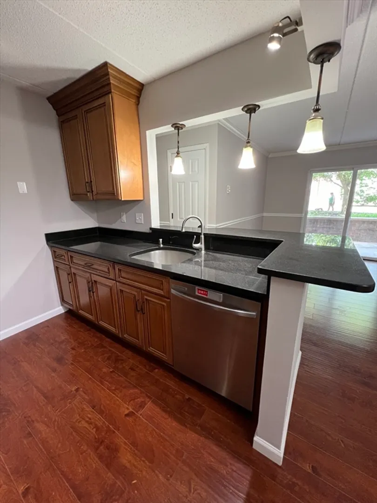
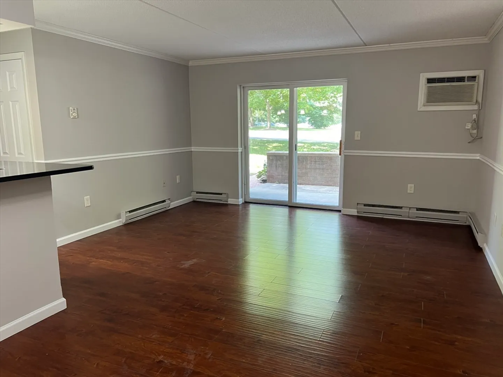
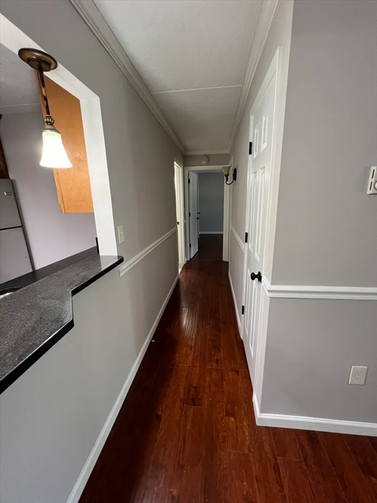
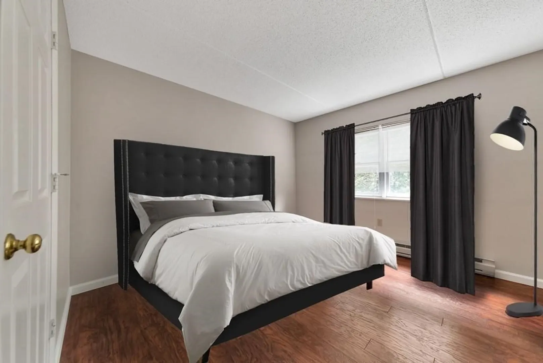
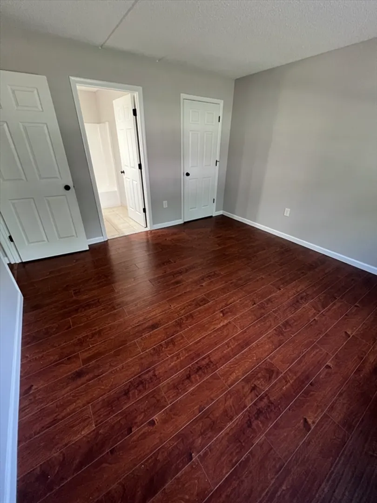
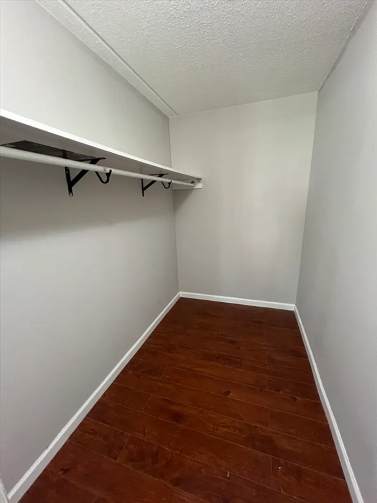
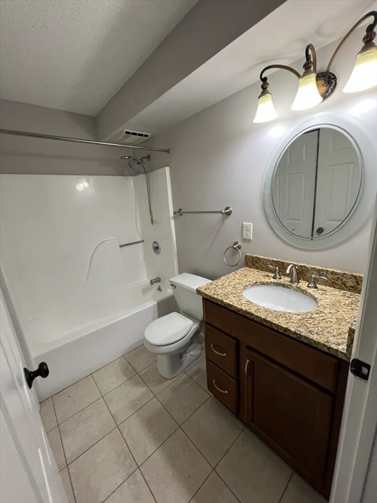
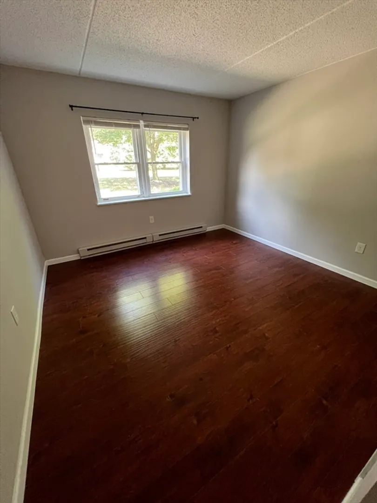
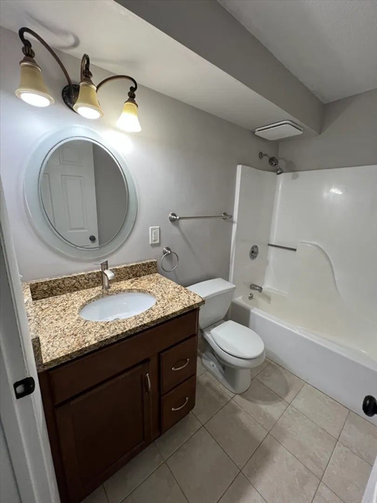
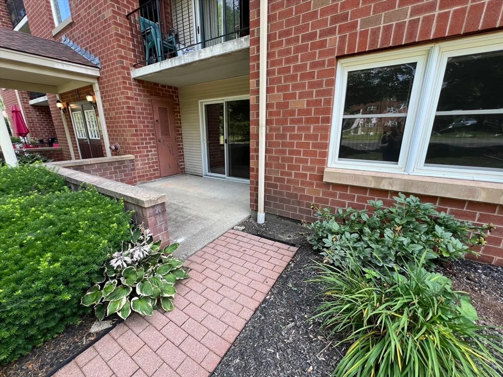
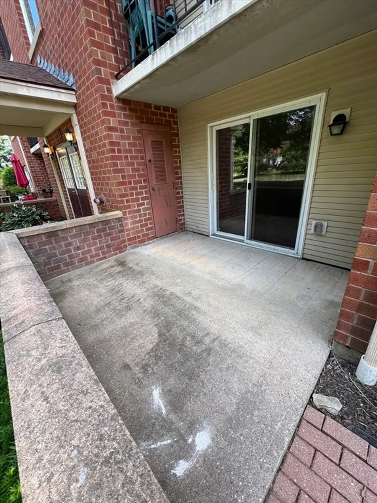
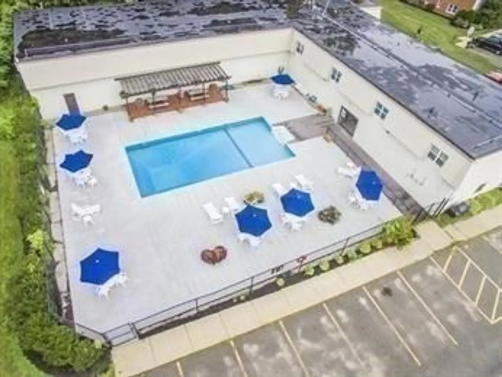
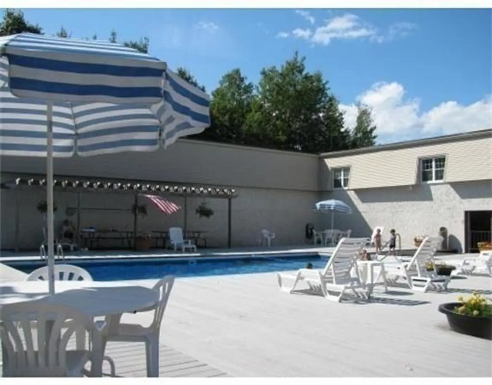
Fantastic, move in condition, tastefully remodeled first floor condo convenient to I-91 & I-90. Large open concept with 2 bedrooms, 2 full baths and a large walk-in closet! Granite countertops, stainless steel appliances and in-unit washer and dryer hook ups. Well maintained condo complex with an in-ground pool and individual outdoor patio for your enjoyment. Minutes to area hospitals, colleges, Northampton & Springfield.
-
Highlights
- Building Name: Cherry Hill Estates Condominiums
- Heating: Electric Baseboard
- Parking Spots: 2
- Property Type: Condominium
- Unit Number: B
- Status: Closed
- Cooling: Wall Unit(s)
- HOA Fee: $240
- Property Class: Residential
- Total Rooms: 4
- Year Built: 1990
-
Additional Details
- Appliances: Range, Dishwasher, Disposal, Microwave, Refrigerator
- Construction: Frame, Brick, Stone
- Flooring: Laminate
- Roof: Shingle
- Year Built Details: Actual, Renovated Since
- Zoning: Rm20
- Basement: N
- Exterior Features: Patio
- Pets Allowed: Yes w/ Restrictions
- Total Number of Units: 183
- Year Built Source: Public Records
-
Amenities
- Community Features: Public Transportation, Shopping, Pool, Tennis Court(s), Park, Walk/Jog Trails, Stable(s), Golf, Medical Facility, Laundromat, Bike Path, Conservation Area, Highway Access, House of Worship, Marina, Private School, Public School, T-Station, University
- Pool Features: Association, In Ground
- Parking Features: Off Street, Common
- Security Features: Intercom
-
Utilities
- Electric: Circuit Breakers
- Water Source: Public
- Sewer: Public Sewer
-
Fees / Taxes
- Assessed Value: $150,900
- Compensation Based On: Net Sale Price
- HOA Fee Frequency: Monthly
- Sub Agent Compensation: 2%
- Tax Year: 2024
- Buyer Agent Compensation: 2%
- Facilitator Compensation: 2%
- HOA Fee Includes: Water, Sewer, Insurance, Maintenance Structure, Road Maintenance, Maintenance Grounds, Snow Removal, Trash, Reserve Funds
- Sub-Agency Relationship Offered: Yes
- Taxes: $2,860
Similar Listings
Sold
41 Photos
Sold
34 Photos
Sold
24 Photos
Sold
22 Photos
Content © 2026 MLS Property Information Network, Inc. The information in this listing was gathered from third party resources including the seller and public records.
Listing information provided courtesy of Maple and Main Realty, LLC.
MLS Property Information Network, Inc. and its subscribers disclaim any and all representations or warranties as to the accuracy of this information.
