
Sold!
$229,900
2
Beds
2
Baths
912
Living Area
-
Property Description
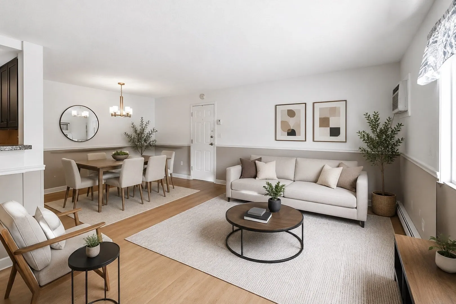
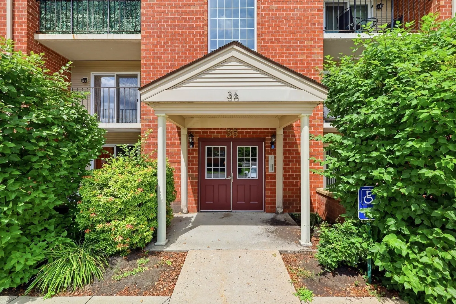
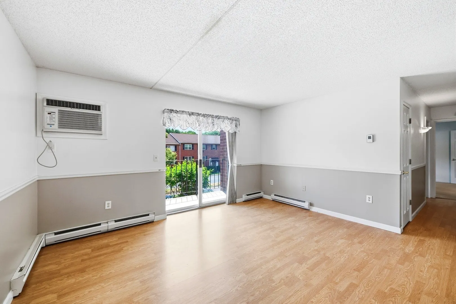
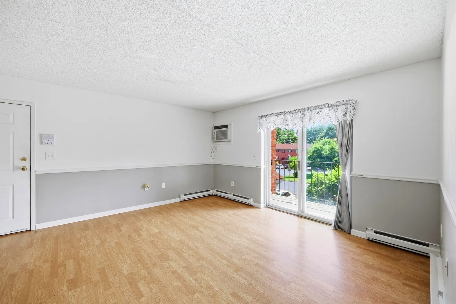
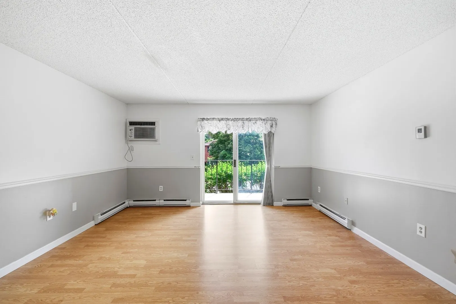
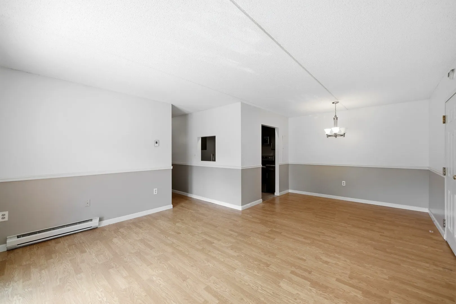
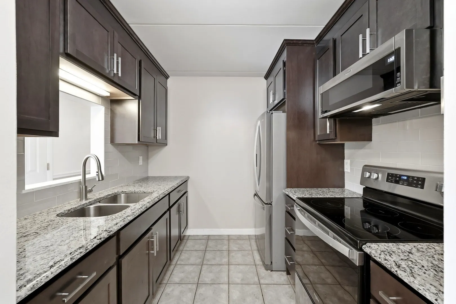
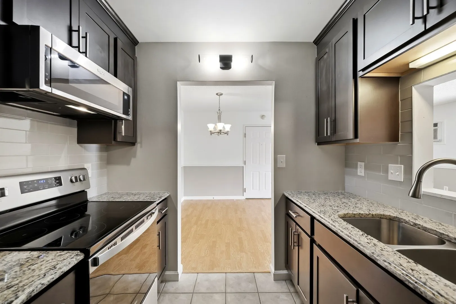
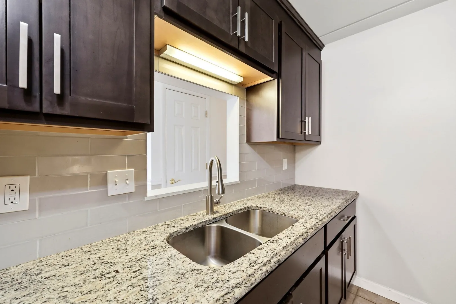
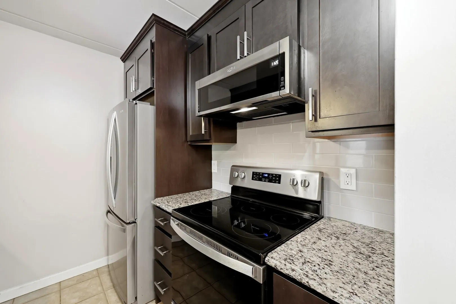
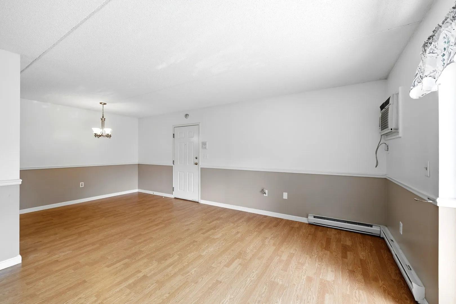
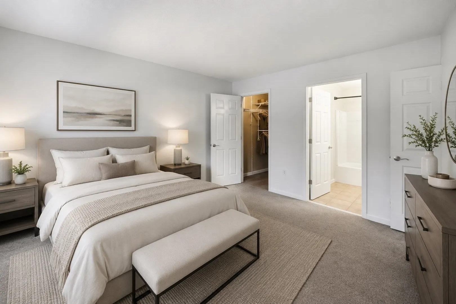
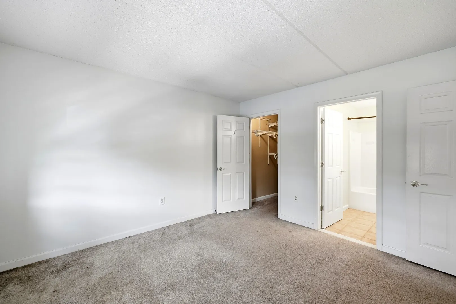
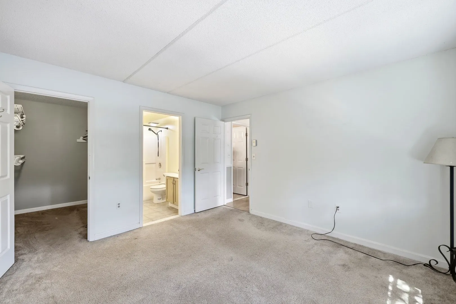
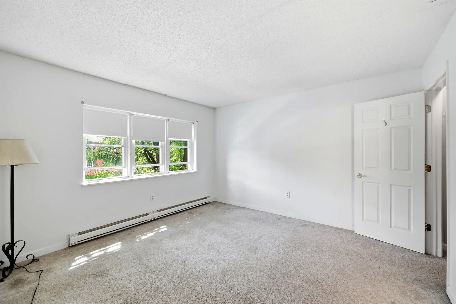
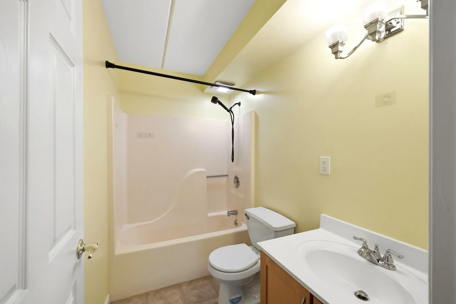
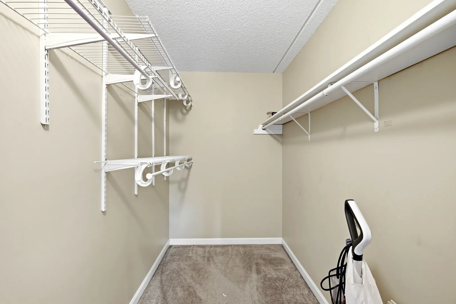
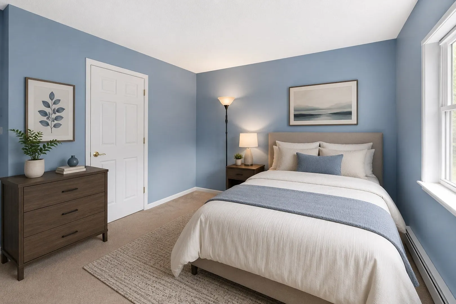
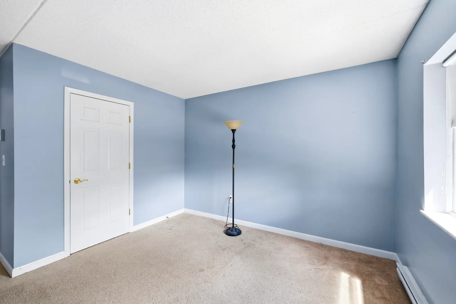
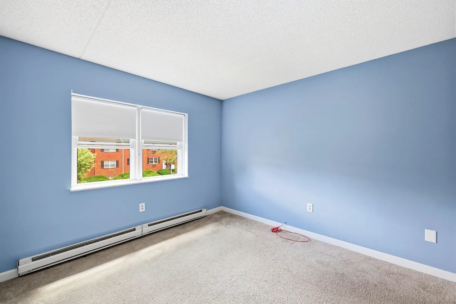
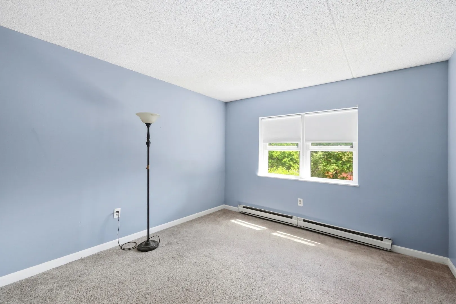
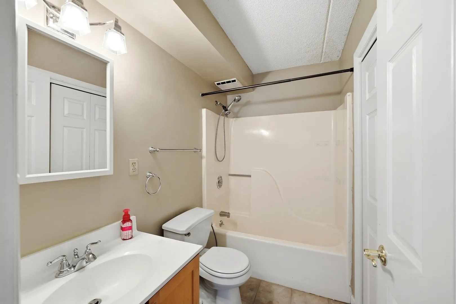
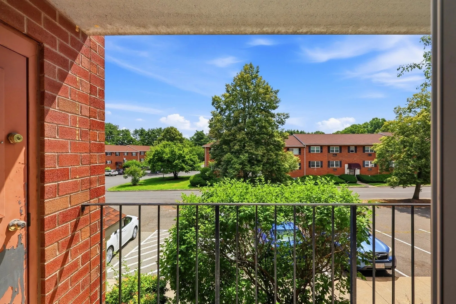
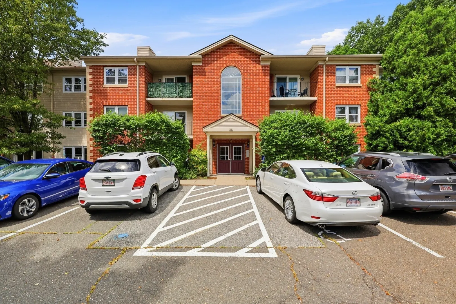
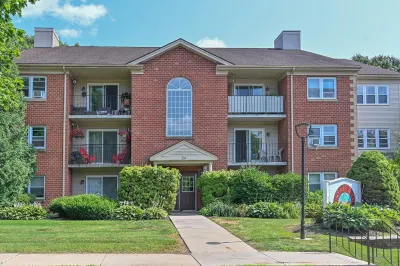
Welcome home to Cherry Hill Estates! This beautifully updated, move-in ready 2-bedroom, 2-bath condo offers the perfect blend of comfort, style, and low-maintenance living. Conveniently located with easy access to I-91 and I-90, and just minutes from shopping, dining, area hospitals, colleges, Northampton, and Springfield. The open-concept layout features luxury vinyl plank (LVP) flooring throughout the main living areas, wall-to-wall carpeting in both bedrooms, and tile flooring in the kitchen and both full bathrooms. The spacious primary suite offers a walk-in closet and private en-suite bath. The main bathroom includes a convenient laundry area with washer and dryer hookups. The updated kitchen showcases rich dark espresso cabinetry, granite countertops, stainless steel appliances, and modern lighting. Relax on your private balcony or enjoy the community in-ground pool.
-
Highlights
- Building Name: Cherry Hill Estates
- Heating: Electric
- Parking Spots: 2
- Property Type: Condominium
- Total Rooms: 4
- Year Built: 1990
- Cooling: Wall Unit(s)
- HOA Fee: $288
- Property Class: Residential
- Stories: 3
- Unit Number: F
- Status: Closed
-
Additional Details
- Appliances: Range, Disposal, Microwave, Refrigerator, Plumbed For Ice Maker
- Construction: Stone
- Flooring: Tile, Carpet
- Pets Allowed: Yes w/ Restrictions
- SqFt Source: Public Record
- Year Built Details: Actual
- Zoning: Rm20
- Basement: N
- Exterior Features: Porch
- Interior Features: Internet Available - Broadband
- Roof: Shingle
- Total Number of Units: 183
- Year Built Source: Public Records
-
Amenities
- Community Features: Public Transportation, Shopping, Park, Golf, Medical Facility, Highway Access, House of Worship, Public School, University
- Pool Features: Association, In Ground
- Parking Features: Off Street
- Security Features: Intercom
-
Utilities
- Electric: 110 Volts
- Water Source: Public
- Sewer: Public Sewer
-
Fees / Taxes
- Assessed Value: $192,000
- HOA Fee Includes: Water, Sewer, Insurance, Maintenance Structure, Road Maintenance, Maintenance Grounds, Snow Removal, Trash, Reserve Funds
- Taxes: $3,347
- HOA Fee Frequency: Monthly
- Tax Year: 2026
Similar Listings
Sold
41 Photos
Sold
34 Photos
Sold
22 Photos
Sold
32 Photos
Content © 2026 MLS Property Information Network, Inc. The information in this listing was gathered from third party resources including the seller and public records.
Listing information provided courtesy of Real Broker MA, LLC.
MLS Property Information Network, Inc. and its subscribers disclaim any and all representations or warranties as to the accuracy of this information.
