
14 Main St
$665,000
3
Beds
3
Baths
2,237
Sqft
- Request Info
- Call
- Save
-
More
- Mortgage Calculator

Property Tools
$665,000
3
Beds
3
Baths
2,237
Living Area
-
Property Description
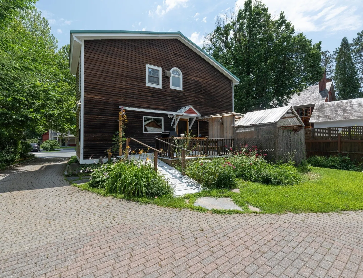
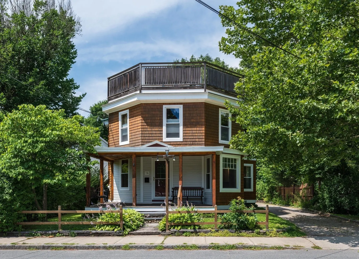
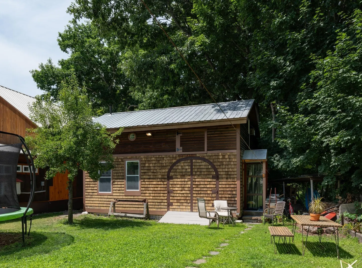
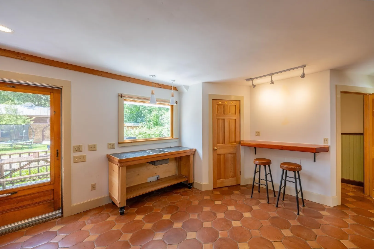
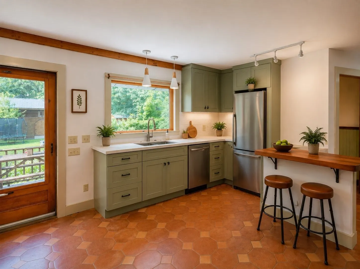
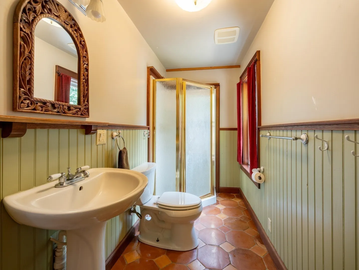
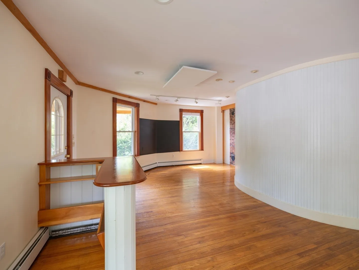
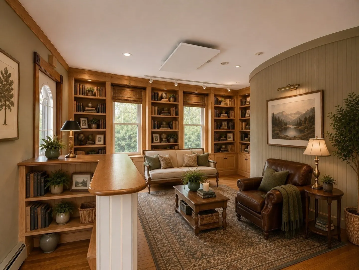
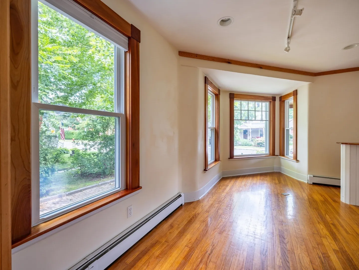
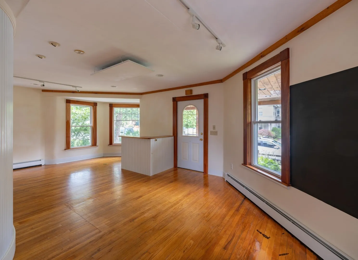
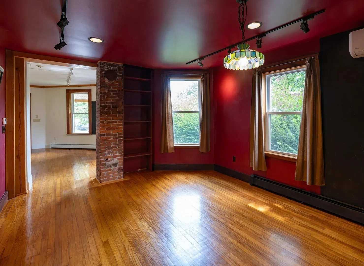
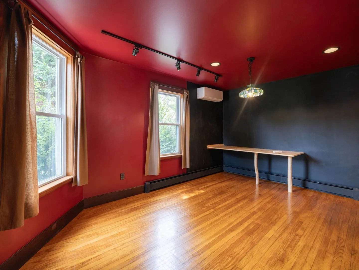
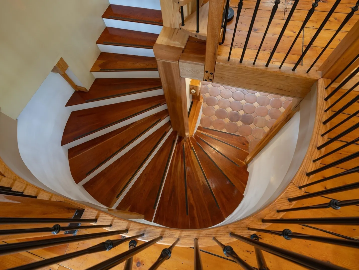
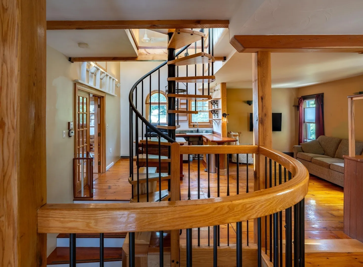
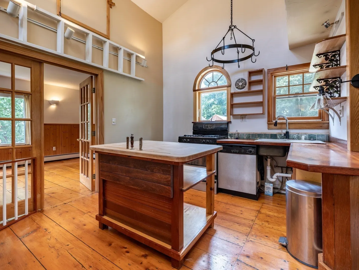
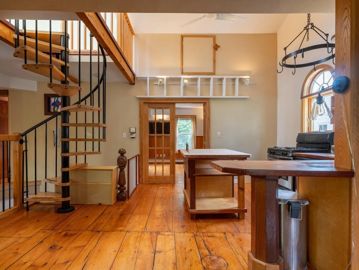
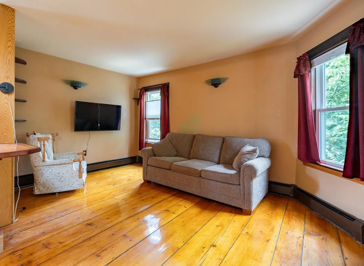
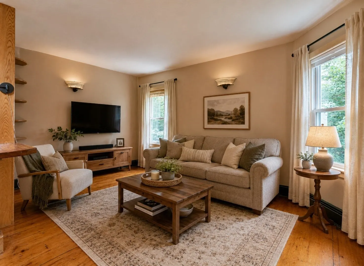
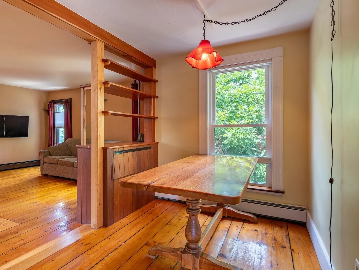
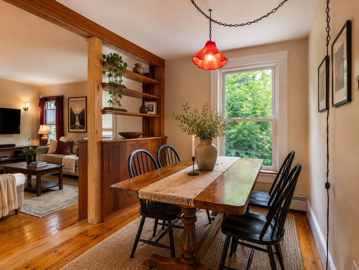
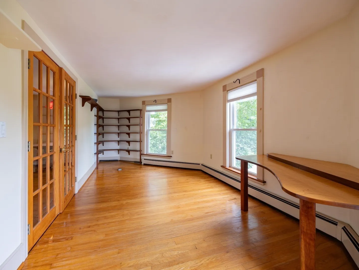
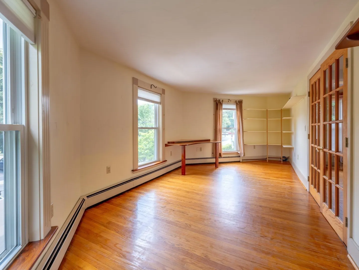
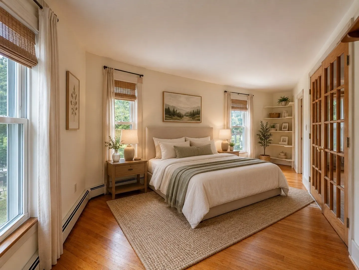
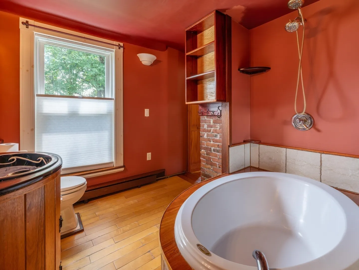
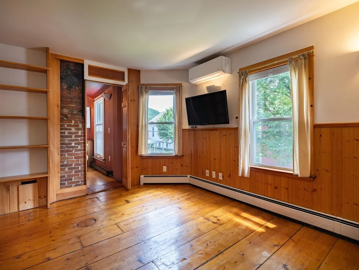
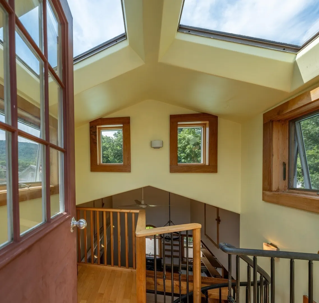
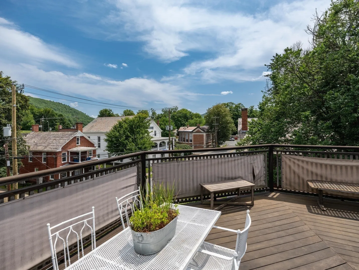
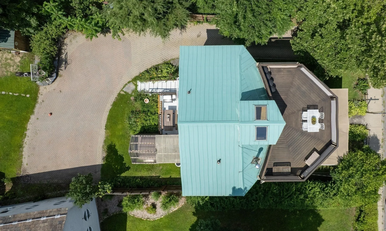
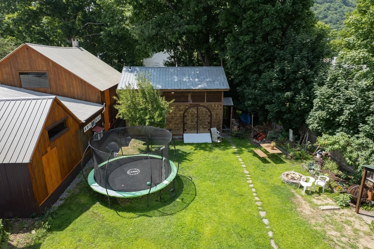
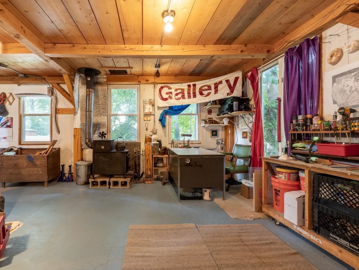
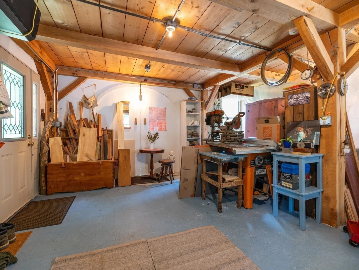
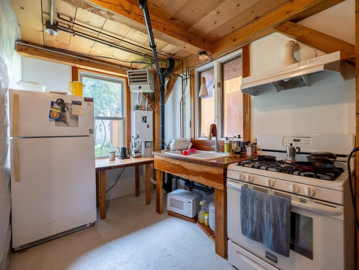
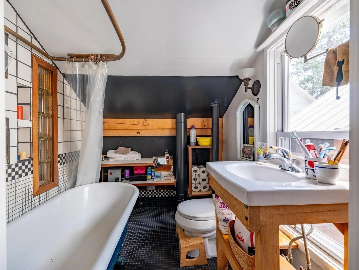
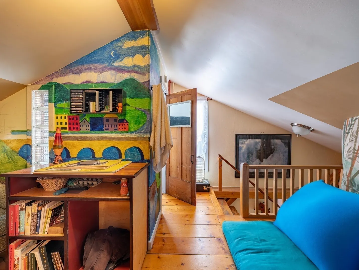
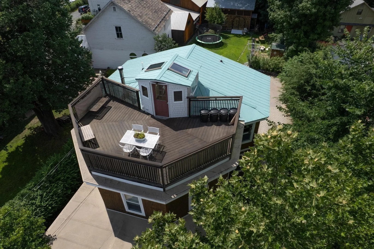
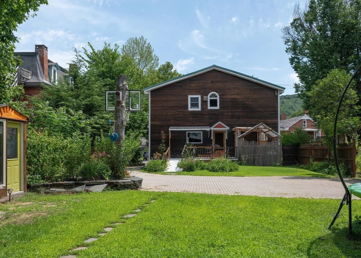
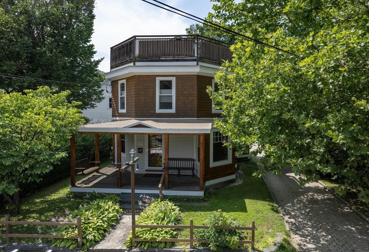
Right in the heart of Shelburne Falls, this extraordinary Octagon home is a true work of art. Thoughtfully restored by a local master builder, it blends historic architecture with exceptional craftsmanship and modern comfort. Radiant heated tile floors, handcrafted built-ins, custom lighting, and a dramatic spiral staircase lead to a rooftop cupola and mahogany deck with sweeping village views. Zoned for both residential and commercial use, this unique property was once home to a beloved art gallery and offers endless live/work possibilities. The detached studio/guesthouse is a standout feature, complete with its own utilities and bath, making it ideal for guests, an artist's studio, office, gallery, or wellness space. Beautiful gardens, fruit trees, stone walls, and a close location to nearby shops, restaurants, the Bridge of Flowers, library, and farmers market complete this one of a kind offering.
-
Highlights
- Cooling: ENERGY STAR Qualified Equipment, Ductless
- Parking Spots: 4
- Property Type: Single Family Residence
- Total Rooms: 9
- Status: Active
- Heating: Baseboard, Radiant, Oil, Wood, ENERGY STAR Qualified Equipment, Ductless
- Property Class: Residential
- Style: Octagon
- Year Built: 1850
-
Additional Details
- Appliances: Range
- Construction: Frame, Post & Beam
- Fireplaces: 1
- Foundation: Stone, Brick/Mortar
- Lot Features: Level
- Roof: Metal
- Year Built Details: Approximate
- Zoning: R1
- Basement: Full, Partially Finished, Concrete
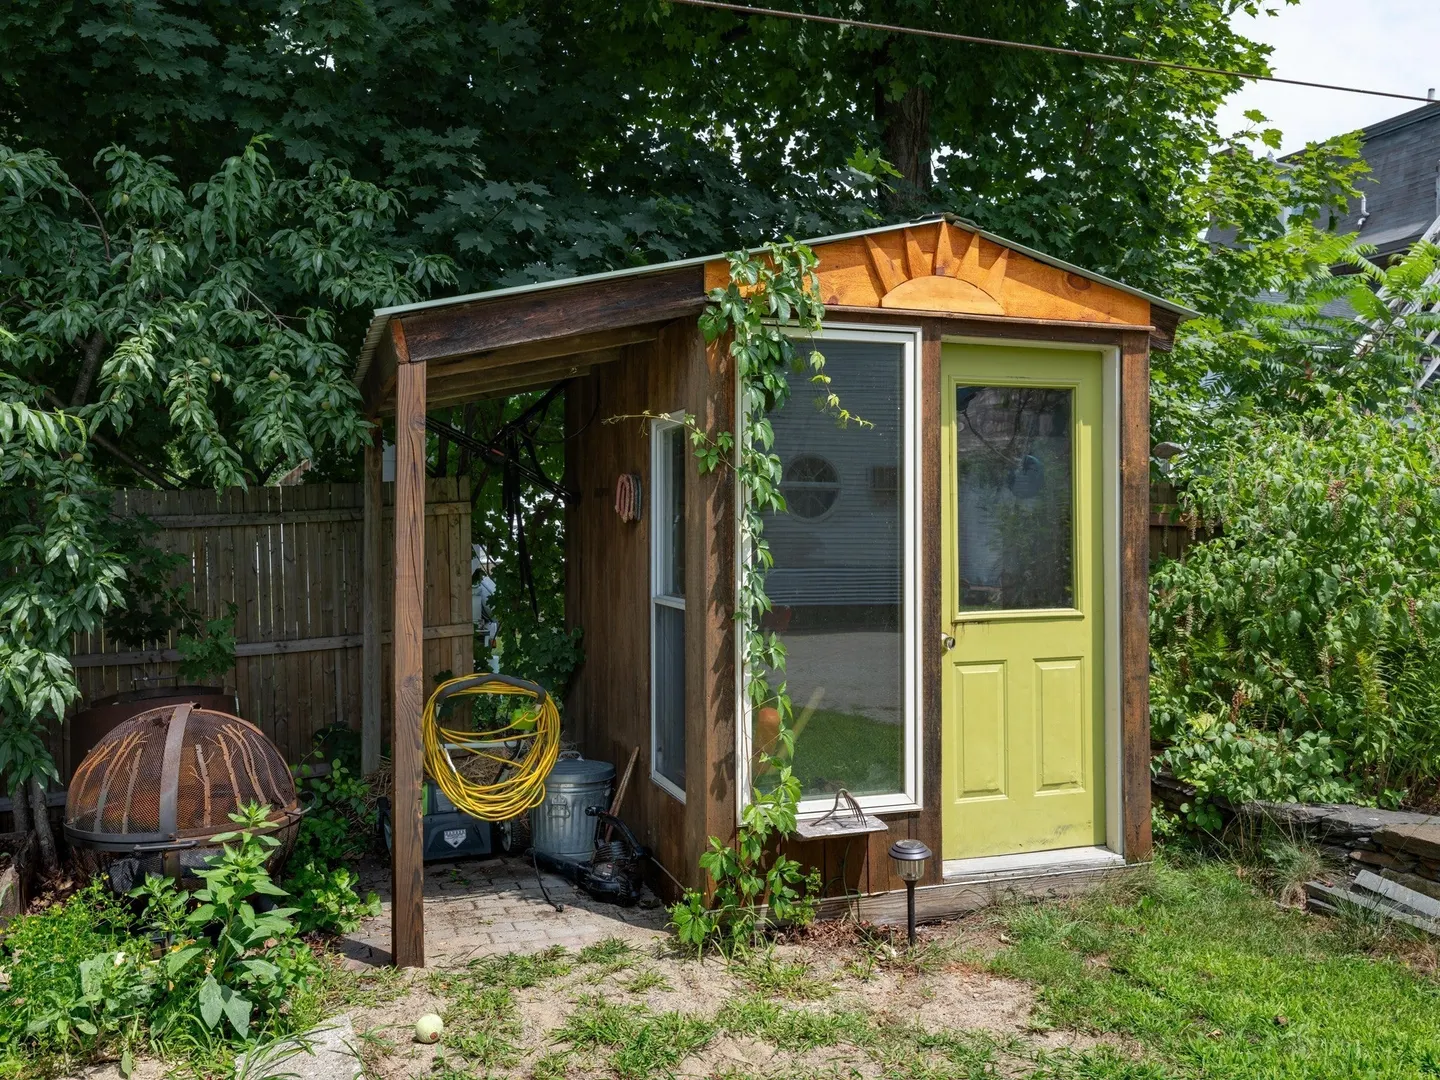
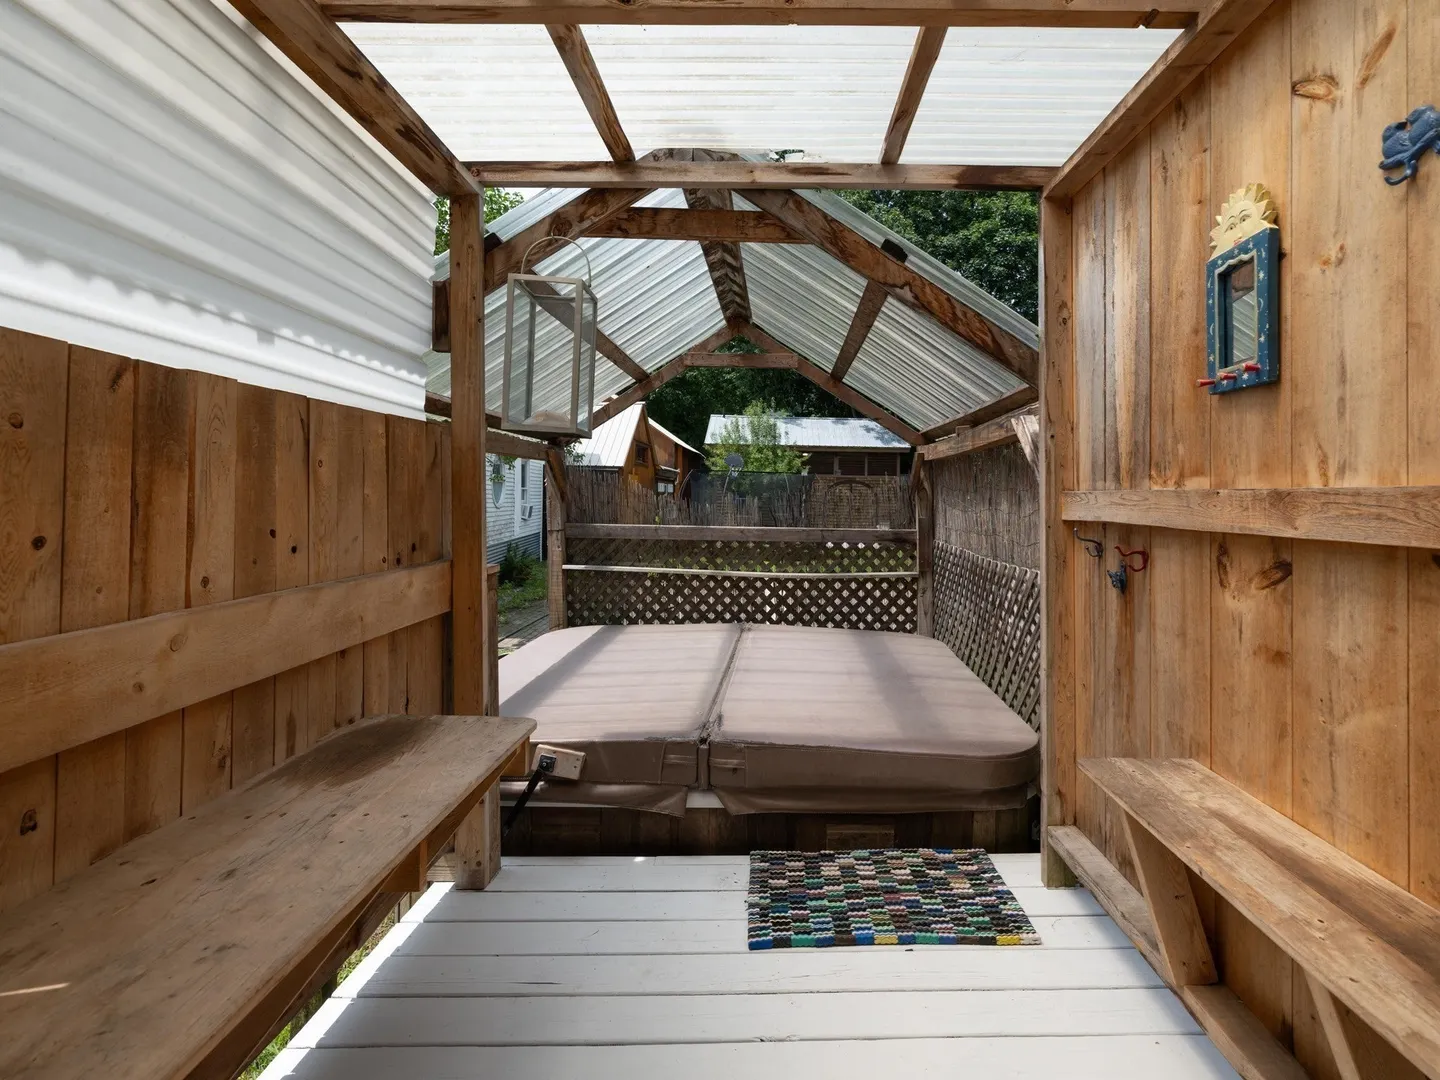
- Exterior Features: Porch, Patio, Balcony, Hot Tub/Spa, Storage, Professional Landscaping, Decorative Lighting, Fenced Yard, Fruit Trees, Garden, Guest House
- Flooring: Tile, Hardwood
- Interior Features: Internet Available - Broadband
- Road Frontage Type: Public
- SqFt Source: Other
- Year Built Source: Public Records
-
Amenities
- Community Features: Public Transportation, Shopping, Pool, Tennis Court(s), Park, Walk/Jog Trails, Highway Access, House of Worship, Public School
- Parking Features: Off Street, Tandem, Paved
-
Utilities
- Electric: 200+ Amp Service
- Water Source: Public
- Sewer: Public Sewer
-
Fees / Taxes
- Assessed Value: $272,300
- Taxes: $3,496
- Tax Year: 2025
Similar Listings
Sold
42 Photos
Sold
39 Photos
Sold
42 Photos
Sold
36 Photos
Content © 2026 MLS Property Information Network, Inc. The information in this listing was gathered from third party resources including the seller and public records.
Listing information provided courtesy of REMAX Connections - Greenfield.
MLS Property Information Network, Inc. and its subscribers disclaim any and all representations or warranties as to the accuracy of this information.