
7 E Buckland Road
$675,000
4
Beds
2/2
Baths
3,500
Sqft
- Request Info
- Call
- Save
-
More
- Mortgage Calculator

Property Tools
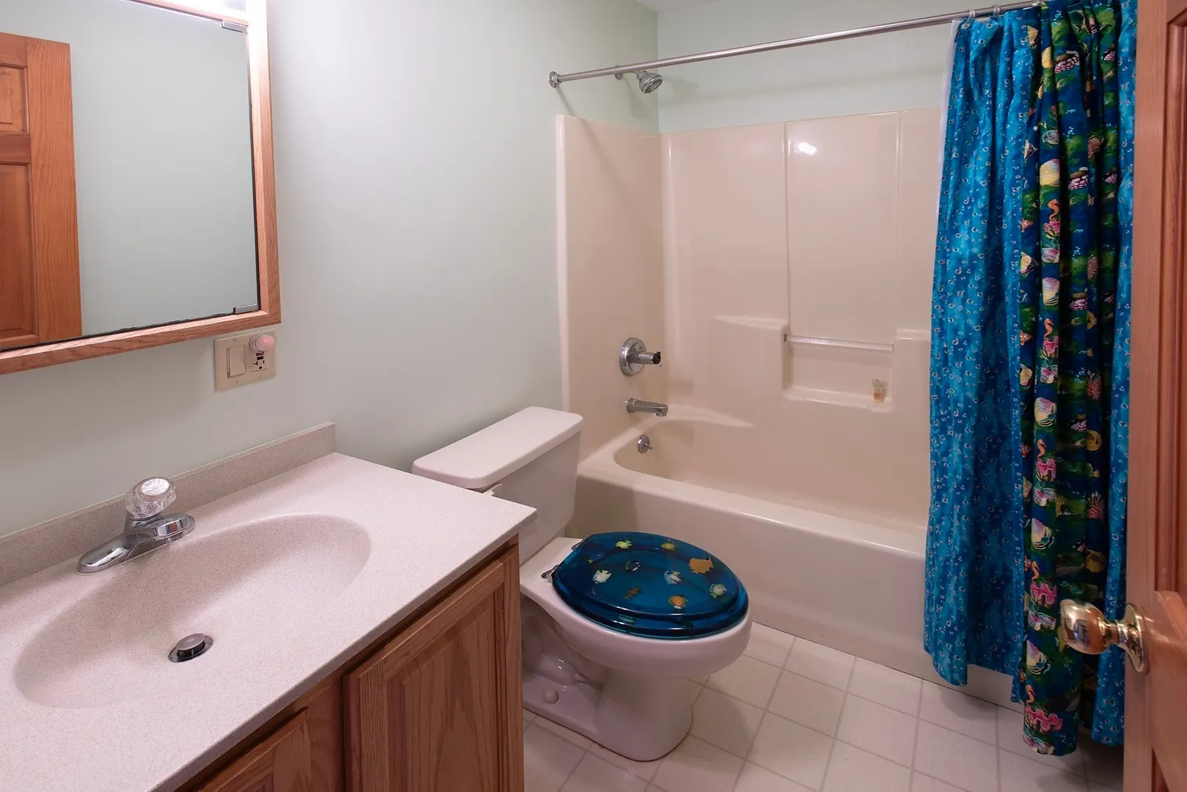
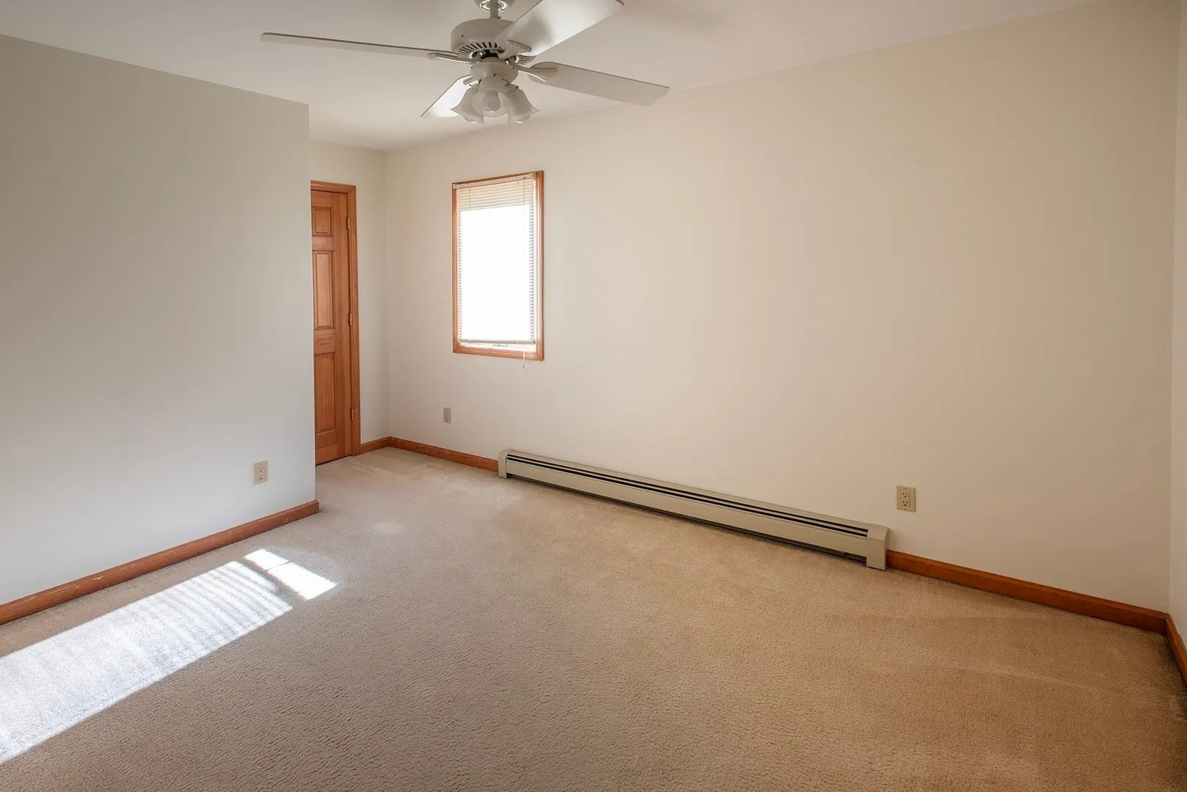
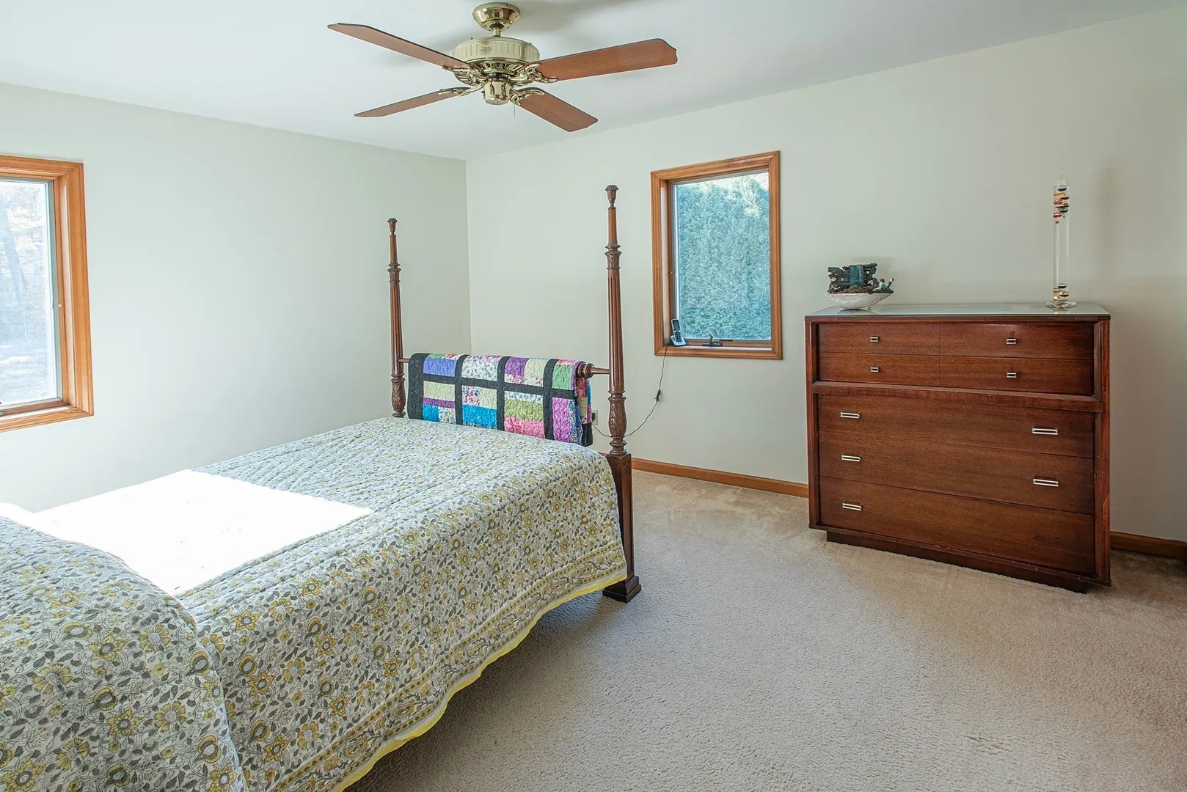
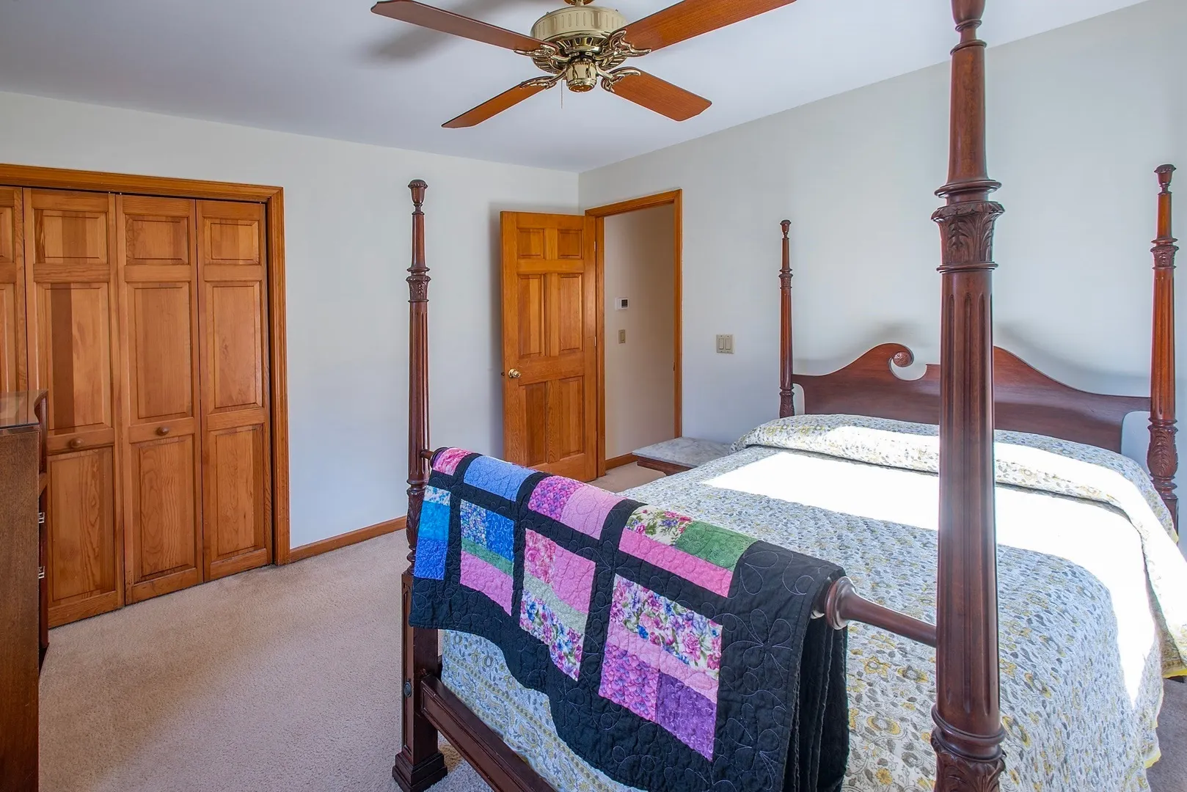
$675,000
4
Beds
2/2
Baths
3,500
Living Area
-
Property Description
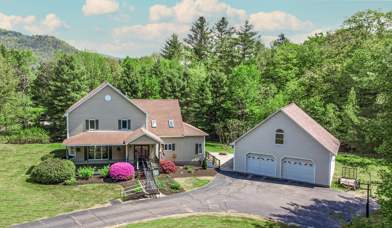
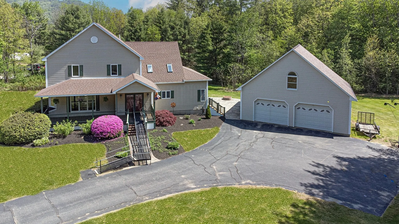
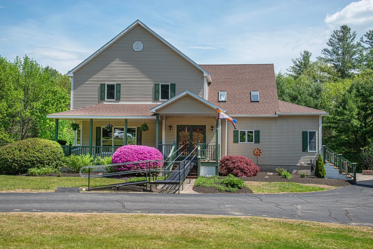
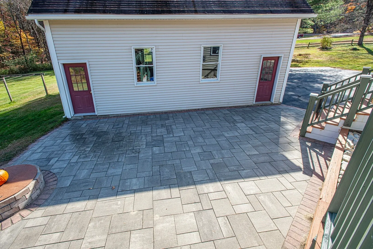
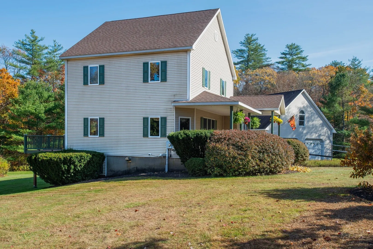
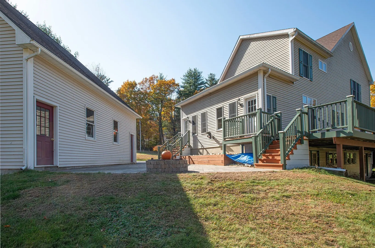
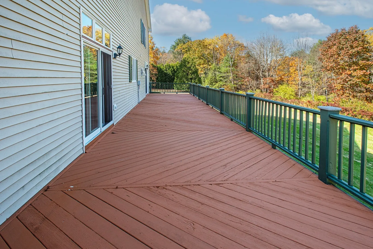
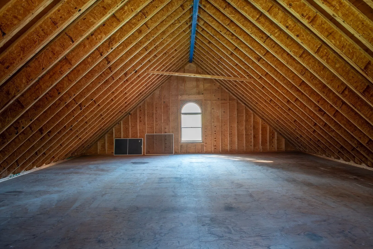
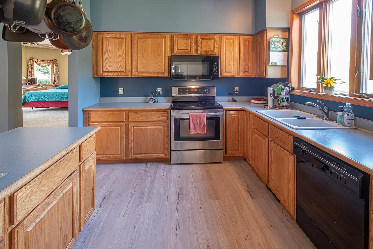
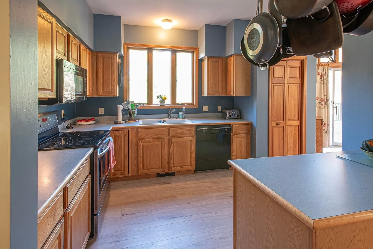
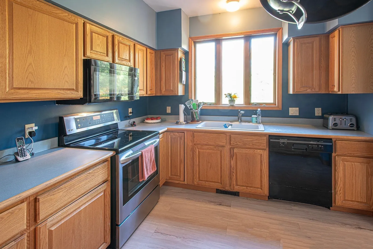
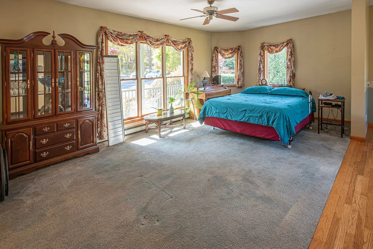
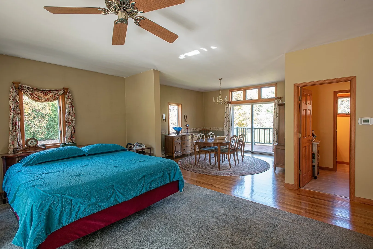
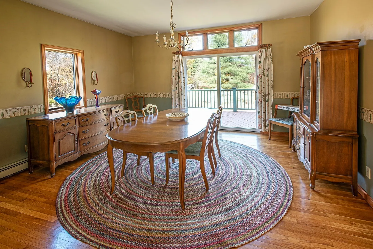
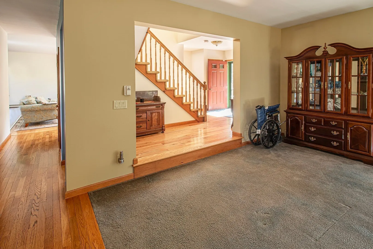
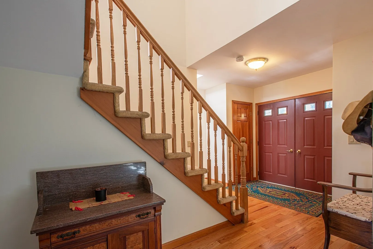
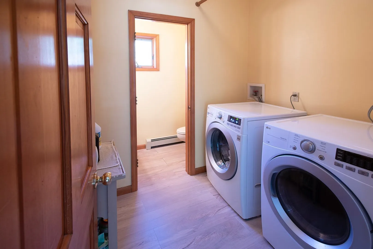
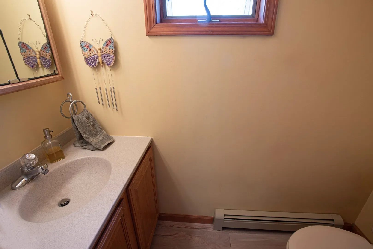
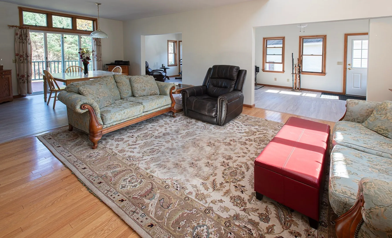
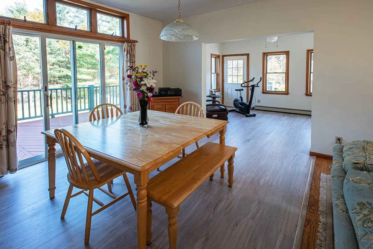
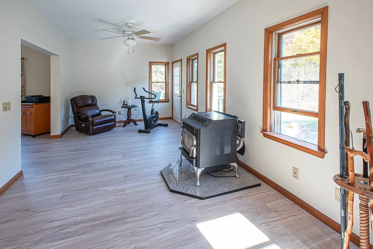
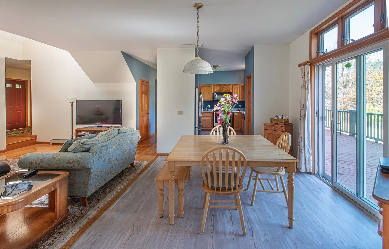
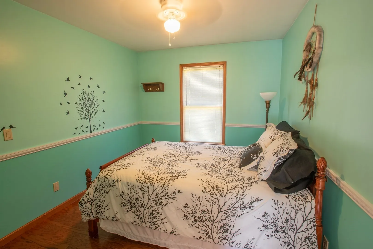
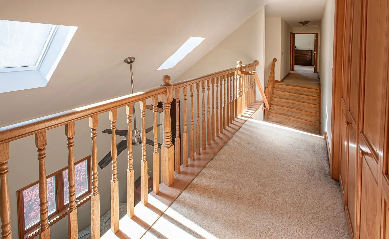
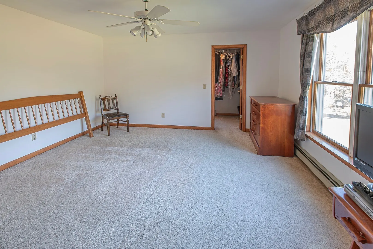
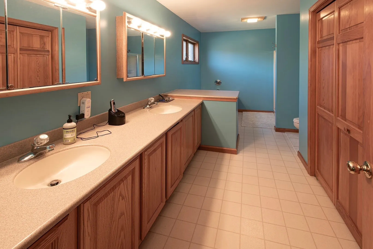
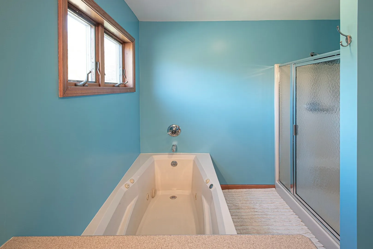
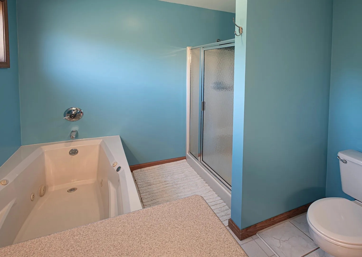
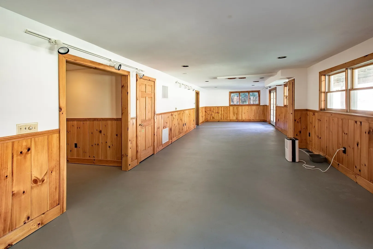
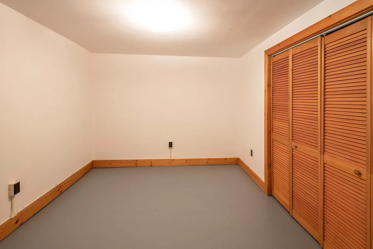
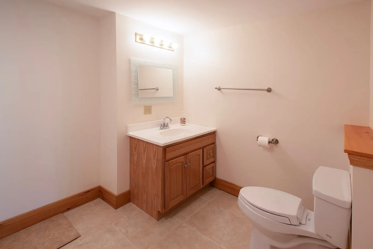
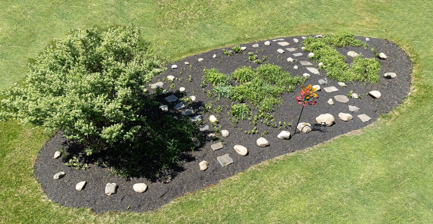
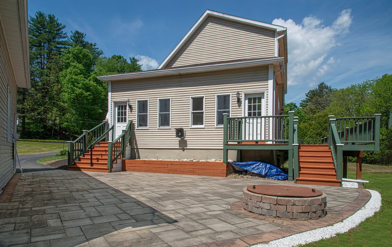
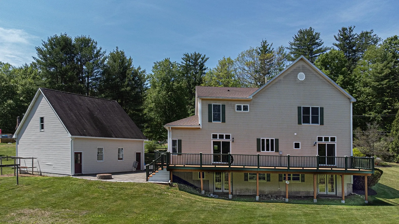
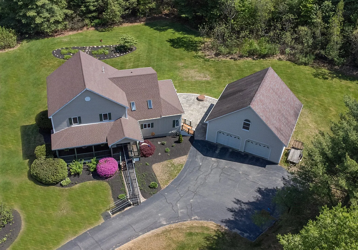
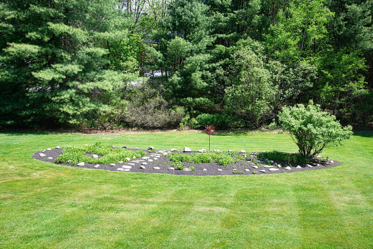
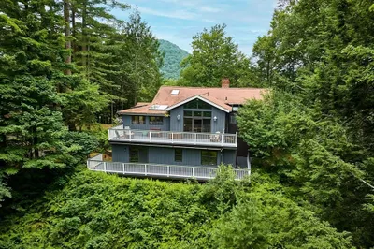
Wonderful, expansive contemporary home set on over 5 acres of land with 2 streams amidst the natural beauty of the hills of Buckland. Featuring over 3500 sq ft ,including a finished walkout basement, this 8 room,4 bedroom,2 full and 2 half-bath home with cathedral ceiling and balcony offers a fabulous floor plan for family living as well as a country getaway for seasonal recreation. Enjoy the beauty of your surroundings from a 58x13 deck as well as a spacious and welcoming front porch and patio with firepit. As an additional bonus, the 36x32 garage with high ceilings, water,electric,septic connection and large walkup space offers a terrific opportunity for expansion and creative use such as studio, home office or au pair living. Nearby you'll find Berkshire East and Zoar Outdoor, offering year-round recreational activities and the historic village of Shelburne Falls with its Bridge of Flowers. Schools abound Charlemont ,Deerfield, Eaglebrook, Stoneleigh-Burnham are all a short commute.
-
Highlights
- Acres: 5
- Heating: Central, Forced Air, Baseboard, Oil, Wood, Wood Stove
- Property Class: Residential
- Style: Contemporary
- Year Built: 1995
- Cooling: Window Unit(s)
- Parking Spots: 10
- Property Type: Single Family Residence
- Total Rooms: 8
- Status: Active
-
Additional Details
- Appliances: Water Heater, Range, Dishwasher, Microwave, Refrigerator, Washer, Dryer
- Construction: Modular
- Flooring: Wood, Tile, Carpet, Laminate
- Interior Features: Game Room
- Roof: Shingle
- Year Built Details: Approximate
- Zoning: Res
- Basement: Full, Finished, Walk-Out Access, Interior Entry, Concrete
- Exterior Features: Porch, Deck, Patio
- Foundation: Concrete Perimeter
- Road Frontage Type: Public
- SqFt Source: Owner
- Year Built Source: Public Records
-
Amenities
- Community Features: Shopping, Walk/Jog Trails, Conservation Area, Highway Access, House of Worship, Private School, Public School, Other
- Parking Features: Detached, Storage, Paved Drive, Off Street
- Covered Parking Spaces: 2
-
Utilities
- Electric: Circuit Breakers
- Water Source: Private
- Sewer: Private Sewer
-
Fees / Taxes
- Assessed Value: $584,700
- Taxes: $9,905
- Tax Year: 2025
Similar Listings
Sold
39 Photos
Sold
42 Photos
Sold
41 Photos
Sold
42 Photos
Content © 2026 MLS Property Information Network, Inc. The information in this listing was gathered from third party resources including the seller and public records.
Listing information provided courtesy of Coldwell Banker Community REALTORS®.
MLS Property Information Network, Inc. and its subscribers disclaim any and all representations or warranties as to the accuracy of this information.