
Sold!
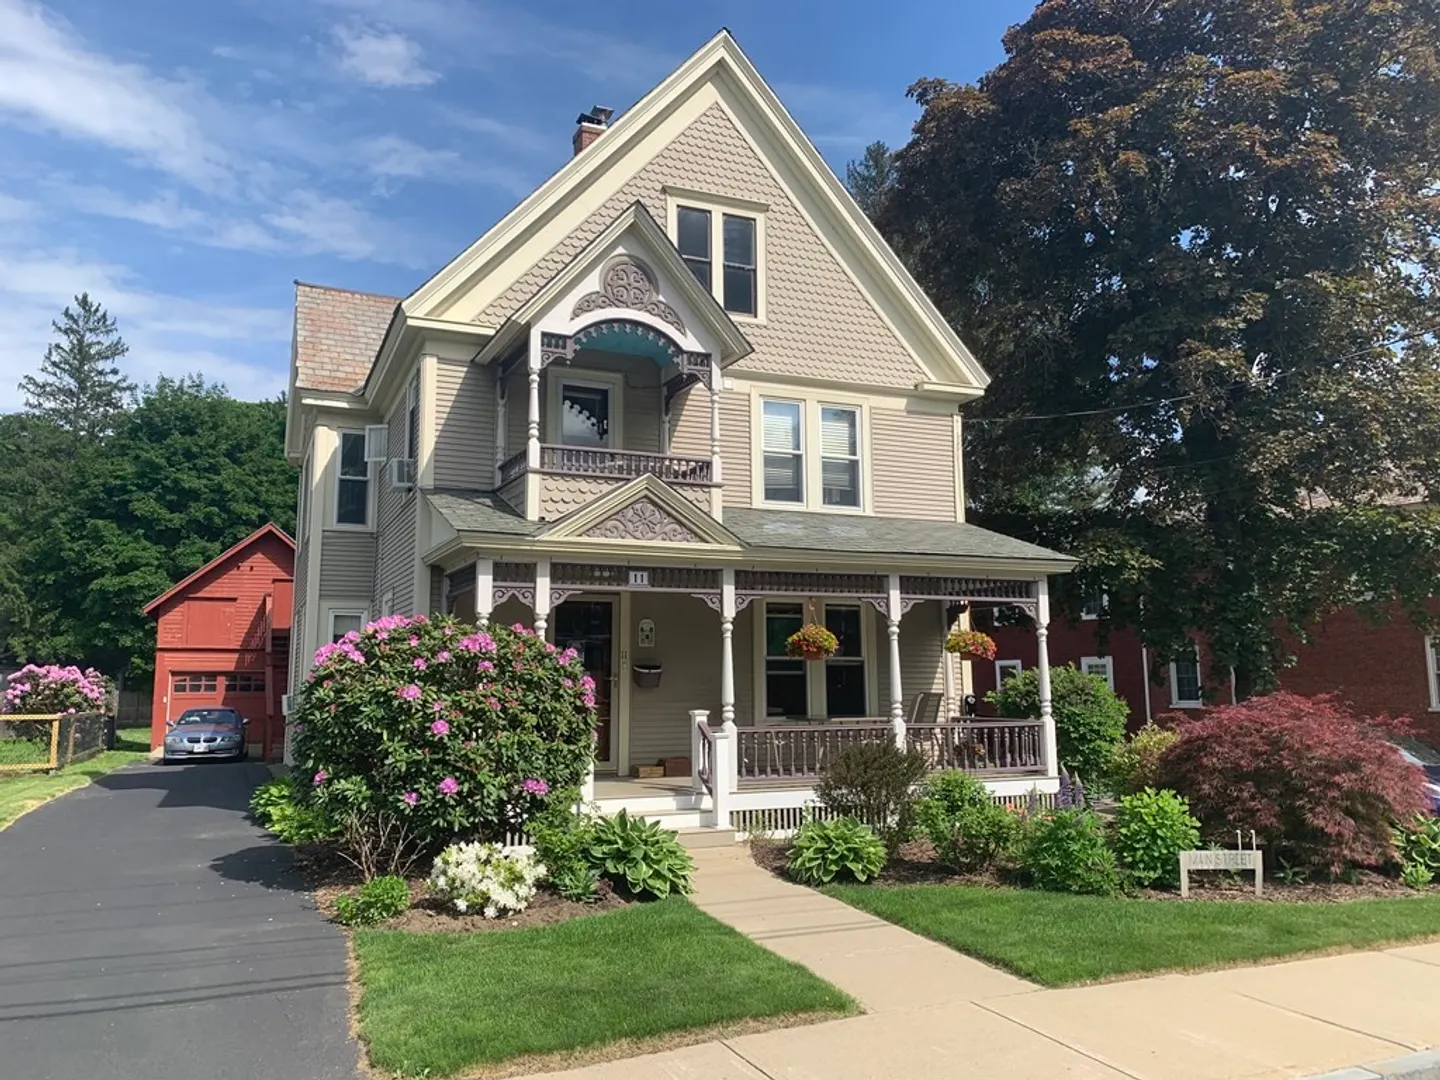
$665,000
5
Beds
3
Baths
3,932
Living Area
-
Property Description
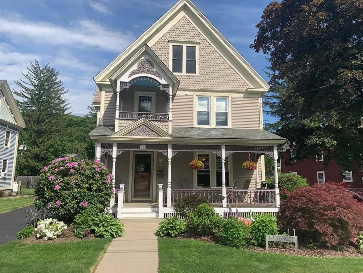
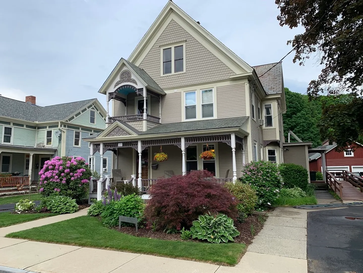
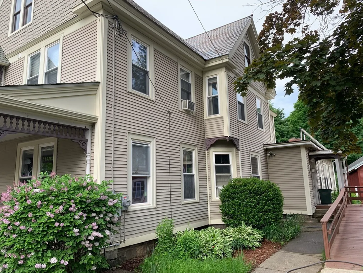
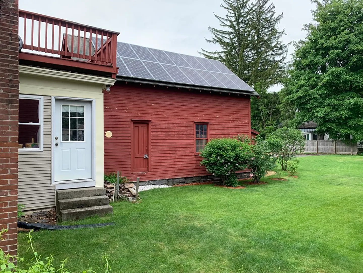
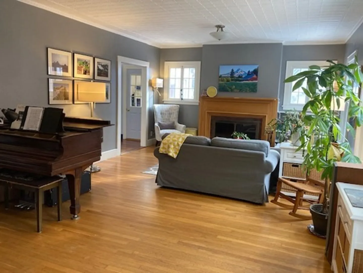
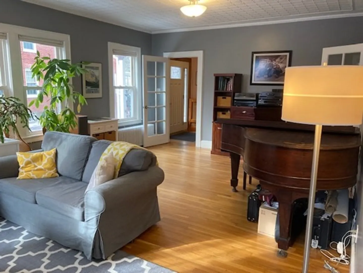
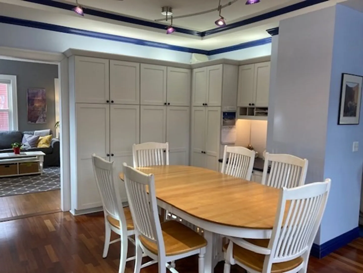
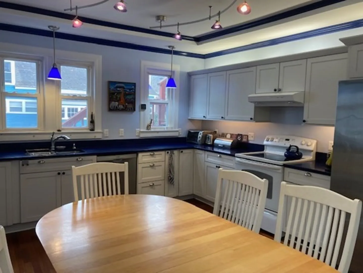
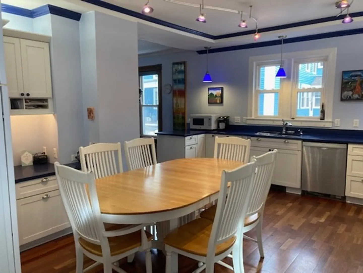
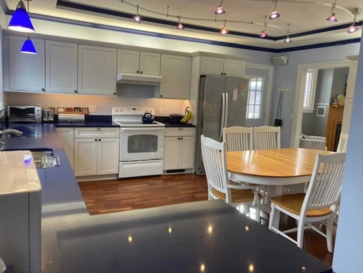
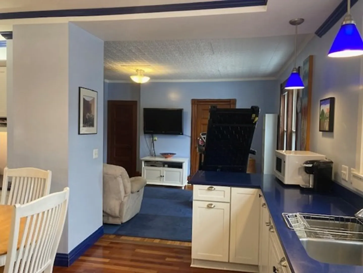
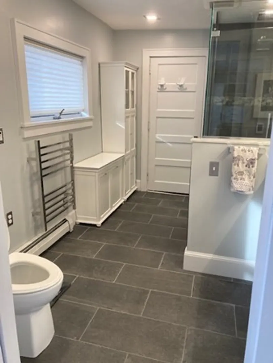
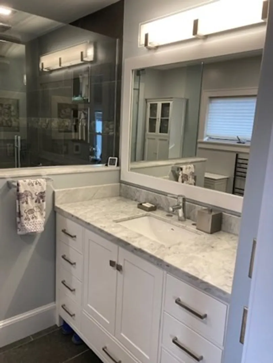
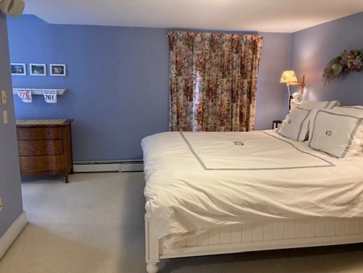
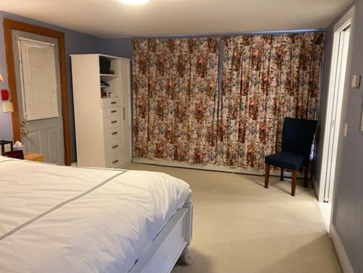
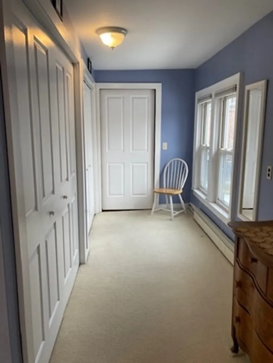
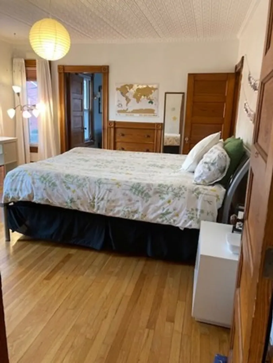
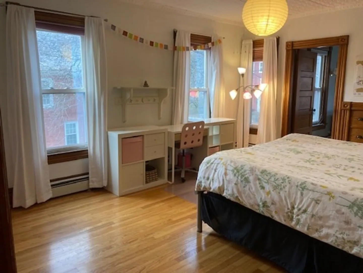
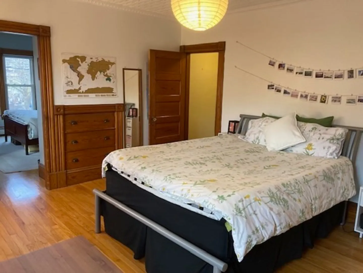
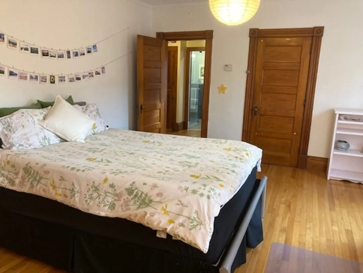
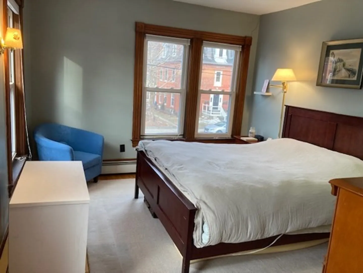
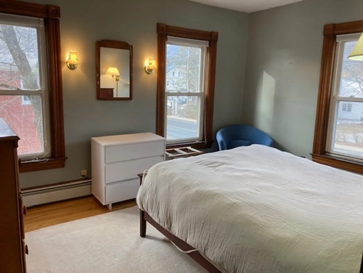
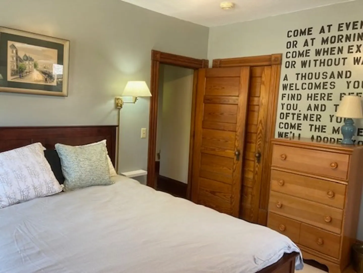
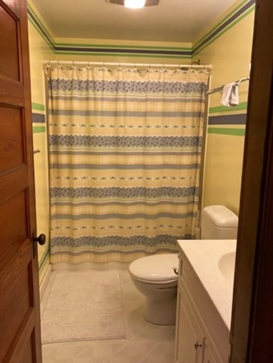
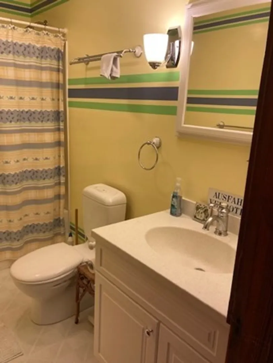
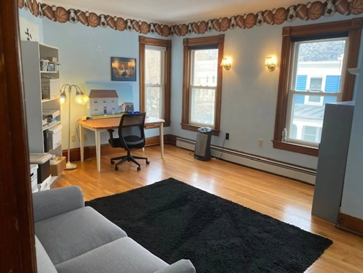
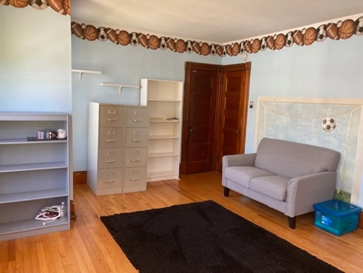
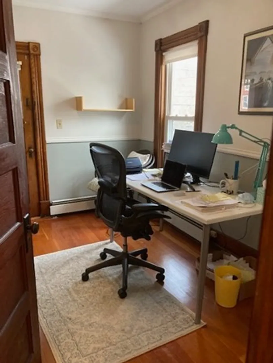
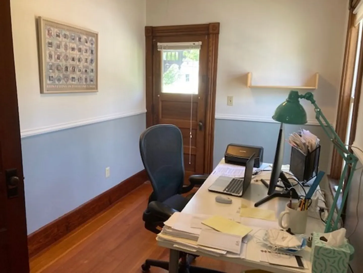
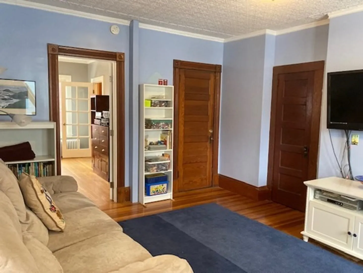
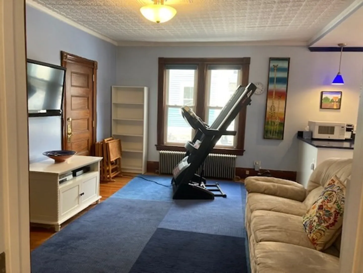
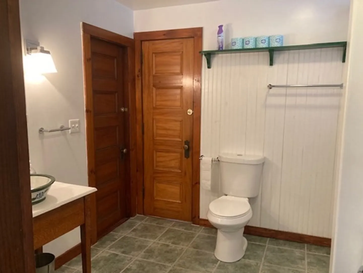
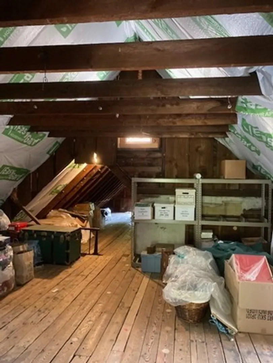
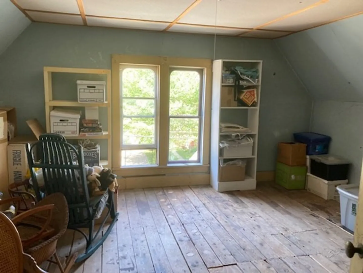
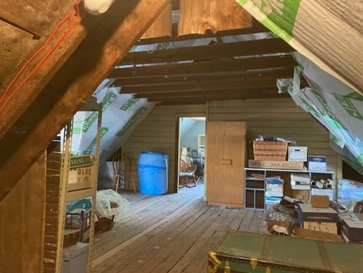
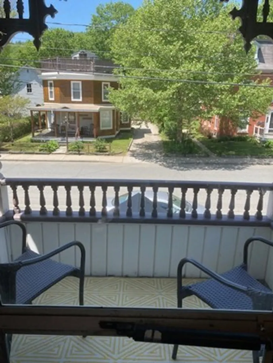
Iconic and updated Victorian house in the heart of Shelburne Falls. Fifteen rooms, 5 bedrooms, 3 full baths, 3 porches, a spacious vaulted-ceiling attic, and an attached post and beam barn with space for 2 cars. Hardwood floors, 9-foot tin ceilings, and original southern pine molding. Spacious contemporary kitchen with Silestone countertops, stainless appliances, and abundant storage. The luxurious primary bathroom has a walk-in glass shower and radiant heat floor. Vinyl siding. Accessible side entrance ramp. Quiet backyard with lilacs, hydrangeas, and blueberry bushes. Environmental and sustainability features include an EV charger, solar hot water, net-metering solar voltaic system, dual-flush toilets, a self-feeding pellet furnace, and a whole-house portable generator. The front half of the first floor (containing 5 rooms) is suitable for home office and rental opportunities.
-
Highlights
- Area: Shelburne Falls
- Has View: Yes
- Parking Spots: 4
- Property Type: Single Family Residence
- Total Rooms: 15
- Status: Closed
- Cooling: Window Unit(s)
- Heating: Baseboard, Hot Water, Oil, Wood
- Property Class: Residential
- Style: Victorian
- Year Built: 1851
-
Additional Details
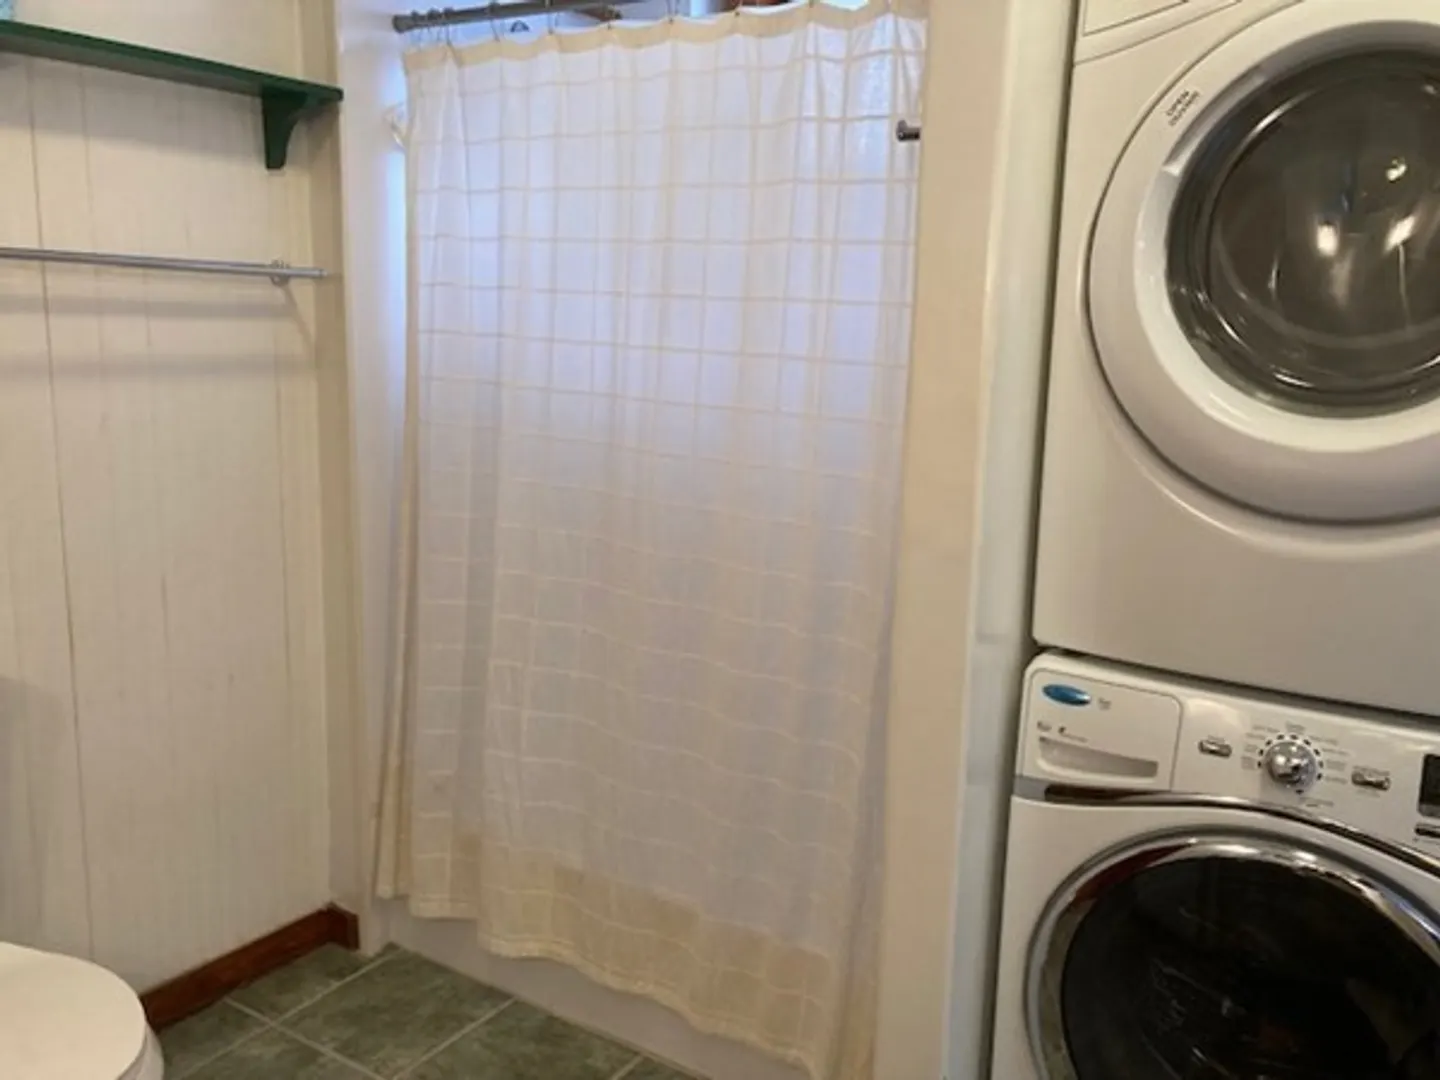
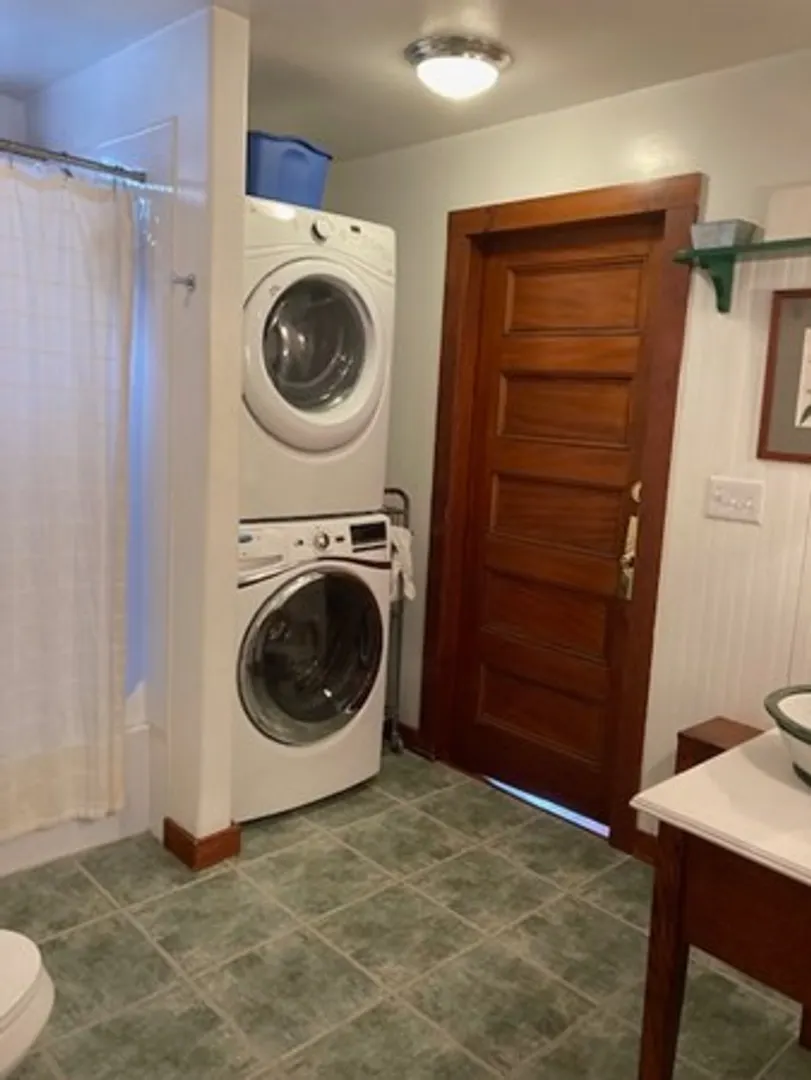
- Appliances: ENERGY STAR Qualified Refrigerator, ENERGY STAR Qualified Dryer, ENERGY STAR Qualified Dishwasher, ENERGY STAR Qualified Washer, Range - ENERGY STAR, Utility Connections for Electric Range, Utility Connections for Electric Dryer
- Construction: Frame
- Fireplaces: 2
- Foundation: Concrete Perimeter, Stone, Brick/Mortar
- Road Frontage Type: Public
- View: City View(s)
- Year Built Source: Owner
- Basement: Full, Partially Finished, Bulkhead, Concrete
- Exterior Features: Porch, Deck - Wood, Balcony, Rain Gutters, Barn/Stable
- Flooring: Tile, Carpet, Hardwood
- Lot Features: Level
- Roof: Shingle
- Year Built Details: Approximate
- Zoning: C
-
Amenities
- Community Features: Public Transportation, Shopping, Tennis Court(s), Walk/Jog Trails, Laundromat, Conservation Area, House of Worship, Public School
- Parking Features: Attached, Garage Door Opener, Barn, Off Street, Paved
- Covered Parking Spaces: 2
-
Utilities
- Electric: Generator, 200+ Amp Service, Net Meter
- Water Source: Public
- Sewer: Public Sewer
-
Fees / Taxes
- Assessed Value: $403,700
- Compensation Based On: Net Sale Price
- Taxes: $5,511
- Buyer Agent Compensation: 1.5%
- Tax Year: 2023
Similar Listings
Sold
39 Photos
Sold
42 Photos
Sold
42 Photos
Sold
42 Photos
Content © 2026 MLS Property Information Network, Inc. The information in this listing was gathered from third party resources including the seller and public records.
Listing information provided courtesy of Borawski Real Estate.
MLS Property Information Network, Inc. and its subscribers disclaim any and all representations or warranties as to the accuracy of this information.
