
Sold!
$960,000
6
Beds
2/1
Baths
3,156
Living Area
-
Property Description
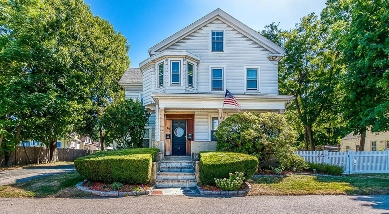
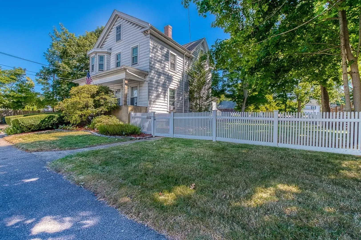
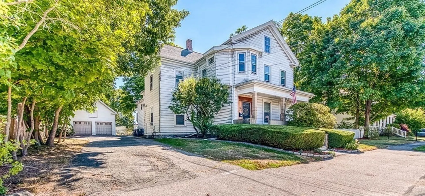
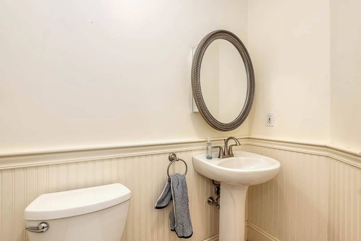
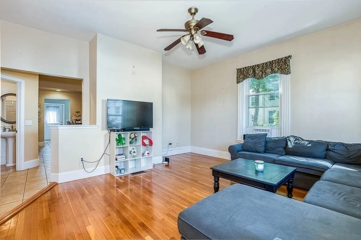
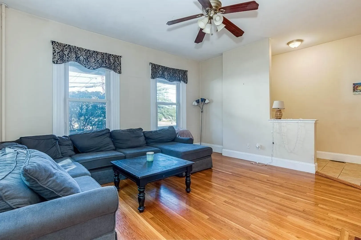
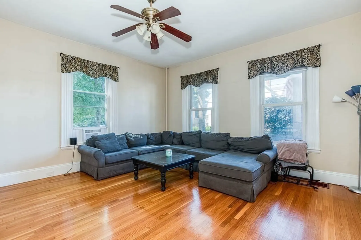
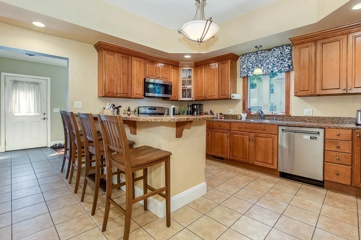
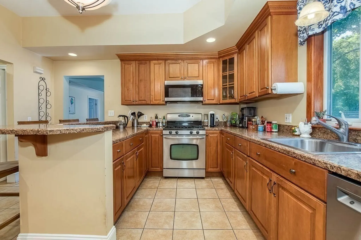
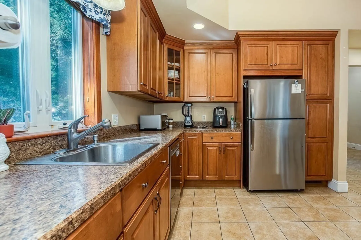
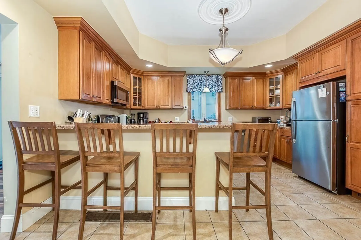
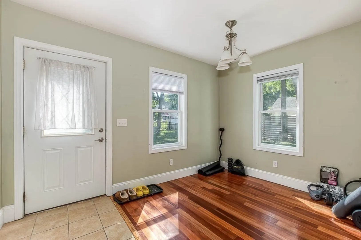
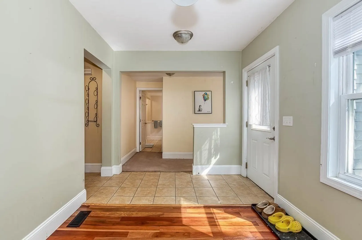
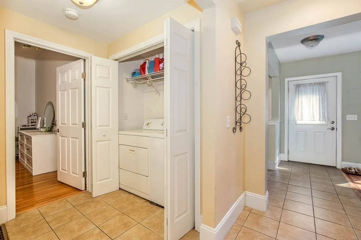
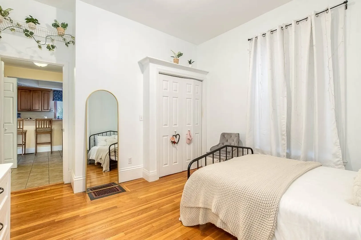
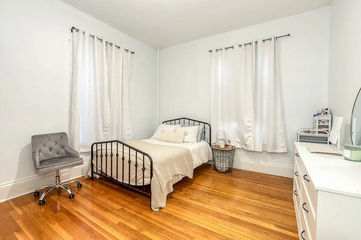
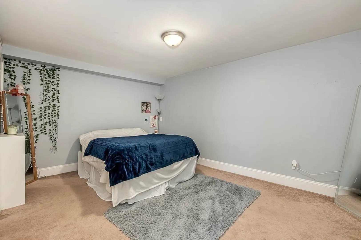
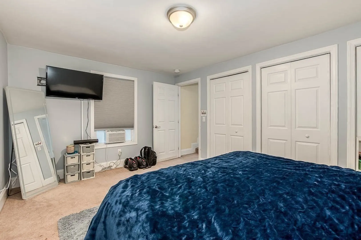
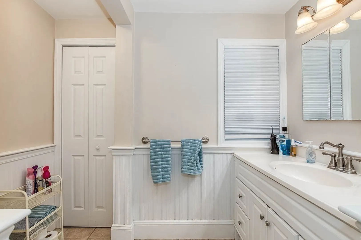
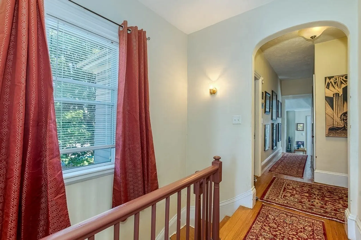
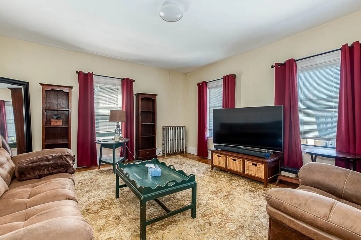
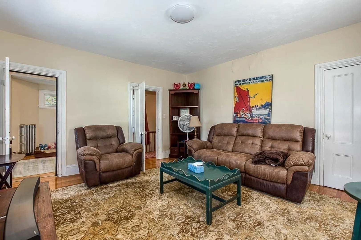
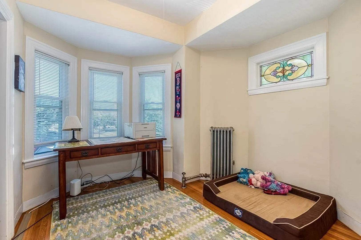
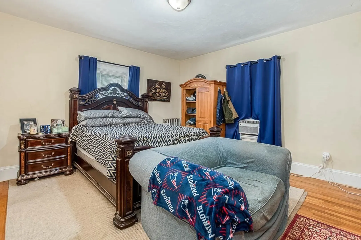
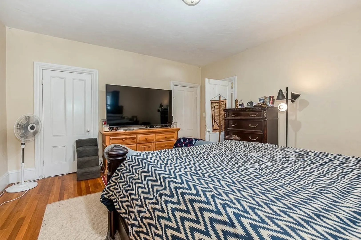
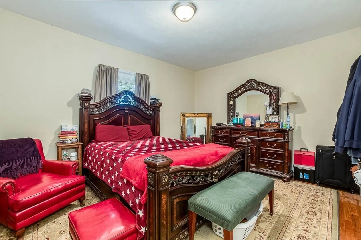
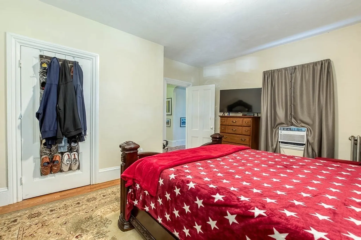
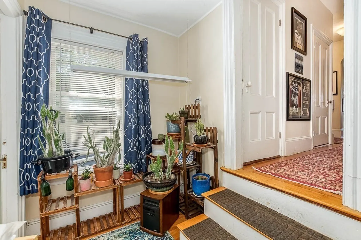
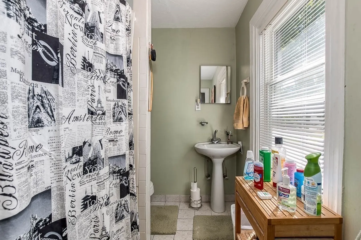
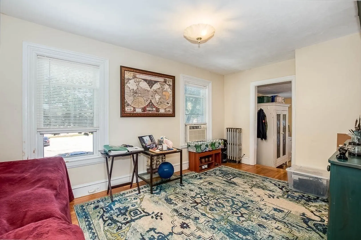
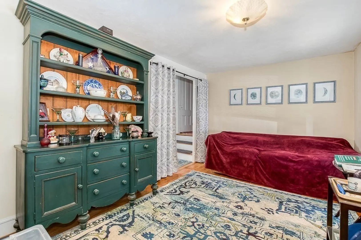
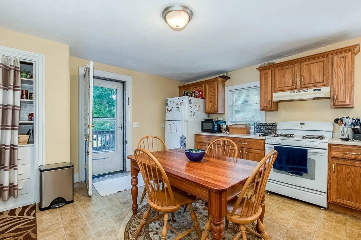
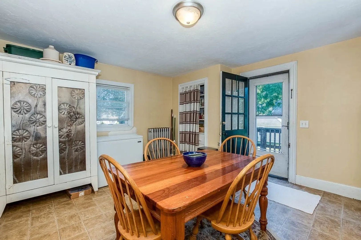
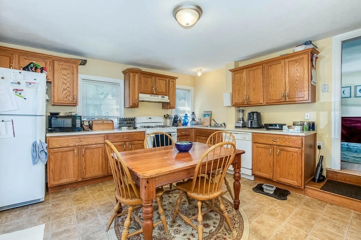
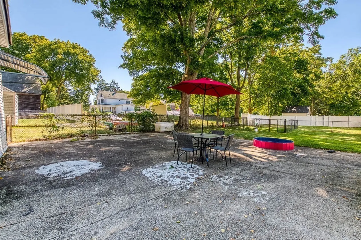
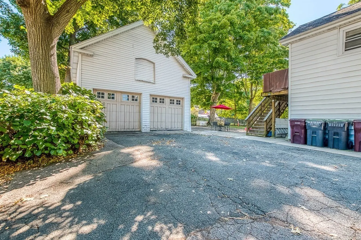
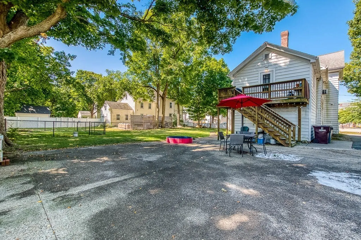
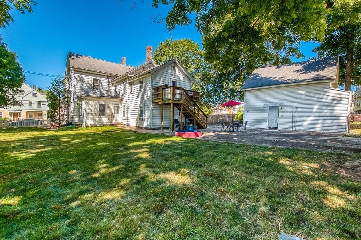
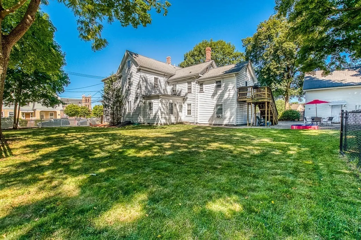
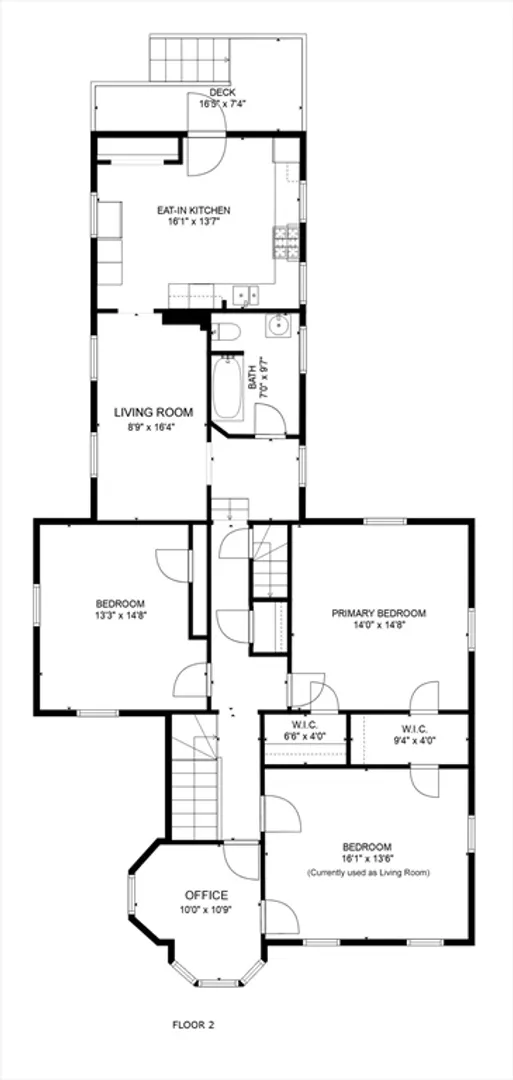
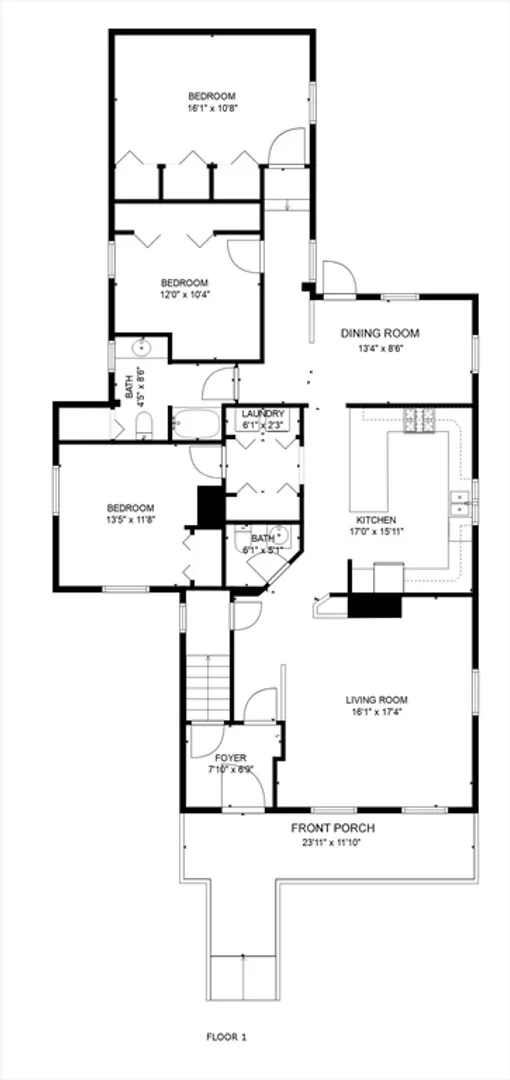
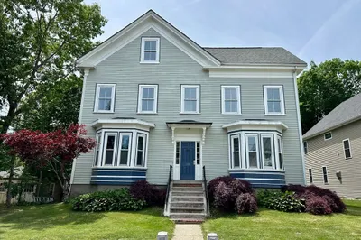
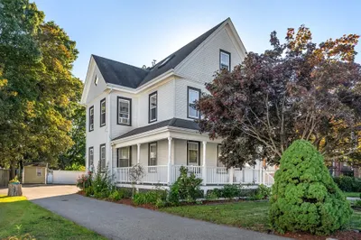
Here is a two-family just outside Dedham Square, with close proximity to the Avery Elementary School, along with Dedham Middle and High School. This Victorian has a nice front porch, is situated on a large level lot with a separate dog run and a two-car garage with extra storage space above. You will love the high ceilings and light in each of the units. The first floor offers a beautiful living room, a powder room, updated kitchen with stainless steel appliances, a kitchen island, proper dining room, in-unit laundry, a full bath, a primary bedroom with hardwood floors, and two carpeted bedrooms. The second floor has hardwood floors throughout, a sun splashed office (or 4th smaller bedroom), three large bedrooms, a full bath, sitting area/ living room and eat-in-kitchen with a rear porch that leads to the backyard, driveway and garage.
-
Highlights
- Heating: Forced Air, Natural Gas, Steam
- Property Class: Residential Income
- Total Rooms: 12
- Status: Closed
- Parking Spots: 8
- Property Type: 2 Family - 2 Units Up/Down
- Year Built: 1852
-
Additional Details
- Basement: Concrete, Unfinished
- Flooring: Hardwood
- Interior Features: Living Room, Dining Room, Kitchen, Office/Den
- Road Frontage Type: Public
- Total Number of Units: 2
- Year Built Source: Public Records
- Construction: Frame
- Foundation: Stone
- Lot Features: Level
- Roof: Shingle
- Year Built Details: Actual
- Zoning: G
-
Amenities
- Community Features: Shopping, Pool, Tennis Court(s), House of Worship, Sidewalks
- Parking Features: Paved Drive, Off Street, Tandem
- Covered Parking Spaces: 2
-
Utilities
- Electric: Circuit Breakers
- Water Source: Public
- Sewer: Public Sewer
-
Fees / Taxes
- Assessed Value: $918,800
- Tax Year: 2024
- Total Rent: $4,450
- Rental Fee Includes: Unit 2(Water)
- Taxes: $11,485
Similar Listings
Sold
29 Photos
Sold
42 Photos
Sold
25 Photos
Sold
42 Photos
Content © 2026 MLS Property Information Network, Inc. The information in this listing was gathered from third party resources including the seller and public records.
Listing information provided courtesy of Donahue Real Estate Co..
MLS Property Information Network, Inc. and its subscribers disclaim any and all representations or warranties as to the accuracy of this information.
