
Sold!
$289,900
2
Beds
1
Bath
943
Living Area
-
Property Description
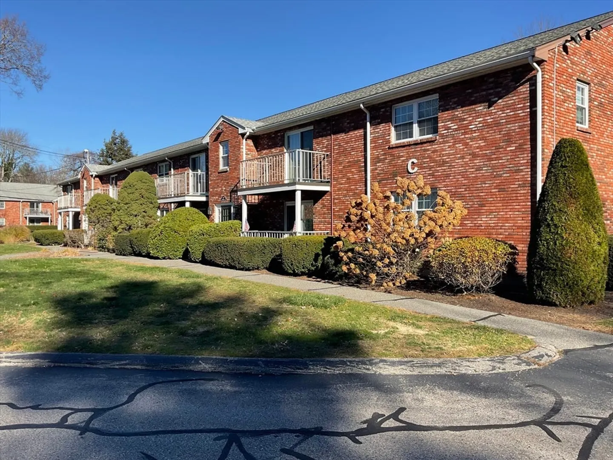
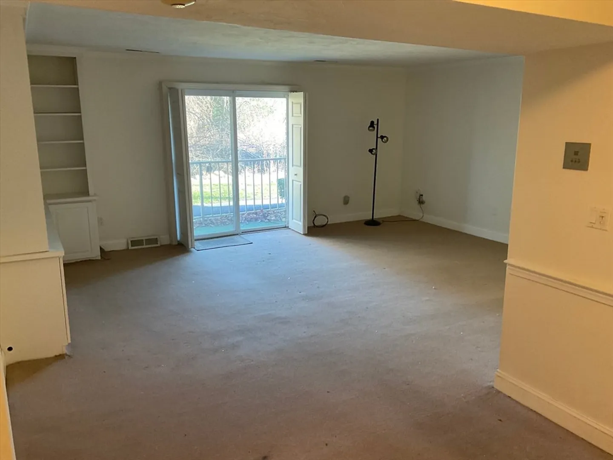
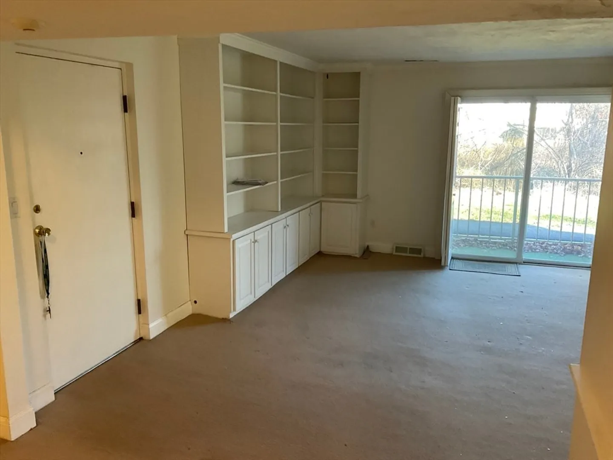
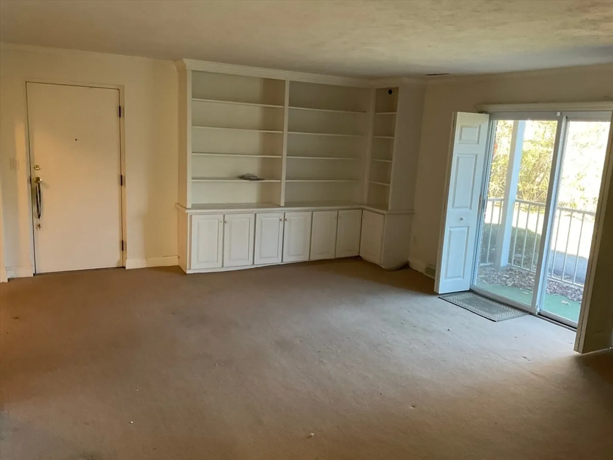
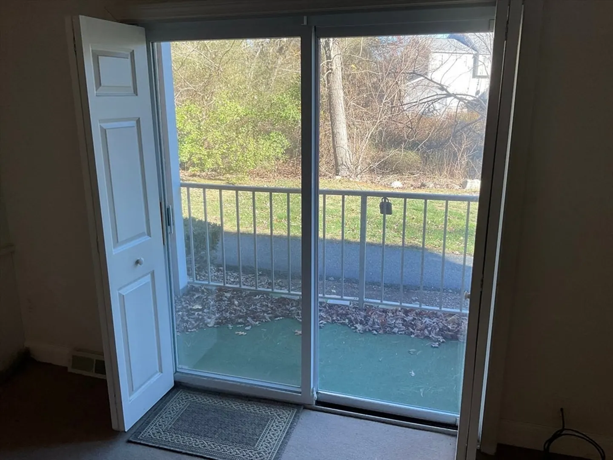
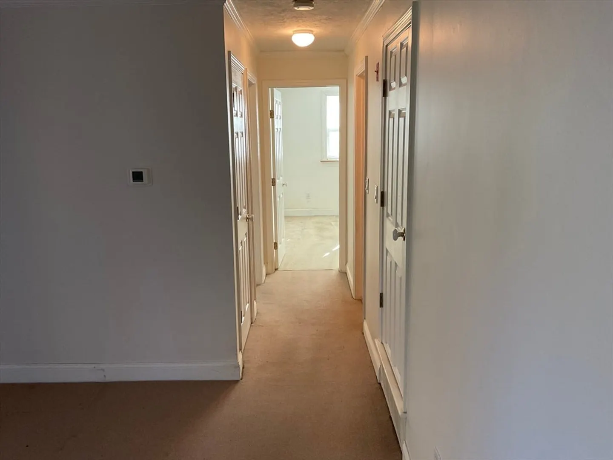
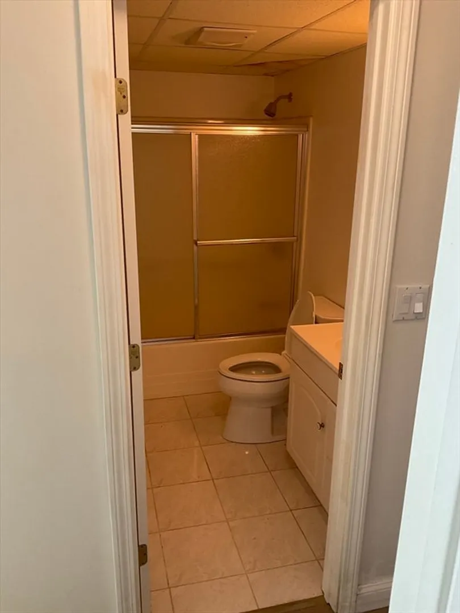
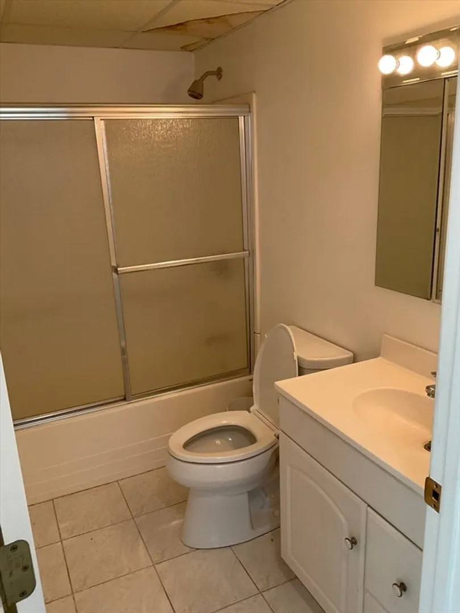
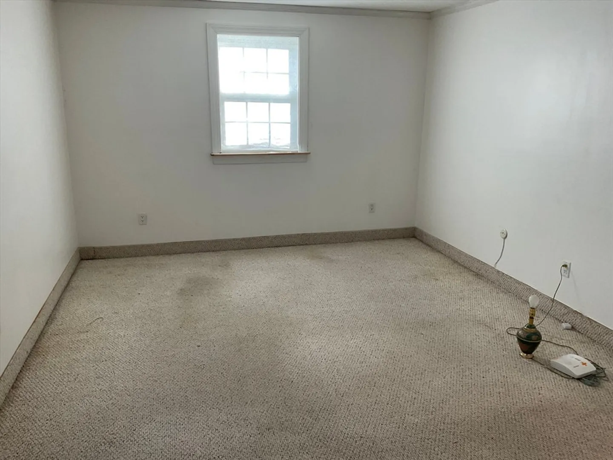
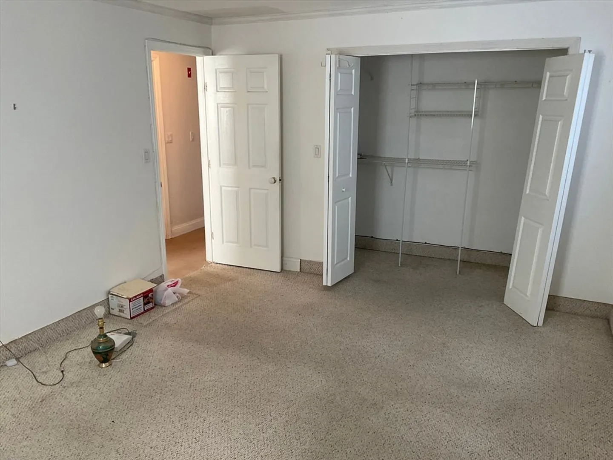
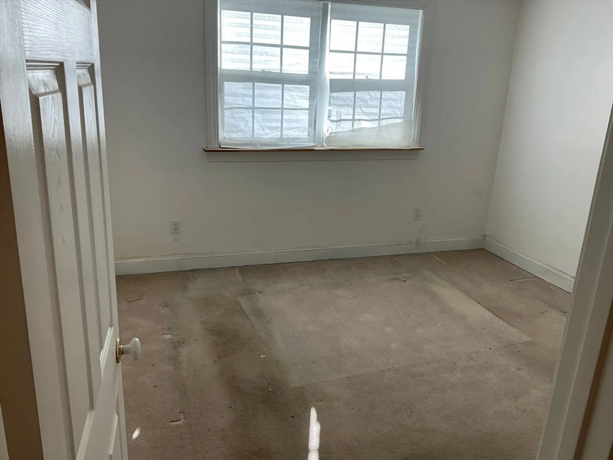
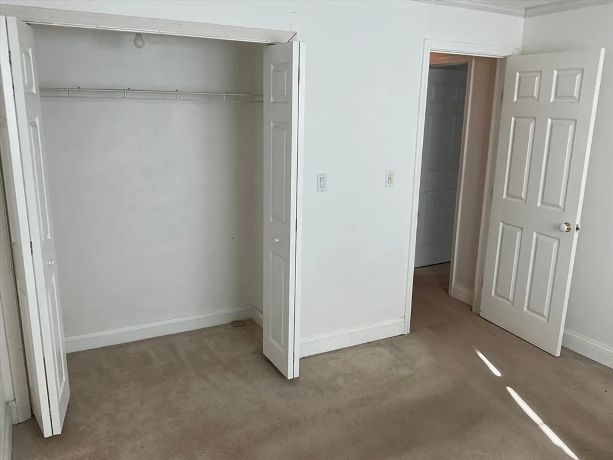
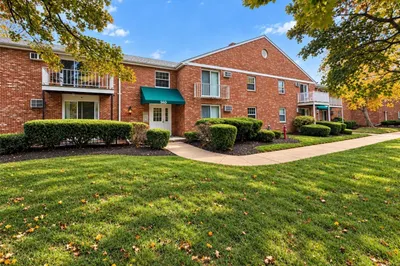
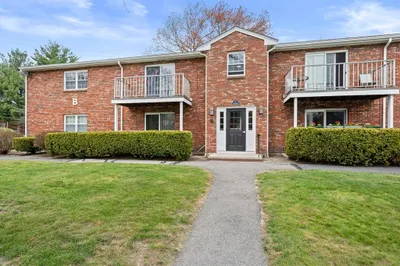
Conveniently located near Route 18 in Abington this condominium offers an inviting opportunity to experience home ownership. This condo has two bedrooms and one full bathroom within its 943 square feet of living area, providing a very functional layout. Positioned on the first floor of the building the residence presents an easily accessible and welcoming atmosphere. The spacious living room features built in shelving and a patio slider that gives you access to the patio as well as brighten the room with natural lighting. The low monthly condo fee includes heat, water, sewer, gas, insurance, exterior maintenance, trash, road maintenance, landscaping, and snow removal. This "as-is" home is ready for updating to make it your own.
-
Highlights
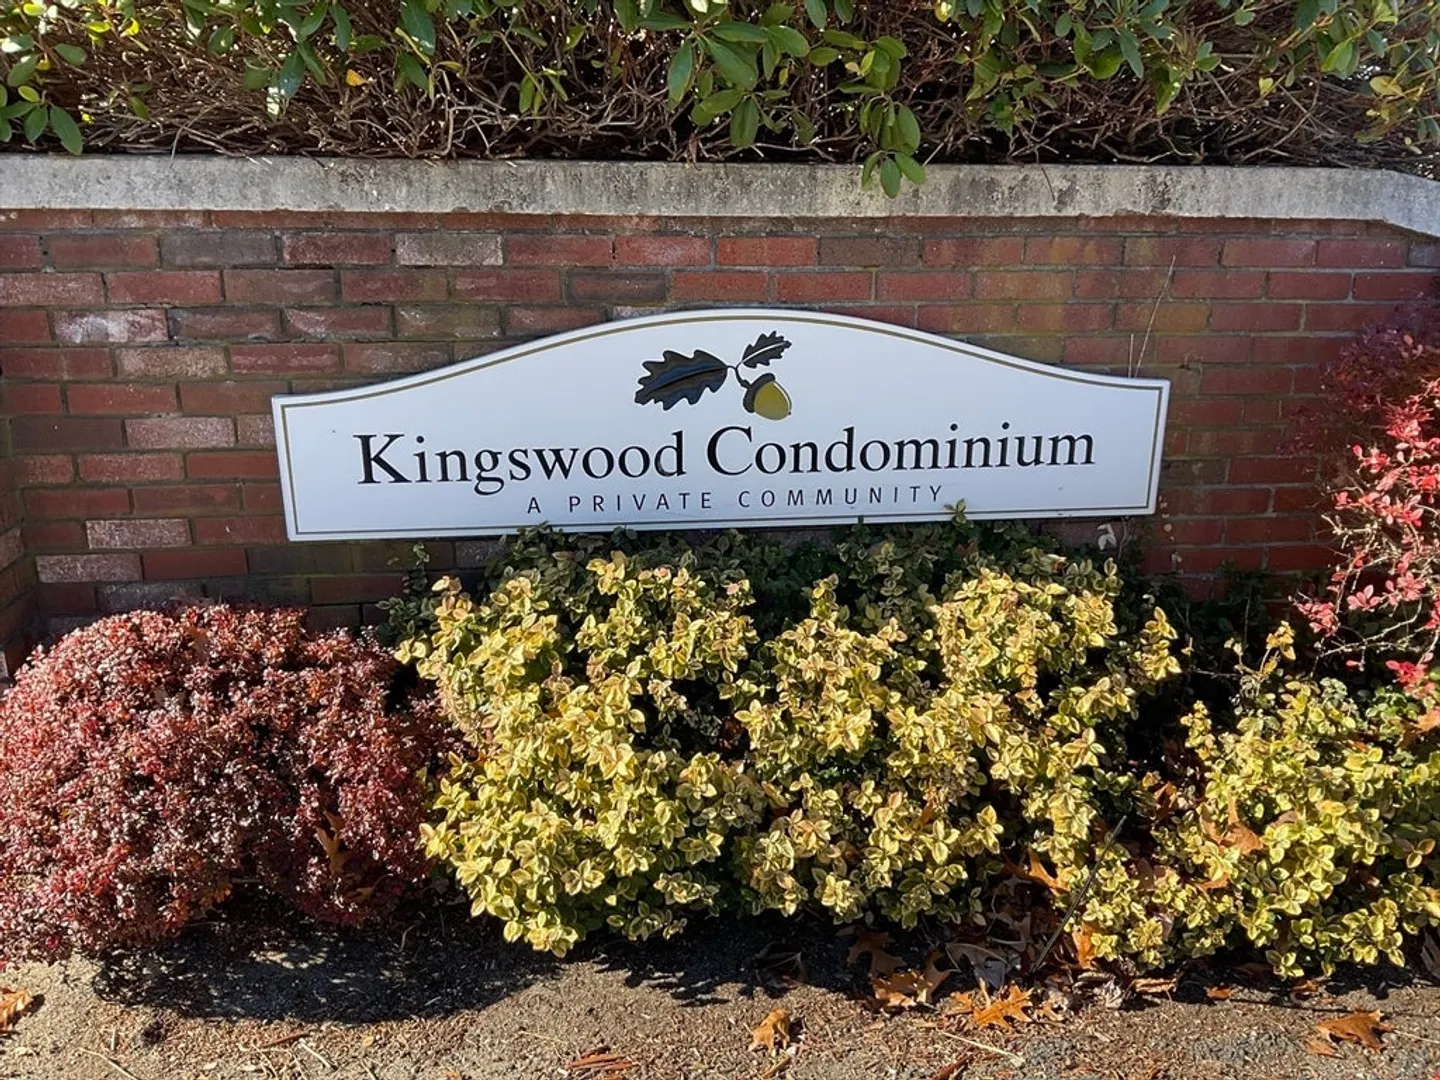
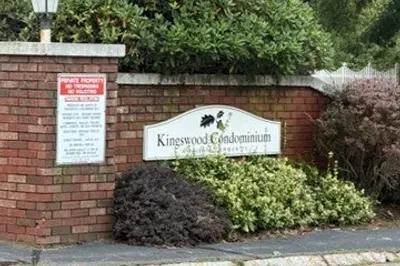
- Building Name: Kingswood Condominium
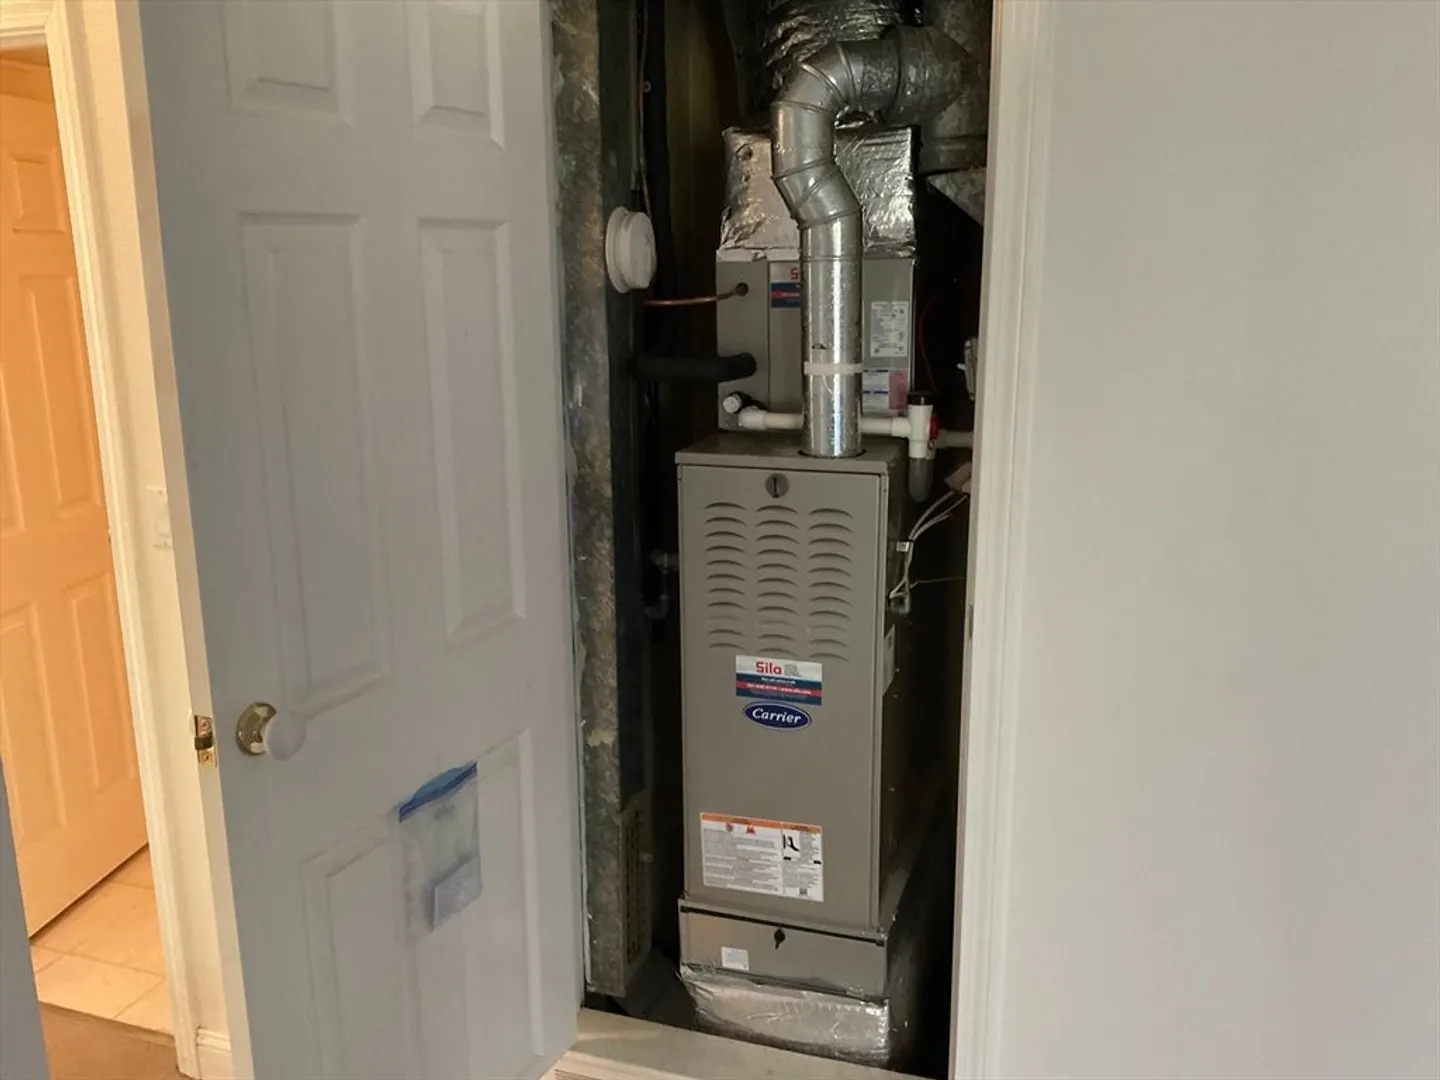
- Heating: Forced Air, Natural Gas
- Parking Spots: 1
- Property Type: Condominium
- Total Rooms: 4
- Year Built: 1971
- Cooling: Central Air
- HOA Fee: $423
- Property Class: Residential
- Stories: 1
- Unit Number: 3
- Status: Closed
-
Additional Details
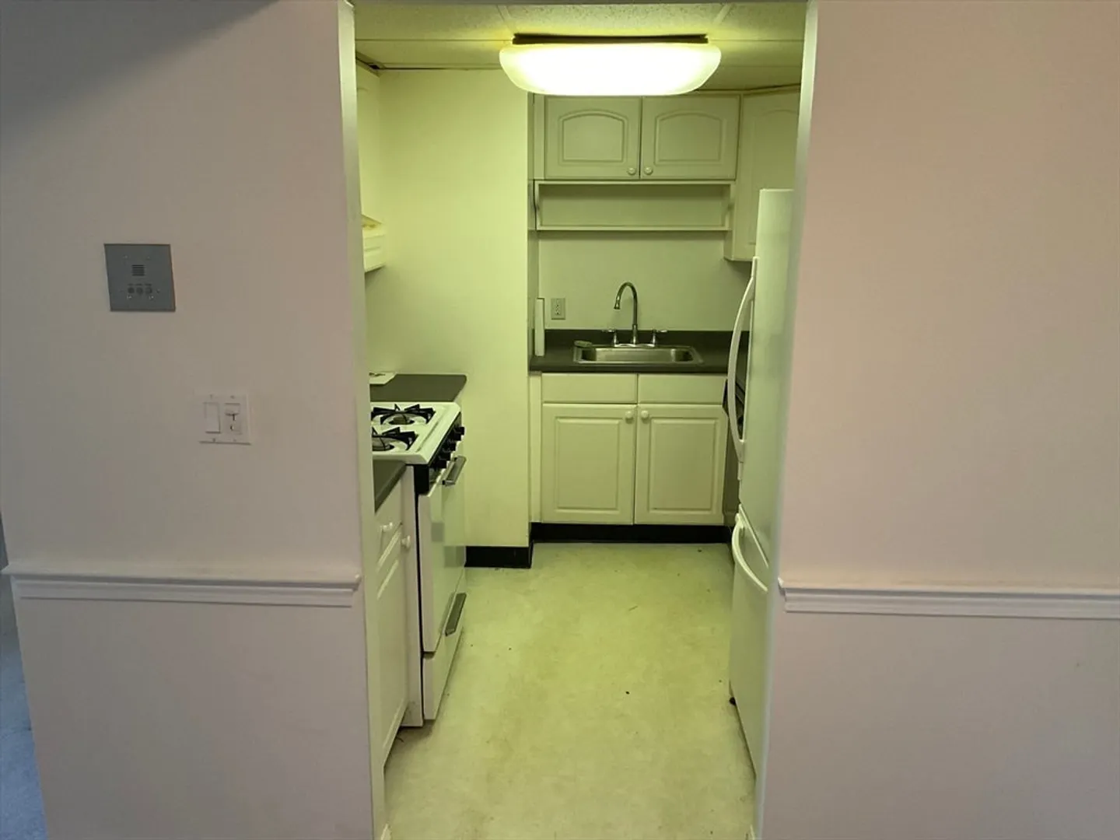
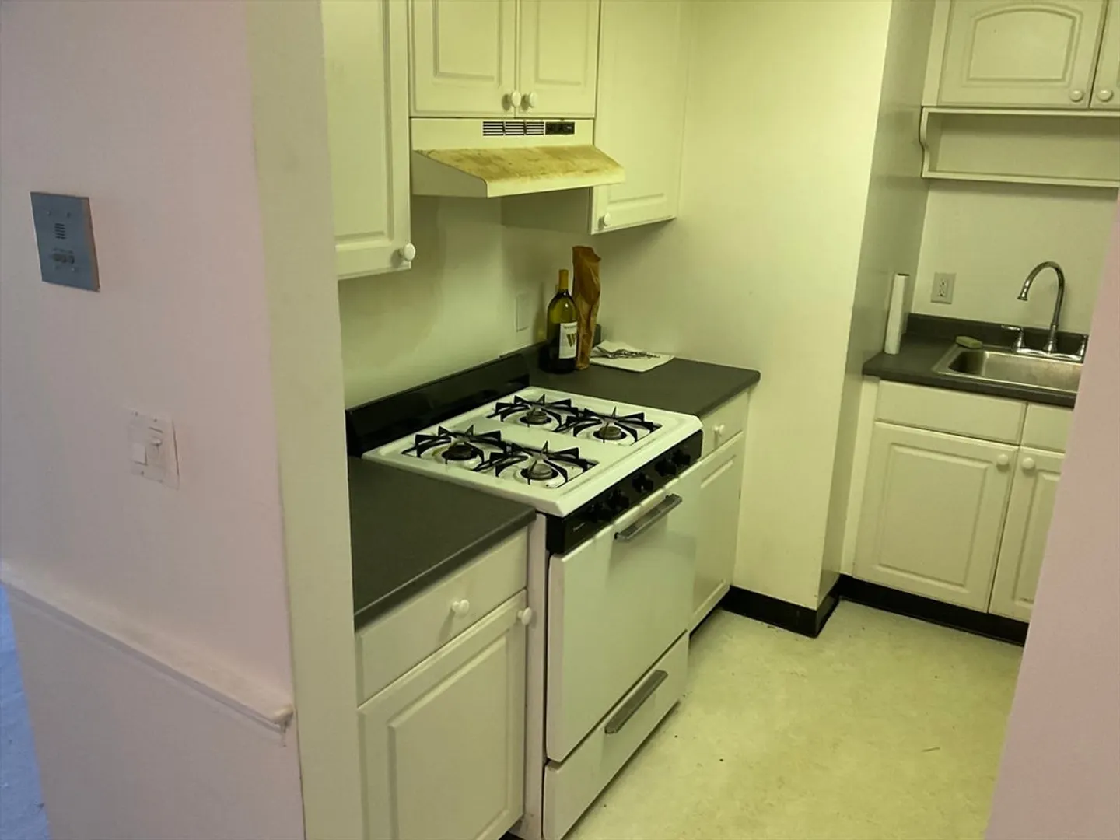
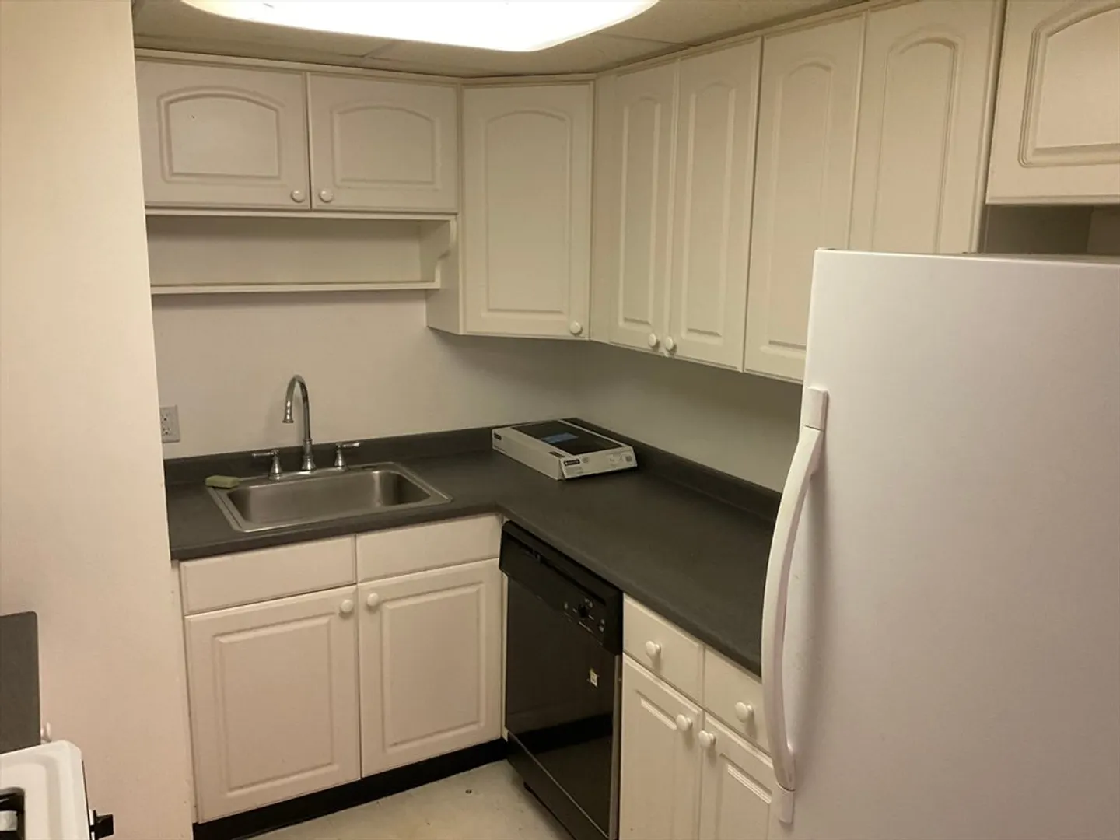
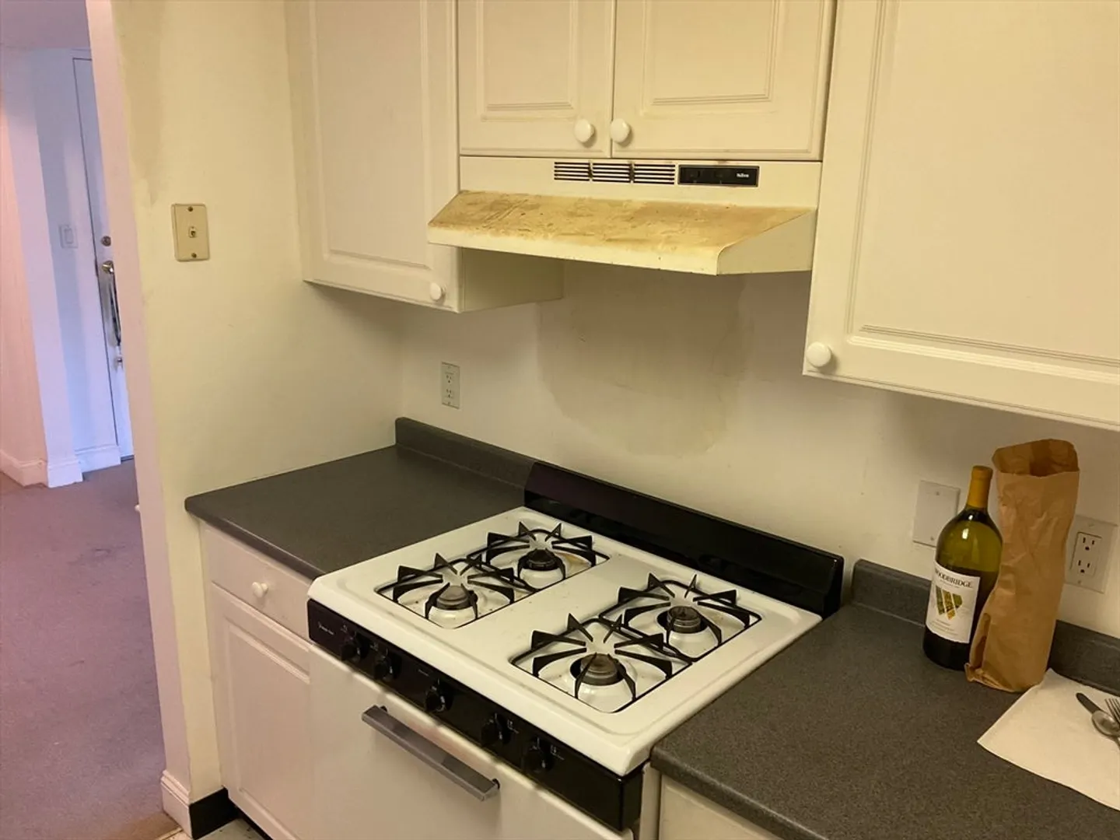
- Appliances: Range, Dishwasher, Refrigerator
- Construction: Brick
- Flooring: Tile, Vinyl, Carpet
- Roof: Shingle
- Total Number of Units: 80
- Year Built Source: Public Records
- Basement: N
- Exterior Features: Patio
- Pets Allowed: Yes w/ Restrictions
- SqFt Source: Public Record
- Year Built Details: Actual
- Zoning: R
-
Amenities
- Community Features: Public Transportation, Shopping
- Security Features: Intercom
- Parking Features: Assigned, Common
-
Utilities
- Sewer: Public Sewer
- Water Source: Public
-
Fees / Taxes
- Assessed Value: $285,400
- HOA Fee Includes: Heat, Water, Sewer, Insurance, Maintenance Structure, Road Maintenance, Maintenance Grounds, Snow Removal, Trash
- Taxes: $3,727
- HOA Fee Frequency: Monthly
- Tax Year: 2025
Similar Listings
Sold
27 Photos
Sold
18 Photos
Sold
10 Photos
Sold
21 Photos
Content © 2026 MLS Property Information Network, Inc. The information in this listing was gathered from third party resources including the seller and public records.
Listing information provided courtesy of Silverstone Realty Group.
MLS Property Information Network, Inc. and its subscribers disclaim any and all representations or warranties as to the accuracy of this information.
