
56 Townsend St #D27
$259,900
1
Bed
1
Bath
739
Sqft
- Request Info
- Call
- Save
-
More
- Mortgage Calculator

Property Tools
$259,900
1
Bed
1
Bath
739
Living Area
-
Property Description
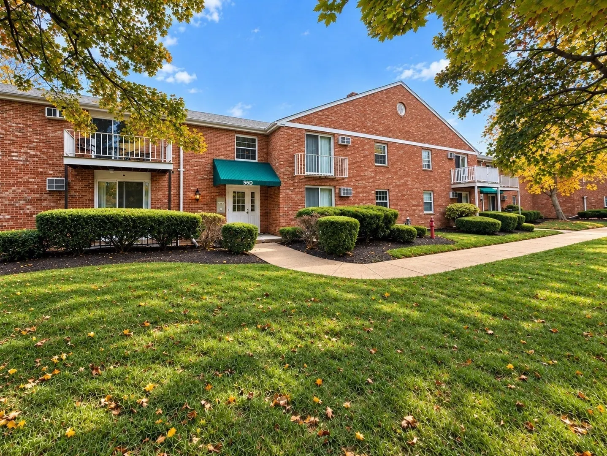
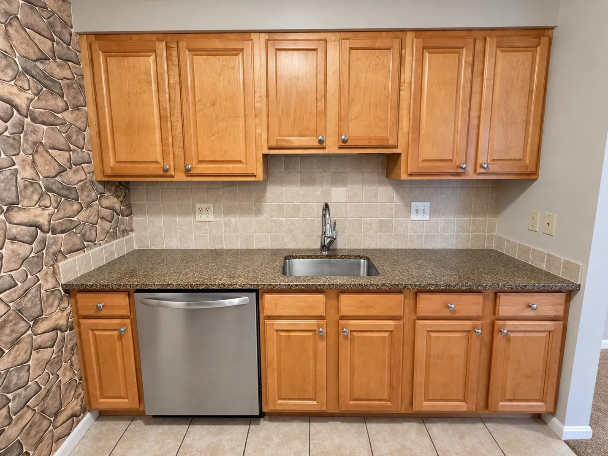
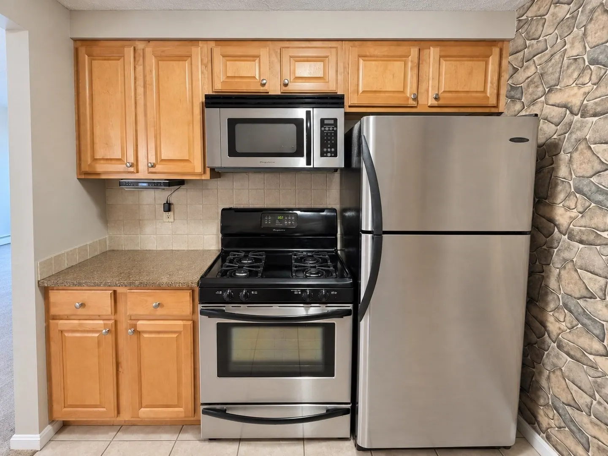
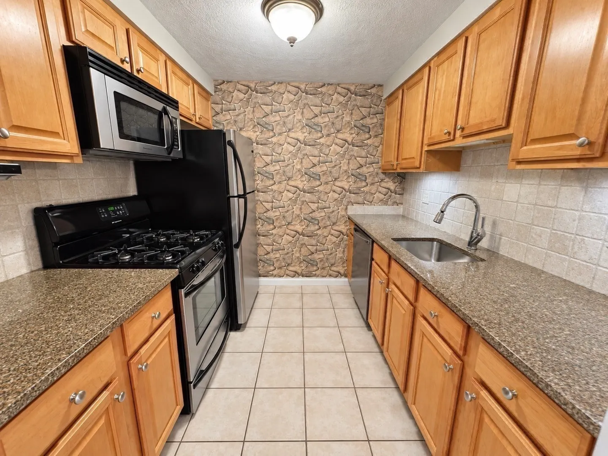
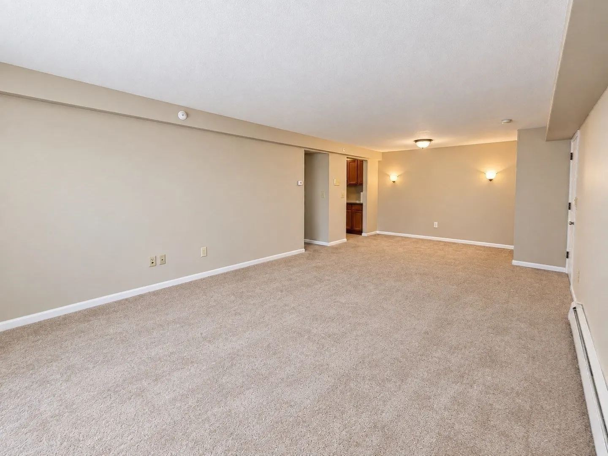
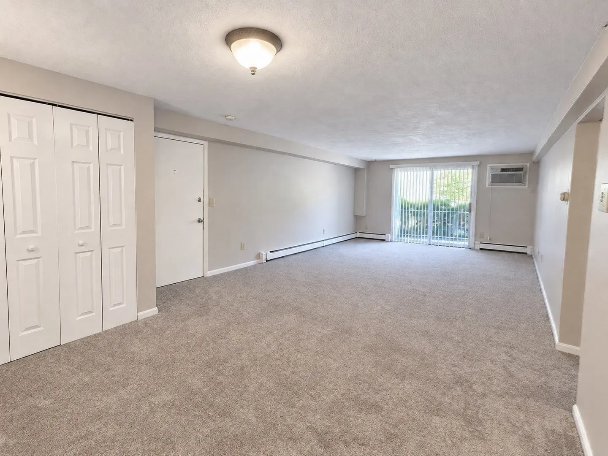
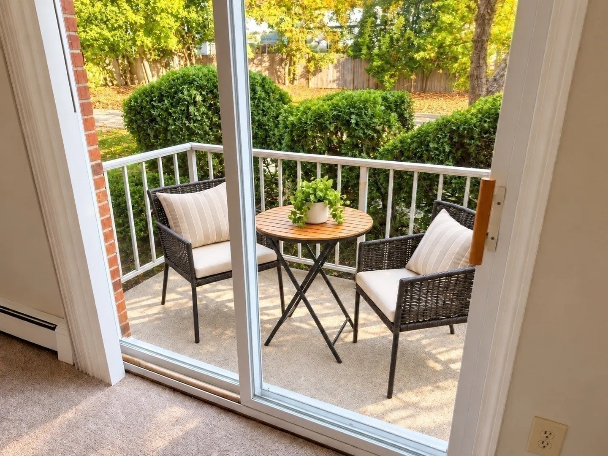
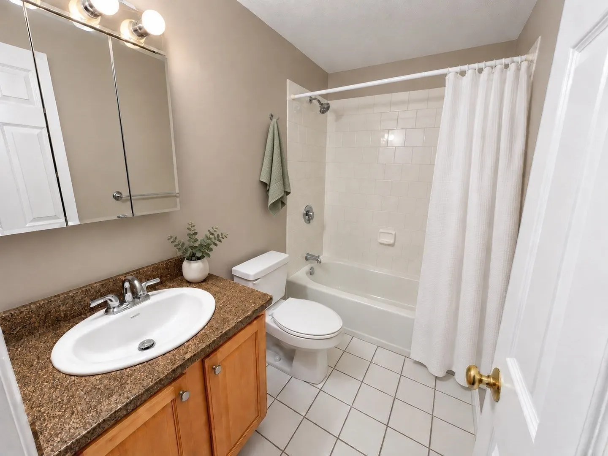
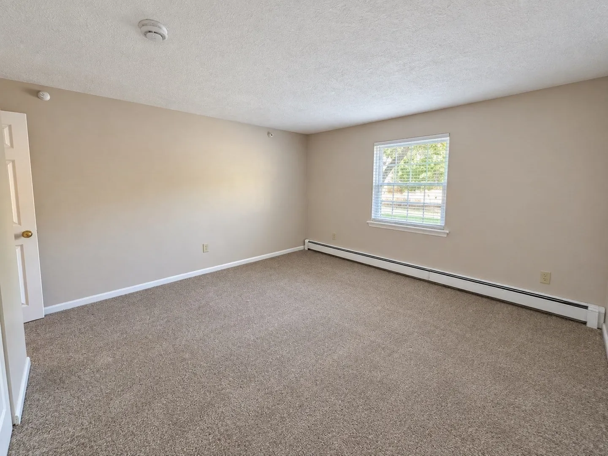
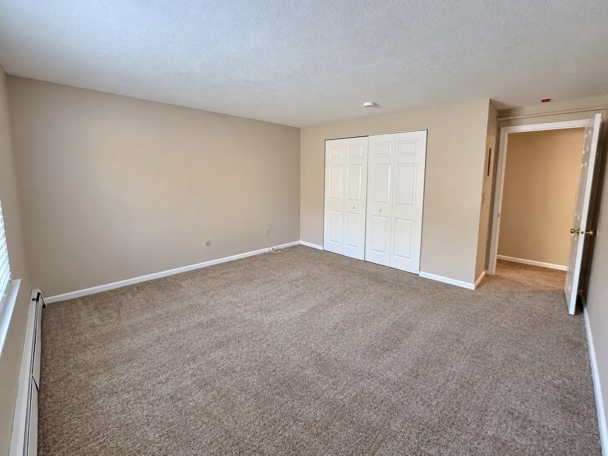
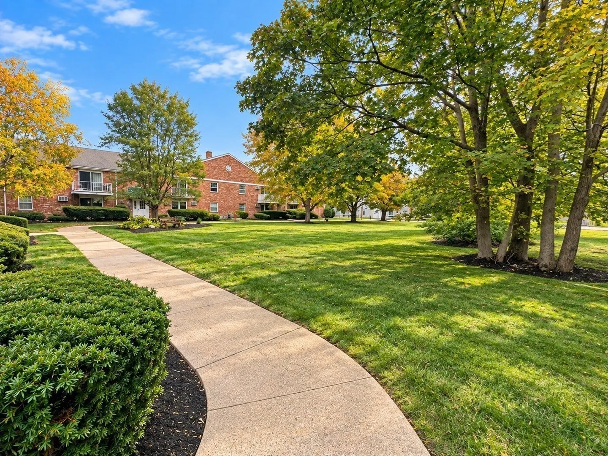
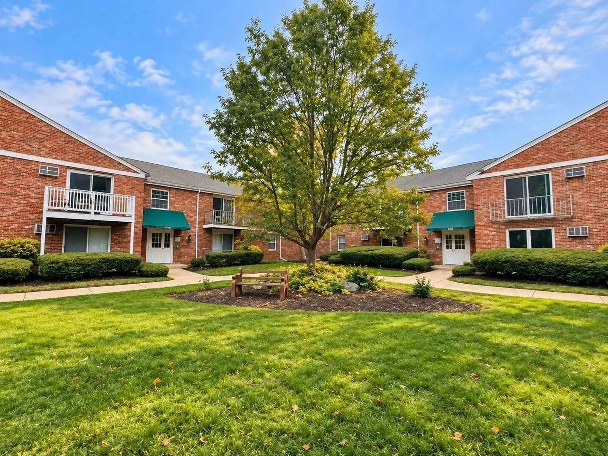
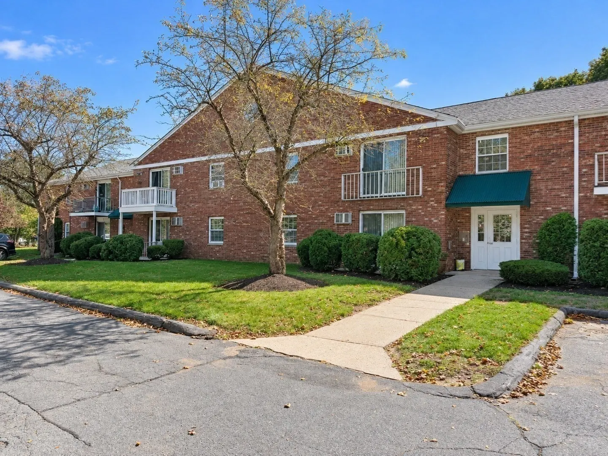
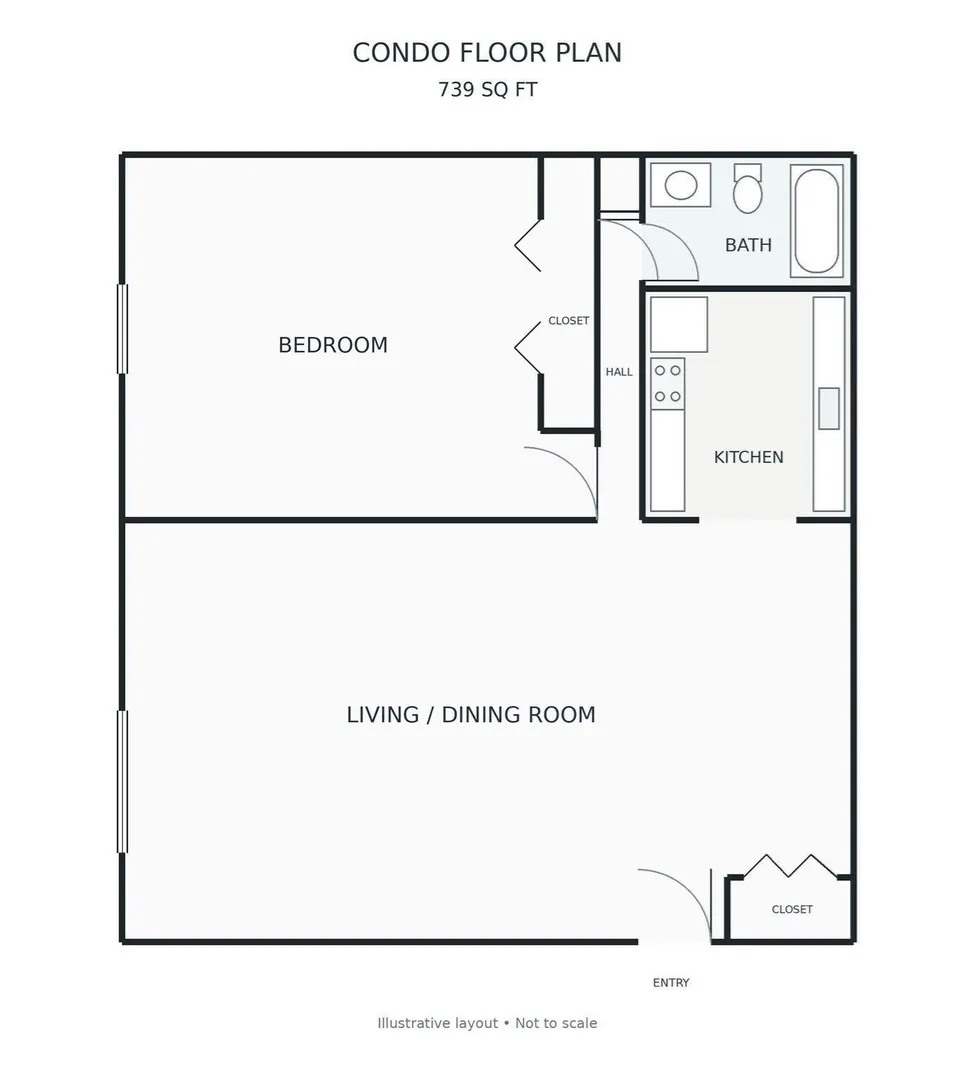
Comfort and convenience await! This inviting 1-bedroom, 1-bath condo is freshly painted with new carpeting, making it easy to move right in and enjoy. The spacious living and dining area provides a welcoming setting for relaxing or entertaining, while the fully applianced kitchen features granite countertops and stainless-steel appliances. Step outside to your private patio, perfect for morning coffee or a quiet evening outdoors. Tucked away on a quiet side street in Abington, the community offers a pleasant courtyard with mature trees and benches, while keeping shopping, dining, and everyday conveniences nearby. Enjoy one deeded parking space conveniently located just steps from your entrance, plus additional parking. The condo fee includes heat, hot water, water/sewer, landscaping, snow removal, master insurance, common-area maintenance, and trash removal, adding to the ease of condo living. Basement laundry facilities and additional storage complete the package. Come take a look and picture yourself at home!
-
Highlights
- Building Name: 56 Townsend Street Condominium
- Heating: Baseboard, Natural Gas
- Parking Spots: 1
- Property Type: Condominium
- Total Rooms: 5
- Year Built: 1972
- Cooling: Wall Unit(s)
- HOA Fee: $418
- Property Class: Residential
- Stories: 1
- Unit Number: D27
- Status: Active
-
Additional Details
- Appliances: Range, Dishwasher, Disposal, Microwave, Refrigerator
- Exterior Features: Patio
- Pets Allowed: Yes w/ Restrictions
- Total Number of Units: 32
- Year Built Source: Public Records
- Basement: N
- Flooring: Tile, Carpet
- SqFt Source: Public Record
- Year Built Details: Actual
- Zoning: R20
-
Amenities
- Parking Features: Deeded
- Security Features: Intercom
-
Utilities
- Sewer: Public Sewer
- Water Source: Public
-
Fees / Taxes
- Assessed Value: $242,300
- HOA Fee Includes: Heat, Gas, Water, Sewer, Insurance, Maintenance Grounds, Snow Removal, Trash, Reserve Funds
- Taxes: $3,104
- HOA Fee Frequency: Monthly
- Tax Year: 2026
Similar Listings
Sold
19 Photos
Sold
22 Photos
Sold

20 Photos
Sold
12 Photos
Content © 2026 MLS Property Information Network, Inc. The information in this listing was gathered from third party resources including the seller and public records.
Listing information provided courtesy of Green Key REALTORS®, LLC.
MLS Property Information Network, Inc. and its subscribers disclaim any and all representations or warranties as to the accuracy of this information.