
Sold!
$720,000
3
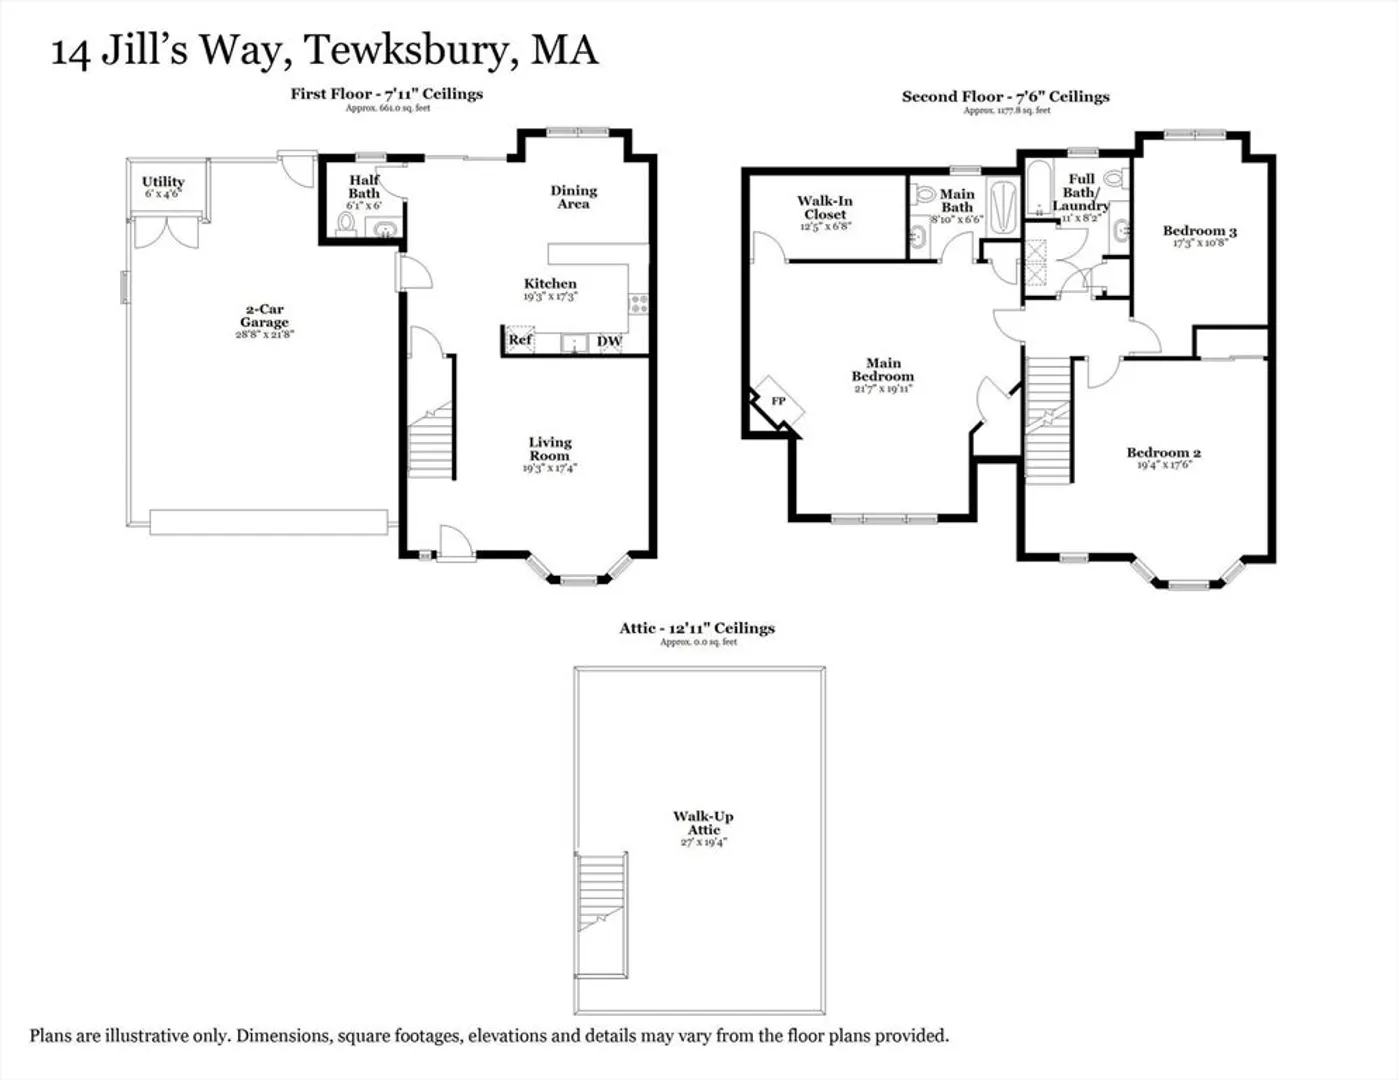
Beds
2/1
Baths
2,002
Living Area
-
Property Description
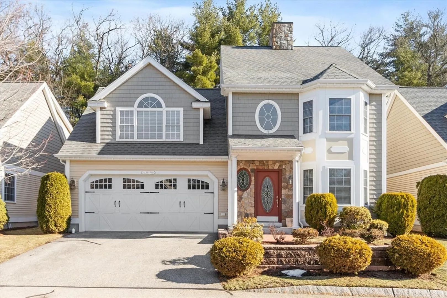
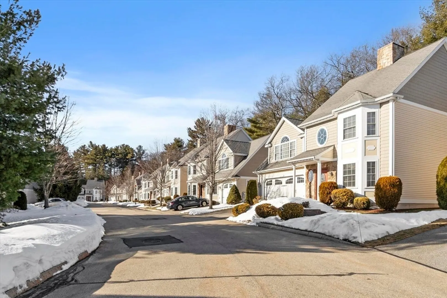
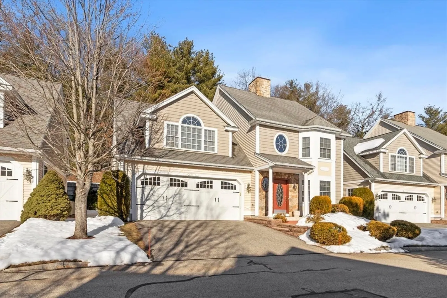
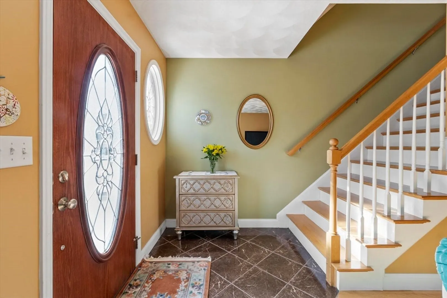
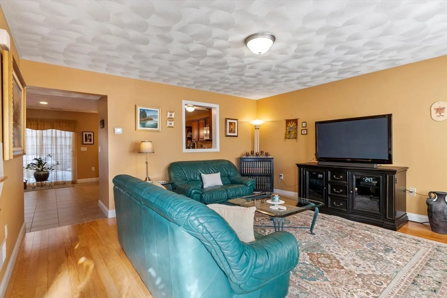
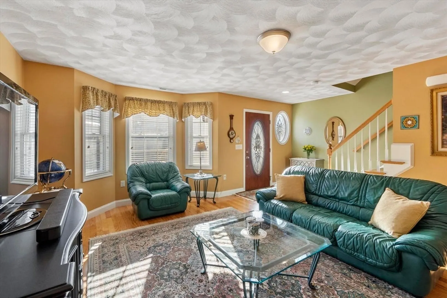
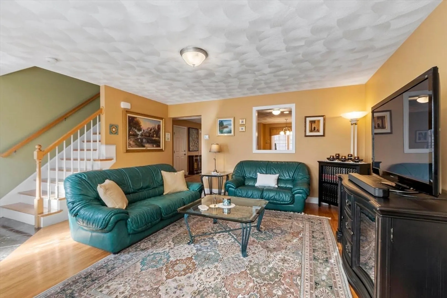
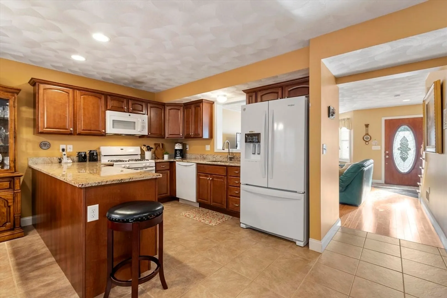
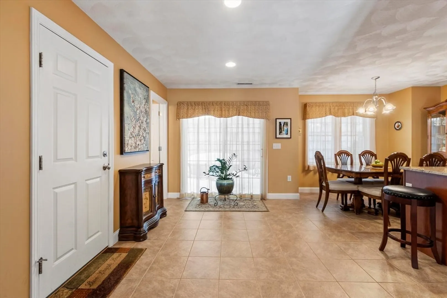
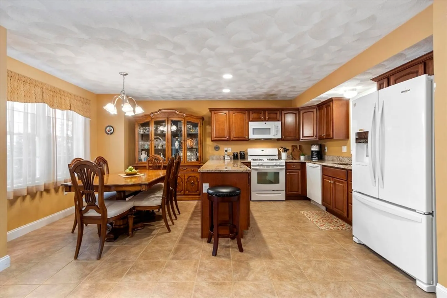
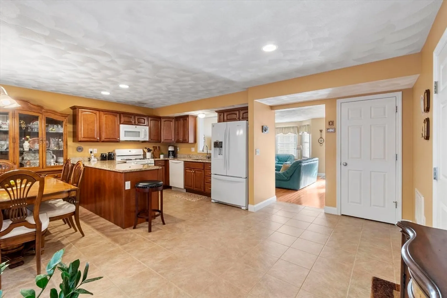
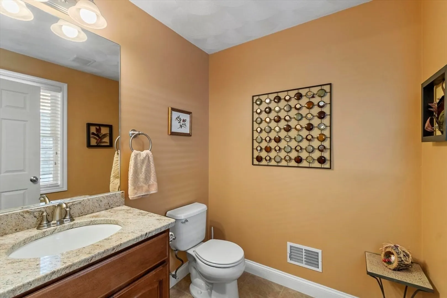
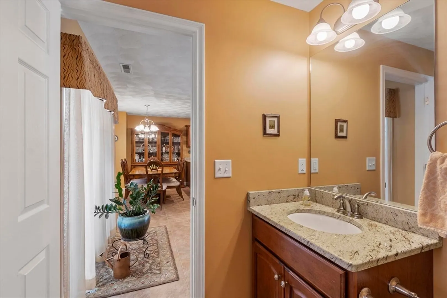
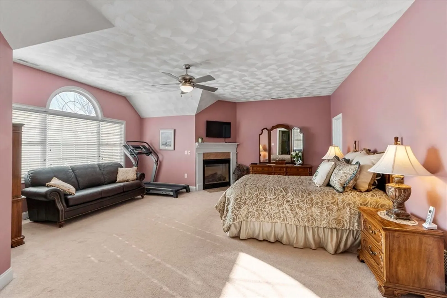
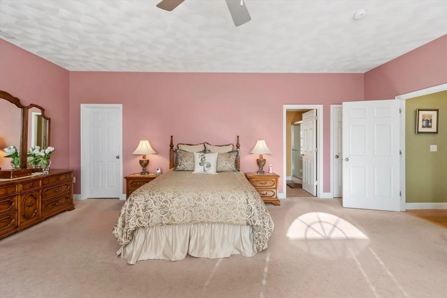
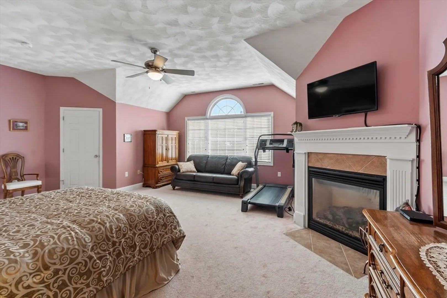
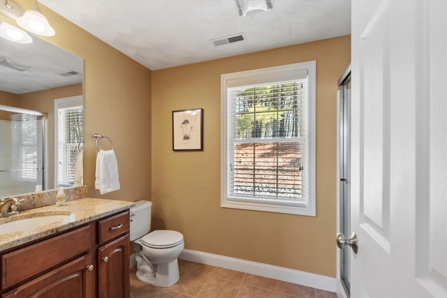
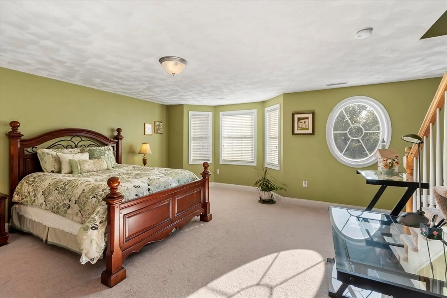
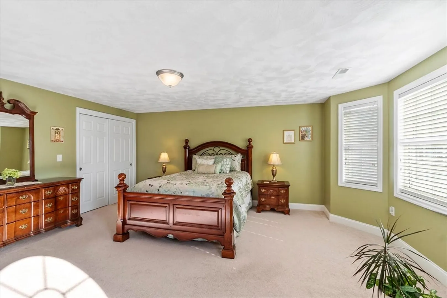
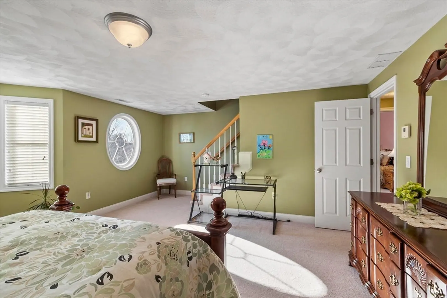
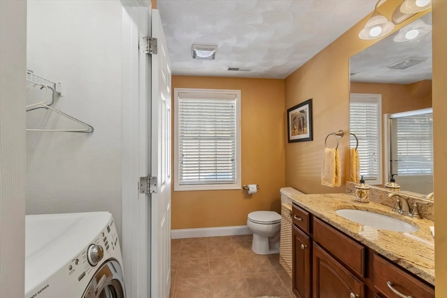
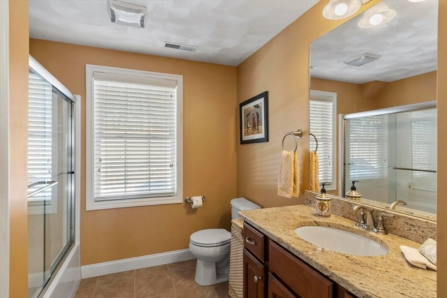
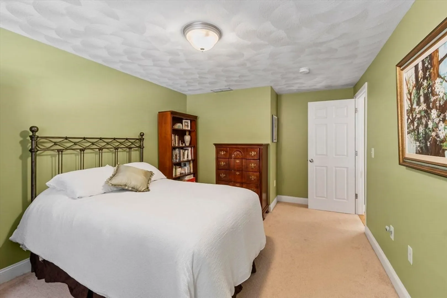
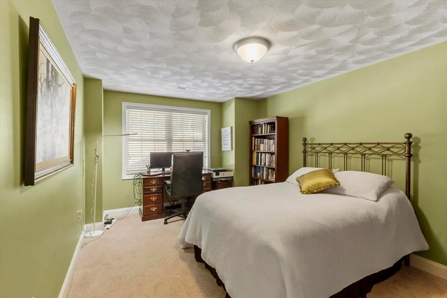
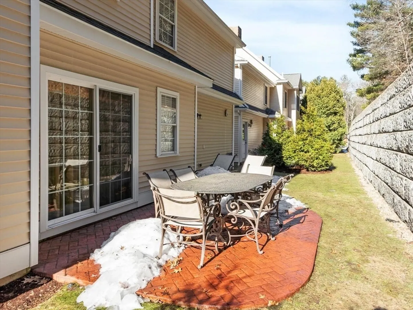
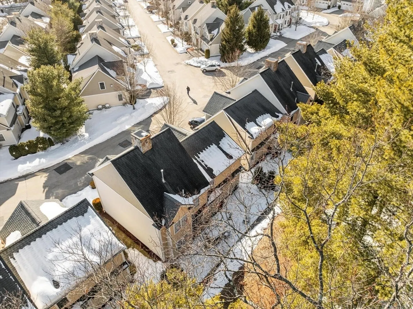
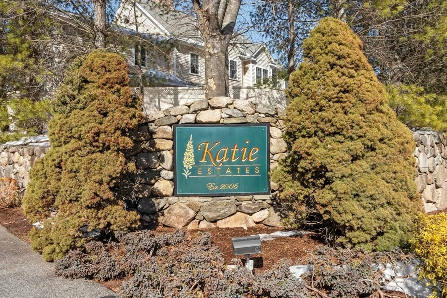
Welcome to the desirable Katie Estates community. This beautifully maintained, detached townhome at 14 Jills Way offers the privacy of single-family living with the convenience of a low-maintenance lifestyle. The thoughtfully designed layout features 3 bedrooms, including a primary suite with gas fireplace, along with spacious living and entertaining spaces. Enjoy relaxing or hosting on the private back patio, perfect for the warm New England evenings coming soon. An unfinished walk-up third level provides excellent storage and exciting future expansion potential for a home office, bonus room, or guest space. Ideally located in Tewksbury, close to shopping, dining, and everyday conveniences, with quick access to Interstate 93 for commuting north or south. A rare opportunity to enjoy luxury, comfort, and location all in one place - see it today before it’s gone! Offers requested by Tuesday 3/17 at 12:00 PM; seller prefers a 4/23 closing.
-
Highlights
- Building Name: Katie Estates
- Heating: Forced Air, Natural Gas, Unit Control
- Parking Spots: 4
- Property Type: Condominium
- Total Rooms: 5
- Year Built: 2008
- Cooling: Central Air
- HOA Fee: $473
- Property Class: Residential
- Stories: 2
- Unit Number: 14
- Status: Closed
-
Additional Details
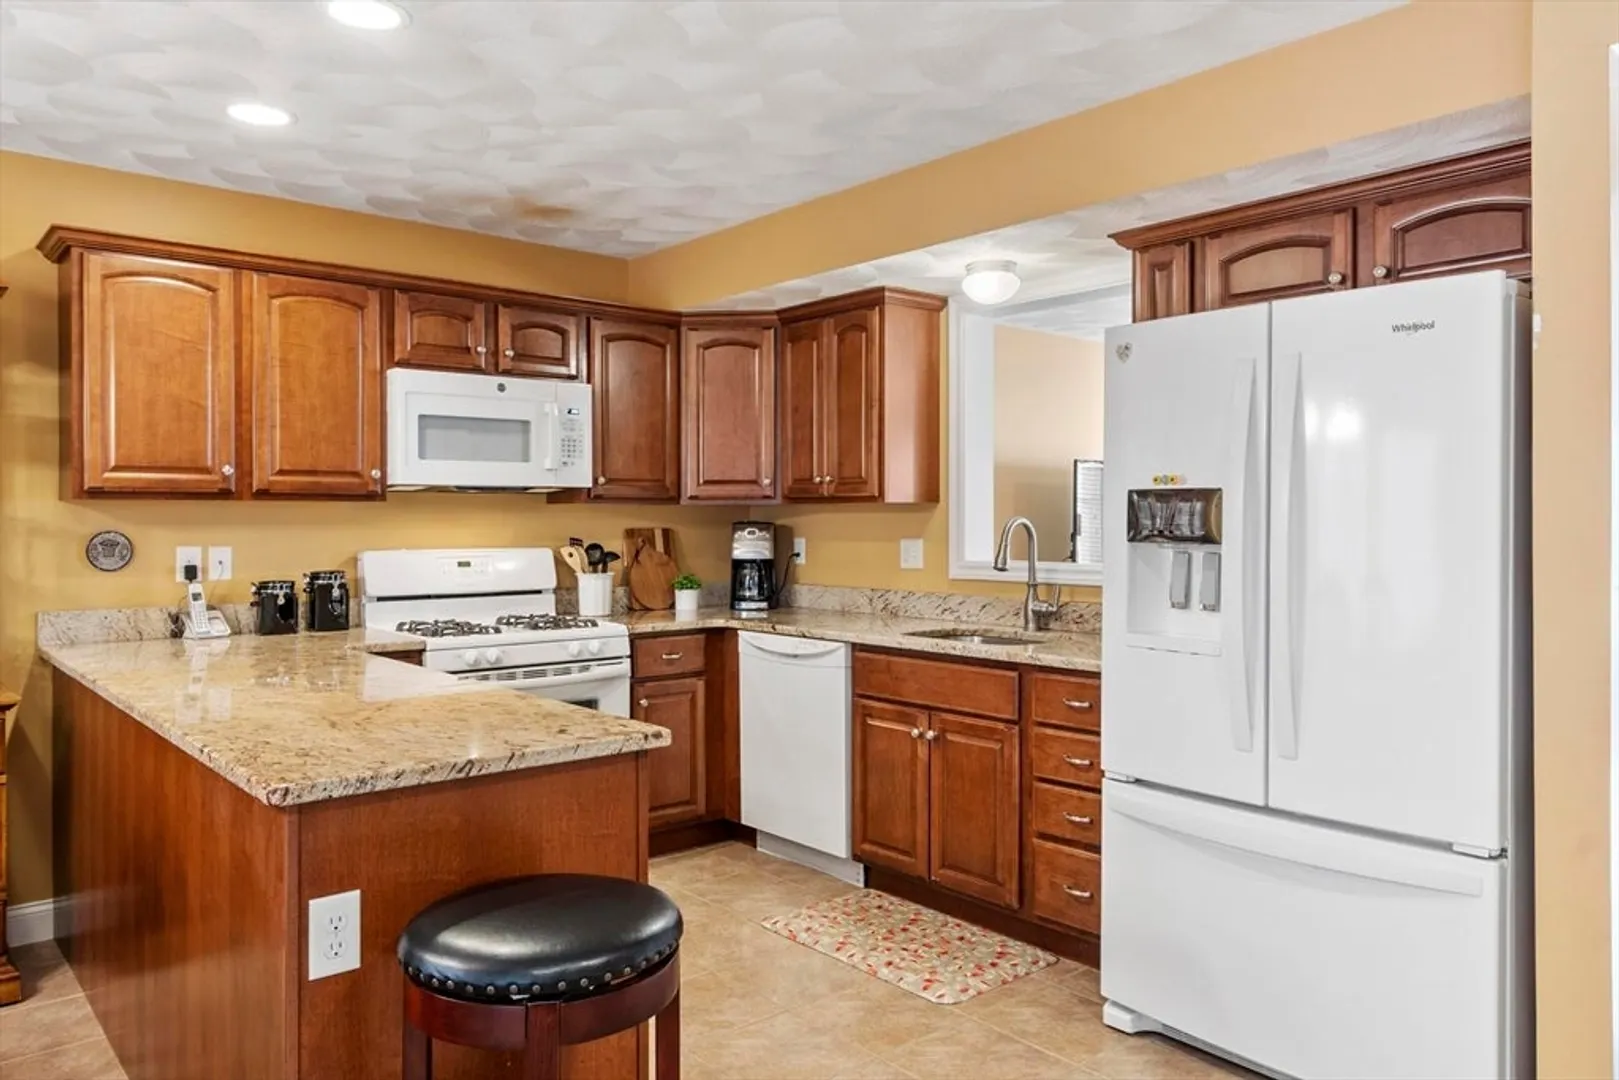
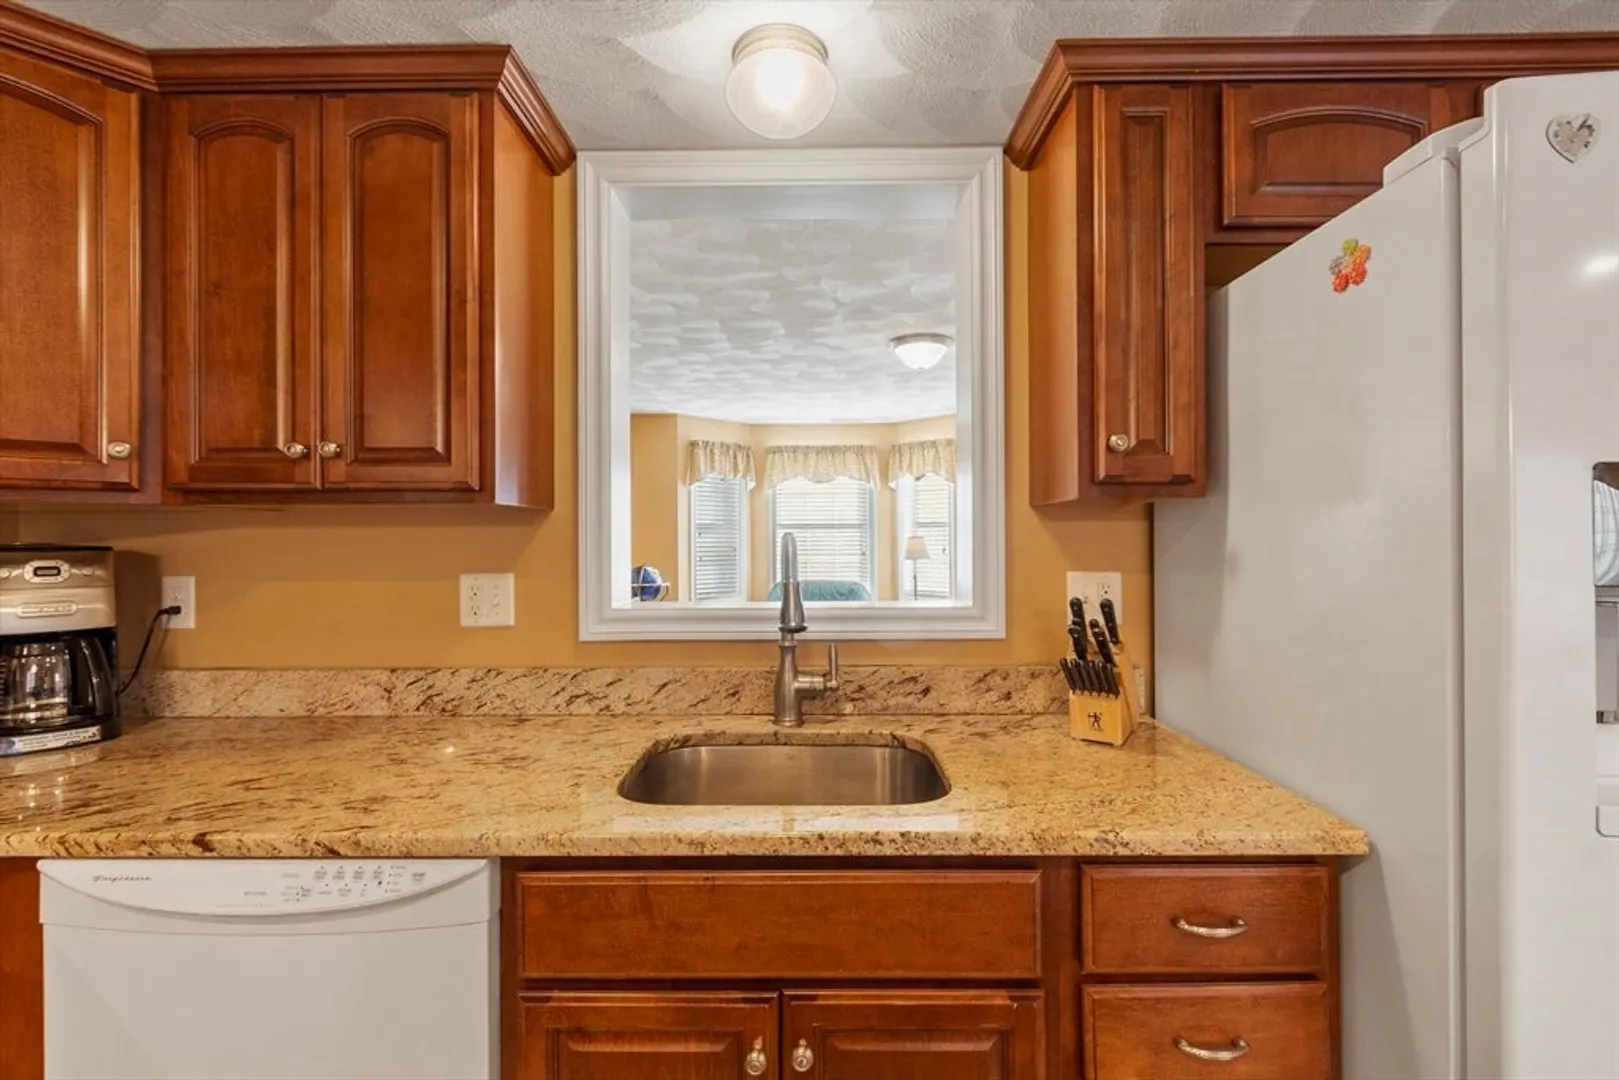
- Appliances: Range, Dishwasher, Disposal, Plumbed For Ice Maker
- Exclusions: Refrigerator.
- Fireplaces: 1
- Interior Features: Central Vacuum, Walk-up Attic
- Roof: Shingle
- Total Number of Units: 58
- Year Built Source: Public Records
- Basement: N
- Exterior Features: Patio, Rain Gutters, Professional Landscaping, Stone Wall
- Flooring: Tile, Carpet, Hardwood
- Pets Allowed: Yes w/ Restrictions
- SqFt Source: Public Record
- Year Built Details: Actual
- Zoning: Res
-
Amenities
- Community Features: Public Transportation, Shopping, Highway Access
- Parking Features: Attached, Off Street
- Covered Parking Spaces: 2
-
Utilities
- Electric: Circuit Breakers
- Water Source: Public
- Sewer: Public Sewer
-
Fees / Taxes
- Assessed Value: $658,900
- HOA Fee Includes: Insurance, Maintenance Grounds, Snow Removal
- Taxes: $8,711
- HOA Fee Frequency: Monthly
- Tax Year: 2025
Similar Listings
Sold
41 Photos
Sold
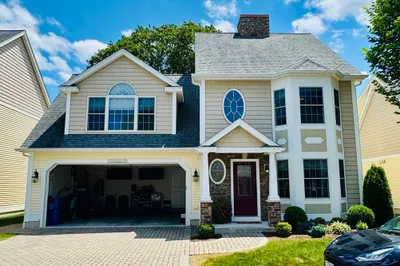
24 Photos
Sold
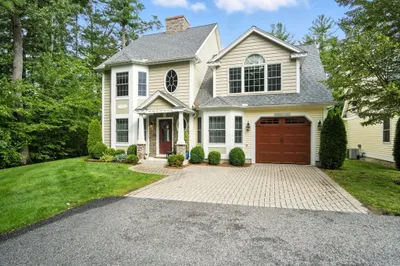
28 Photos
Sold
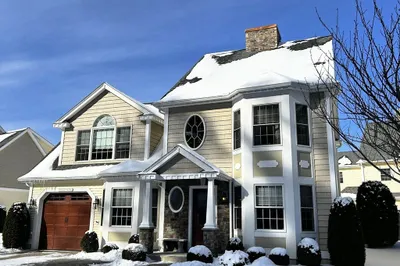
23 Photos
Content © 2026 MLS Property Information Network, Inc. The information in this listing was gathered from third party resources including the seller and public records.
Listing information provided courtesy of Wilson Wolfe Real Estate.
MLS Property Information Network, Inc. and its subscribers disclaim any and all representations or warranties as to the accuracy of this information.
