
Sold!
$545,000
3
Beds
2/1
Baths
1,705
Living Area
-
Property Description
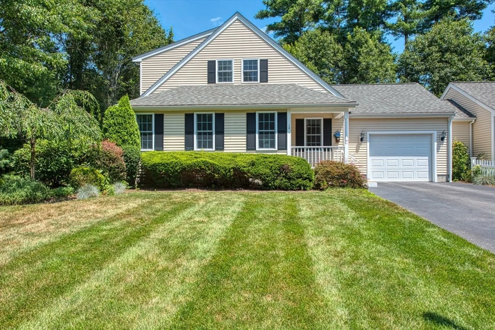
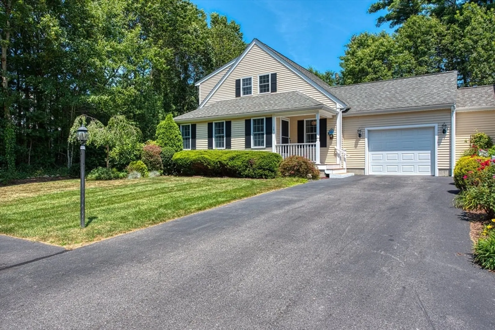
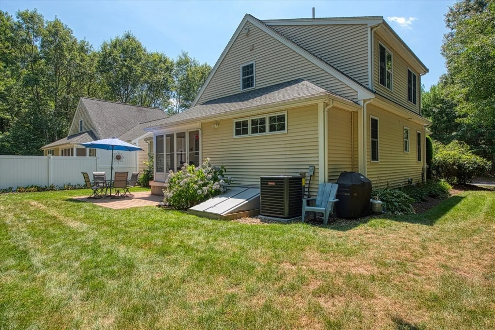
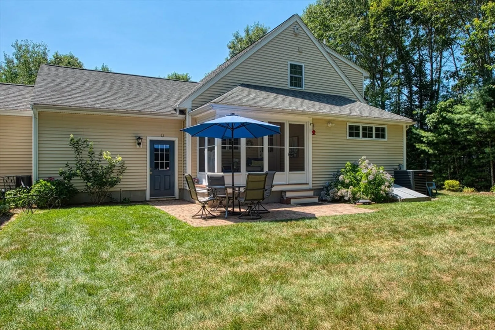
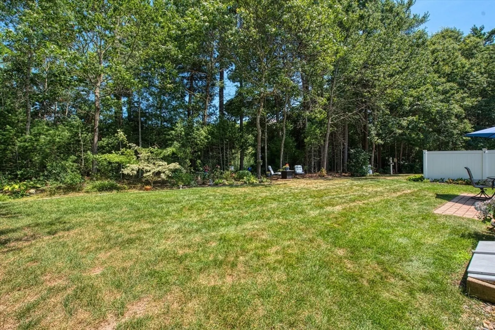
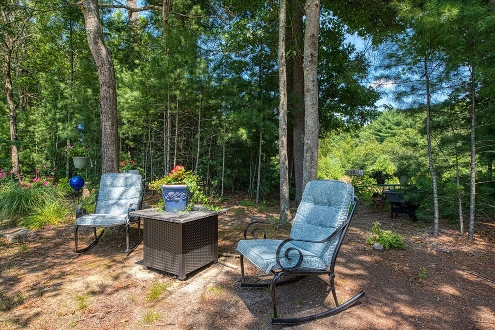
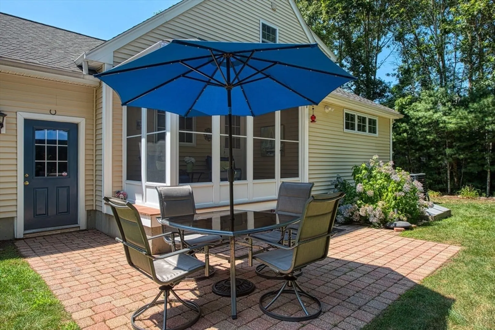
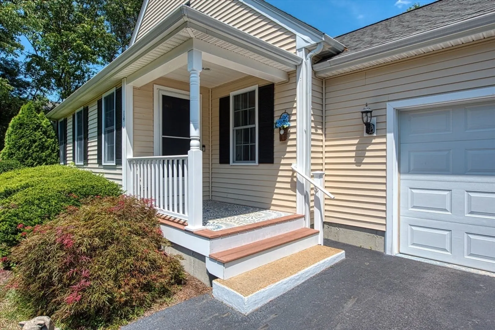
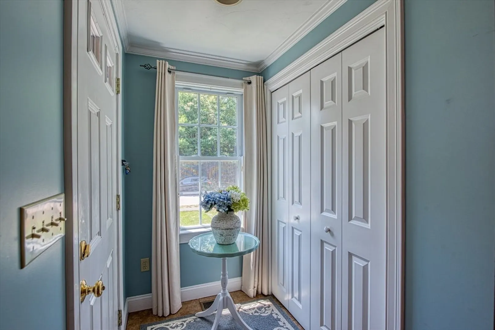
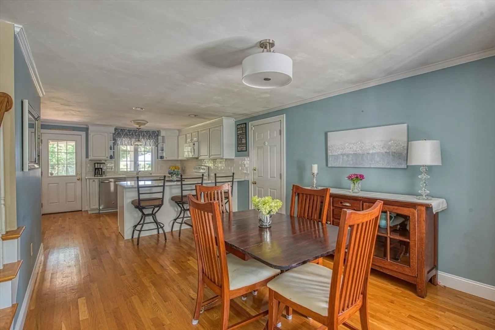
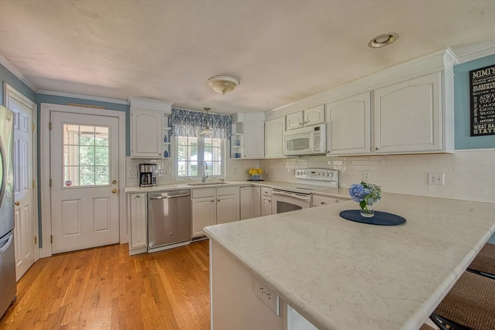
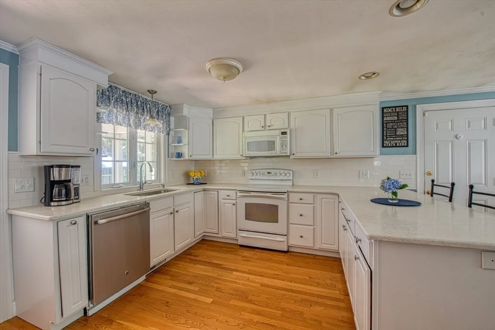
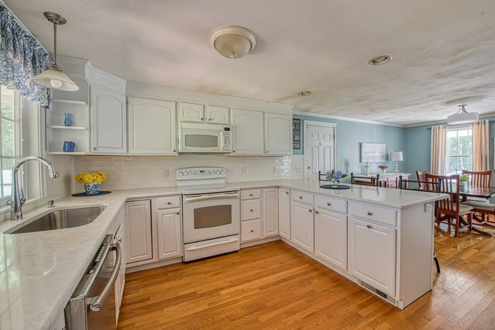
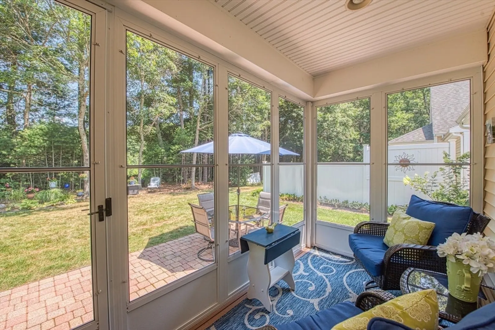
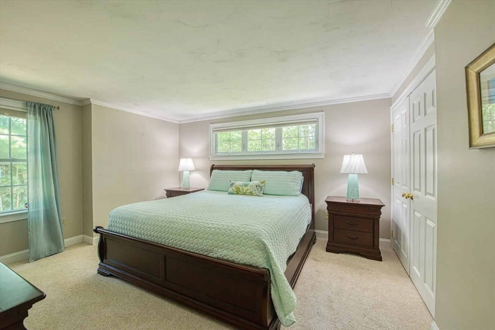
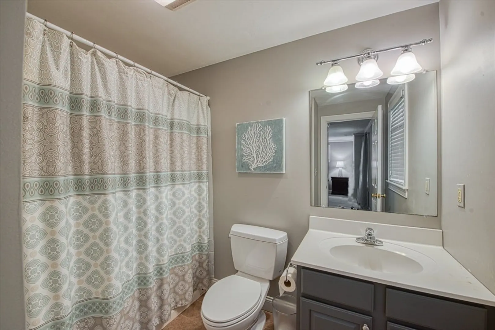
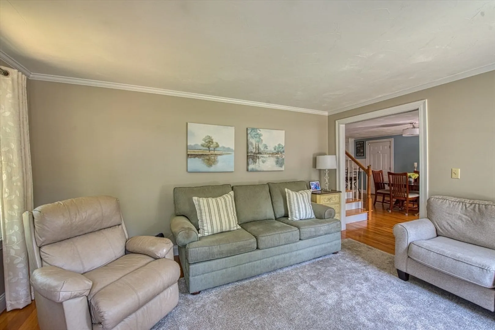
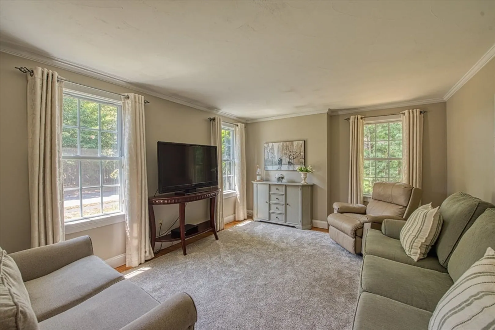
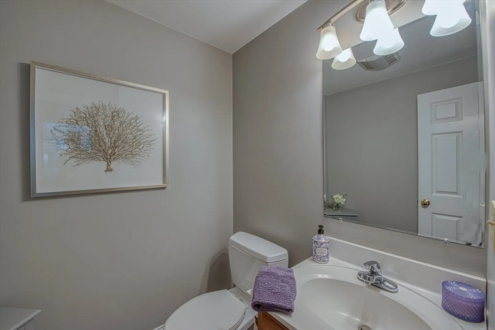
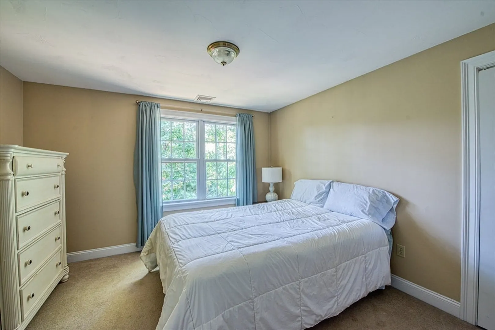
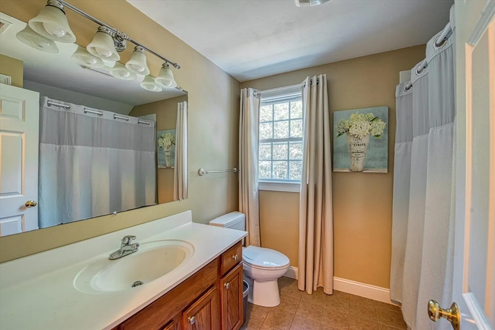
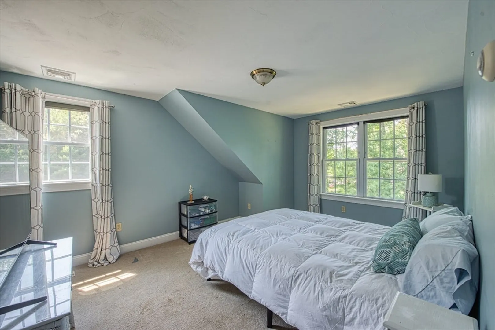
ORIGINAL MODEL UNIT, Only unit available in the complex "Elisha Place". Come home to this warm and inviting townhouse that offers: open floor concept, large eat in kitchen with new tile backsplash and quartz countertops, hardwood flooring, plenty of room to seat 10 in dining area.. Living room with hardwood crown molding, attached shutters in windows, First floor master with his and hers closets, full bath, first floor laundry and additional half bath. Second level features two Oversized bedrooms and small office or storage, hardwood and wall to wall carpet. Full basement (dry) plenty of storage and room for additional living. One car plus garage with opener Sunroom (three season ) with paver patio and additional walkway(paver) to the garage. Mechanics of the home are FHA by gas, central air, town water, private septic, irrigation. Come and take a look!
-
Highlights
- Building Name: Elisha Place
- Heating: Forced Air, Natural Gas
- Parking Spots: 6
- Property Type: Condominium
- Total Rooms: 6
- Year Built: 2005
- Cooling: Central Air
- HOA Fee: $435
- Property Class: Residential
- Stories: 2
- Unit Number: 14
- Status: Closed
-
Additional Details
- Appliances: Range, Dishwasher, Microwave
- Construction: Frame
- Exterior Features: Porch - Screened, Sprinkler System
- Interior Features: Closet, Entrance Foyer
- Roof: Shingle
- Total Number of Units: 18
- Year Built Source: Public Records
- Basement: Y
- Exclusions: Sellers Personal Property. Washer/Dryer/Refrigerator Not Included With Sale.
- Flooring: Tile, Carpet, Hardwood, Flooring - Stone/Ceramic Tile
- Pets Allowed: Yes w/ Restrictions
- SqFt Source: Public Record
- Year Built Details: Actual
- Zoning: Res
-
Amenities
- Community Features: Public Transportation, Shopping, Highway Access, House of Worship, T-Station
- Parking Features: Attached, Garage Door Opener, Garage Faces Side, Off Street
- Covered Parking Spaces: 1
-
Utilities
- Electric: Circuit Breakers
- Water Source: Public
- Sewer: Private Sewer
-
Fees / Taxes
- Assessed Value: $463,900
- HOA Fee Includes: Insurance, Maintenance Structure, Road Maintenance, Maintenance Grounds, Trash
- Taxes: $6,221
- HOA Fee Frequency: Monthly
- Tax Year: 2025
Similar Listings
Sold
40 Photos
Sold
1 Photo
Sold
34 Photos
Sold
34 Photos
Content © 2026 MLS Property Information Network, Inc. The information in this listing was gathered from third party resources including the seller and public records.
Listing information provided courtesy of Coldwell Banker Realty - Sudbury.
MLS Property Information Network, Inc. and its subscribers disclaim any and all representations or warranties as to the accuracy of this information.
