
Sold!
$642,000
2
Beds
2/1
Baths
2,432
Living Area
-
Property Description
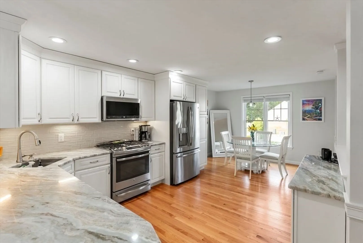
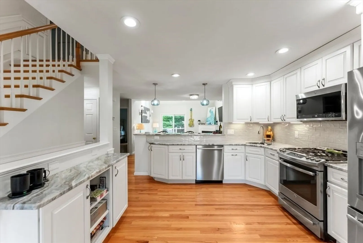
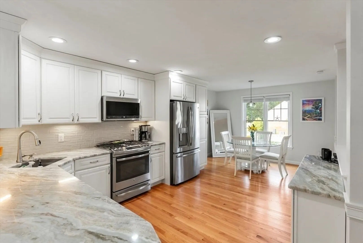
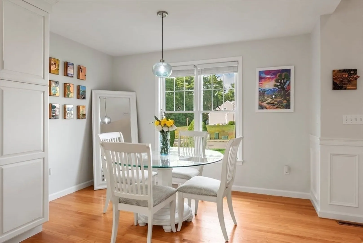
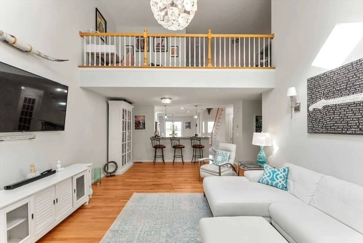
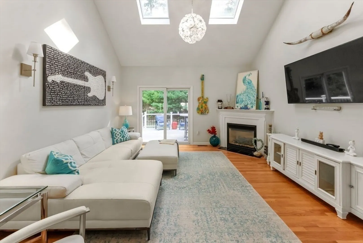
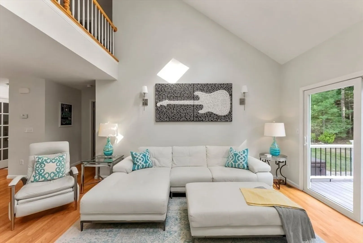
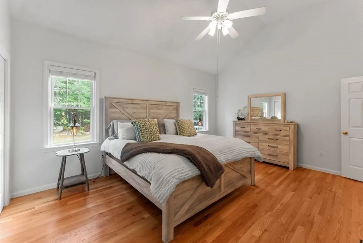
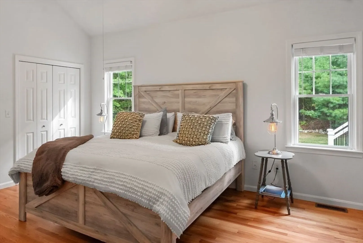
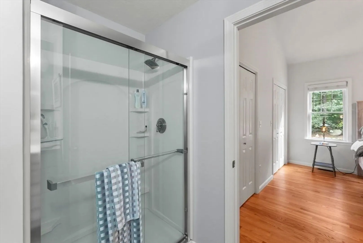
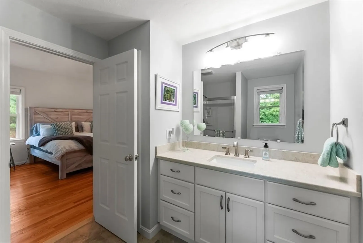
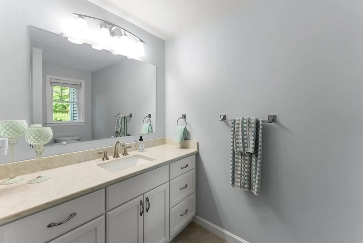
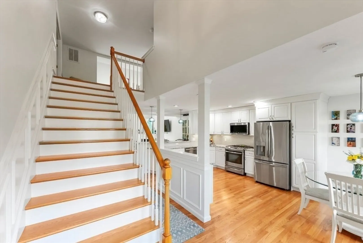
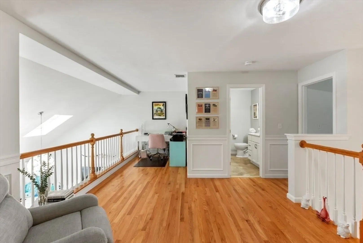
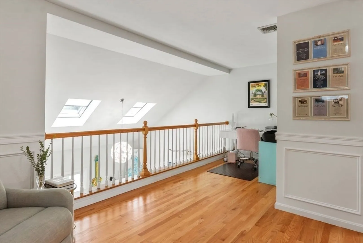
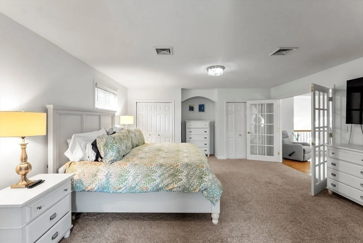
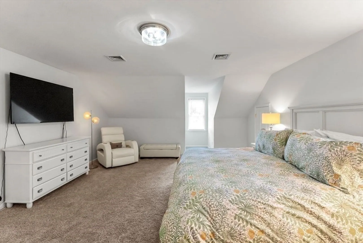
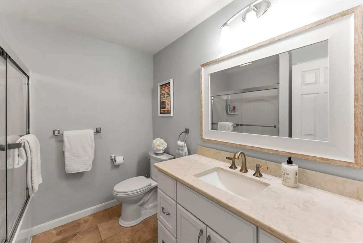
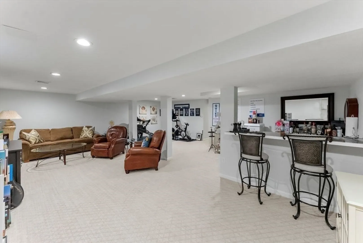
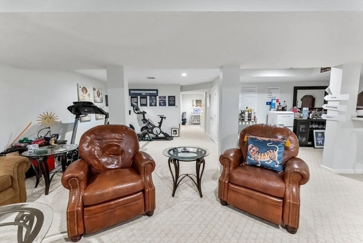
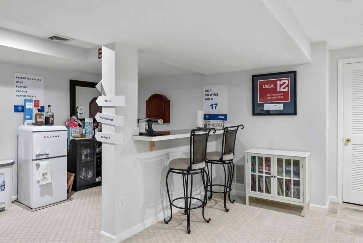
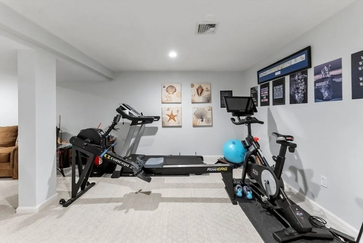
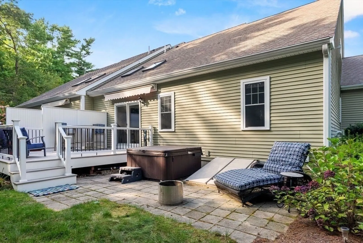
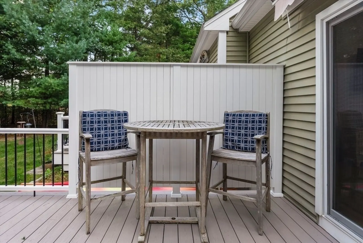
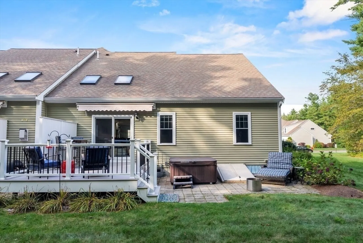
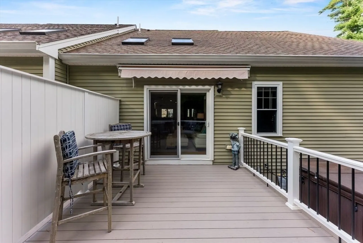
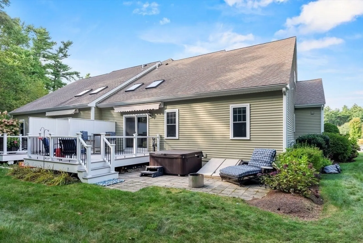
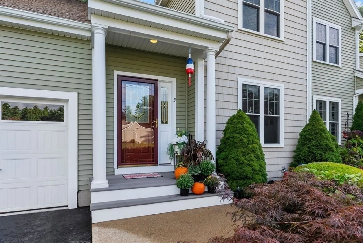
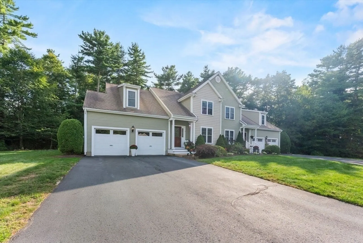
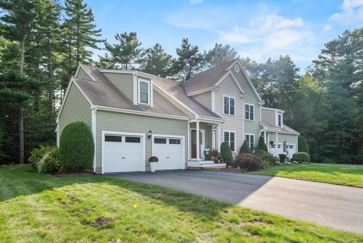
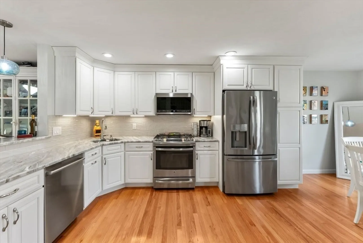
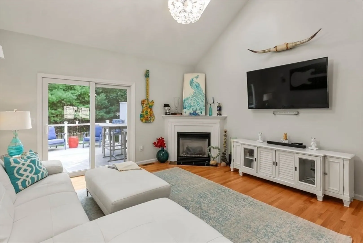
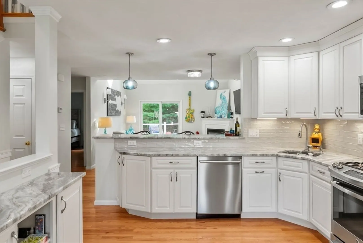
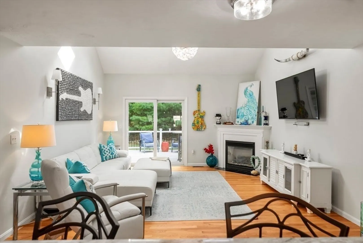
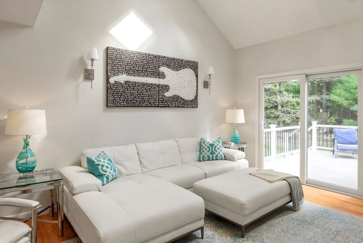
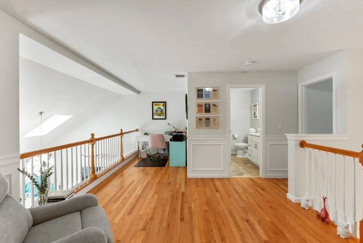
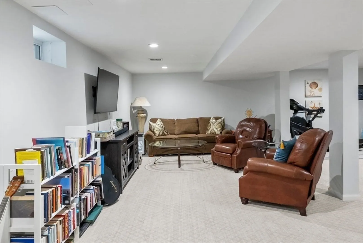
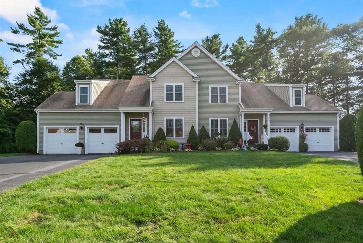
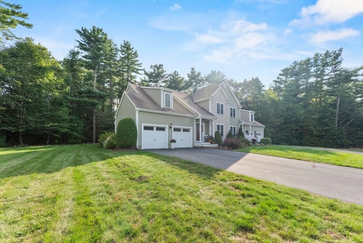
OPEN HOUSE CANCELED! - an elegantly remodeled duplex-style condo offering 2,300+ square feet of thoughtfully designed space in a desirable quiet Middleboro community. The open-concept layout features a sun-filled living room with cathedral ceilings, gas fireplace, and seamless flow to a new private deck with hot tub overlooking a very private back yard - perfect for relaxing or entertaining. The stunning kitchen boasts quartzite countertops, custom cabinetry, stainless steel appliances, & a charming breakfast nook. A first-floor primary suite features vaulted ceilings, hardwood floors, and a private bath. Upstairs, a spacious second bedroom & bonus room provides living options. The finished lower level is fun ideal for a home gym, office, or playroom. Additional highlights include central air, two-car garage, & beautifully landscaped grounds. Just minutes from I-495 & commuter rail, this fully updated, move-in-ready home offers refined, low-maintenance living at its best!
-
Highlights
- Cooling: Central Air
- HOA Fee: $450
- Property Class: Residential
- Stories: 2
- Unit Number: 3
- Status: Closed
- Heating: Forced Air, Natural Gas
- Parking Spots: 10
- Property Type: Condominium
- Total Rooms: 7
- Year Built: 2008
-
Additional Details
- Appliances: Range, Dishwasher, Refrigerator, Washer, Dryer
- Construction: Frame
- Fireplaces: 1
- Interior Features: Bonus Room, Internet Available - Unknown
- Roof: Shingle
- Total Number of Units: 45
- Year Built Source: Public Records
- Basement: Y
- Exterior Features: Deck, Deck - Composite, Hot Tub/Spa
- Flooring: Wood, Tile, Carpet, Flooring - Wall to Wall Carpet
- Pets Allowed: Yes w/ Restrictions
- SqFt Source: Owner
- Year Built Details: Actual
- Zoning: Res
-
Amenities
- Community Features: Public Transportation, Shopping, Pool, Tennis Court(s), Park, Stable(s), Golf, Medical Facility, Bike Path, Conservation Area, Highway Access, House of Worship, Marina, Private School, Public School, T-Station
- Parking Features: Attached, Driveway
- Covered Parking Spaces: 2
- Waterfront Features: Ocean
-
Utilities
- Electric: 150 Amp Service
- Water Source: Public
- Sewer: Private Sewer
-
Fees / Taxes
- Assessed Value: $497,000
- HOA Fee Includes: Sewer, Insurance, Maintenance Structure, Road Maintenance, Maintenance Grounds, Snow Removal, Reserve Funds
- Taxes: $6,665
- HOA Fee Frequency: Monthly
- Tax Year: 2025
Similar Listings
Sold
22 Photos
Sold
1 Photo
Sold
34 Photos
Sold
34 Photos
Content © 2026 MLS Property Information Network, Inc. The information in this listing was gathered from third party resources including the seller and public records.
Listing information provided courtesy of Coldwell Banker Realty - Marion.
MLS Property Information Network, Inc. and its subscribers disclaim any and all representations or warranties as to the accuracy of this information.
