
Sold!
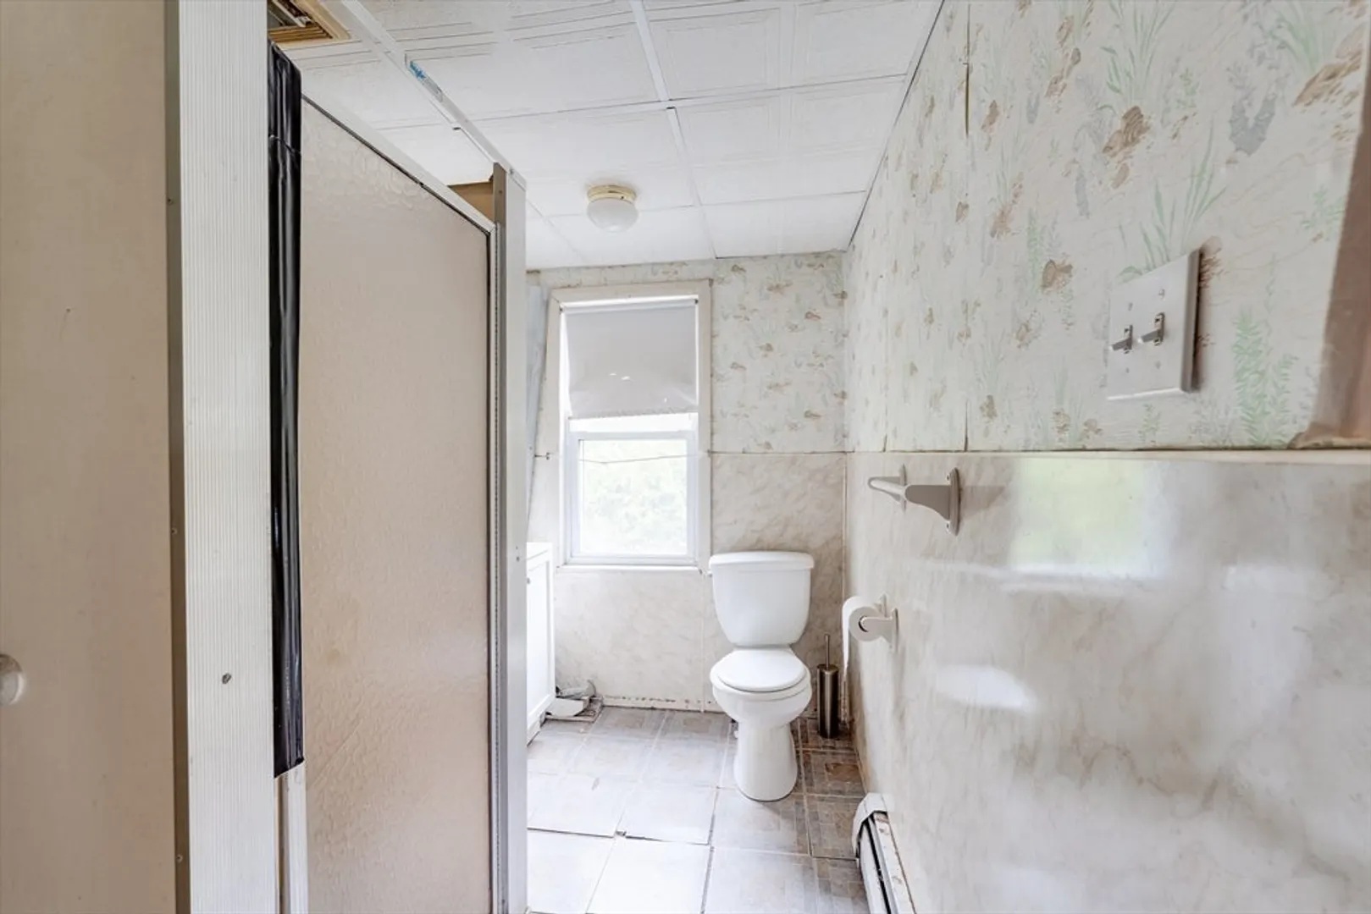
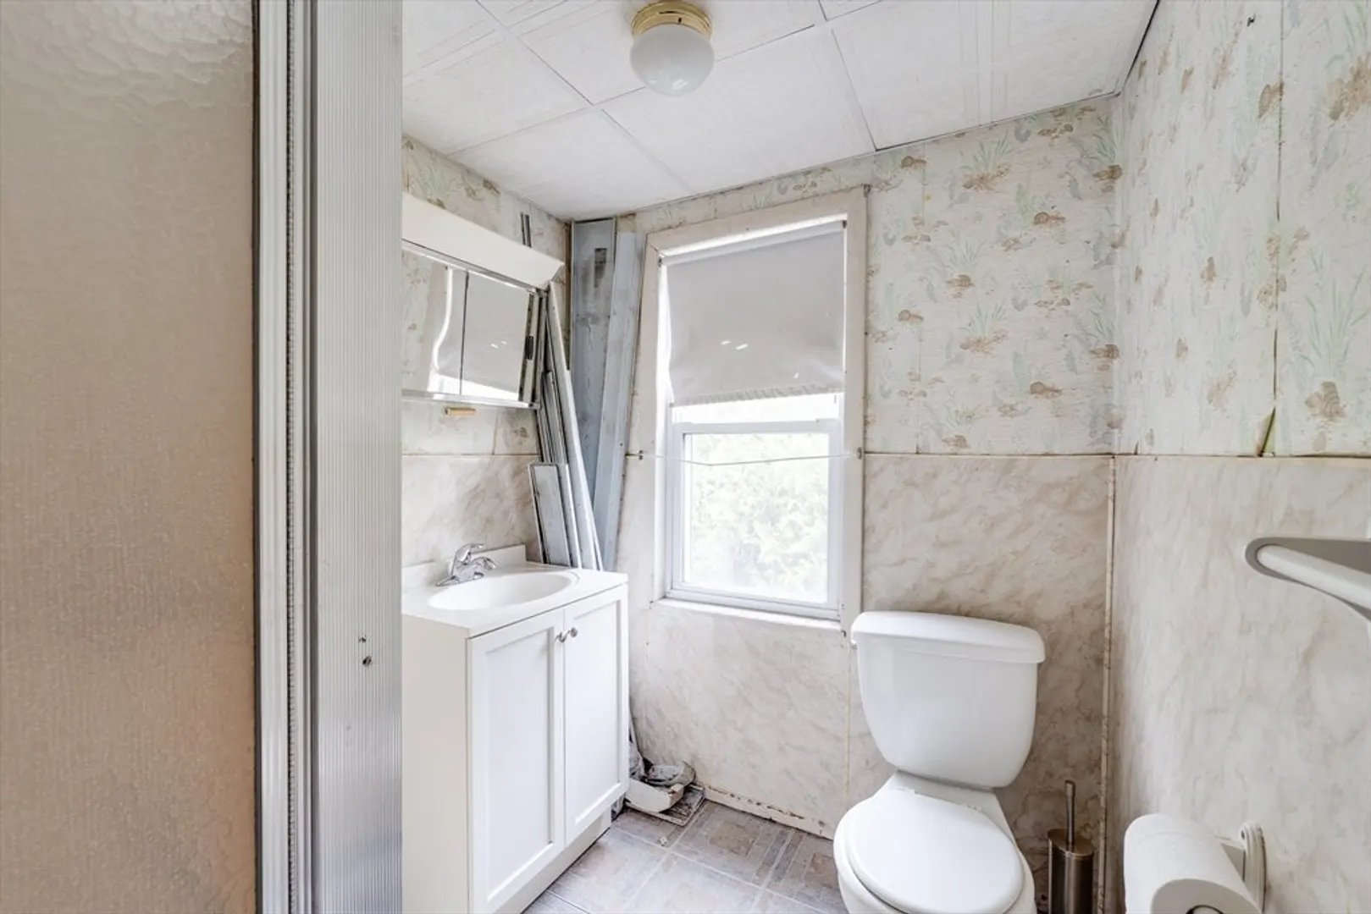
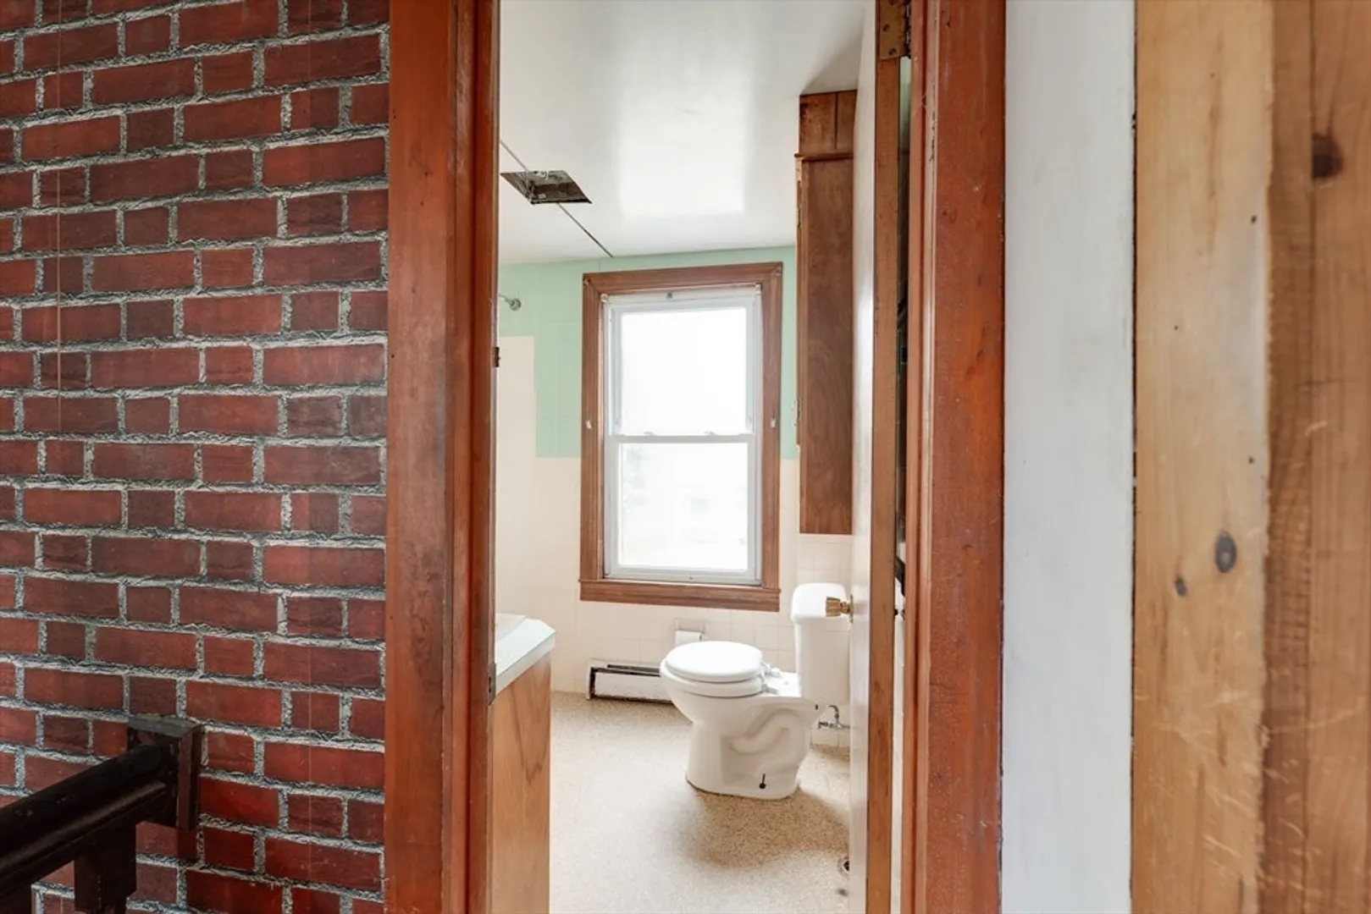
$320,000
4
Beds
2
Baths
1,762
Living Area
-
Property Description
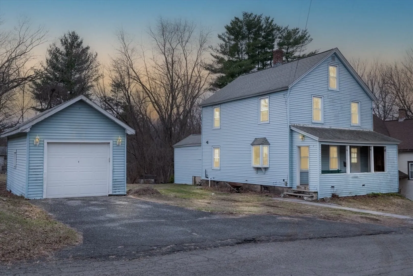
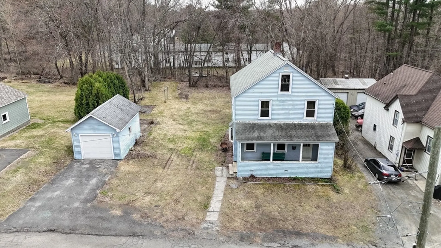
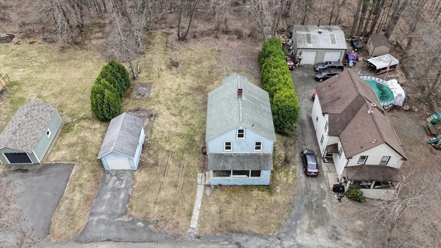
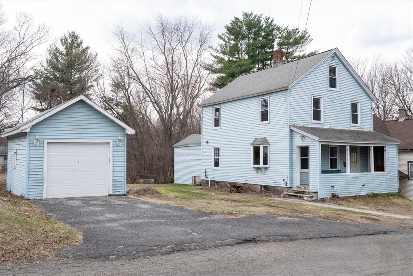
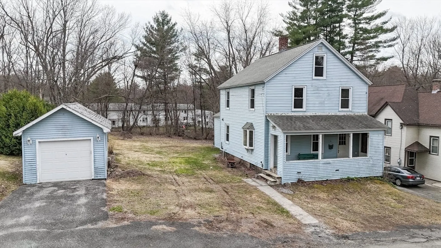
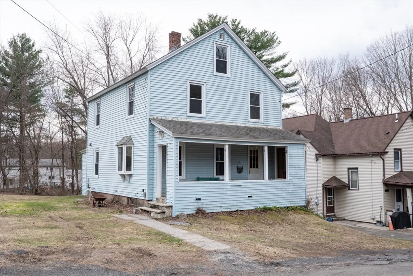
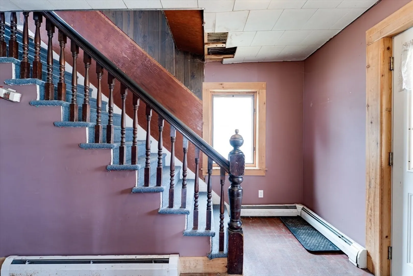
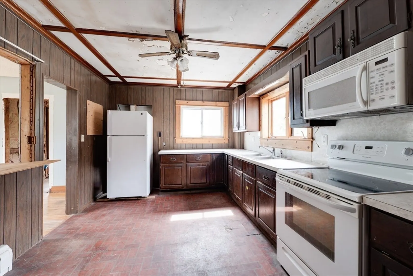
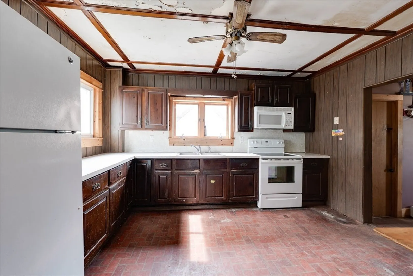
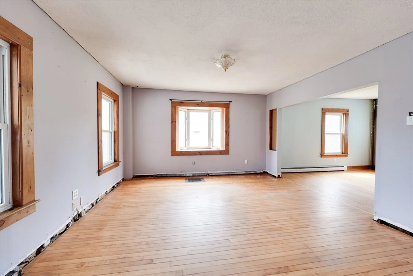
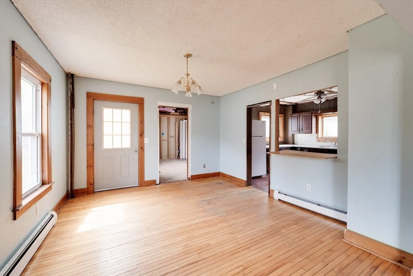
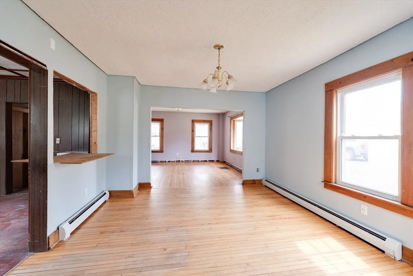
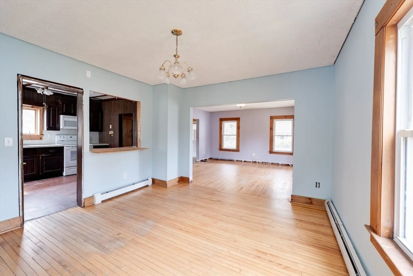
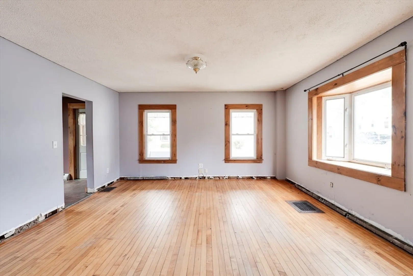
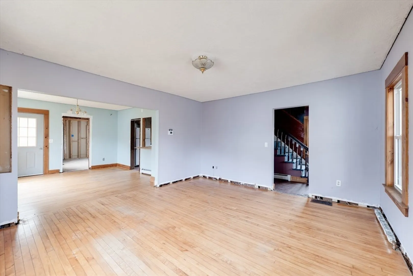
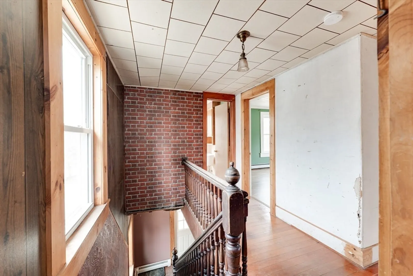
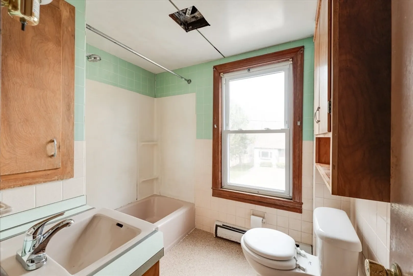
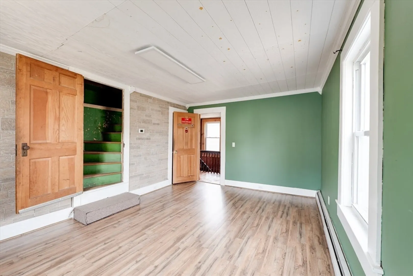
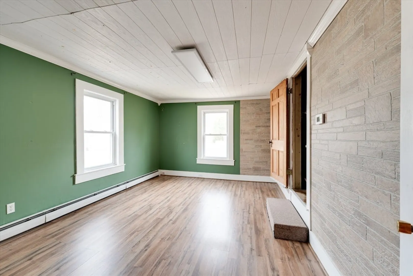
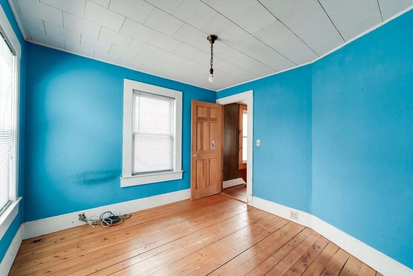
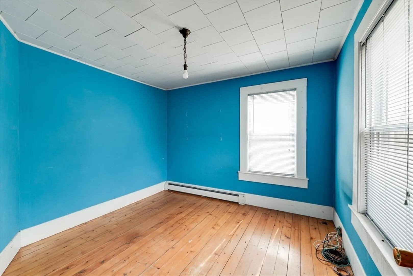
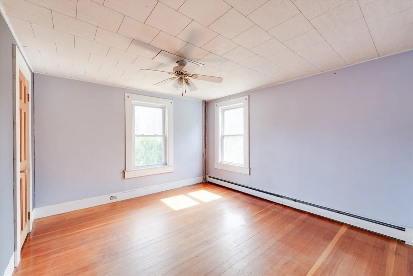
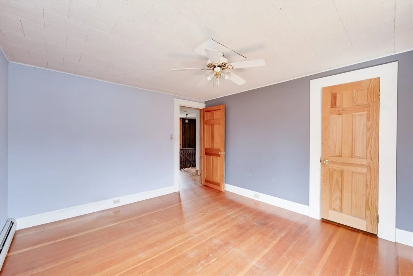
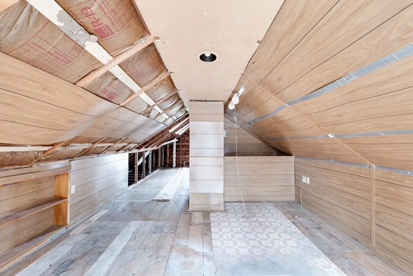
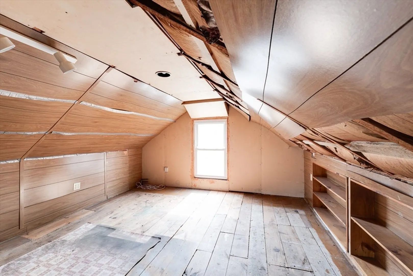
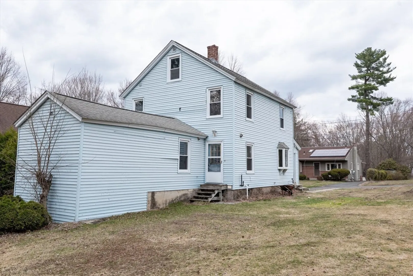
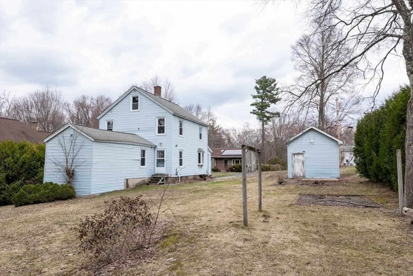
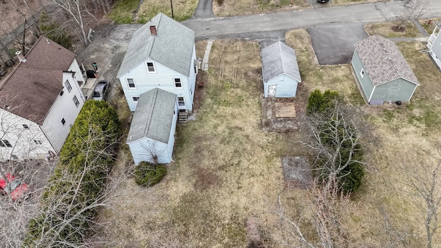
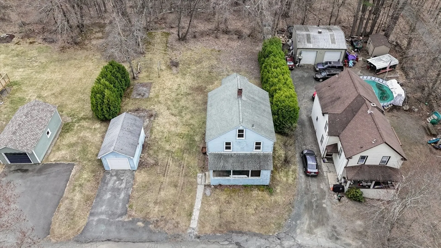
Nestled on a quiet dead-end street in a highly desirable Easthampton location, this home offers a rare opportunity. Ideally situated near Williston Northampton School, vibrant downtown Easthampton, and the scenic Manhan Rail Trail, the setting is hard to beat. Inside, you’ll find an open layout filled with natural light and endless potential—ready for your vision and personal touch. Beautiful hardwood floors throughout. Large attic offers potential for additional living space. Home has Newer Oil Tank and is certified Lead-Compliant. Whether you’re an investor or a homeowner looking for your next project, this is a chance to unlock significant value in an unbeatable location.
-
Highlights
- Cooling: Window Unit(s)
- Heating: Baseboard, Oil
- Property Class: Residential
- Style: Antique
- Year Built: 1900
- Has View: Yes
- Parking Spots: 3
- Property Type: Single Family Residence
- Total Rooms: 7
- Status: Closed
-
Additional Details
- Appliances: Water Heater, Range, Refrigerator, Washer, Dryer
- Construction: Frame
- Flooring: Hardwood, Flooring - Hardwood
- Foundation Area: 3662
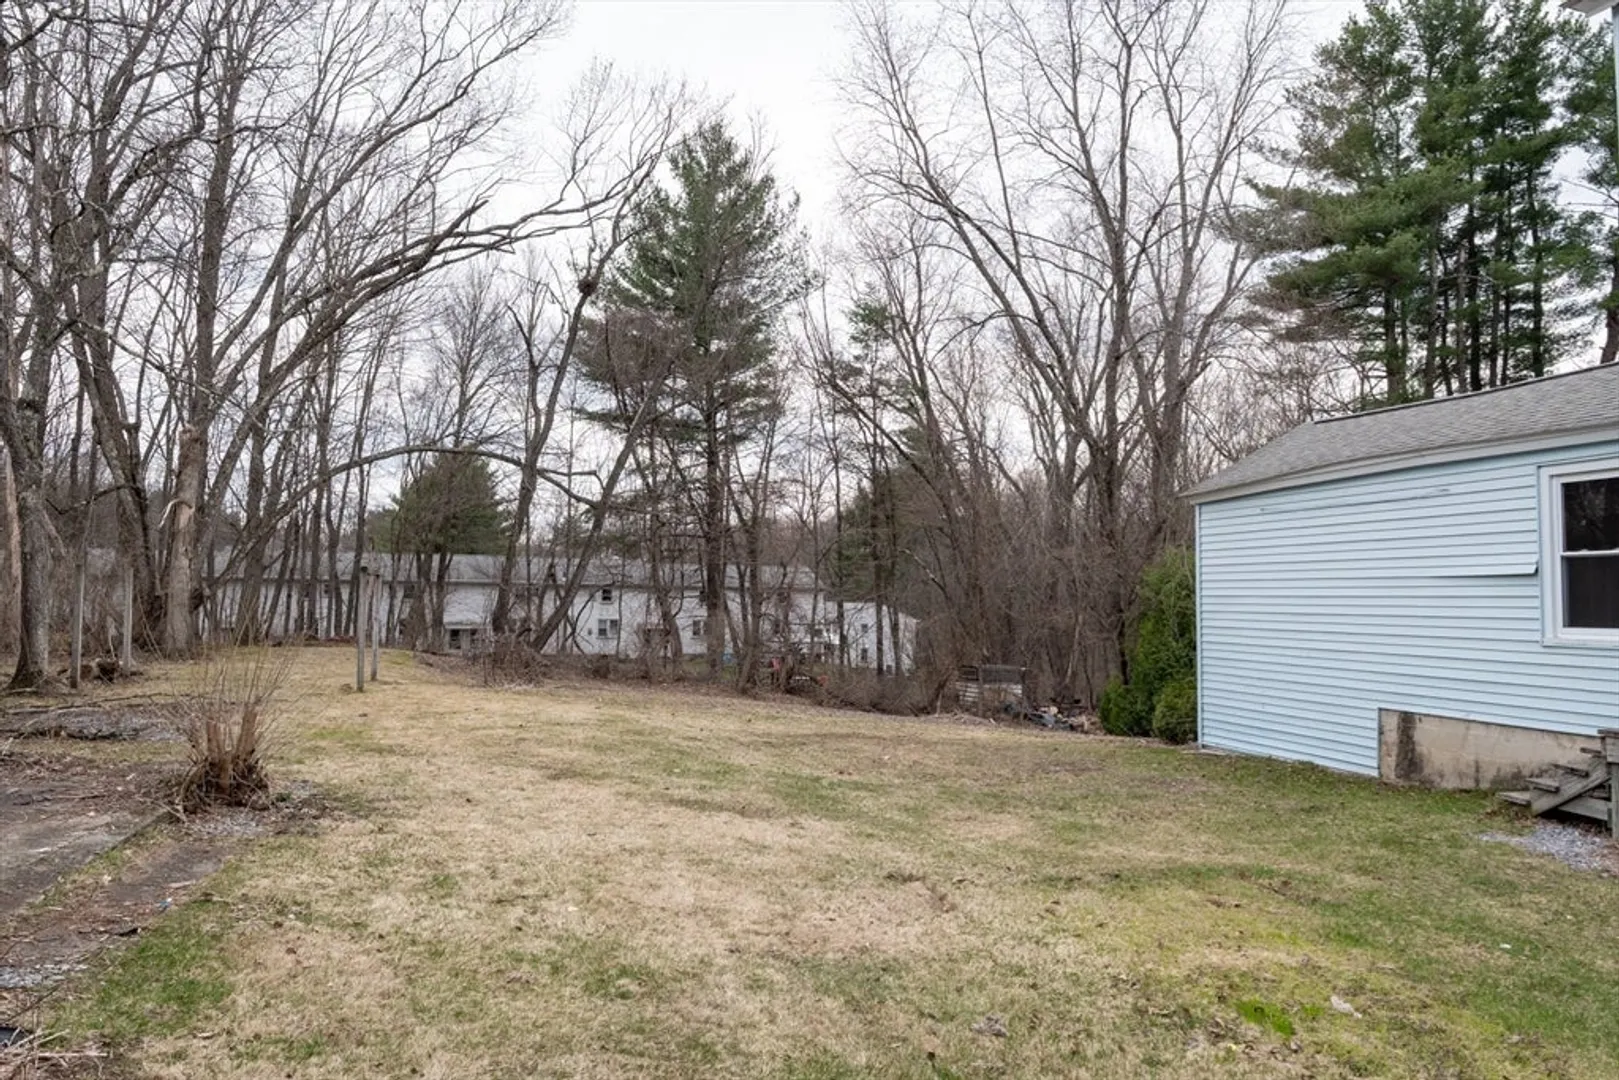
- Lot Features: Cleared, Level
- Roof: Shingle
- View: Scenic View(s)
- Year Built Source: Public Records
- Basement: Concrete, Unfinished
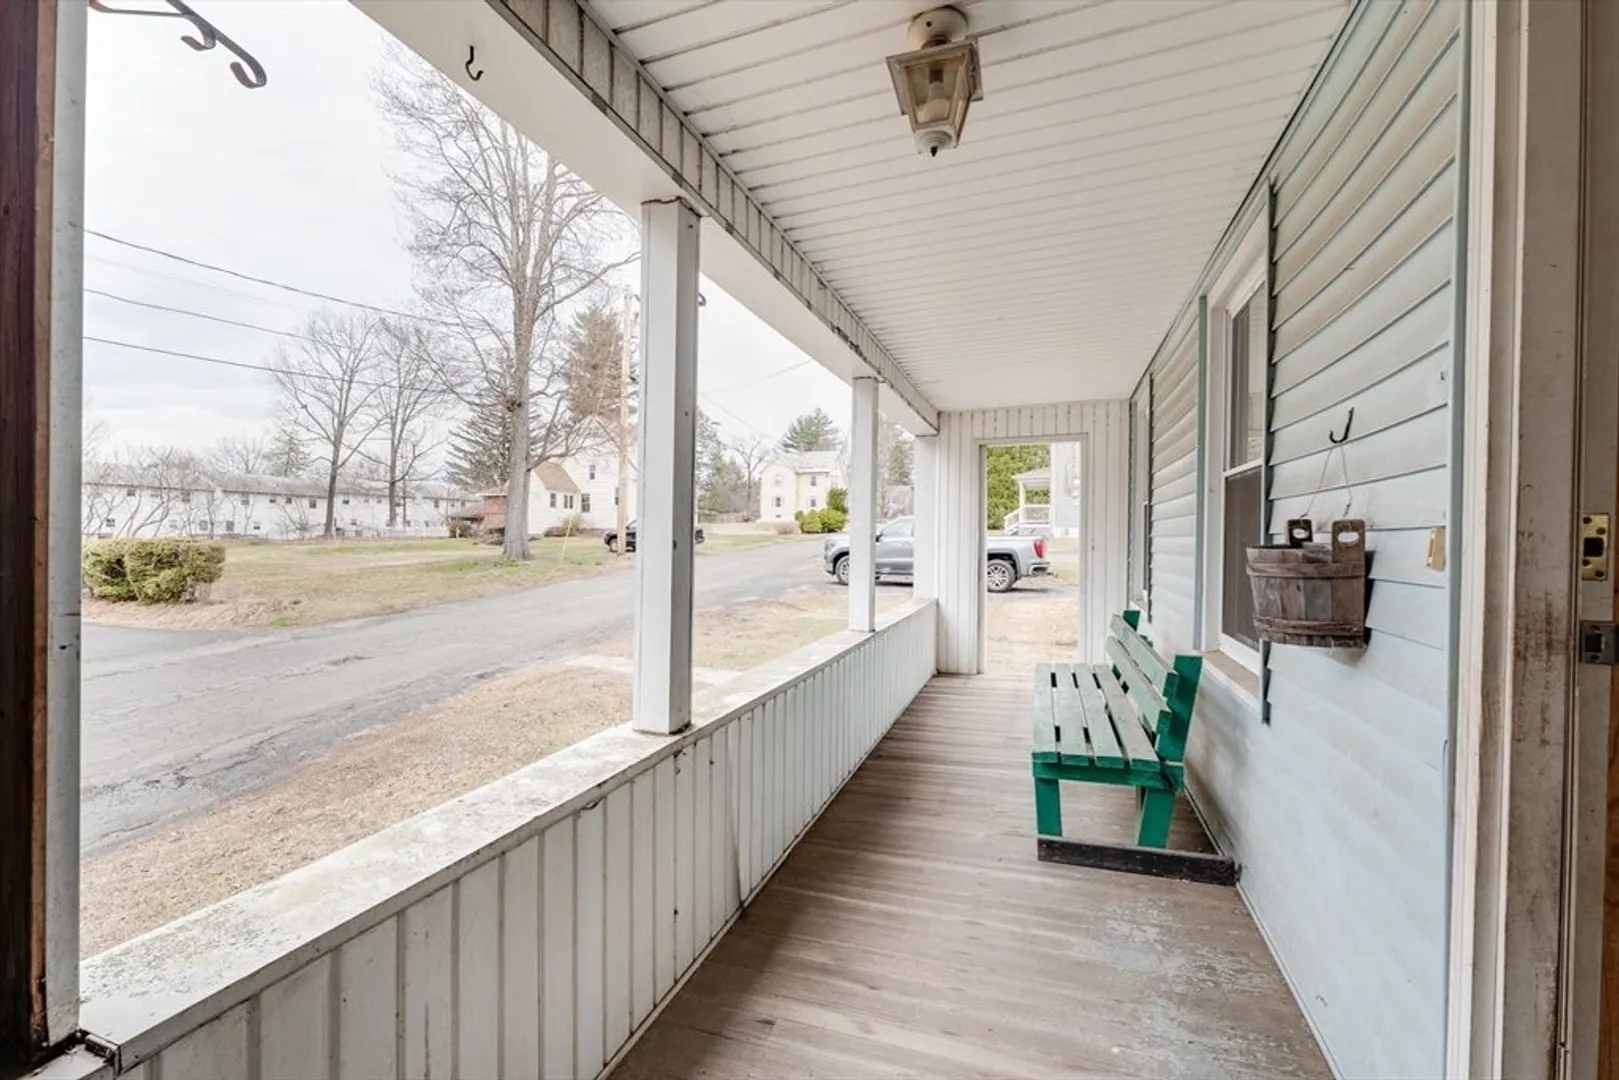
- Exterior Features: Porch
- Foundation: Brick/Mortar
- Interior Features: Bonus Room, Walk-up Attic
- Road Frontage Type: Public
- SqFt Source: Public Record
- Year Built Details: Actual
- Zoning: R15
-
Amenities
- Community Features: Shopping, Park, Walk/Jog Trails, Private School
- Parking Features: Detached, Off Street, Paved
- Covered Parking Spaces: 1
-
Utilities
- Electric: 200+ Amp Service
- Water Source: Public
- Sewer: Public Sewer
-
Fees / Taxes
- Assessed Value: $327,600
- Taxes: $4,478
- Tax Year: 2025
Similar Listings
Sold
36 Photos
Sold
27 Photos
Sold
39 Photos
Sold
33 Photos
Content © 2026 MLS Property Information Network, Inc. The information in this listing was gathered from third party resources including the seller and public records.
Listing information provided courtesy of Premier Realty Group-Hadley.
MLS Property Information Network, Inc. and its subscribers disclaim any and all representations or warranties as to the accuracy of this information.
