
Sold!
$480,000
3
Beds
2
Baths
1,438
Living Area
-
Property Description
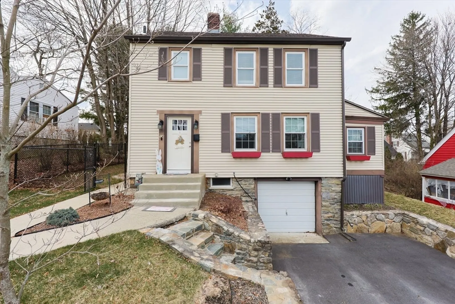
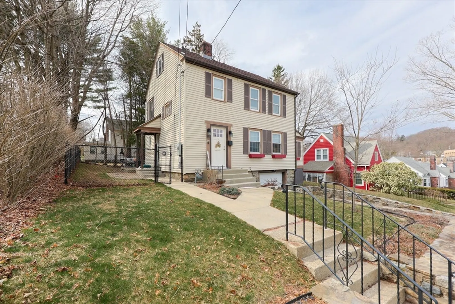
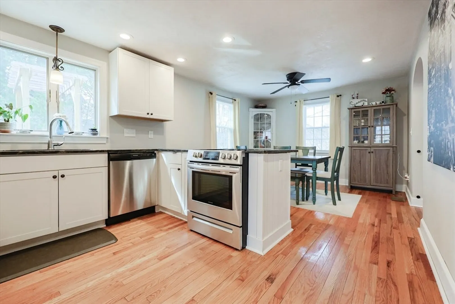
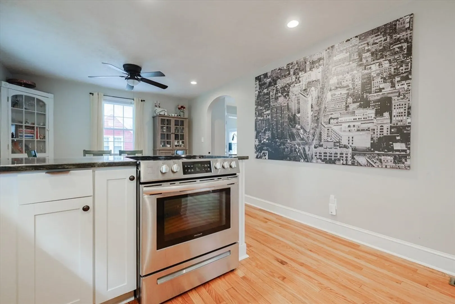
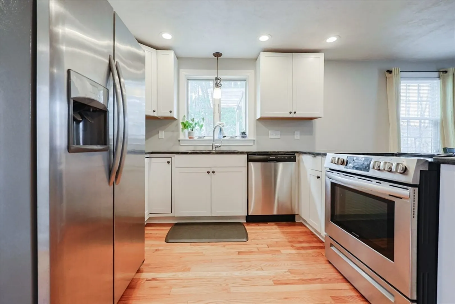
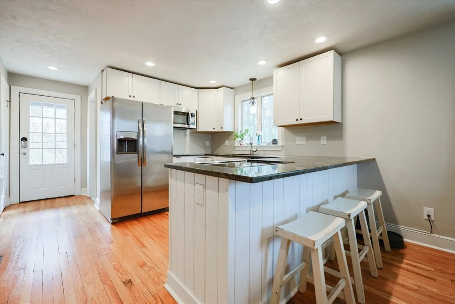
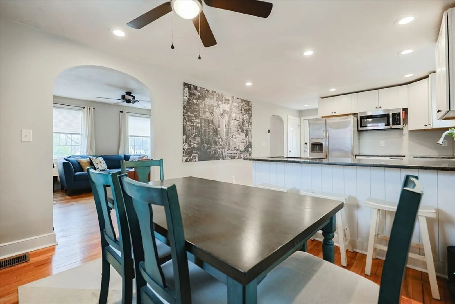
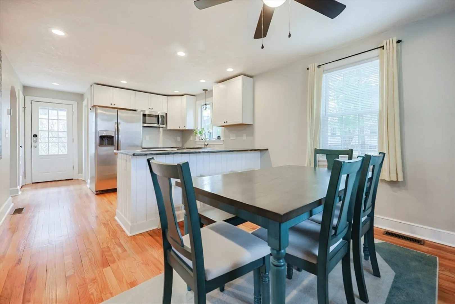
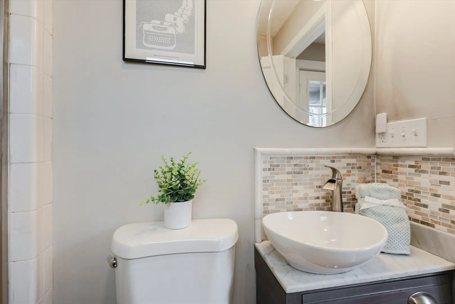
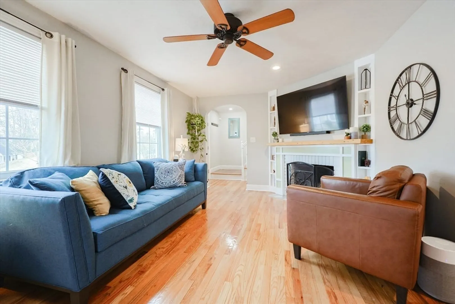
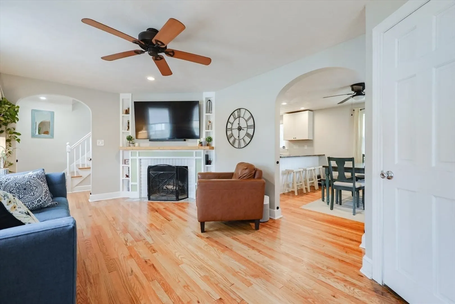
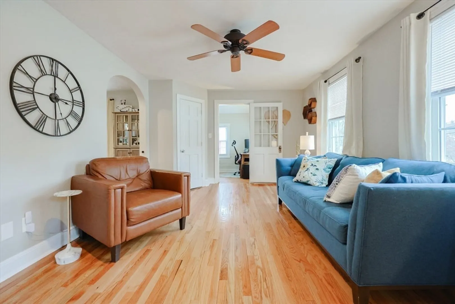
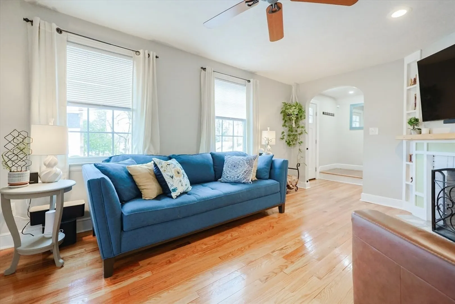
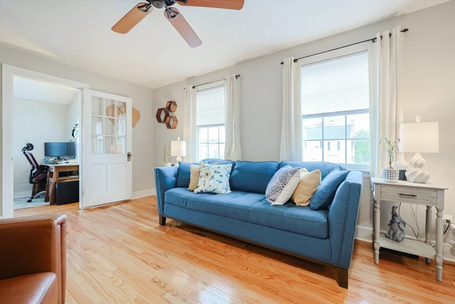
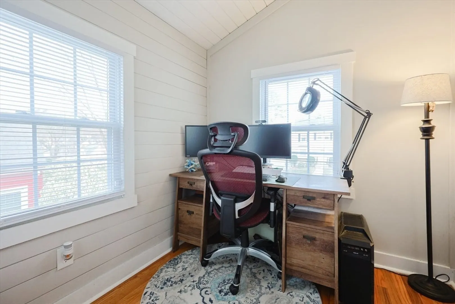
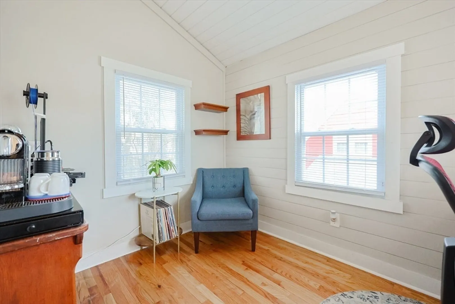
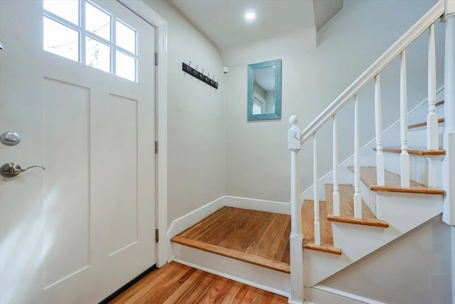
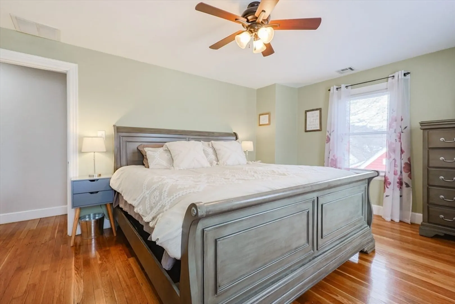
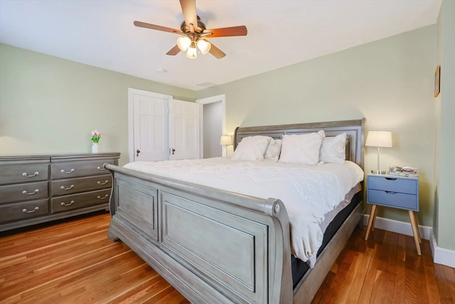
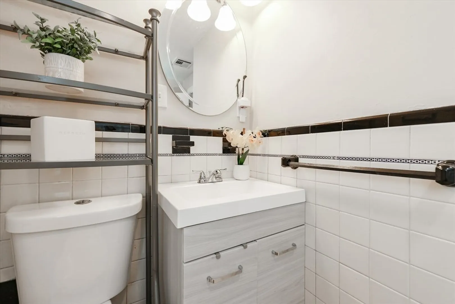
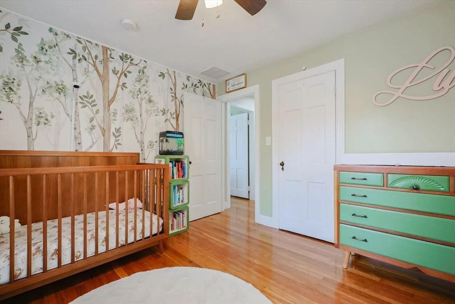
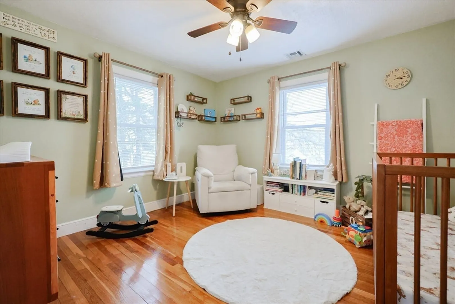
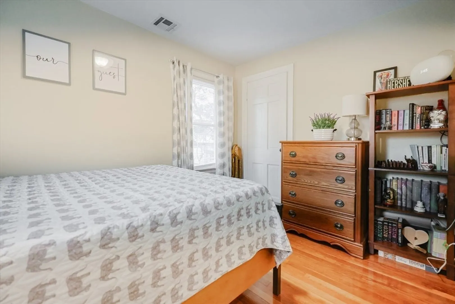
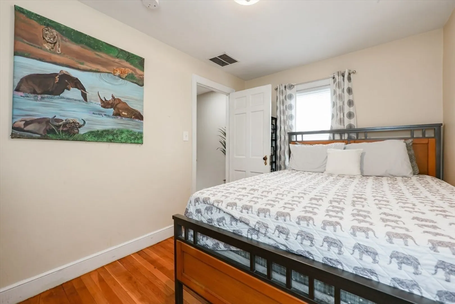
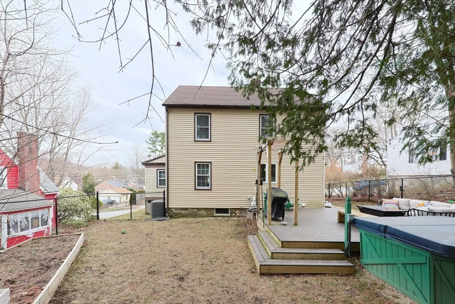
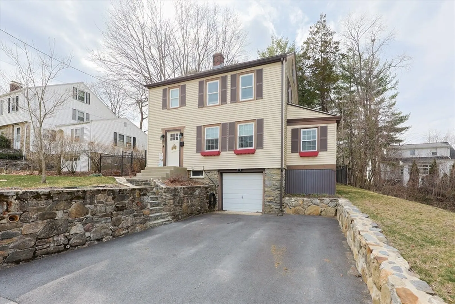
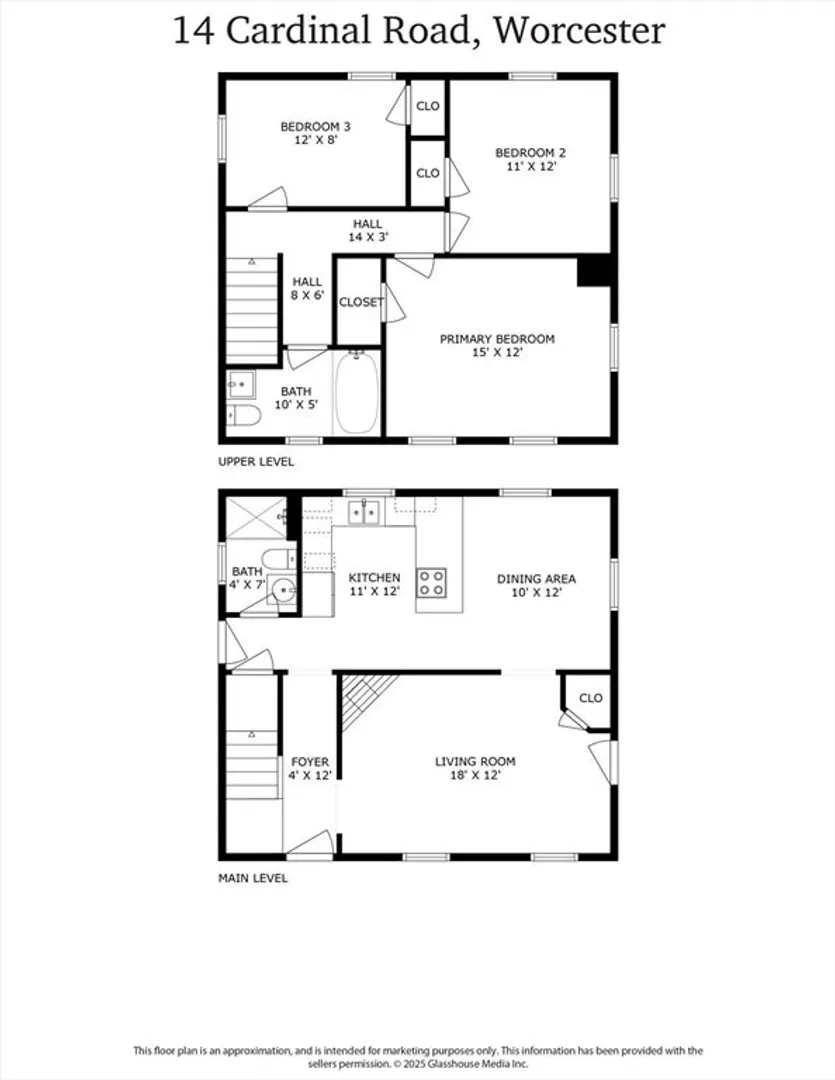
Welcome to this beautifully updated 3 bedroom, 2 bath Colonial nestled in the heart of Worcester's sought-after Tatnuck Square neighborhood. This home perfectly blends classic charm with modern updates, offering a warm and inviting layout ideal for both everyday living and entertaining. Step inside to find a spacious living room filled with natural light, inviting fireplace, hardwood floors and tasteful finishes throughout. The renovated kitchen features stainless steel appliances, granite countertops, and ample cabinet space, open to the dining area. A full bath, versatile bonus room on the first floor offer flexible living options, whether for a home office or playroom. Upstairs you will find 3 generous size bedrooms and a second full bath. The home also boosts updated heating system, hot water tank, newer roof and windows. Nothing to do but move right in.
-
Highlights
- Cooling: Central Air
- Parking Spots: 3
- Property Type: Single Family Residence
- Total Rooms: 6
- Status: Closed
- Heating: Forced Air, Natural Gas
- Property Class: Residential
- Style: Colonial
- Year Built: 1980
-
Additional Details
- Appliances: Gas Water Heater
- Construction: Frame
- Fireplaces: 1
- Foundation: Stone
- Road Frontage Type: Public
- SqFt Source: Public Record
- Year Built Source: Public Records
- Basement: Garage Access
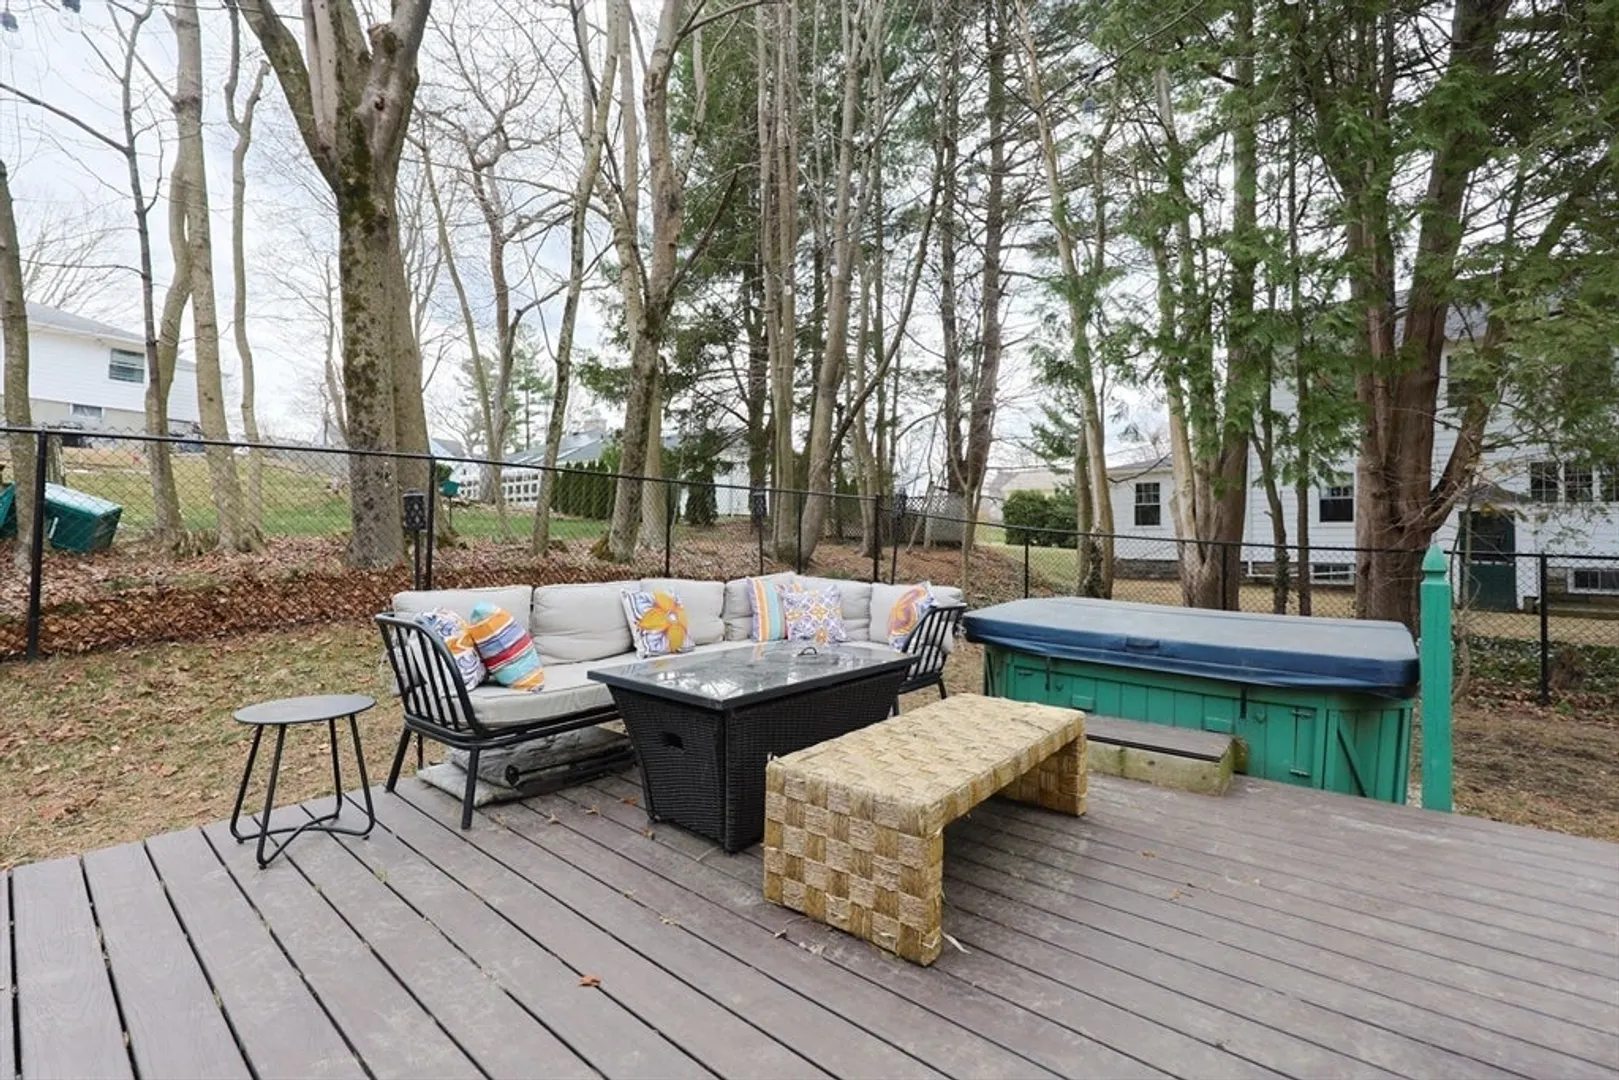
- Exterior Features: Deck - Composite, Fenced Yard
- Flooring: Hardwood, Flooring - Hardwood
- Interior Features: Office
- Roof: Shingle
- Year Built Details: Approximate
- Zoning: Rs-7
-
Amenities
- Covered Parking Spaces: 1
- Parking Features: Under, Paved Drive, Off Street
-
Utilities
- Electric: 100 Amp Service
- Water Source: Public
- Sewer: Public Sewer
-
Fees / Taxes
- Assessed Value: $371,400
- Taxes: $5,107
- Tax Year: 2024
Similar Listings
Sold
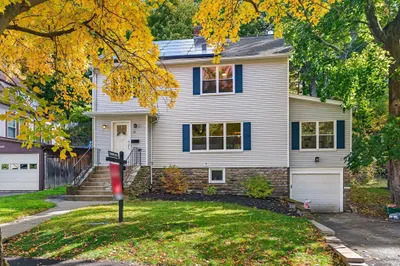
29 Photos
Sold
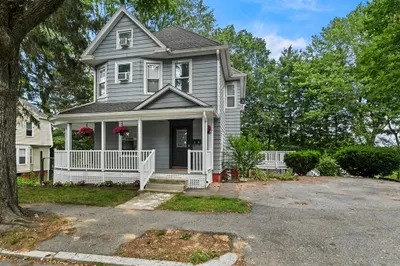
35 Photos
Sold
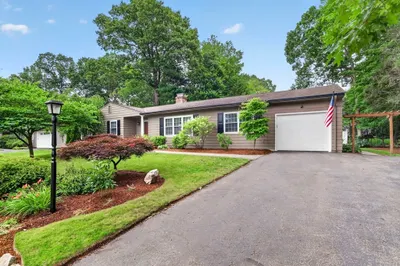
42 Photos
Sold
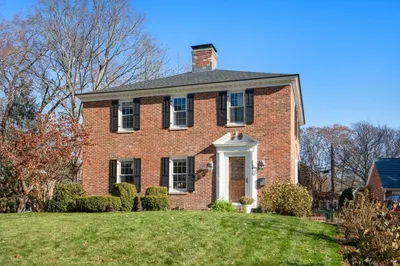
30 Photos
Content © 2026 MLS Property Information Network, Inc. The information in this listing was gathered from third party resources including the seller and public records.
Listing information provided courtesy of Keller Williams Realty North Central.
MLS Property Information Network, Inc. and its subscribers disclaim any and all representations or warranties as to the accuracy of this information.
